

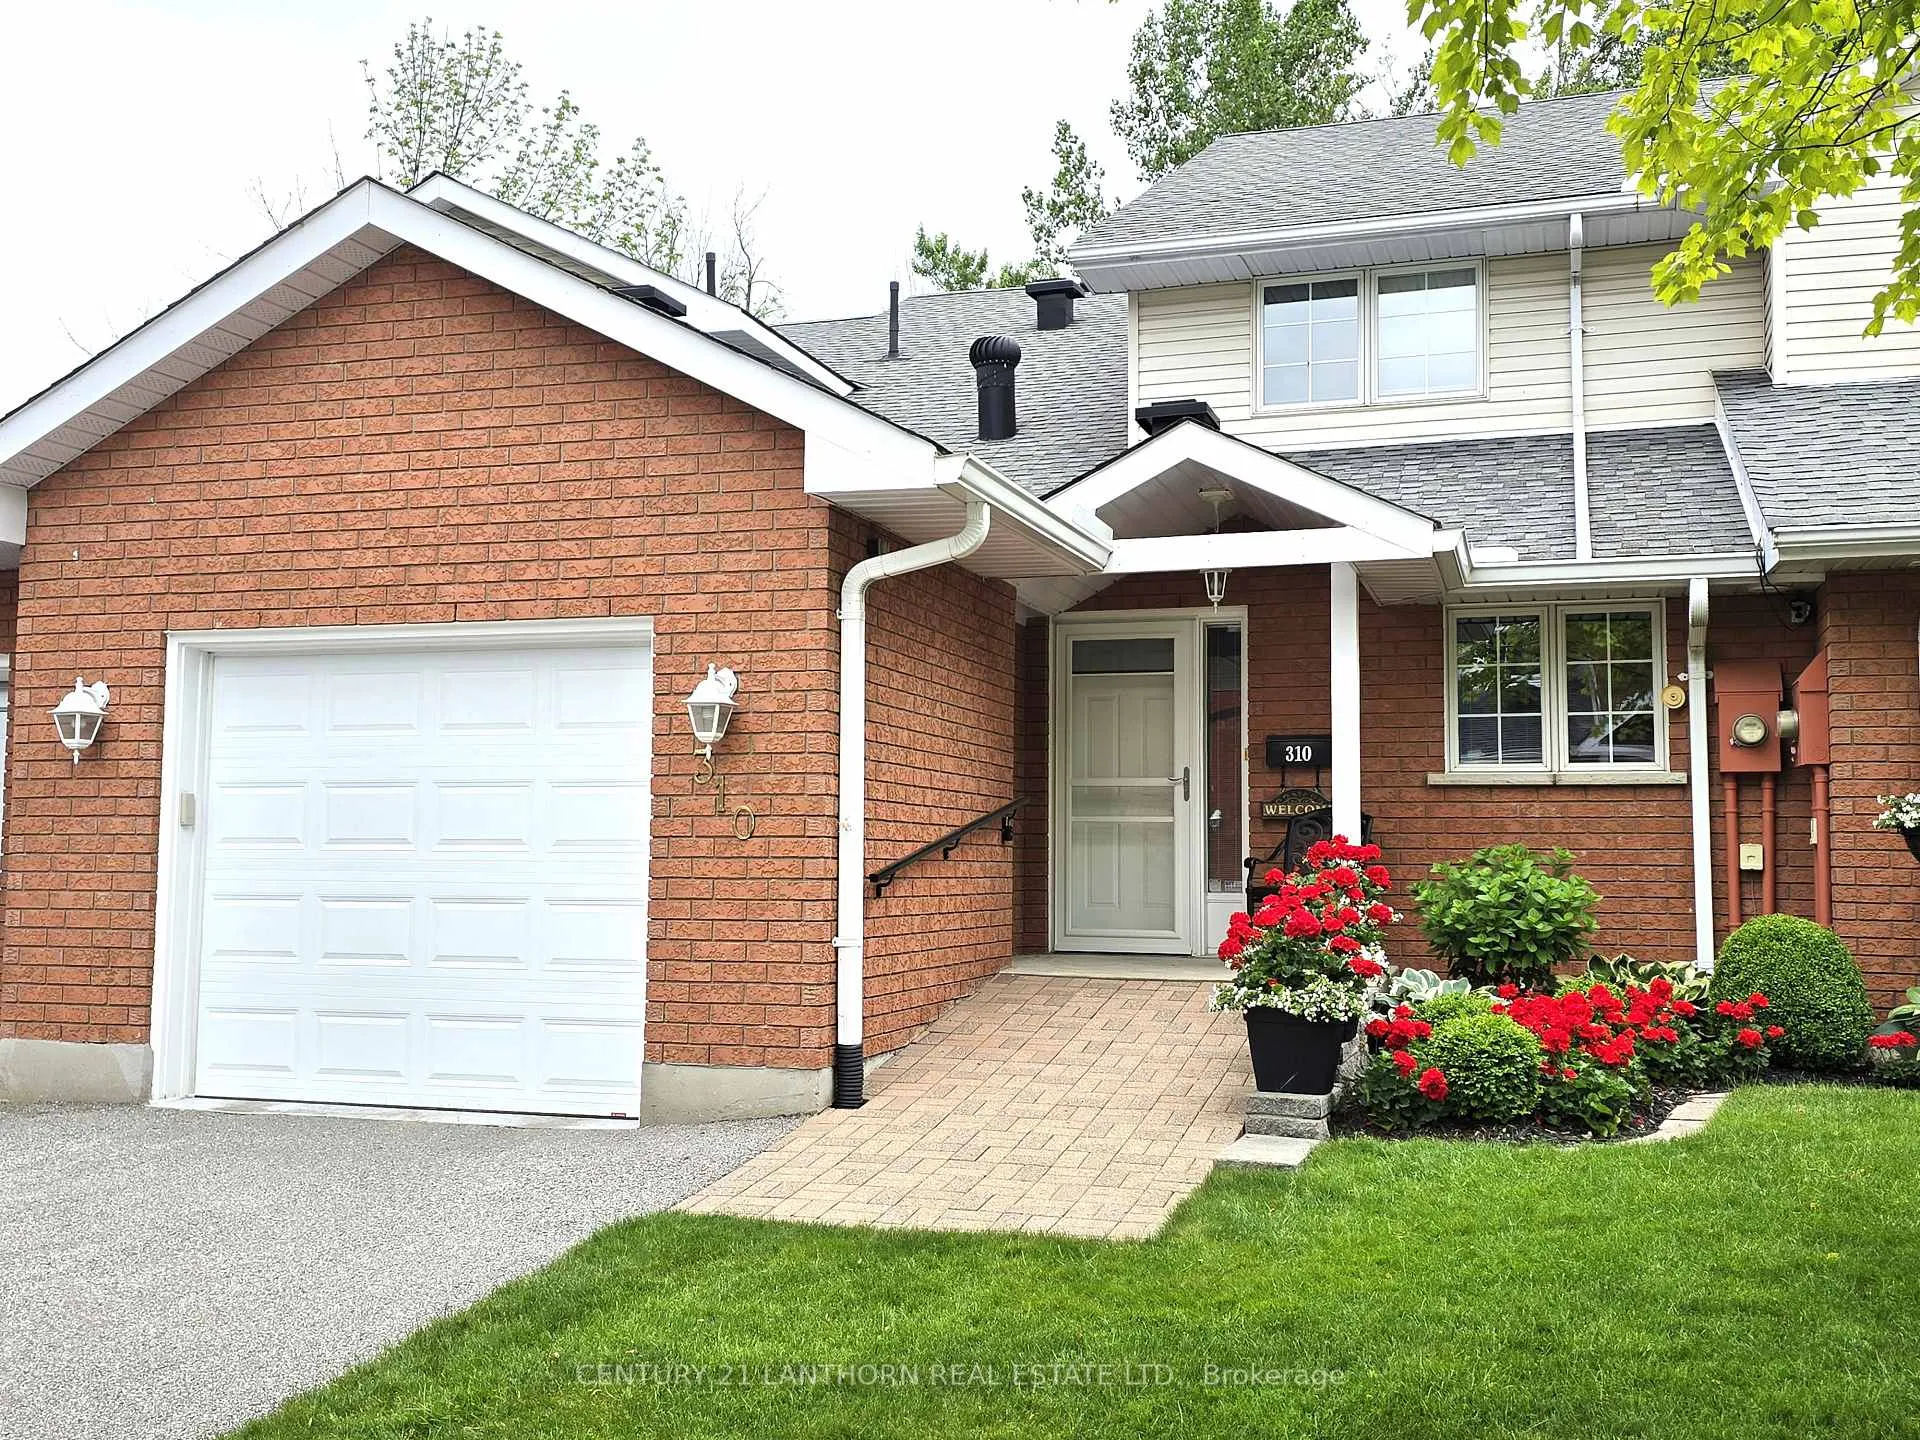
Unit #310, 30 Museum Drive
Unit #310, 30 Museum Drive
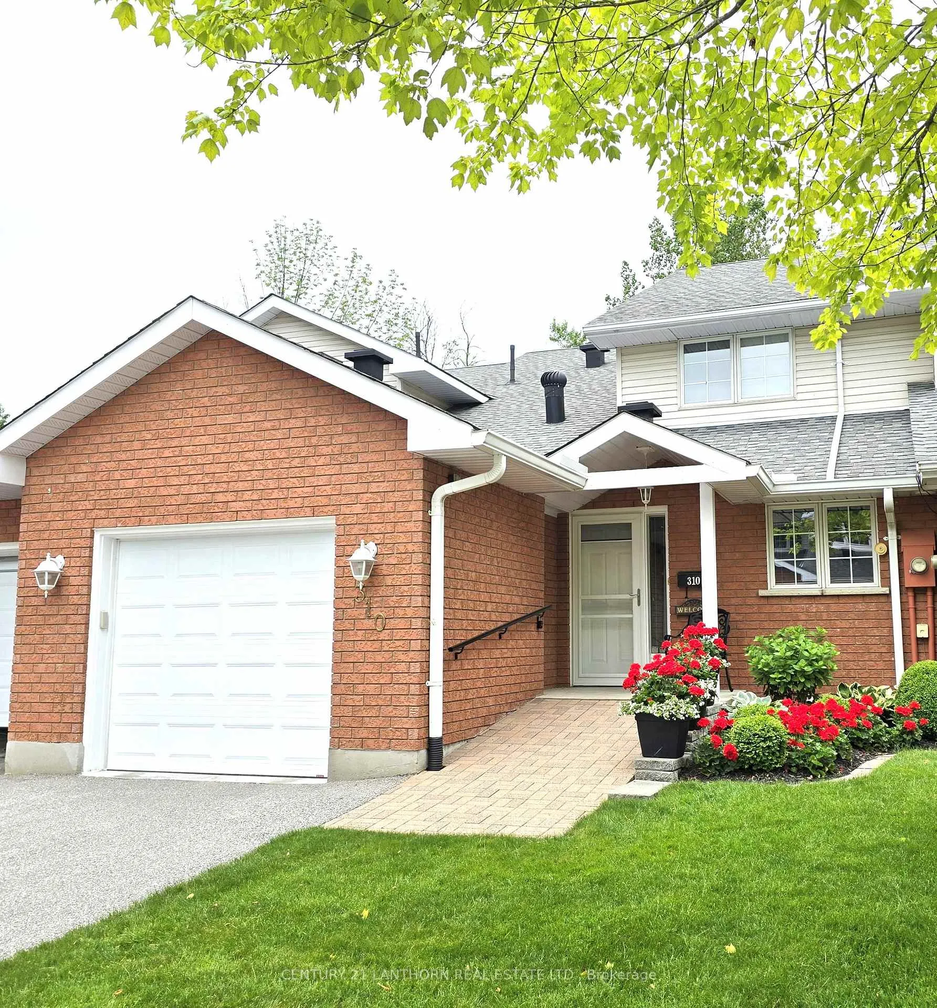
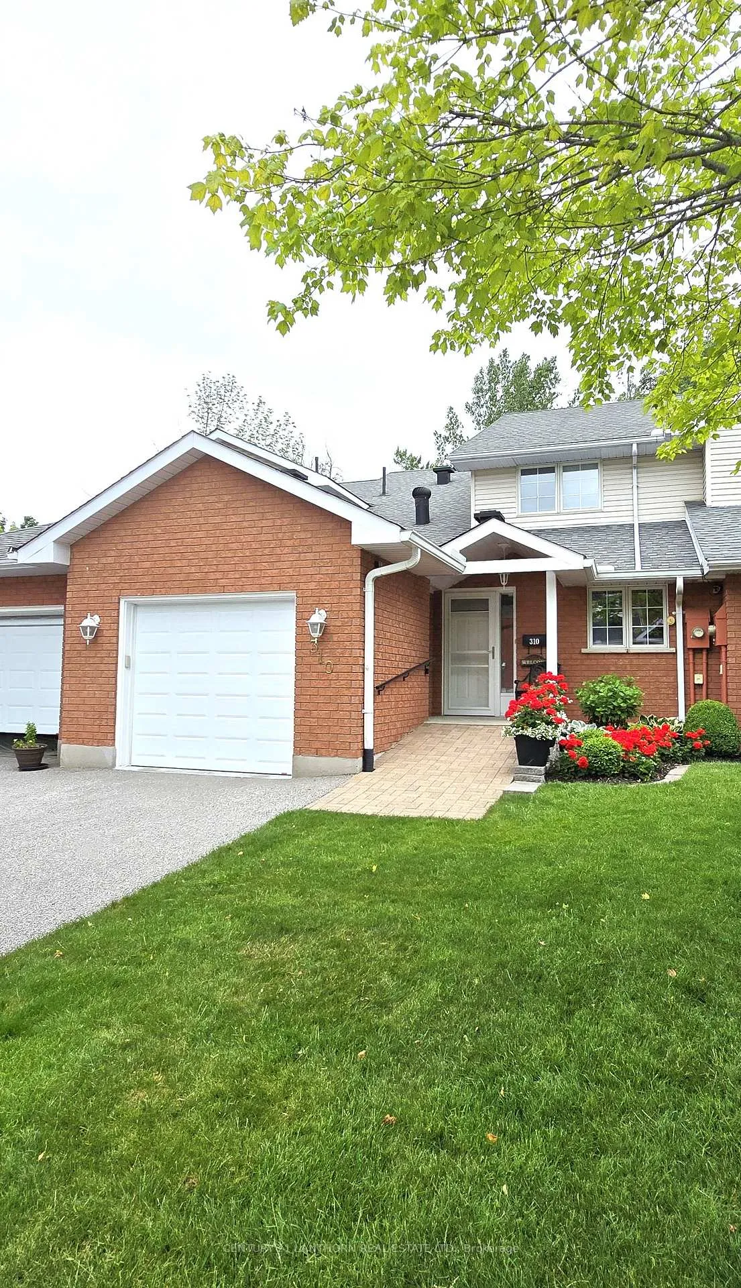
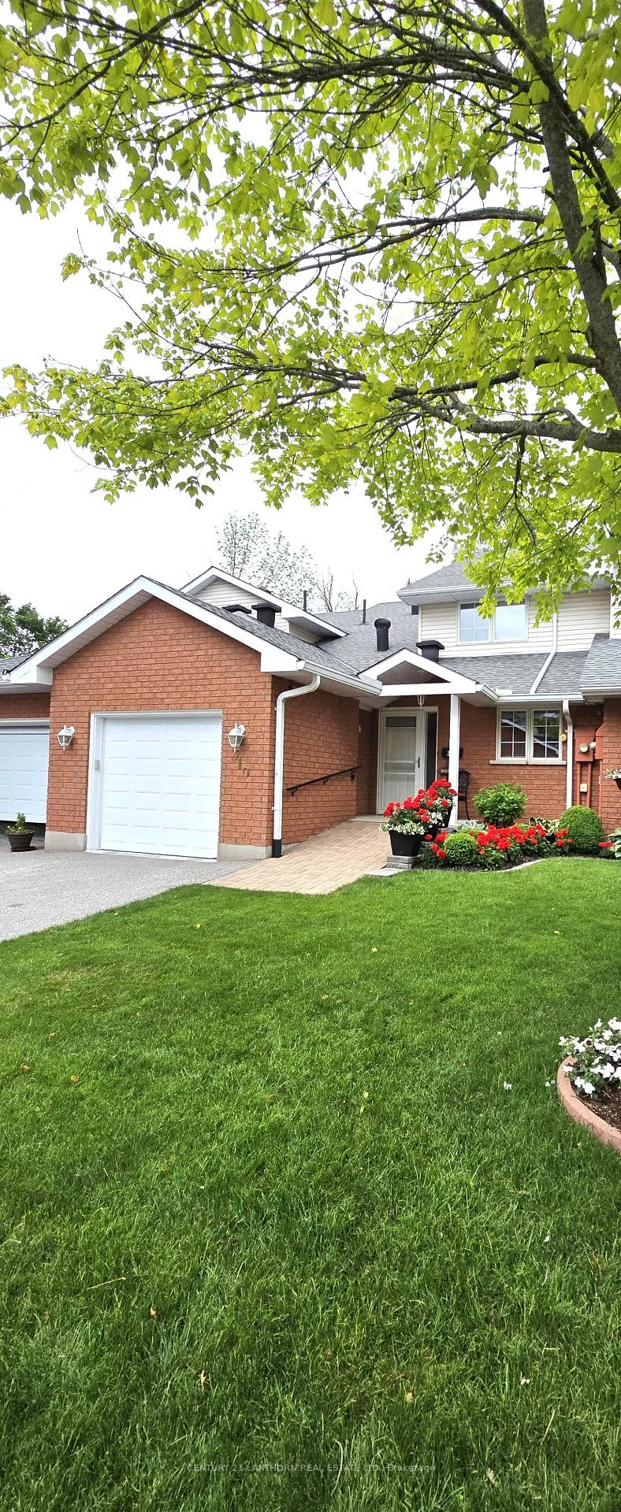
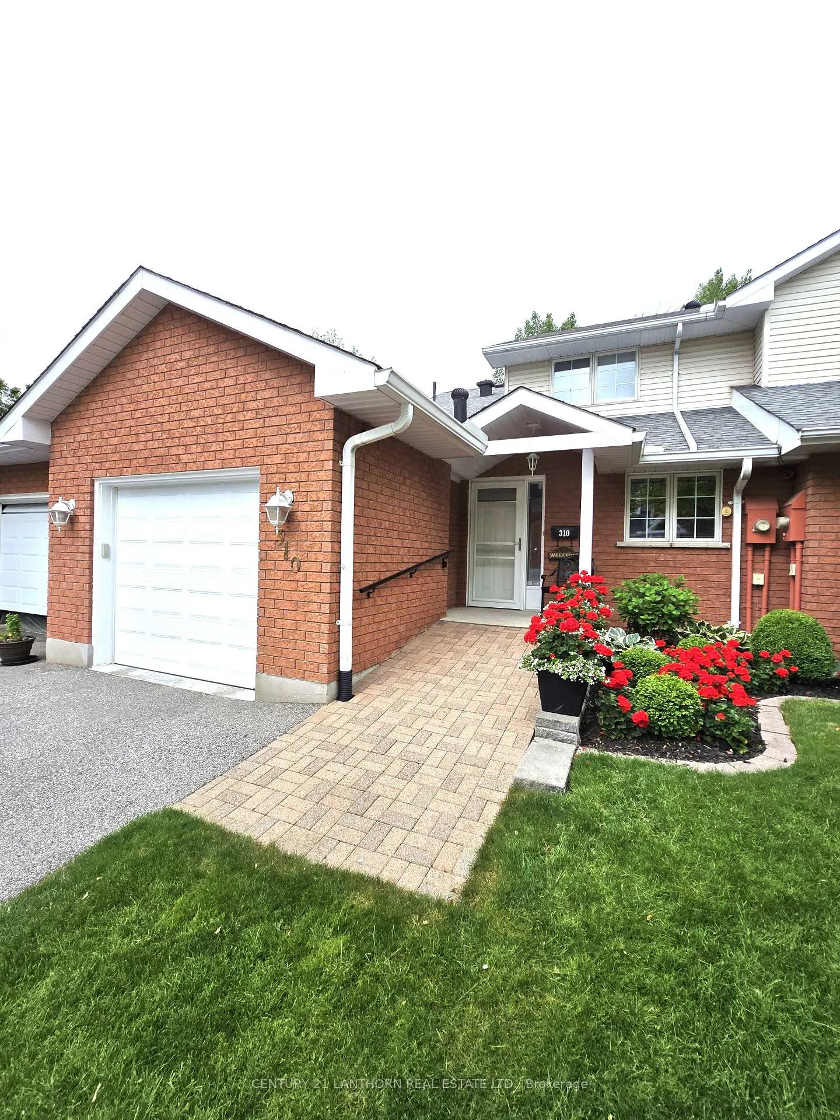 See all 44 photos
Property history
Facts and features
- BasementOther
- ExposureSouth west
- LaundryIn bathroom
- LockerNone
- Hardwood floors
- Fireplace
- Central air
The homeCondo Townhouse, Bungaloft, 1,600–1,799 sq ft
- TypeCondo Townhouse
- StyleBungaloft
- Living space1,600–1,799 sq ft
- BasementOther
- ExposureSouth West
InsideFireplace Yes, natural gas, Hardwood, In bathroom, main level
- FireplaceYes, natural gas
- FlooringHardwood
- LaundryIn bathroom, main level
- FeaturesOther
- Rooms above ground15
- Bedrooms2
- Bathrooms3
- Kitchens1
OutsideBrick, Balcony None, Patio
- ExteriorBrick
- BalconyNone
- FeaturesPatio
Parking and locker2 Parking (1 garage + 1 drive), Attached, Exclusive
- Spaces2 Parking (1 garage + 1 drive)
- GarageAttached
- Parking typeExclusive
- DrivewayInside entry, private
- LockerNone
Building30 Museum Drive, Units 20, Registered 1997
- Name30 Museum Drive
- Units20
- Registered1997
- Condo corporation215
- PetsAllowed
Heating, water and powerForced air, gas, Central air
- HeatingForced air, gas
- CoolingCentral air
Costs and taxesTaxes $5,790 a year, Condo fee $694 a month, Cable tv included
- Taxes, 2025$5,790 a year
- Condo fee$694 a month
- Fee includesCable tv included
- HSTNo HST
Included in the saleFridge, stove, microwave, dishwasher, washer, dryer and all wood working machines & tools - all inclusions in as is condition on closing., Modem, tv receivers, remotes and attached cables are property of rogers cable bulk sales
- IncludedFridge, stove, microwave, dishwasher, washer, dryer and all wood working machines & tools - all inclusions in as is condition on closing.
- Not includedModem, tv receivers, remotes and attached cables are property of rogers cable bulk sales
Listing detailsS12308334, Sold, Jul 25, 2025
- MLS® numberS12308334
- StatusSold
- Listed onJul 25, 2025
- Days on market41
- UpdatedSep 4, 2025
- PossessionImmediate
- Occupied byVacant
- Listing brokerageCENTURY 21 LANTHORN REAL ESTATE LTD.
About this home
Unit #310, 30 Museum Drive, Orillia, ON L3V 7T9
Only a handful of condos in the Leacock Village back onto beautiful green space, THIS IS ONE OF THOSE HOMES! Home is very well maintained, updated & resided in by original owner! Wonderful main floor living & more! Enter foyer, lovely flagstone floor, plenty of room for greeting guests and removing coats & footwear. Large closet & 2 pc bath with laundry just around the corner, access to one car garage, great for entering with groceries during inclement weather. Well appointed kitchen, plenty of high end maple cupboards, granite counters, has been updated with multiple task lighting, spacious enough for table & chairs. Open to large formal dining area makes it a breeze for entertaining. (Gorgeous oak hardwood floors). Move into the living room, cathedral ceiling & wonderful green space views where you can step through the French door & enjoy roomy patio area. Super spot for morning coffee/afternoon beverage, BBQ & outdoor entertaining. Large main floor principal bedroom, private door to patio & big window to enjoy same great views. Good sized 4 piece ensuite bath. Upper level has a bright & spacious sitting room/den with gas fireplace. Wonderful office area (overlooking main floor living space) with gorgeous built in oak desk unit. Good sized 2nd bedroom, ready for guests or use of choice as well as a spacious 3 piece bath. Lower level is a dream for the handy man/woman, included is a woodworking workshop, great for projects & crafts. There is also a handy access door from garage to the basement for project materials as well as a 2 piece bathroom, built in cedar closet & plenty of space for storage. This beautiful home has ease of access to the front door with brick walkway ramp instead of stairs. Condo fee includes lawn care, snow removal, TV/phone/internet. There is a community centre for Leacock Community Village residence, access to walking trails, amenities are close at hand in the beautiful City of Orillia!
Ask about this home
A HOMEH agent will answer your questions about this home.
Know more about 30 Museum Drive
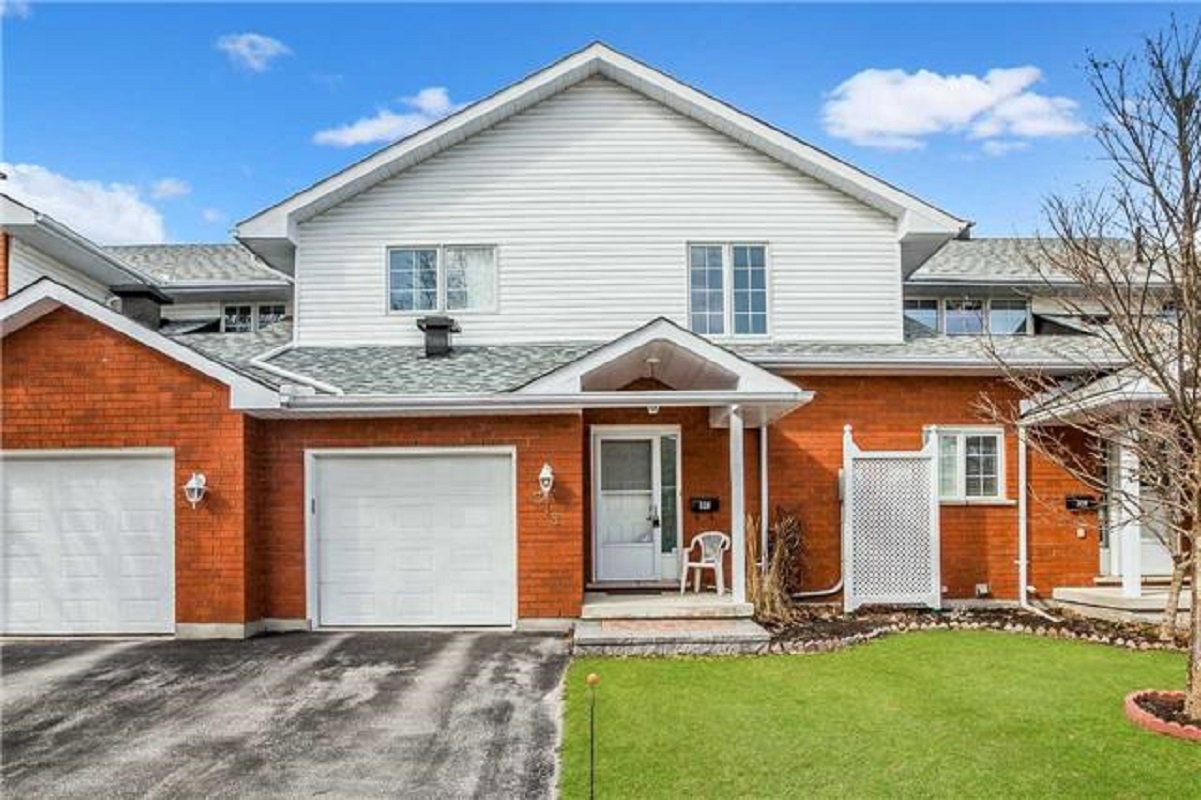
Condo building · 30 Museum Dr
30 Museum Drive is a condo with 20 suites, built in 1997. No units are on the market here right now.
- 1storey
- 20suites
- 1997built
No similar units for sale in 30 Museum Drive right now.
Around this home
Daily convenience, out of 100, from the distances below
Schools nearby
School rating, out of 10.
Helpful calculators
Your HOMEH agent

"I would see it this week."