

Unit 301, 90 Orchard Point Road
Unit 301, 90 Orchard Point Road
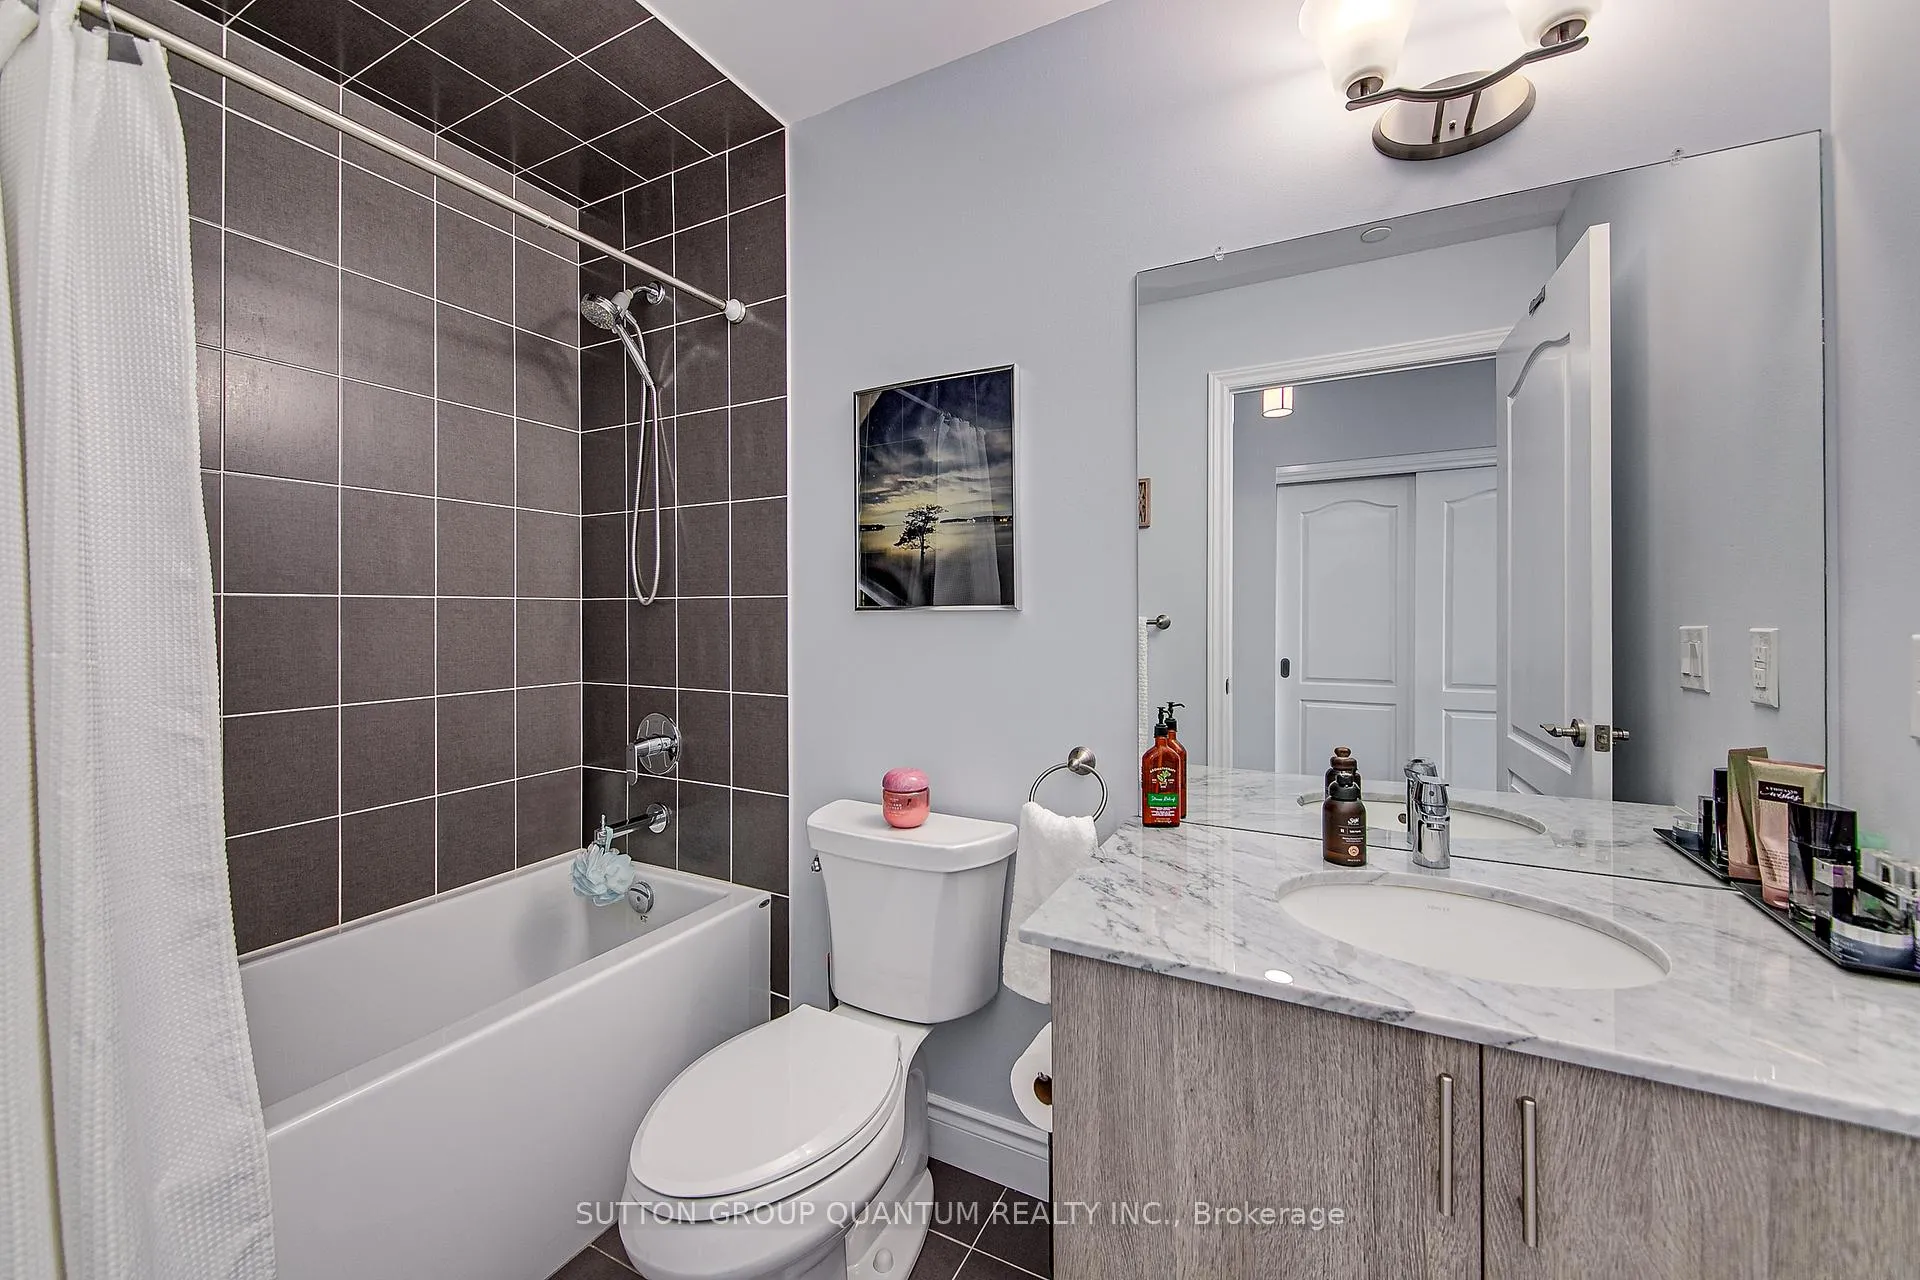 See all 45 photos
Property history
- $779,000ExpiredList: 2025-06-02|End: 2025-11-03|154 daysS12188470
- $839,000ExpiredList: 2024-08-26|End: 2025-01-01|128 daysS9269282
Facts and features
- ExposureSouth west
- LaundryEnsuite
- LockerNone
- BalconyOpen
- Hardwood floors
- Central air
- Waterfront
- Gym
- Outdoor pool
The homeCondo Apartment, Apartment, Age 6–10 years
- Type: Condo Apartment
- Style: Apartment
- Age: 6–10 years
- Living space: 800–899 sq ft
- Basement: None
- Exposure: South West
- View: Lake
- Waterfront: Direct
InsideHardwood, Ceramic, Ensuite, main level, Carpet free, primary bedroom - main floor
- Flooring: Hardwood, Ceramic
- Laundry: Ensuite, main level
- Features: Carpet free, primary bedroom - main floor
- Security: Other
- Rooms above ground: 5
- Bedrooms: 1 + 1 in the basement
- Bathrooms: 1
- Kitchens: 1
OutsideConcrete, stone, Unknown, Concrete block
- Exterior: Concrete, stone
- Roof: Unknown
- Foundation: Concrete block
- Balcony: Open
- Features: Privacy, year round living
Parking and locker1 Parking, Underground, Parking type Owned
- Spaces: 1 Parking
- Garage: Underground
- Parking type: Owned
- Spot: 27
- Locker: None
BuildingOrchard Point Harbour - Phase II, Storeys 8, Units 88
- Name: Orchard Point Harbour - Phase II
- Storeys: 8
- Units: 88
- Registered: 2019
- Condo corporation: 454
- Amenities: Bbqs allowed, game room, guest suites, gym, visitor parking, outdoor pool
- Pets: Allowed
Heating, water and powerForced air, electric, Central air
- Heating: Forced air, electric
- Cooling: Central air
Costs and taxesTaxes $4,906 a year, Condo fee $532 a month, Heat included, water included, common elements included, building insurance included, parking included, cac included
- Taxes, 2024: $4,906 a year
- Condo fee: $532 a month
- Fee includes: Heat included, water included, common elements included, building insurance included, parking included, cac included
- HST: HST included in the price
- Rental items: N/a
Included in the saleAll window coverings, s/s kitchen appliances, stacked washer & dryer, gas bbq., Exclude primary bedroom chandelier and kitchen pendant light.
- Included: All window coverings, s/s kitchen appliances, stacked washer & dryer, gas bbq.
- Not included: Exclude primary bedroom chandelier and kitchen pendant light.
NearbyClear view, cul de sac/dead end, golf, lake access, marina, wooded/treed
- Close to: Clear view, cul de sac/dead end, golf, lake access, marina, wooded/treed
Listing detailsS12188470, Expired, Jun 2, 2025
- MLS® number: S12188470
- Status: Expired
- Listed on: Jun 2, 2025
- Days on market: 154
- Updated: Nov 3, 2025
- Possession: 2025-09-30 / Flexible
- Occupied by: Owner
- Listing brokerage: SUTTON GROUP QUANTUM REALTY INC.
About this home
Unit 301, 90 Orchard Point Road, Orillia, ON L3V 8K4
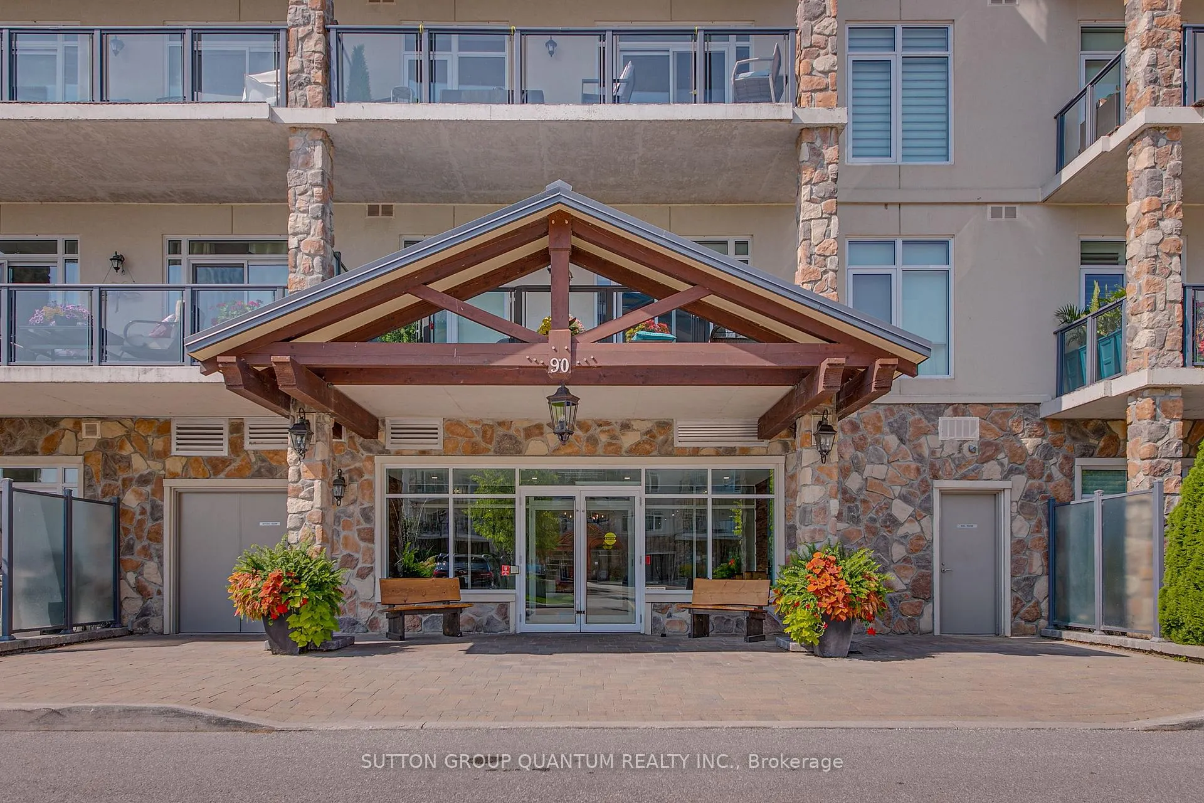
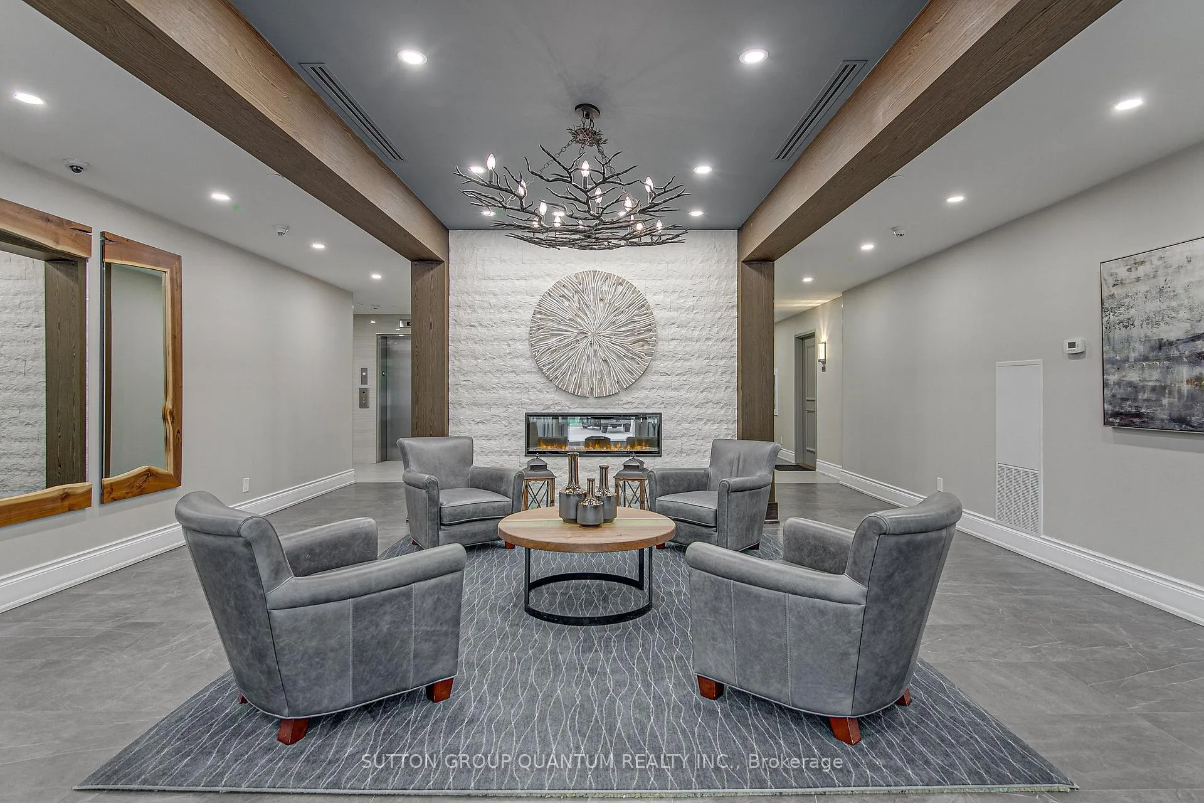
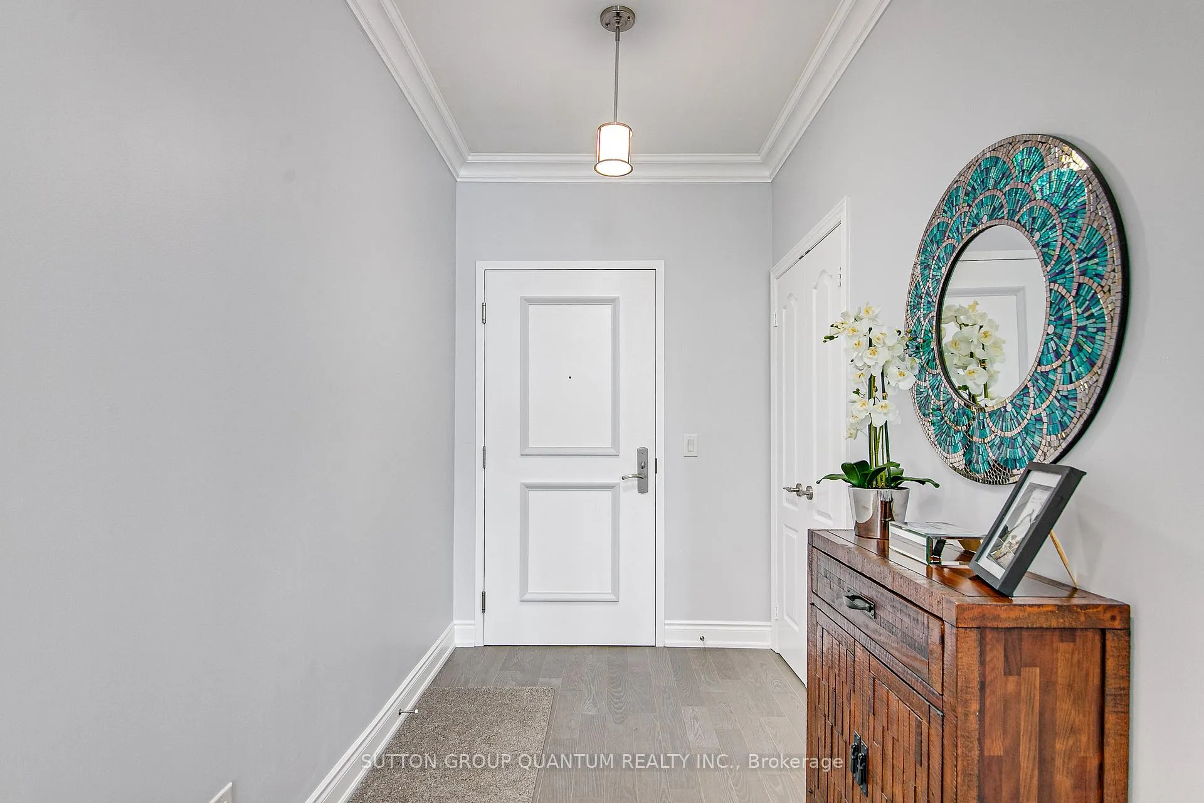
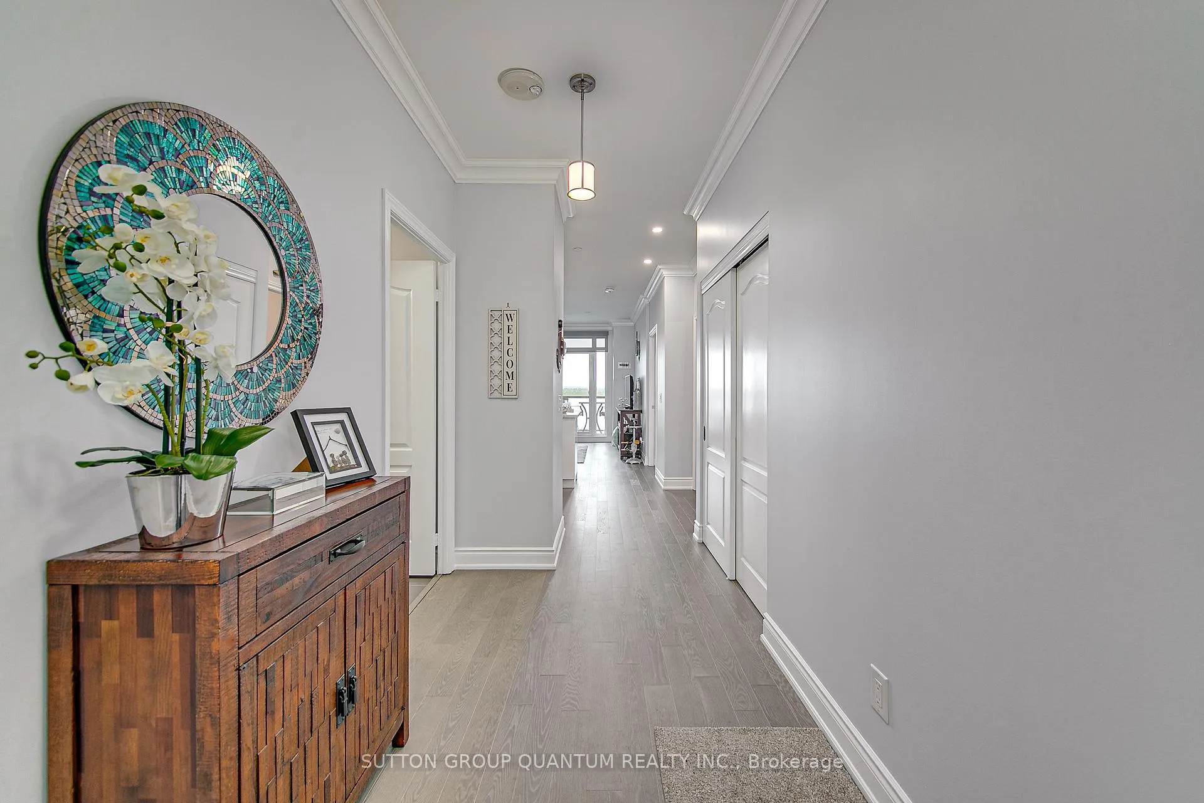
Discover Resort-Style living and enjoy the wonderful lifestyle at Orchard Point Harbour! Welcome to this stunning, bright and spacious one-bedroom plus den offering sunshine all afternoon and stunning sunsets! This lovely home features hardwood flooring throughout, crown moulding, a versatile den, a primary bedroom featuring beautiful lake views of Lake Simcoe, a walk-out to a large, oversized balcony with a gas hookup, a spacious and welcoming entryway, and underground parking. Enjoy retreat-style amenities, such as, an outdoor pool, hot tub, gym, yoga room, rooftop patio, party room, guest suites, library, billiards room, theatre room, boat slips (rental), a community dock, & more! Just minutes to shopping, restaurants, parks, rec center, and entertainment. This home perfectly blends luxury and convenience!
Ask about this home
A HOMEH agent will answer your questions about this home.
Know more about Orchard Point Harbour - Phase II
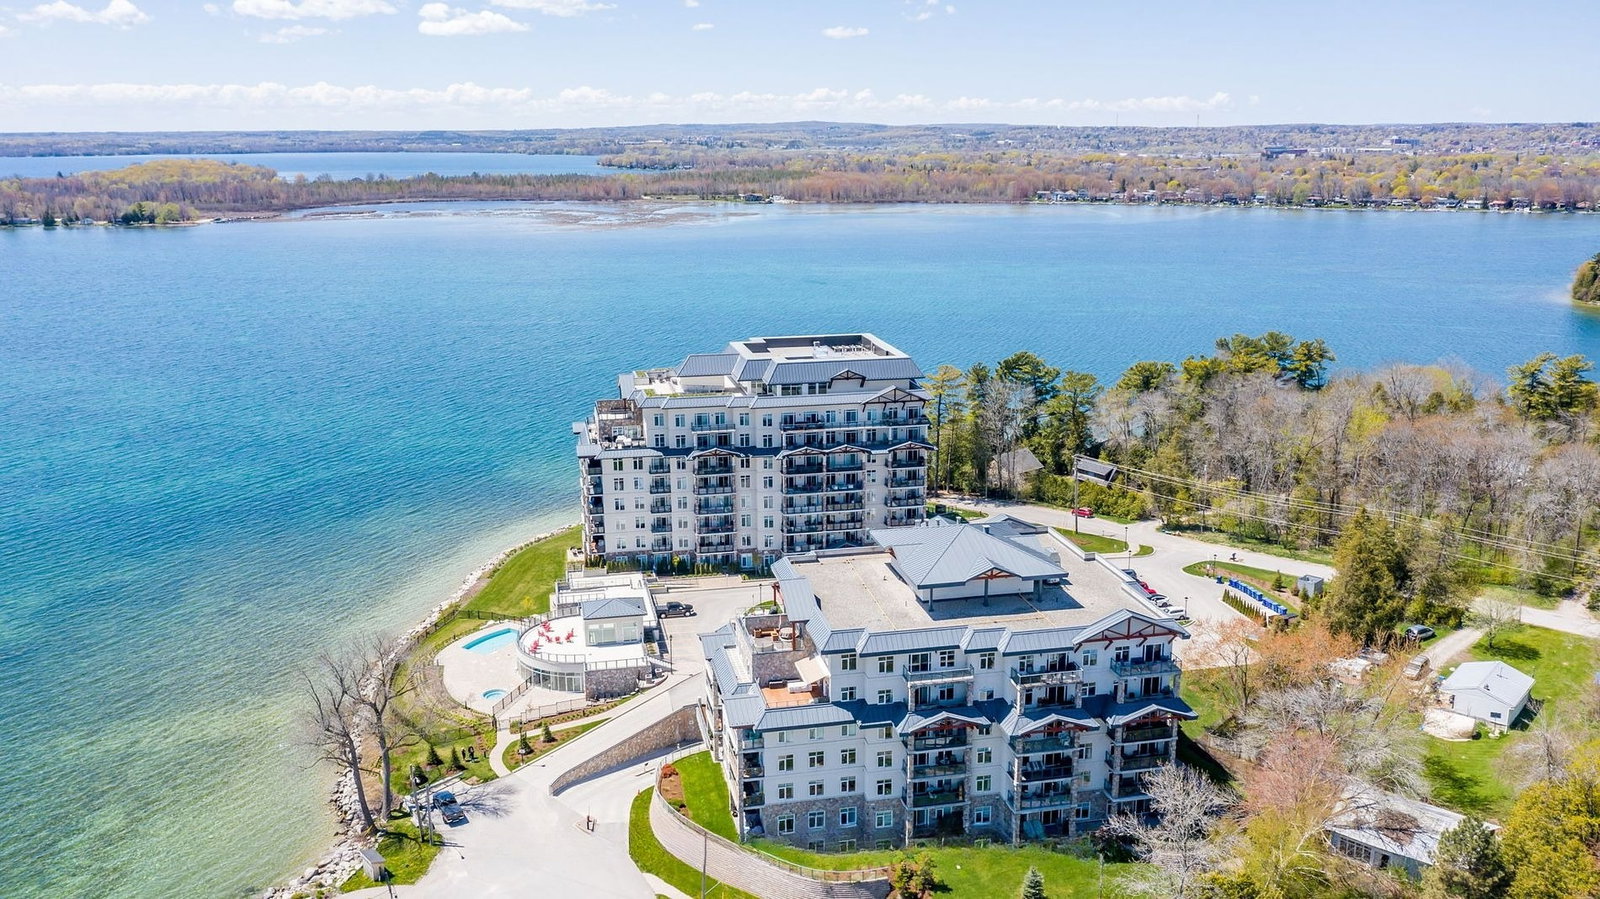
Condo building · 90 Orchard Point Road
Orchard Point Harbour - Phase II is an 8-storey condo with 88 suites, built in 2019 by Orchard Point Corporation. Right now 3 for sale are on the market here.
- 8storeys
- 88suites
- $704/sq ft
- 2019built
No similar units for sale in Orchard Point Harbour - Phase II right now.
Around this home
Daily convenience, out of 100, from the distances below
Schools nearby
School rating, out of 10.
Helpful calculators
Your HOMEH agent

"I would see it this week."