
 See all 20 photos
Property history

This home has been leased. It is no longer available.
Property not available for sale or for rent.
Ask about this home
A HOMEH agent will answer your questions about this home.Ask HOMEH
About this home
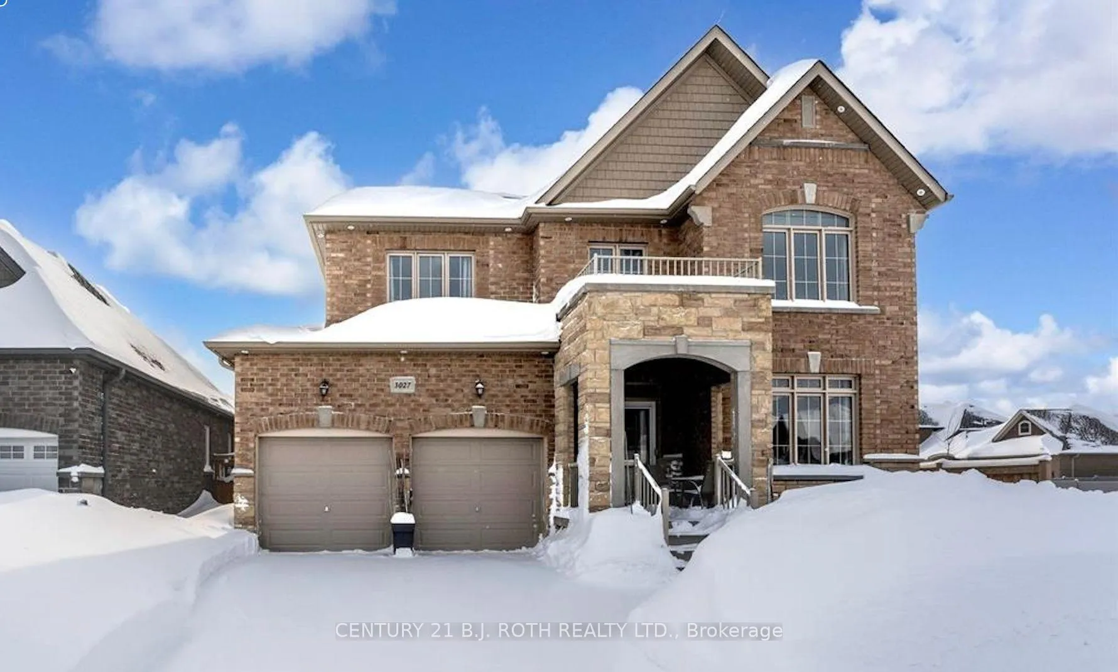
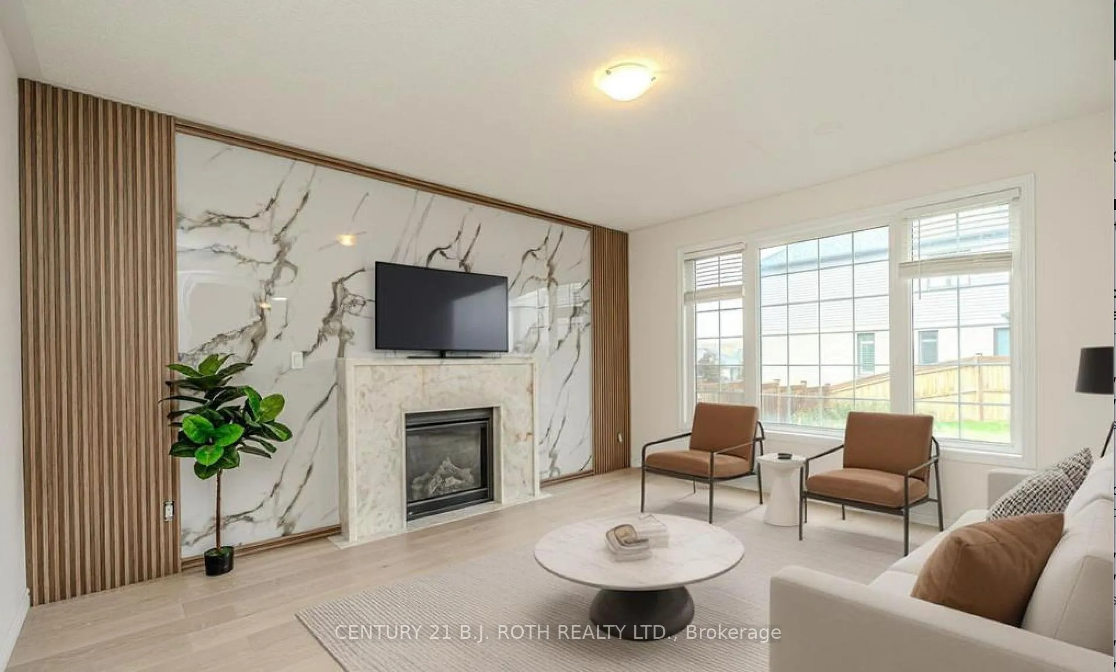
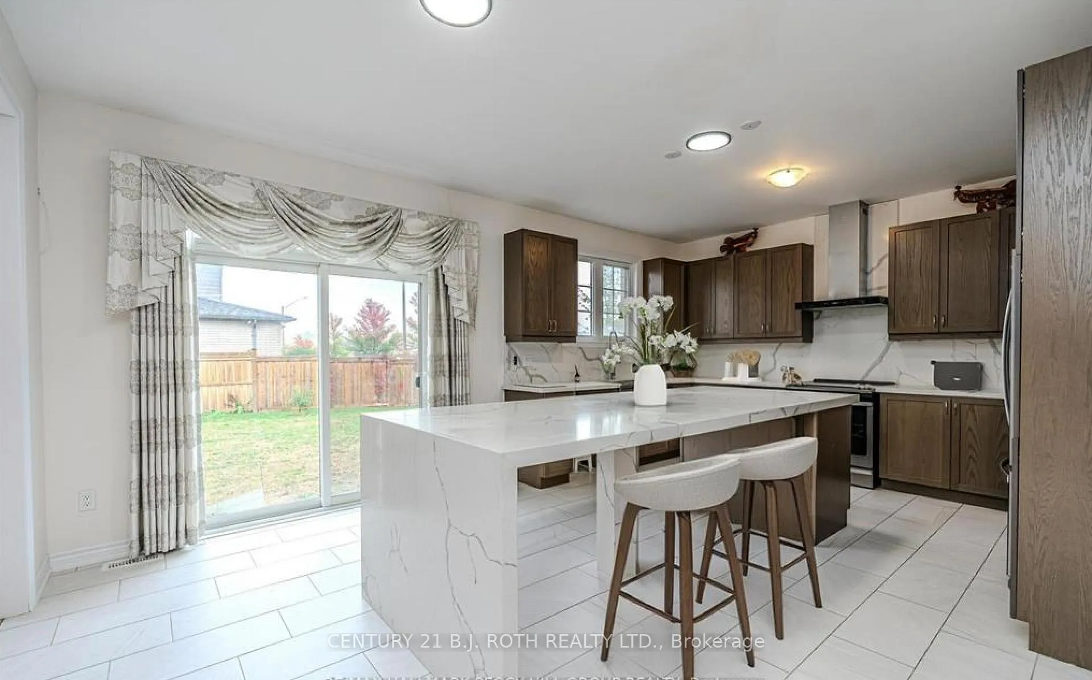
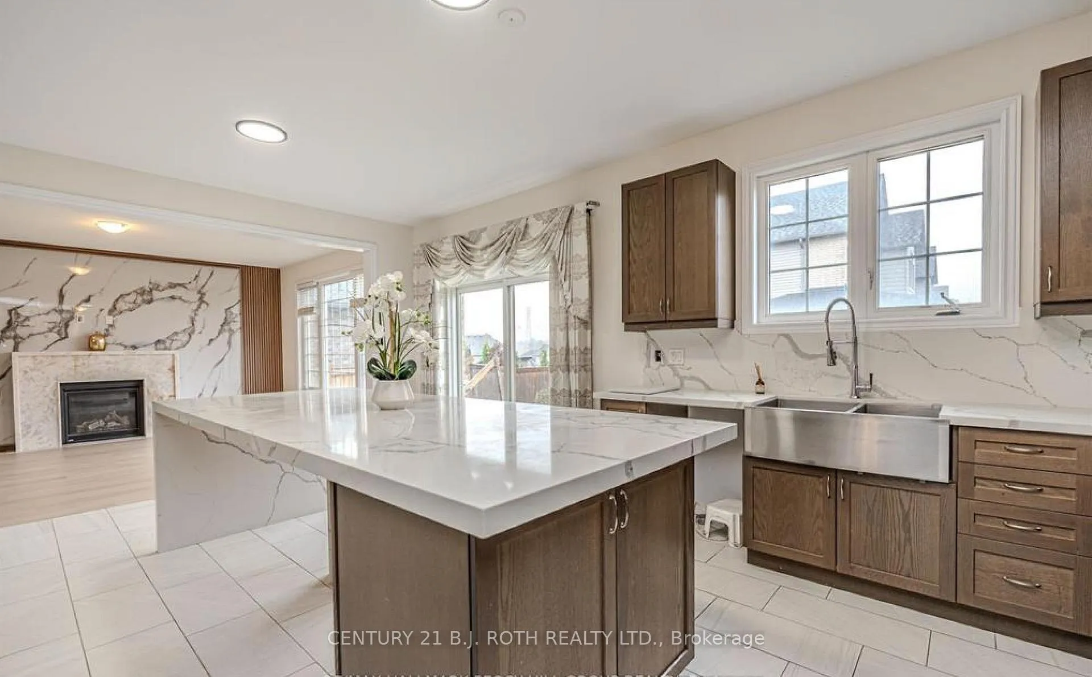
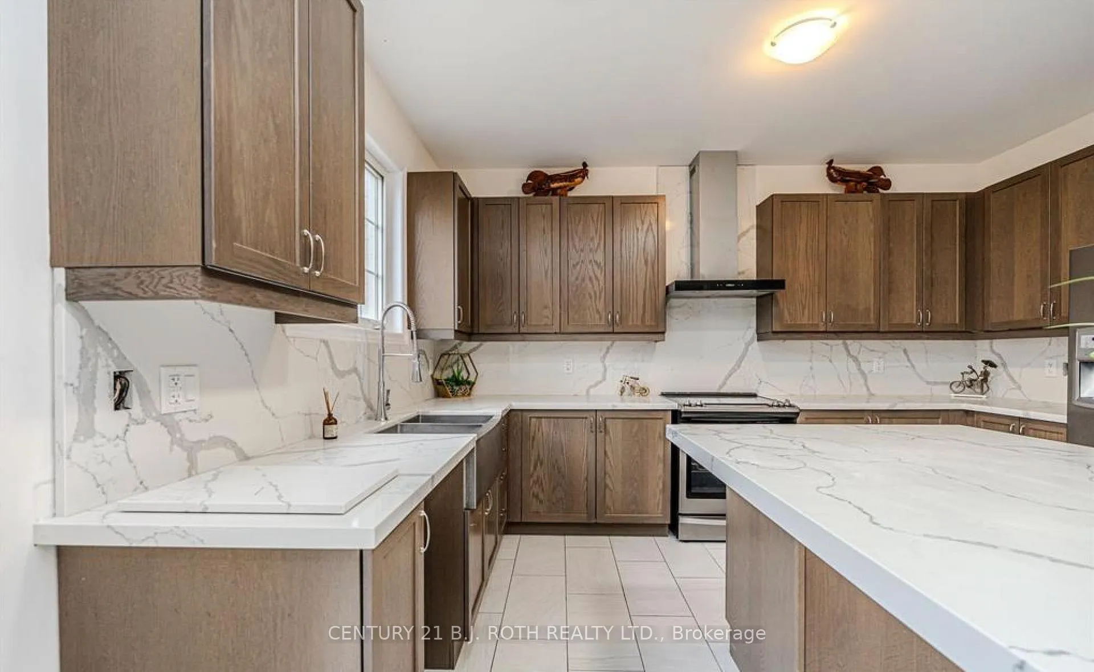
Located in Orillia's sought-after West Ridge neighbourhood, this beautifully built Dreamland Homes property offers approximately 2,600 sq ft of bright, open-concept living on a desirable corner lot. The all-brick exterior with stone accents, double door entry, covered front porch, and double garage with inside access provides exceptional curb appeal.Inside, you'll find a functional and spacious layout featuring a separate dining room and a versatile den-perfect for a home office or playroom. The kitchen is a true standout, showcasing a large waterfall island, quartz countertops, farmhouse sink, stainless steel appliances, and ample cabinetry, all open to the inviting living area with a gas fireplace and feature wall.Upstairs offers four generously sized bedrooms, including a primary retreat with two walk-in closets and a luxurious 5-piece ensuite. The second bedroom features its own private ensuite, while the remaining bedrooms share a well-designed main bathroom. Convenient upper-level laundry adds to the home's thoughtful functionality.The fully fenced backyard provides great outdoor space, and the location is ideal-just minutes to schools, parks, trails, Lakehead University, and major amenities including Costco, Walmart, Zehrs, and more.Asking $3,800/month. Open to offers with a completed rental application and supporting documentation.
Facts & features
Ask about this home
A HOMEH agent will answer your questions about this home.
Rooms
14 rooms · 4 bathrooms
- Powder room1′8″ × 1′9″3 sq.ft.
- Family room4′7″ × 4′2″19 sq.ft.
- Kitchen14′ × 20′1″282 sq.ft.
- Living room3′ × 3′7″11 sq.ft.
- Dining room4′ × 4′4″17 sq.ft.
- Foyer3′8″ × 2′8″10 sq.ft.
- Bathroom2′5″ × 1′8″4 sq.ft.
- Primary bedroom4′7″ × 5′7″25 sq.ft.
- Bedroom3′11″ × 3′7″14 sq.ft.
- Bathroom3′8″ × 3′3″12 sq.ft.
- Bedroom 23′5″ × 4′4″15 sq.ft.
- Bathroom1′10″ × 1′11″4 sq.ft.
- Other13′5″ × 11′4″152 sq.ft.
- Cold room/cantina2′2″ × 2′2″5 sq.ft.
Around this home
Schools nearby
School rating, out of 10.
Listing details
Helpful tools
Your HOMEH agent
"I would see it this week."
Ask HOMEH about this home
Price, neighbourhood, monthly cost. Ask anything.
HOMEH Intelligent Agent is an AI, not a licensed representative. Check anything important with your agent.