
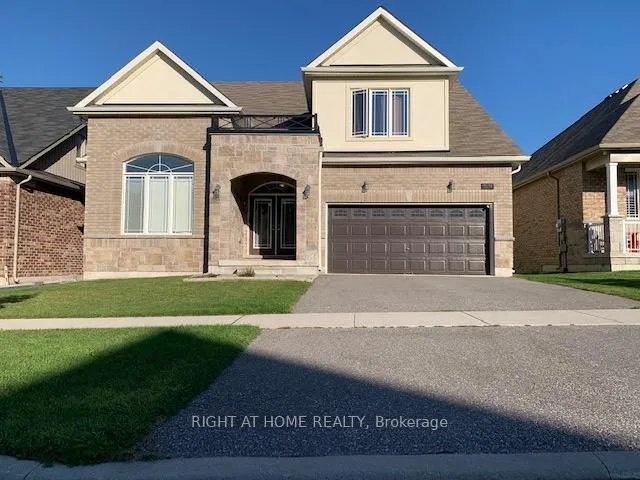
3139 Monarch DriveOrillia, ON L3V 7X1
Rented
1/30Ontario Real Estate › Orillia
3139 Monarch DriveOrillia, ON L3V 7X1
Rented
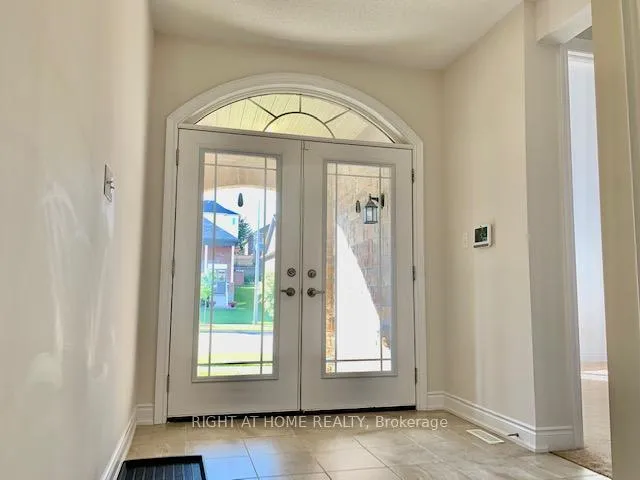
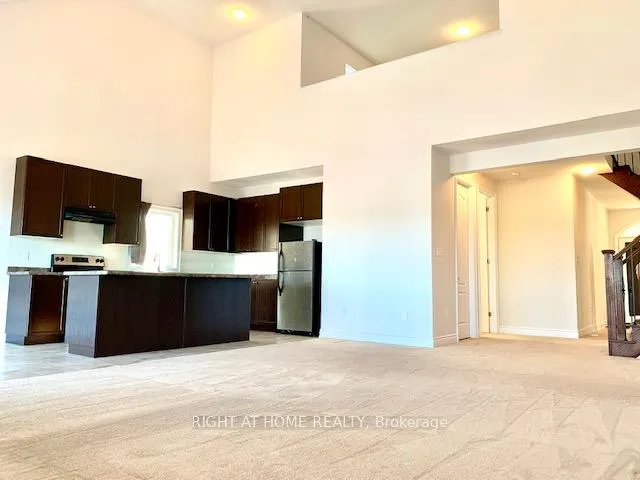 See all 30 photos
4 Bedrooms
4 Bathrooms
2 Garage
2K~2.5K Sq.Ft.
Entire Home
Available Now
Property history
2 rentalsSign in to see rented prices

This home has been leased. It is no longer available.
Property not available for sale or for rent.
Book a viewing
Wed28
Thu29
Fri30
Sat31
Sun1
Mon2
Tue3
Pick a time
Ask HOMEH
Ask about this home
About this home
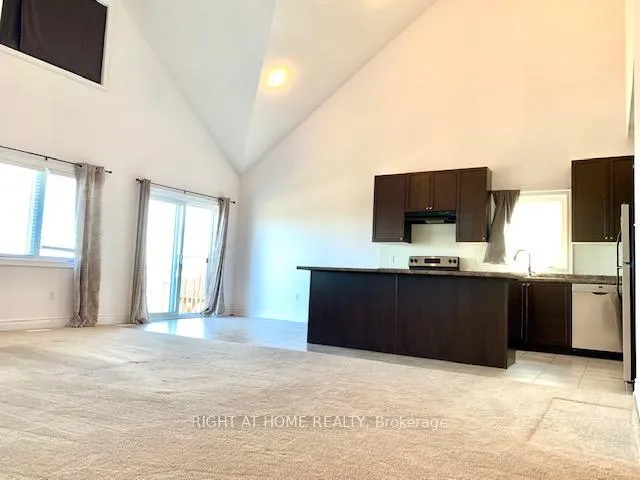
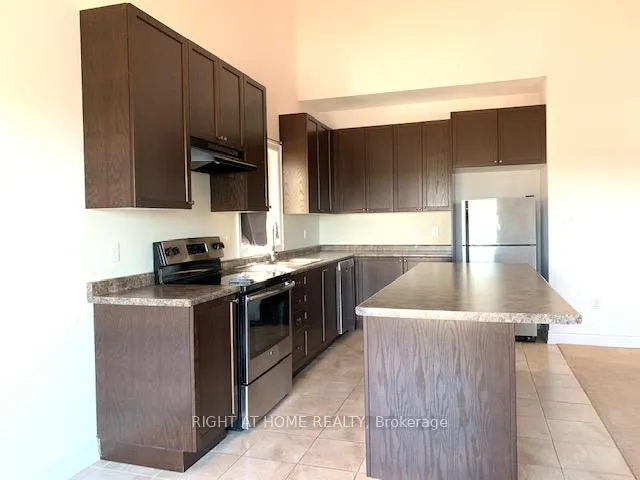
Few years New And Bright Open Concept Designer Home, Raised Bungalow With Huge Basement, The Main Floor Offers A Grate Room To Lounge, Watch Television & Gather W/ Family & Guests. An Open Kitchen W/Breakfast Area Look Over Backyard. Close To All The Amenities Shopping, Galaxy Cinema, College. Etc
Read more
Storage
Facts & features
TypeDetached
StyleBungalow-raised
Built6-15
Size2K~2.5K Sq.Ft.
Lot49.24 x 116.39 ft
HeatingForced air, gas
CoolingCentral air
BasementUnfinished, walk-out
Parking2 drive
WaterMunicipal
Book a viewing
Wed28Oct
Thu29Oct
Fri30Oct
Sat31Oct
Sun1Nov
Mon2Nov
Tue3Nov
Pick a time
Rooms
8 rooms · 4 bathrooms
Main floor6 rooms
- Living room23′4″ × 15′9″367 sq.ft.
- Dining room23′4″ × 15′9″367 sq.ft.
- Kitchen23′4″ × 9′1″211 sq.ft.
- Bedroom 213′10″ × 17′1″236 sq.ft.
- Bedroom 311′9″ × 10′6″123 sq.ft.
- Bedroom 49′10″ × 11′10″116 sq.ft.
Second floor2 rooms
- Family room13′5″ × 13′9″184 sq.ft.
- Primary bedroom17′9″ × 15′5″274 sq.ft.
Bathrooms4
4-pcMain4-pcMain4-pcSecond2-pcMain
Around this home
Hwy 12/Monarch
Listing details
MLS® numberS12885226
Listed onMar 15, 2026
Days on market29
UpdatedApr 13, 2026
Listing brokerageRIGHT AT HOME REALTY
Possession2026-05-01 / 30-59 days
Helpful tools
Mortgage calculator
Closing costs
Land transfer tax
Buyer guide
Your HOMEH agent
KimHOMEH agent · Orillia
"I would see it this week."
Ask Kim
Ask HOMEH about this home
Price, neighbourhood, monthly cost. Ask anything.
HOMEH Intelligent Agent is an AI, not a licensed representative. Check anything important with your agent.