

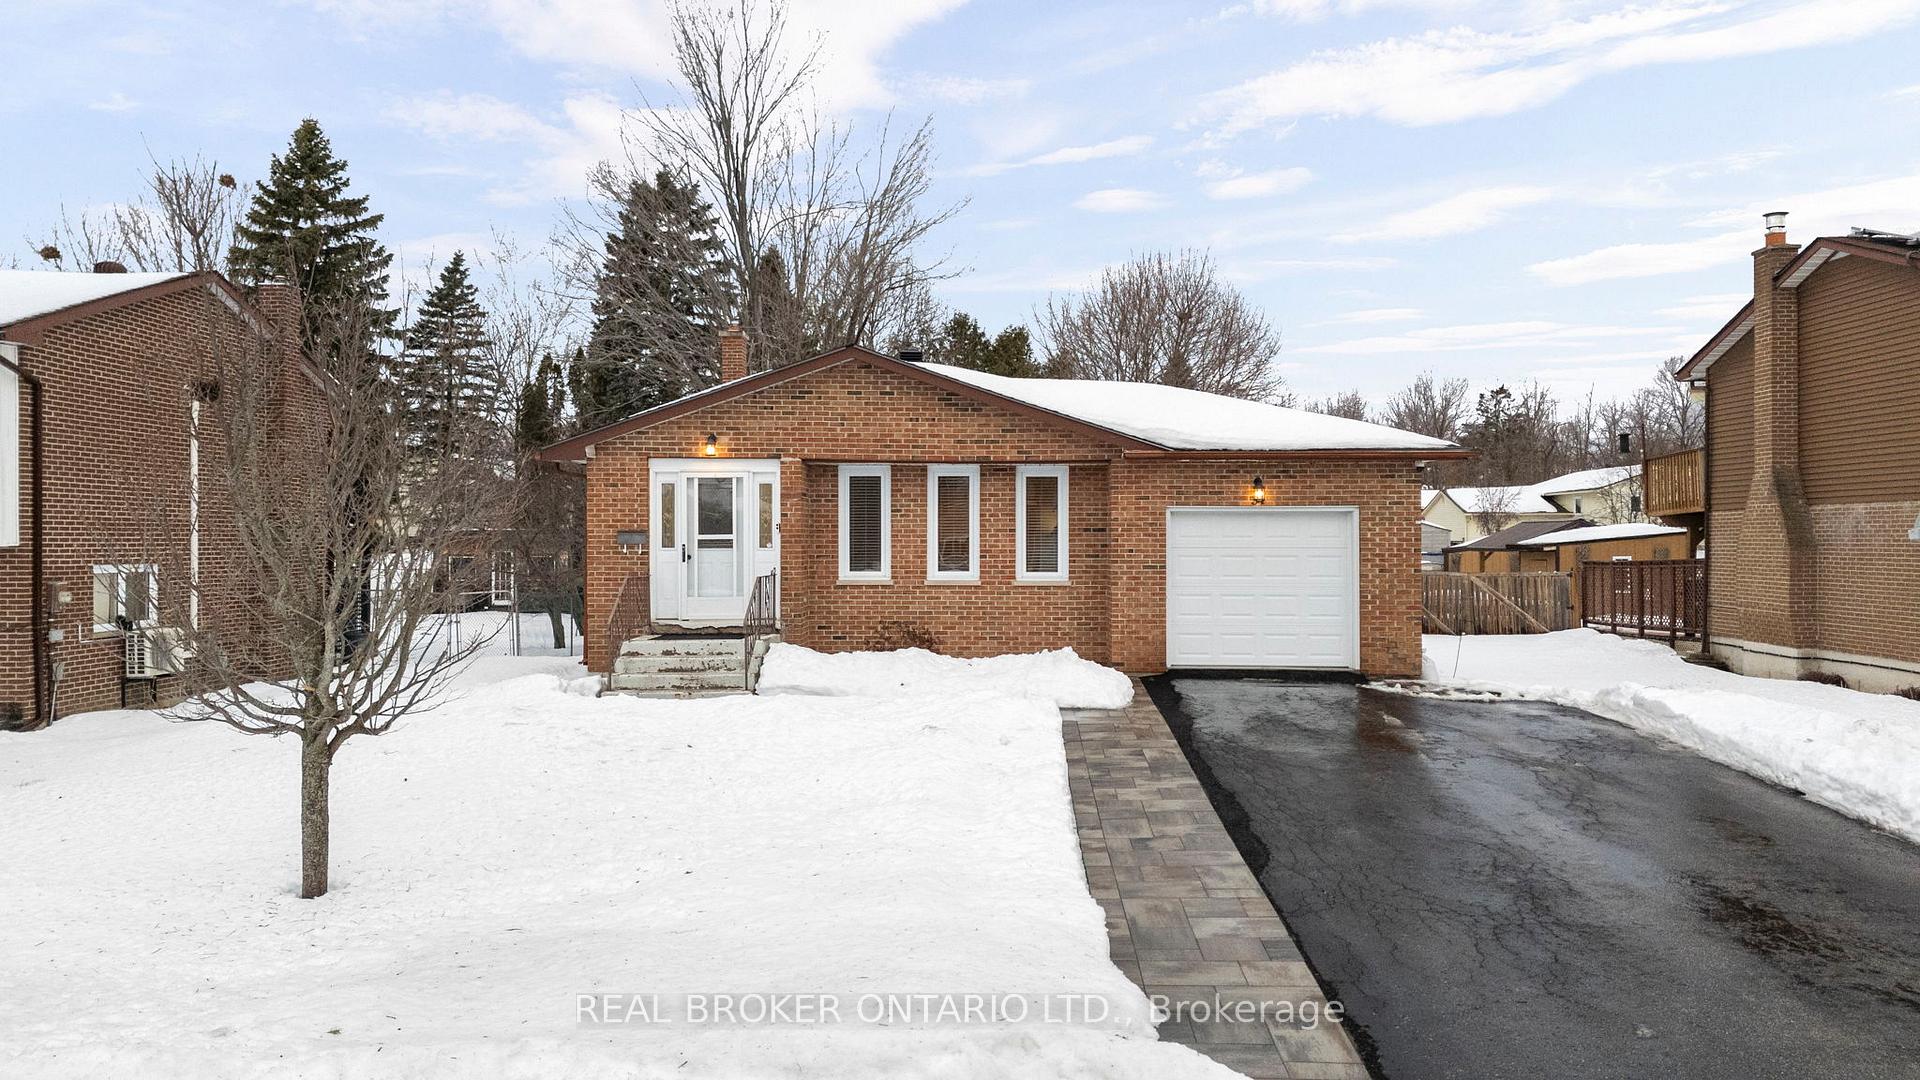
34 Lankin Boulevard
34 Lankin Boulevard
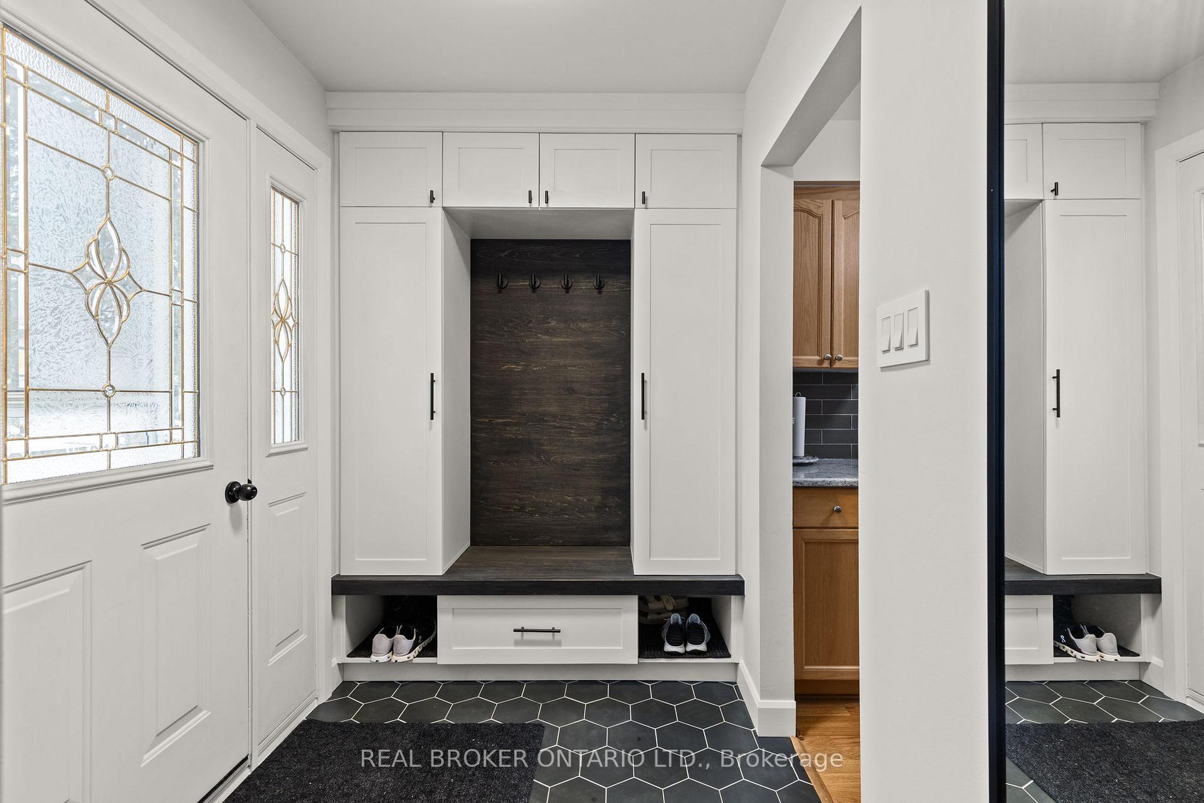
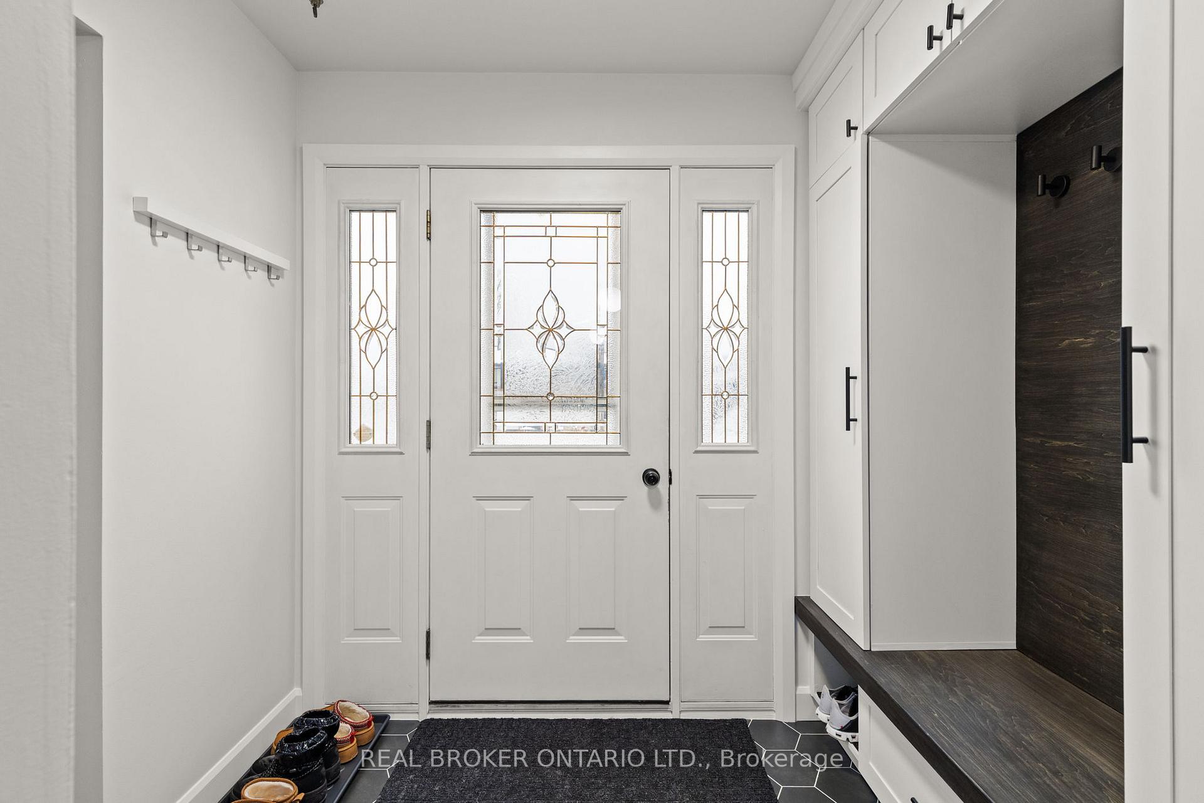
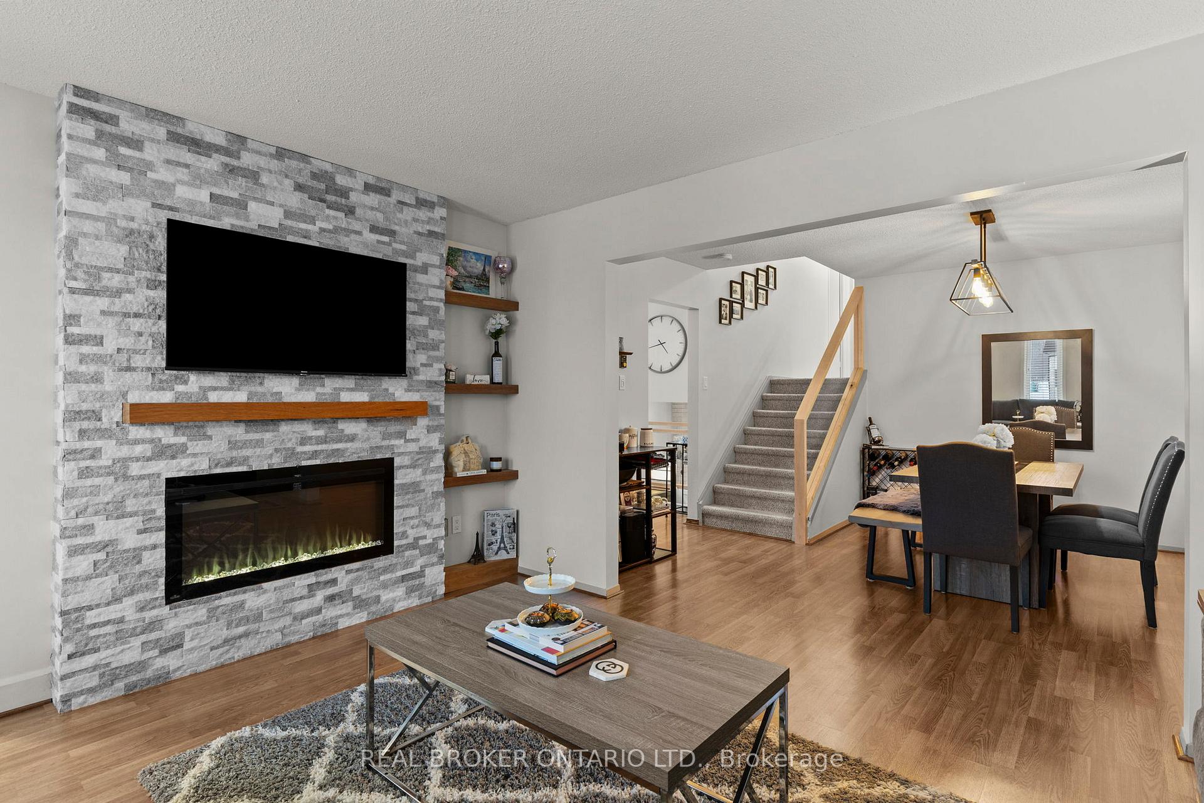
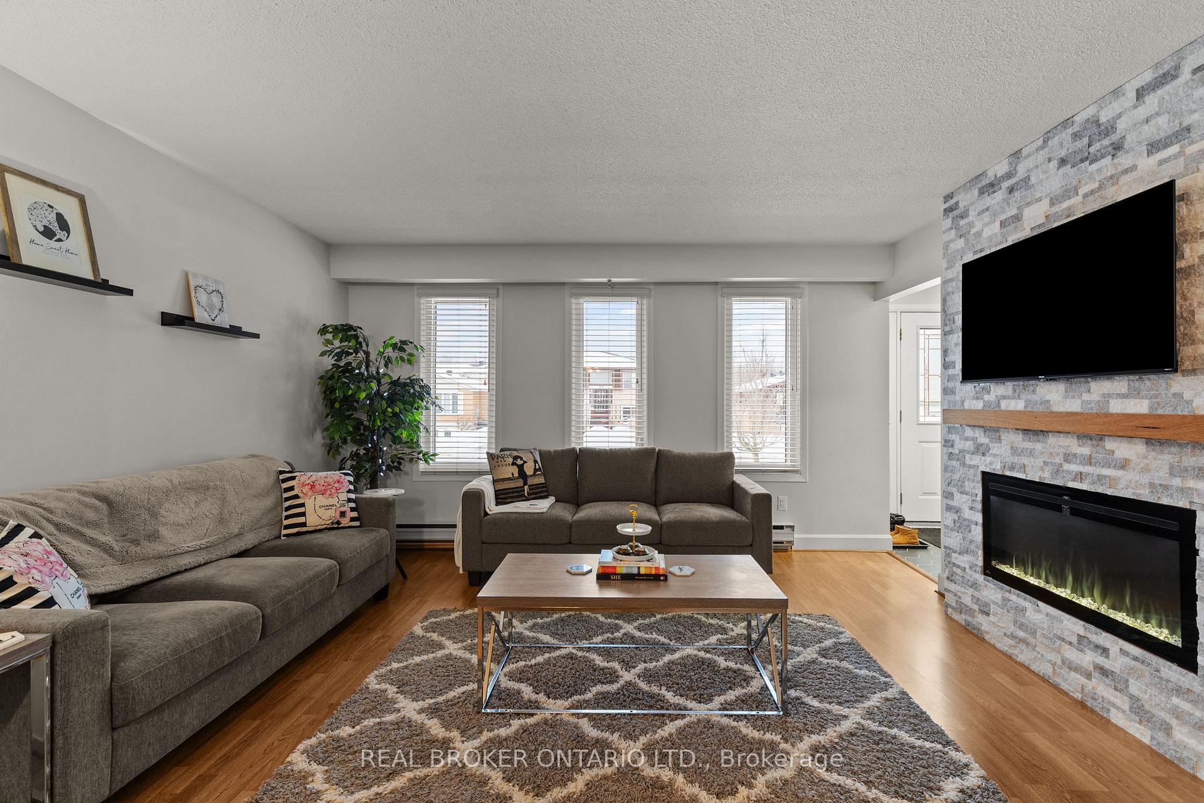 See all 35 photos
Property history
- $624,999TerminatedList: 2026-01-12|End: 2026-03-01|48 daysS12687502
Facts and features
- BasementWalk-out
- Price per sq ft~$357
- Water, sewerMunicipal
- HeatingHeat pump
- Fireplace
The homeDetached, Backsplit 4, 1,500–2,000 sq ft
- TypeDetached
- StyleBacksplit 4
- Living space1,500–2,000 sq ft
- BasementFinished with walk-out
InsideFireplace Yes, natural gas, electric, In-law capability, sump pump, Rooms above ground 12
- FireplaceYes, natural gas, electric
- FeaturesIn-law capability, sump pump
- Rooms above ground12
- Bedrooms3 + 1 in the basement
- Bathrooms2
- Kitchens1
- Family roomYes
Outside and lotVinyl siding, brick, Shingles, Poured concrete
- ExteriorVinyl siding, brick
- RoofShingles
- FoundationPoured concrete
- Size60 × 150.02 ft
Parking1 Garage, Attached, Private double
- Spaces1 Garage
- GarageAttached
- DrivewayPrivate double
Heating, water and powerHeat pump, electric, Wall unit(s), Municipal water
- HeatingHeat pump, electric
- CoolingWall unit(s)
- WaterMunicipal water
- SewerMunicipal sewer
Costs and taxesTaxes $3,946 a year, HST included in the price, Hot water tank
- Taxes, 2025$3,946 a year
- HSTHST included in the price
- Rental itemsHot water tank
Included in the saleFridge, stove, dishwasher, washer, dryer, elfs., Personal belongings.
- IncludedFridge, stove, dishwasher, washer, dryer, elfs.
- Not includedPersonal belongings.
Listing detailsS12687502, Terminated, Jan 12, 2026
- MLS® numberS12687502
- StatusTerminated
- Listed onJan 12, 2026
- Days on market48
- UpdatedMar 1, 2026
- Possession2026-04-27 / 60-89 days
- Occupied byOwner
- Listing brokerageREAL BROKER ONTARIO LTD.
About this home
34 Lankin Boulevard, Orillia, ON L3V 6T2
Welcome to 34 Lankin Boulevard, a beautifully updated 4-level backsplit offering space, comfort, and an unbeatable location just a short two-minute walk to the lake. This well-maintained home features four generous bedrooms and two bathrooms, making it ideal for families, professionals, or those needing flexible living space.Inside, you'll find many recent renovations throughout, creating a modern yet welcoming feel. Multiple living areas provide room to relax, work, or entertain, while two fireplaces-one gas and one electric-add warmth and ambiance across the seasons. The versatile layout allows for separation of space, perfect for growing families or multigenerational living.Set in a sought-after neighbourhood close to the waterfront, parks, and local amenities, this home offers the perfect balance of lifestyle and functionality. A fantastic opportunity to enjoy lake proximity without sacrificing space or comfort.
Ask about this home
A HOMEH agent will answer your questions about this home.
Around this home
Daily convenience, out of 100, from the distances below
Schools nearby
School rating, out of 10.
Helpful calculators
Your HOMEH agent

"I would see it this week."