

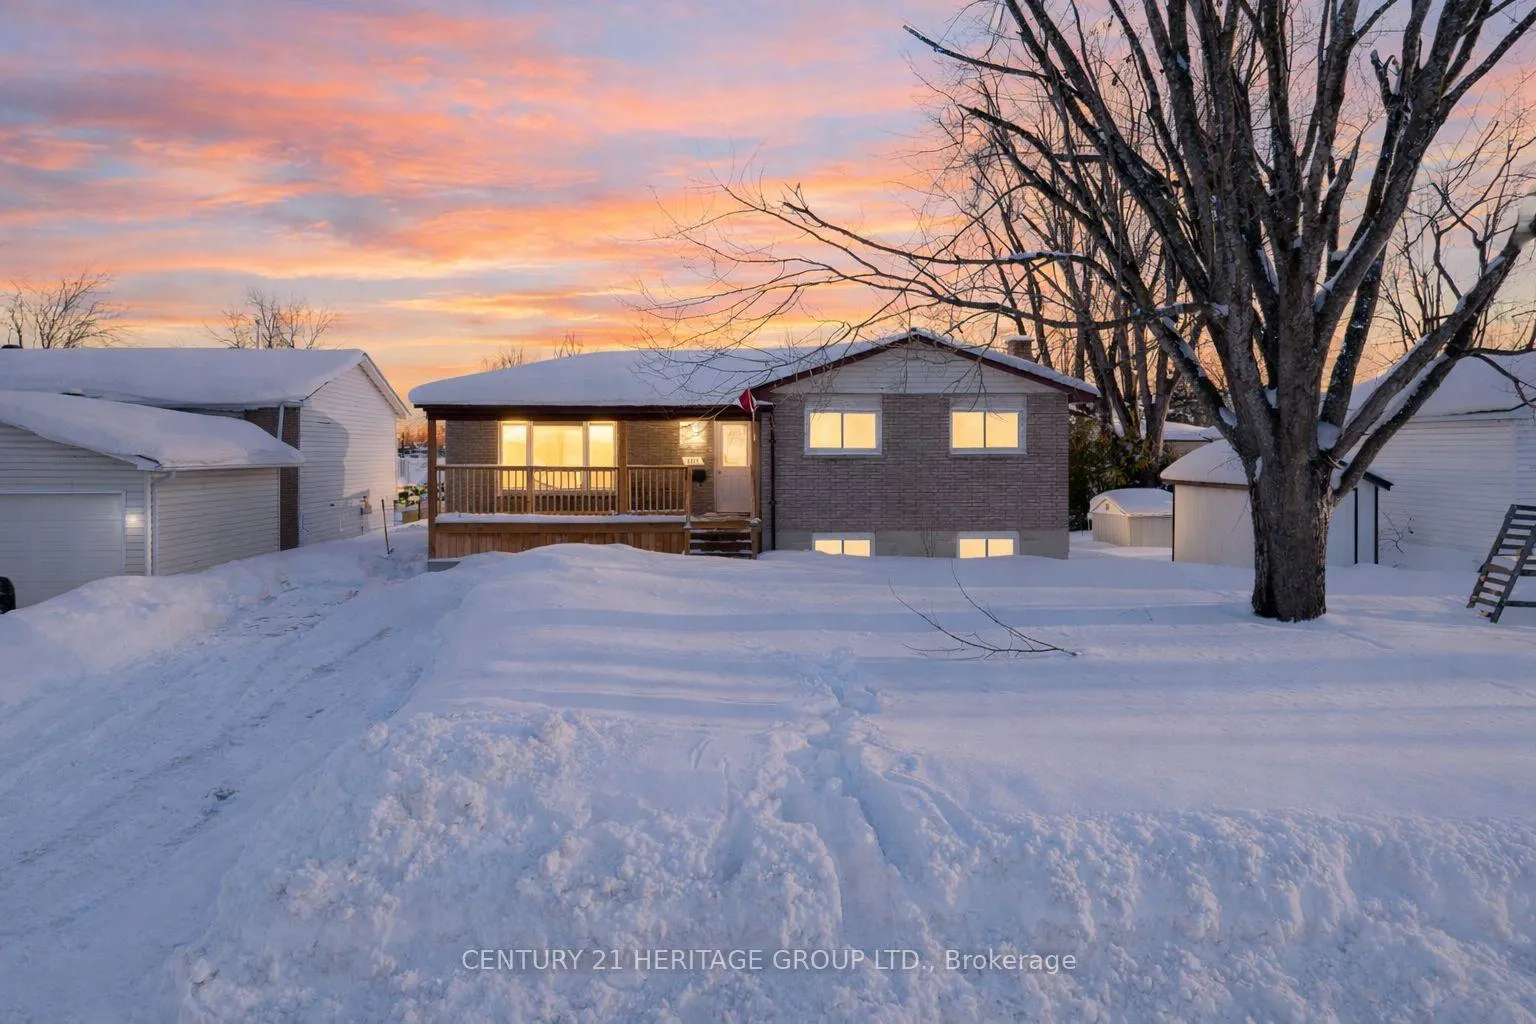
105 Maple Leaf Avenue
105 Maple Leaf Avenue
 See all 28 photos
Property history
Facts and features
- BasementWalk-out
- Water, sewerMunicipal
- HeatingHeat pump
- CoolingCentral air
- Second kitchen
- Separate entrance
- Hardwood floors
- Central air
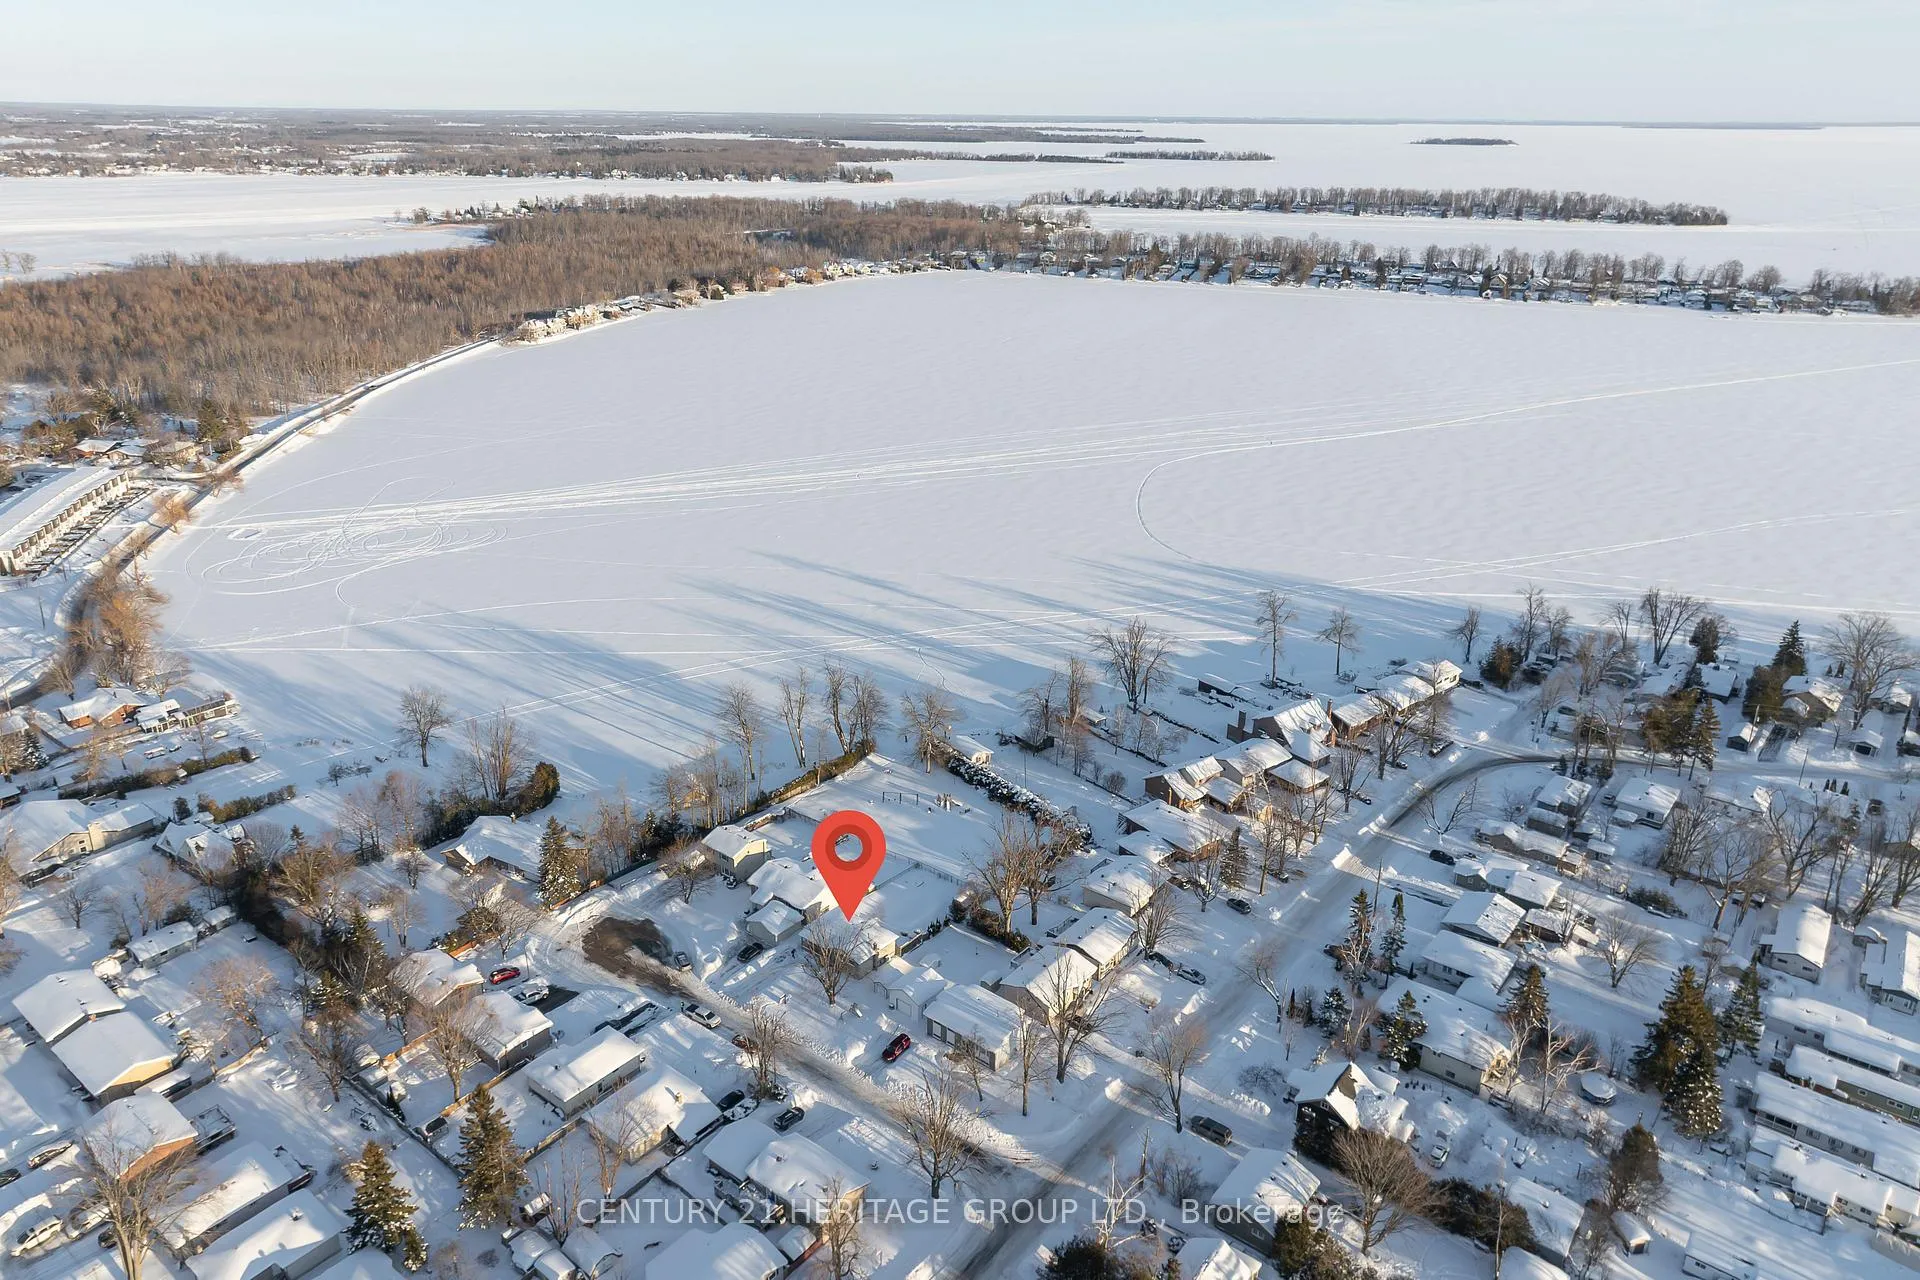
- Waterfront
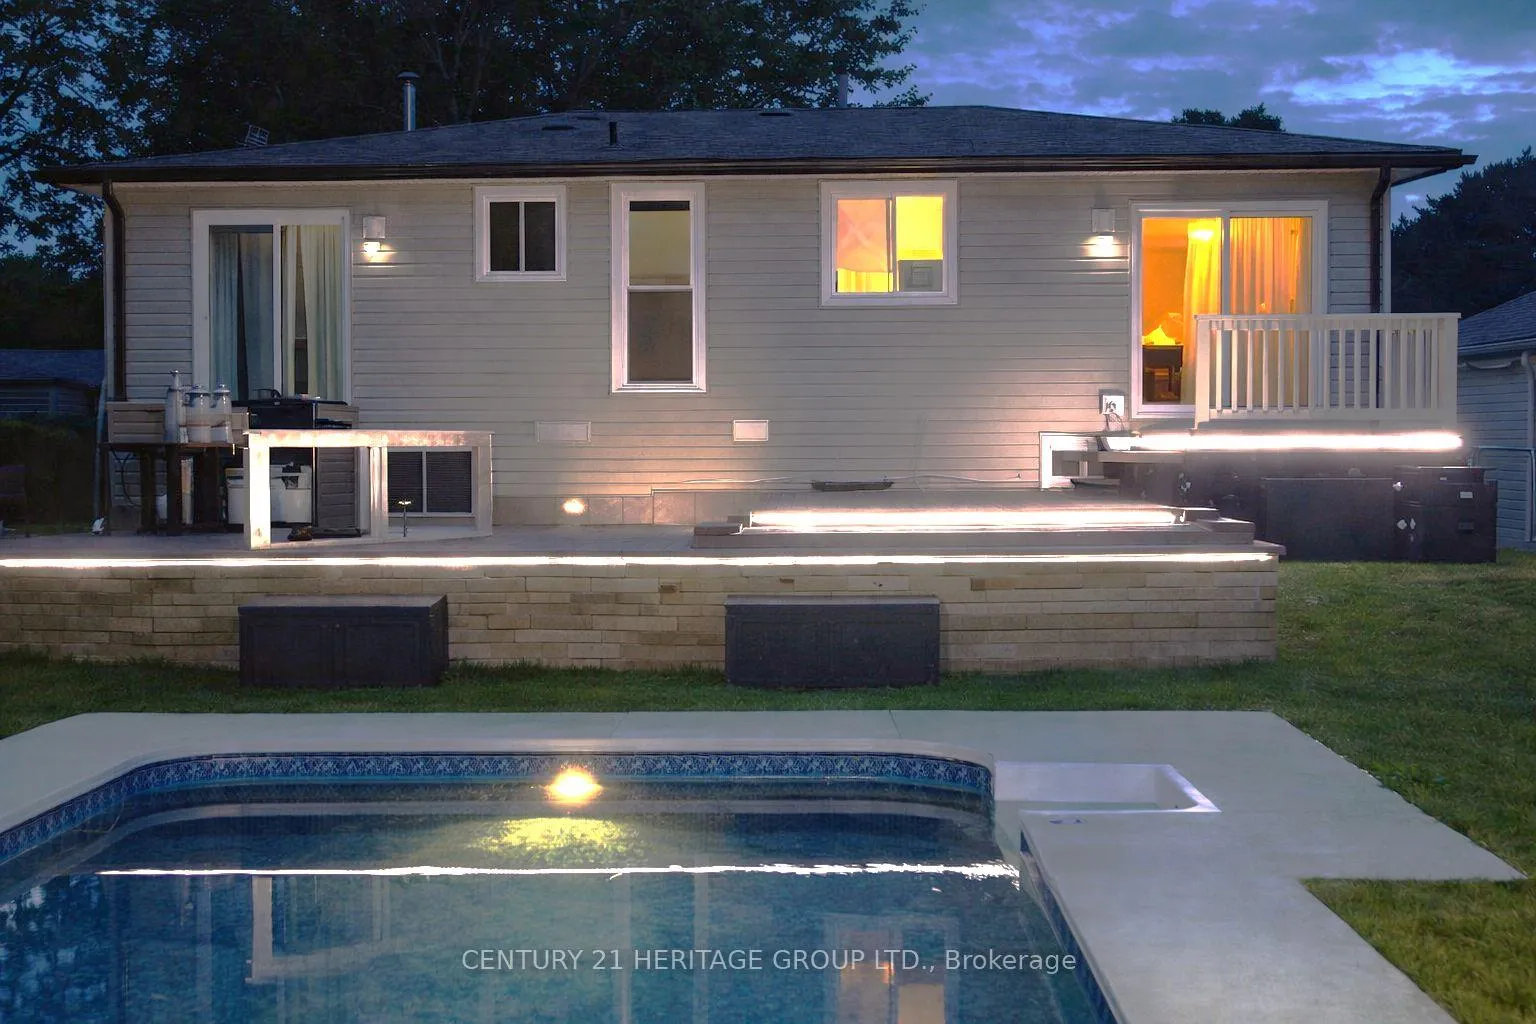
- Inground pool
The homeDetached, Bungalow, 700–1,100 sq ft
- TypeDetached
- StyleBungalow
- Living space700–1,100 sq ft
- BasementSeparate entrance, finished with walk-out
- WaterfrontIndirect
InsideVinyl, Hardwood, In-law suite, Rooms above ground 5
- FlooringVinyl, Hardwood
- FeaturesIn-law suite
- Rooms above ground5
- Rooms in the basement5
- Bedrooms2 + 2 in the basement
- Bathrooms2
- Kitchens2
Outside and lotBrick, Shingles, Concrete
- ExteriorBrick
- RoofShingles
- FoundationConcrete
- PoolInground
- Other structuresShed
- Size55 × 130 ft
Parking5 Parking, Private double, private
- Spaces5 Parking
- DrivewayPrivate double, private
Heating, water and powerHeat pump, electric, Central air, Municipal water
- HeatingHeat pump, electric
- CoolingCentral air
- WaterMunicipal water
- SewerMunicipal sewer
Costs and taxesTaxes $5,442 a year, HST included in the price, Rental items None
- Taxes, 2025$5,442 a year
- HSTHST included in the price
- Rental itemsNone
Included in the saleExisting appliances * electric light fixtures * window covers * energy-efficient electric heat pump (2025) (owned) * water heater (owned) * natural gas currently servicing pool heater & bbq * filtration system for kitchen cold water line and fridge water supply * home has passed the greener homes program (2025), Antique light in primary bedroom
- IncludedExisting appliances * electric light fixtures * window covers * energy-efficient electric heat pump (2025) (owned) * water heater (owned) * natural gas currently servicing pool heater & bbq * filtration system for kitchen cold water line and fridge water supply * home has passed the greener homes program (2025)
- Not includedAntique light in primary bedroom
NearbyCul de sac/dead end, fenced yard, hospital, lake access, park, lake/pond
- Close toCul de sac/dead end, fenced yard, hospital, lake access, park, lake/pond
Listing detailsS12762880, Sold, Feb 5, 2026
- MLS® numberS12762880
- StatusSold
- Listed onFeb 5, 2026
- Days on market6
- UpdatedFeb 11, 2026
- PossessionFlexible
- Occupied byOwner+tenant
- Listing brokerageCENTURY 21 HERITAGE GROUP LTD.
About this home
105 Maple Leaf Avenue, Orillia, ON L3V 6Z1
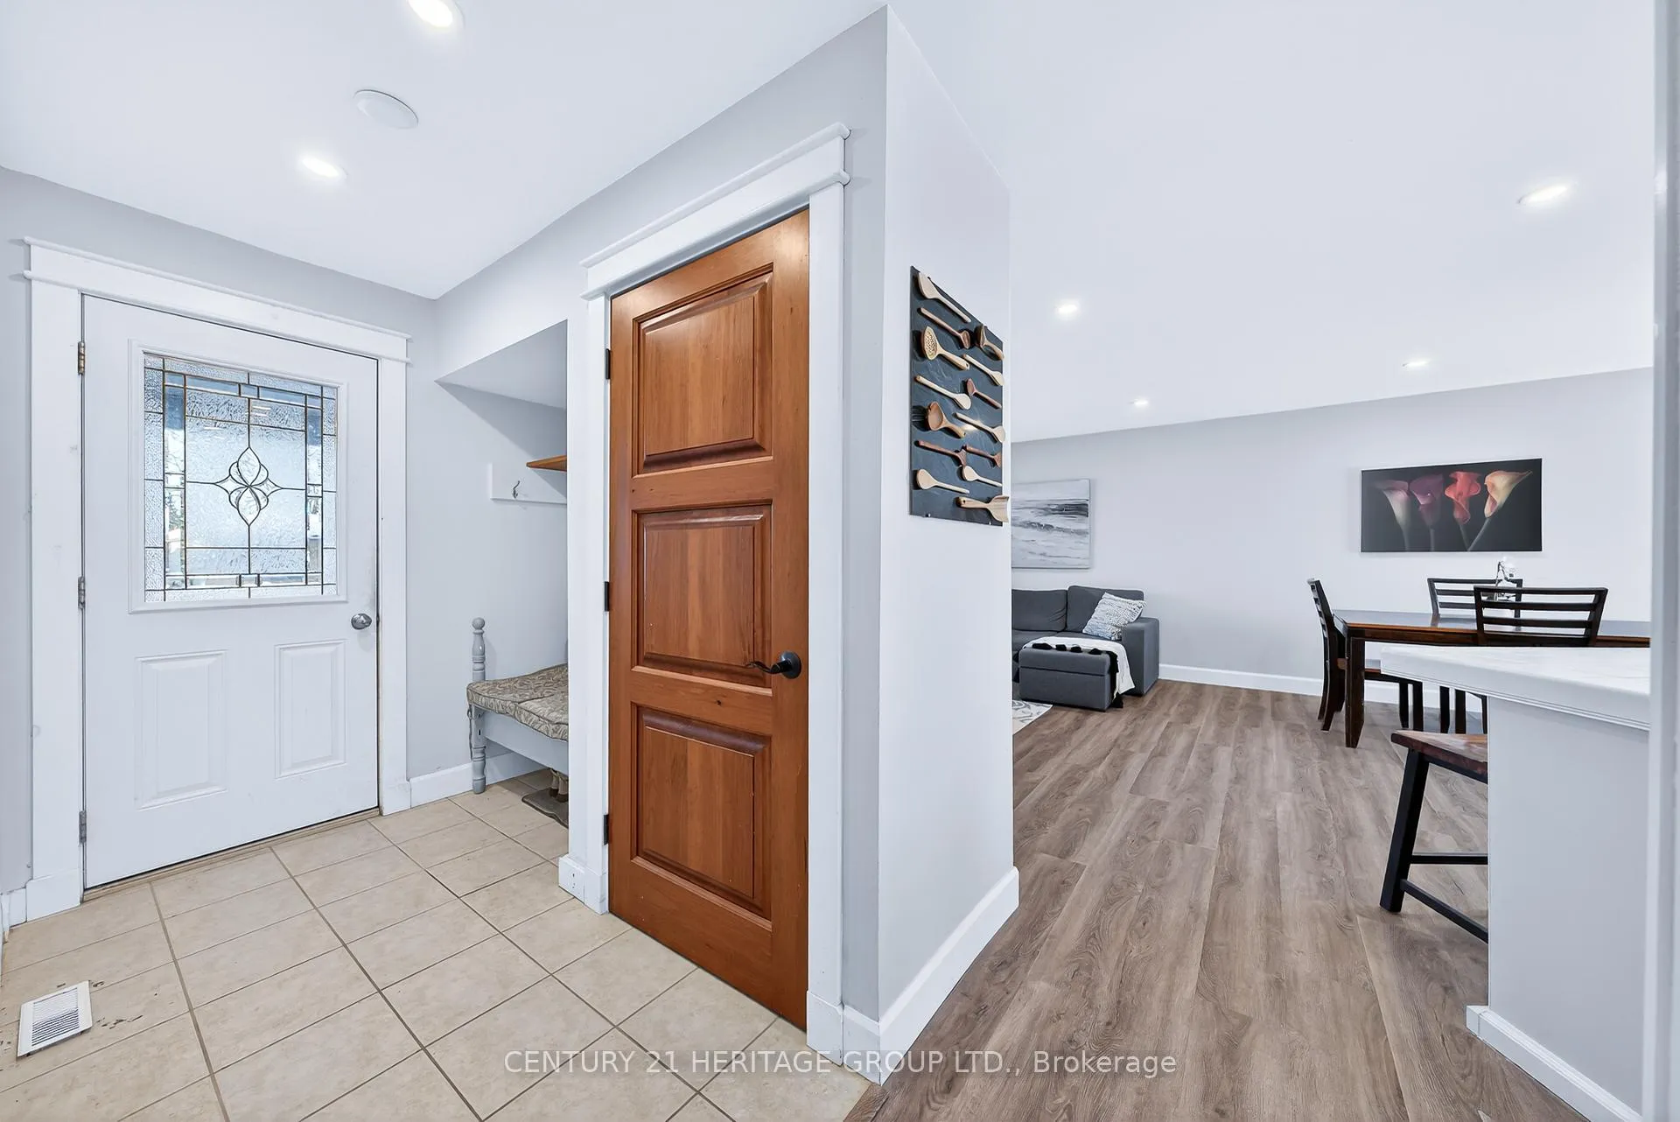
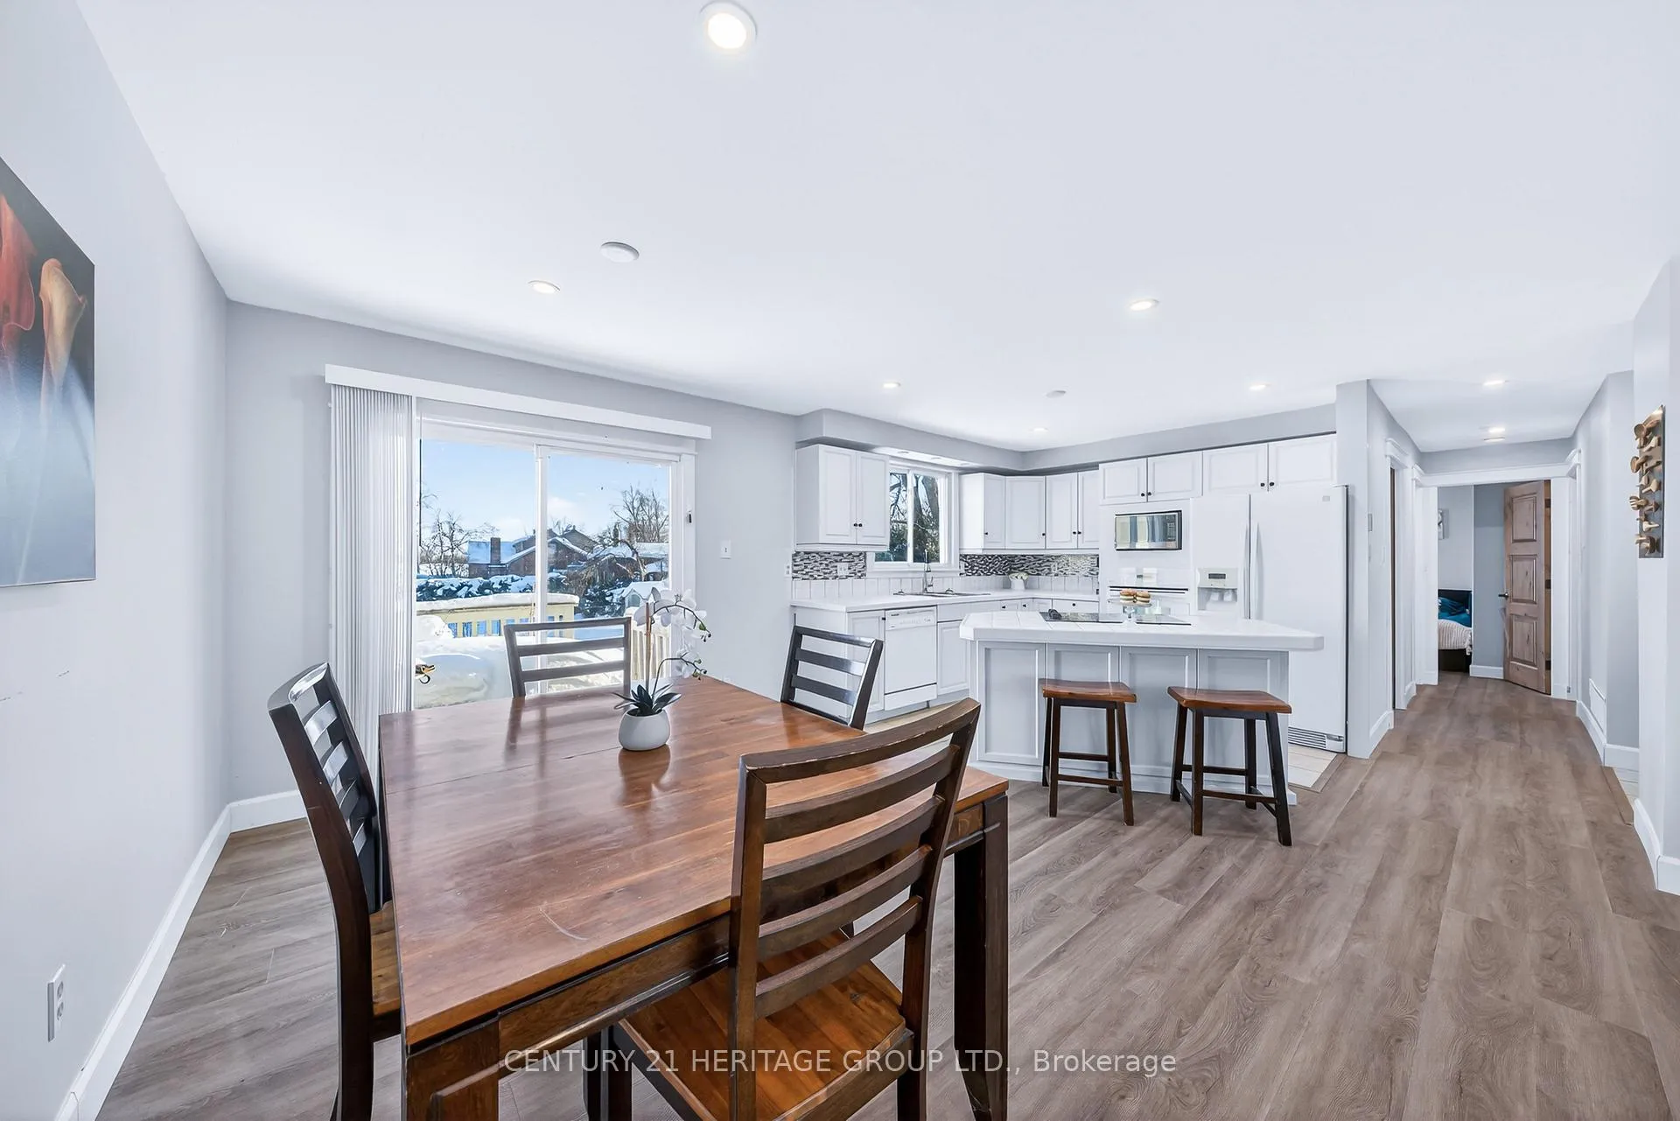
Opportunity Knocks! * Charming Detached Bungalow tucked away near the end of a quiet dead-end street * Stunning Lake View, Backing onto Maple Leaf Park! * Originally a 3 bedroom layout - easily converted back if desired * Extra large primary bedroom offers added space & comfort * Bright main level with spacious living & dining areas and a functional kitchen with ample storage * Separate side entrance to finished lower level unit * Basement set up with private living space including bedroom, bath & kitchenette-style setup (No Stove) - ideal for family, guests or income potential!! * Plus additional den space for office, hobbies or storage * Beautiful backyard retreat featuring inground pool with colour-changing LED lighting * Walk-out from dining area to patio & deck - perfect for summer entertaining * Backing directly onto Maple Leaf Park with no rear neighbours * Enjoy peaceful green space, mature trees & lovely views toward the lake right from your yard * Covered front porch & large driveway with plenty of parking * Quiet, family-friendly street with minimal traffic * Flexible layout, income potential & lifestyle all in one * Solid home ready to move in and make your own * Fantastic Orillia location just minutes to downtown, waterfront parks, beaches & trails along Lake Couchiching * Close to schools, shopping, restaurants & everyday amenities * Easy access to Hwy 11 for commuting & Close to public transit * A rare opportunity!
Ask about this home
A HOMEH agent will answer your questions about this home.
Around this home
Daily convenience, out of 100, from the distances below
Schools nearby
School rating, out of 10.
Helpful calculators
Your HOMEH agent

"Priced 9% over the Hestimate. I would see it this week."