

58 Lucy Lane
58 Lucy Lane
 See all 31 photos
Property history
- $789,000TerminatedList: 2025-07-23|End: 2025-09-26|65 daysS12302261
- $789,000TerminatedList: 2025-06-25|End: 2025-07-16|21 daysS12243736
- $819,000TerminatedList: 2025-06-11|End: 2025-06-25|14 daysS12212894
- $839,000TerminatedList: 2025-05-28|End: 2025-06-11|14 daysS12180370
Facts and features
- BasementWalk-out
- Age of home6–15 years
- Price per sq ft~$607
- Water, sewerMunicipal
- Fireplace
- Central air
The homeFreehold Townhouse, Bungalow, Age 6–15 years
- Type: Freehold Townhouse
- Style: Bungalow
- Age: 6–15 years
- Living space: 1,100–1,500 sq ft
- Basement: Finished with walk-out
InsideFireplace Yes, natural gas, Concrete, Other
- Fireplace: Yes, natural gas
- Flooring: Concrete
- Features: Other
- Rooms above ground: 5
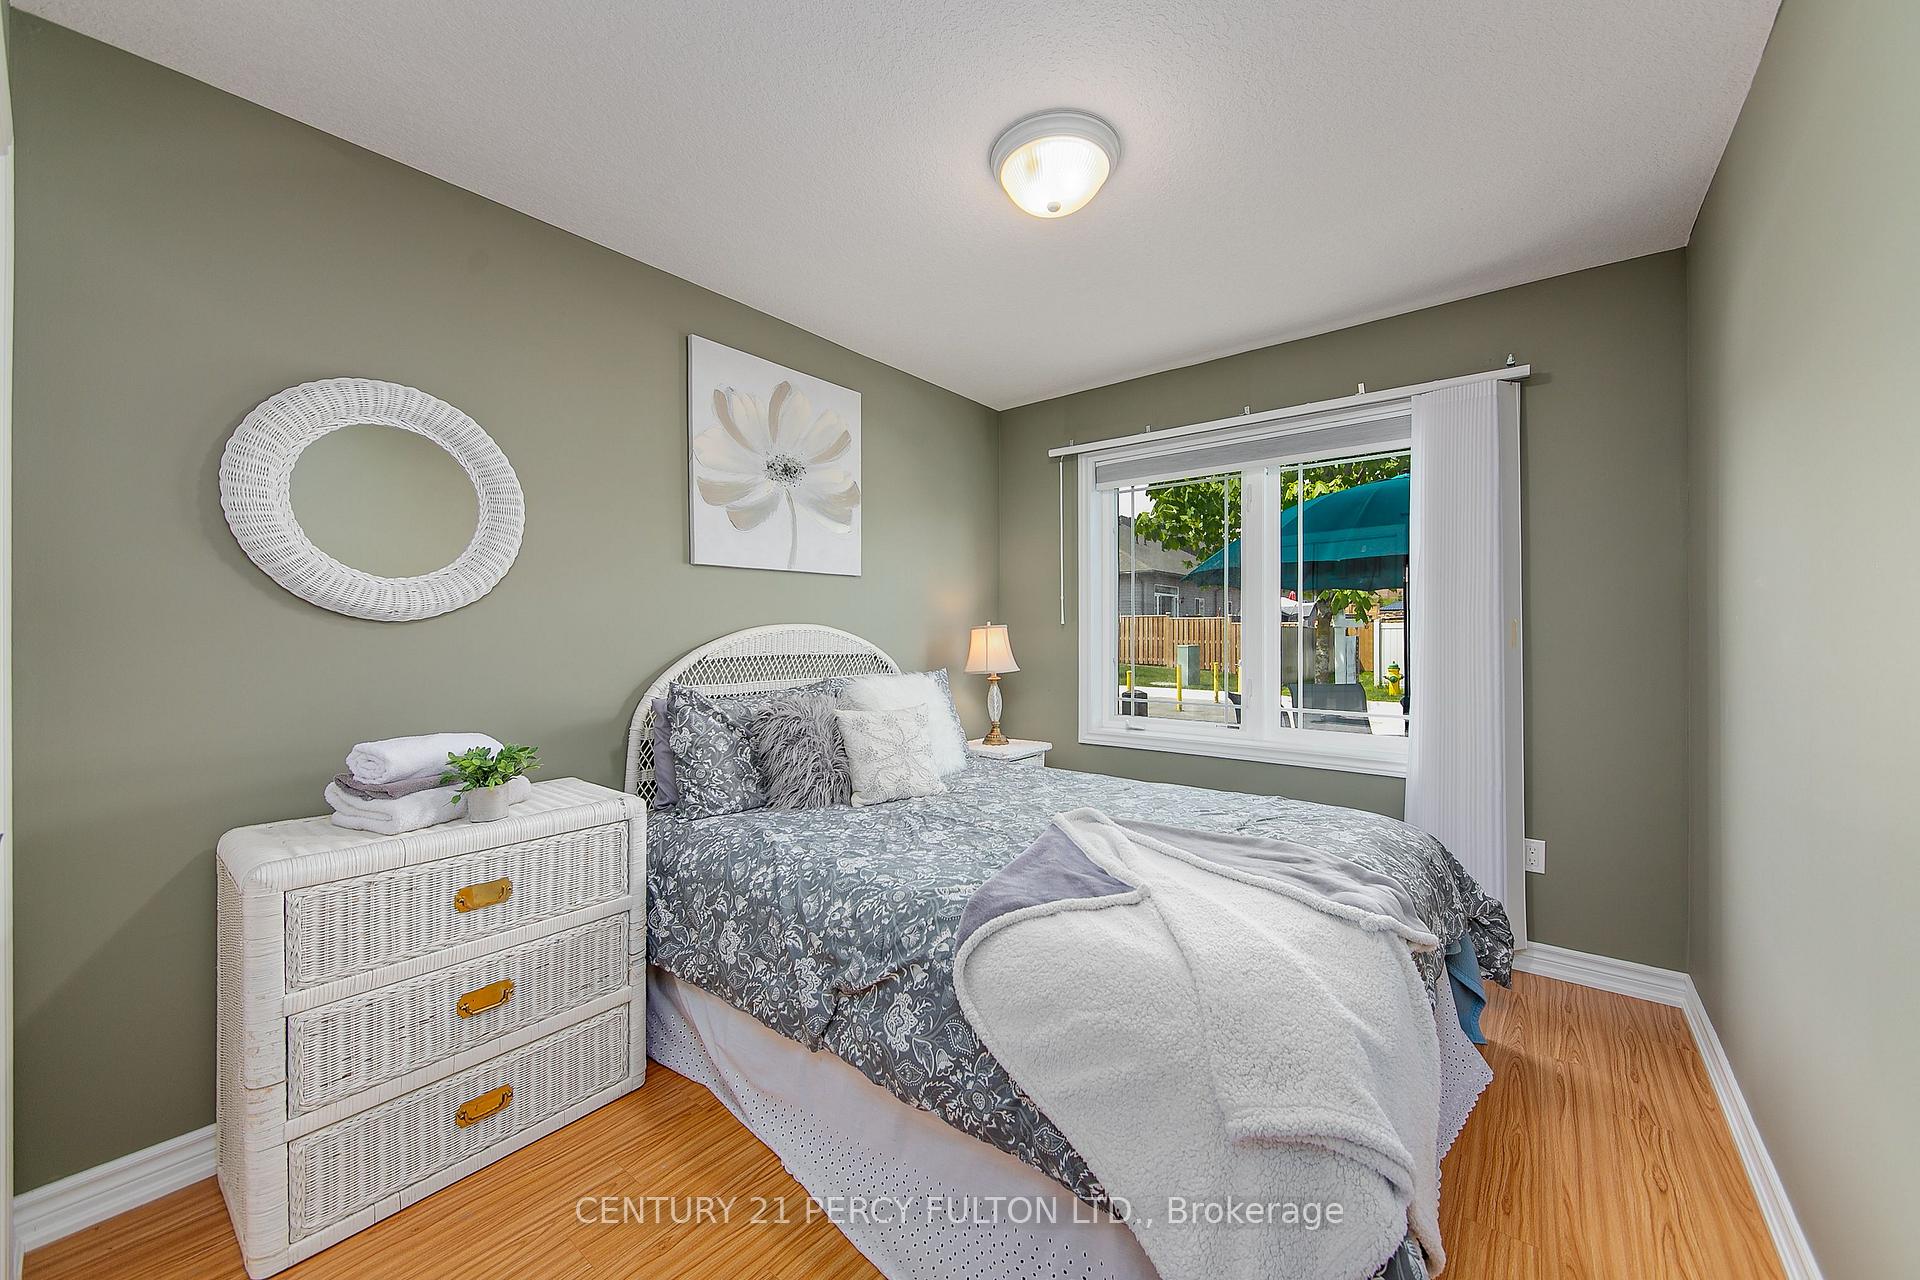
- Bedrooms: 2 + 1 in the basement
- Bathrooms: 3
- Kitchens: 1
Outside and lotBrick, Shingles, Concrete
- Exterior: Brick
- Roof: Shingles
- Foundation: Concrete
- Size: 36.04 × 109.59 ft
- Zoning: R4-9i
Parking1 Garage, Attached
- Spaces: 1 Garage
- Garage: Attached
Heating, water and powerForced air, gas, Central air, Municipal water
- Heating: Forced air, gas
- Cooling: Central air
- Water: Municipal water
- Sewer: Municipal sewer
Costs and taxesTaxes $4,849 a year, HST included in the price, Hot water tank is a rental: $58.27/monthly
- Taxes, 2024: $4,849 a year
- HST: HST included in the price
- Rental items: Hot water tank is a rental: $58.27/monthly
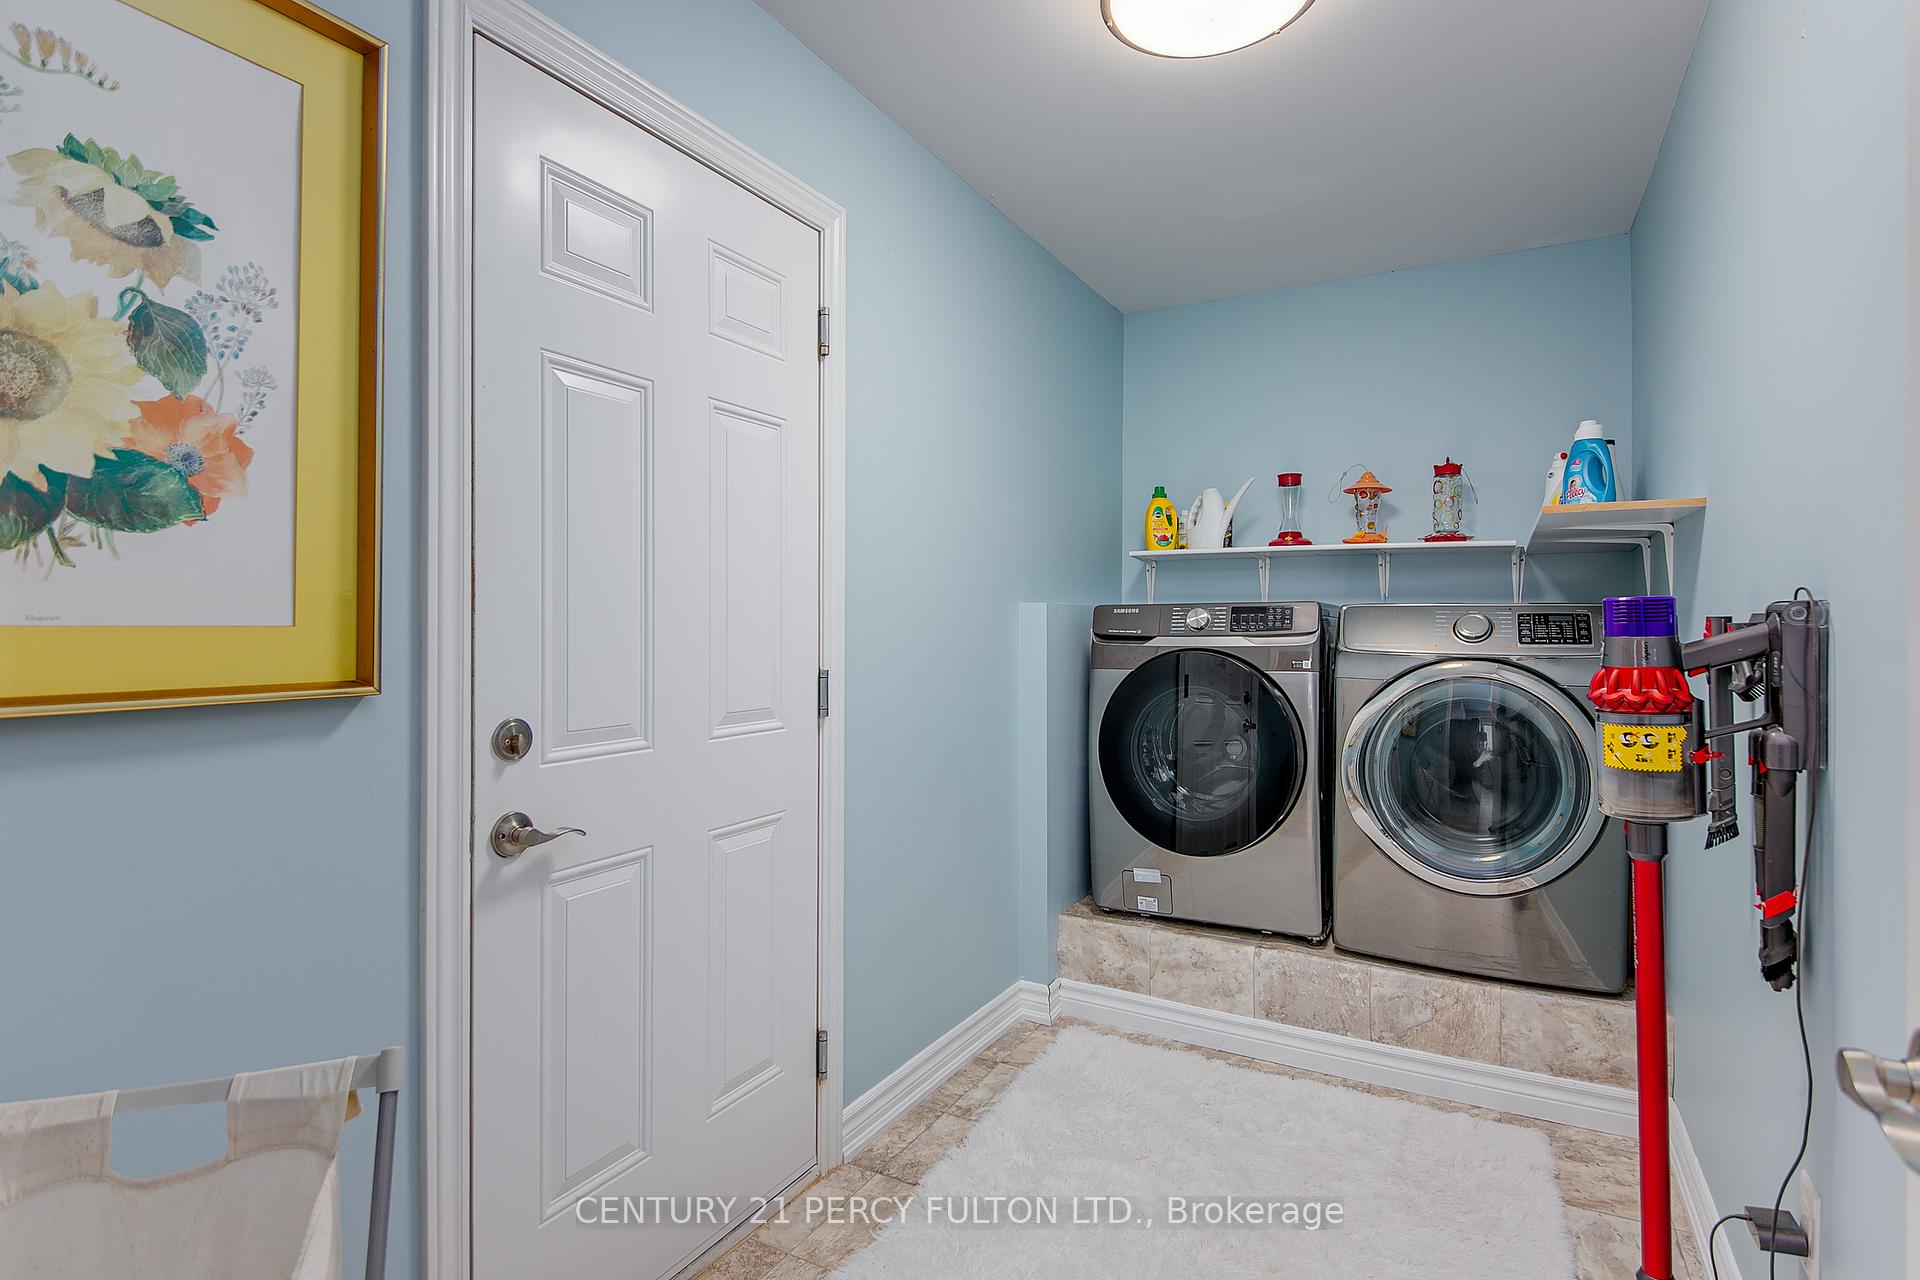
Included in the saleAll elfs, window coverings, samsung s/s appliances (fridge, stove, dishwasher, microwave & hood range), gas fireplace (2017), samsung front load washer (2024) & samsung dryer (2016). 200 amp service. water system with softener, conditioner and dechlorinator included in the sale and rent free., Stand up freezer in workshop, gas bbq, smoker & patio furniture.
- Included: All elfs, window coverings, samsung s/s appliances (fridge, stove, dishwasher, microwave & hood range), gas fireplace (2017), samsung front load washer (2024) & samsung dryer (2016). 200 amp service. water system with softener, conditioner and dechlorinator included in the sale and rent free.
- Not included: Stand up freezer in workshop, gas bbq, smoker & patio furniture.
Listing detailsS12302261, Terminated, Jul 23, 2025
- MLS® number: S12302261
- Status: Terminated
- Listed on: Jul 23, 2025
- Days on market: 65
- Updated: Sep 26, 2025
- Possession: 60-89 days
- Occupied by: Owner
- Listing brokerage: CENTURY 21 PERCY FULTON LTD.
About this home
58 Lucy Lane, Orillia, ON L3V 0G3
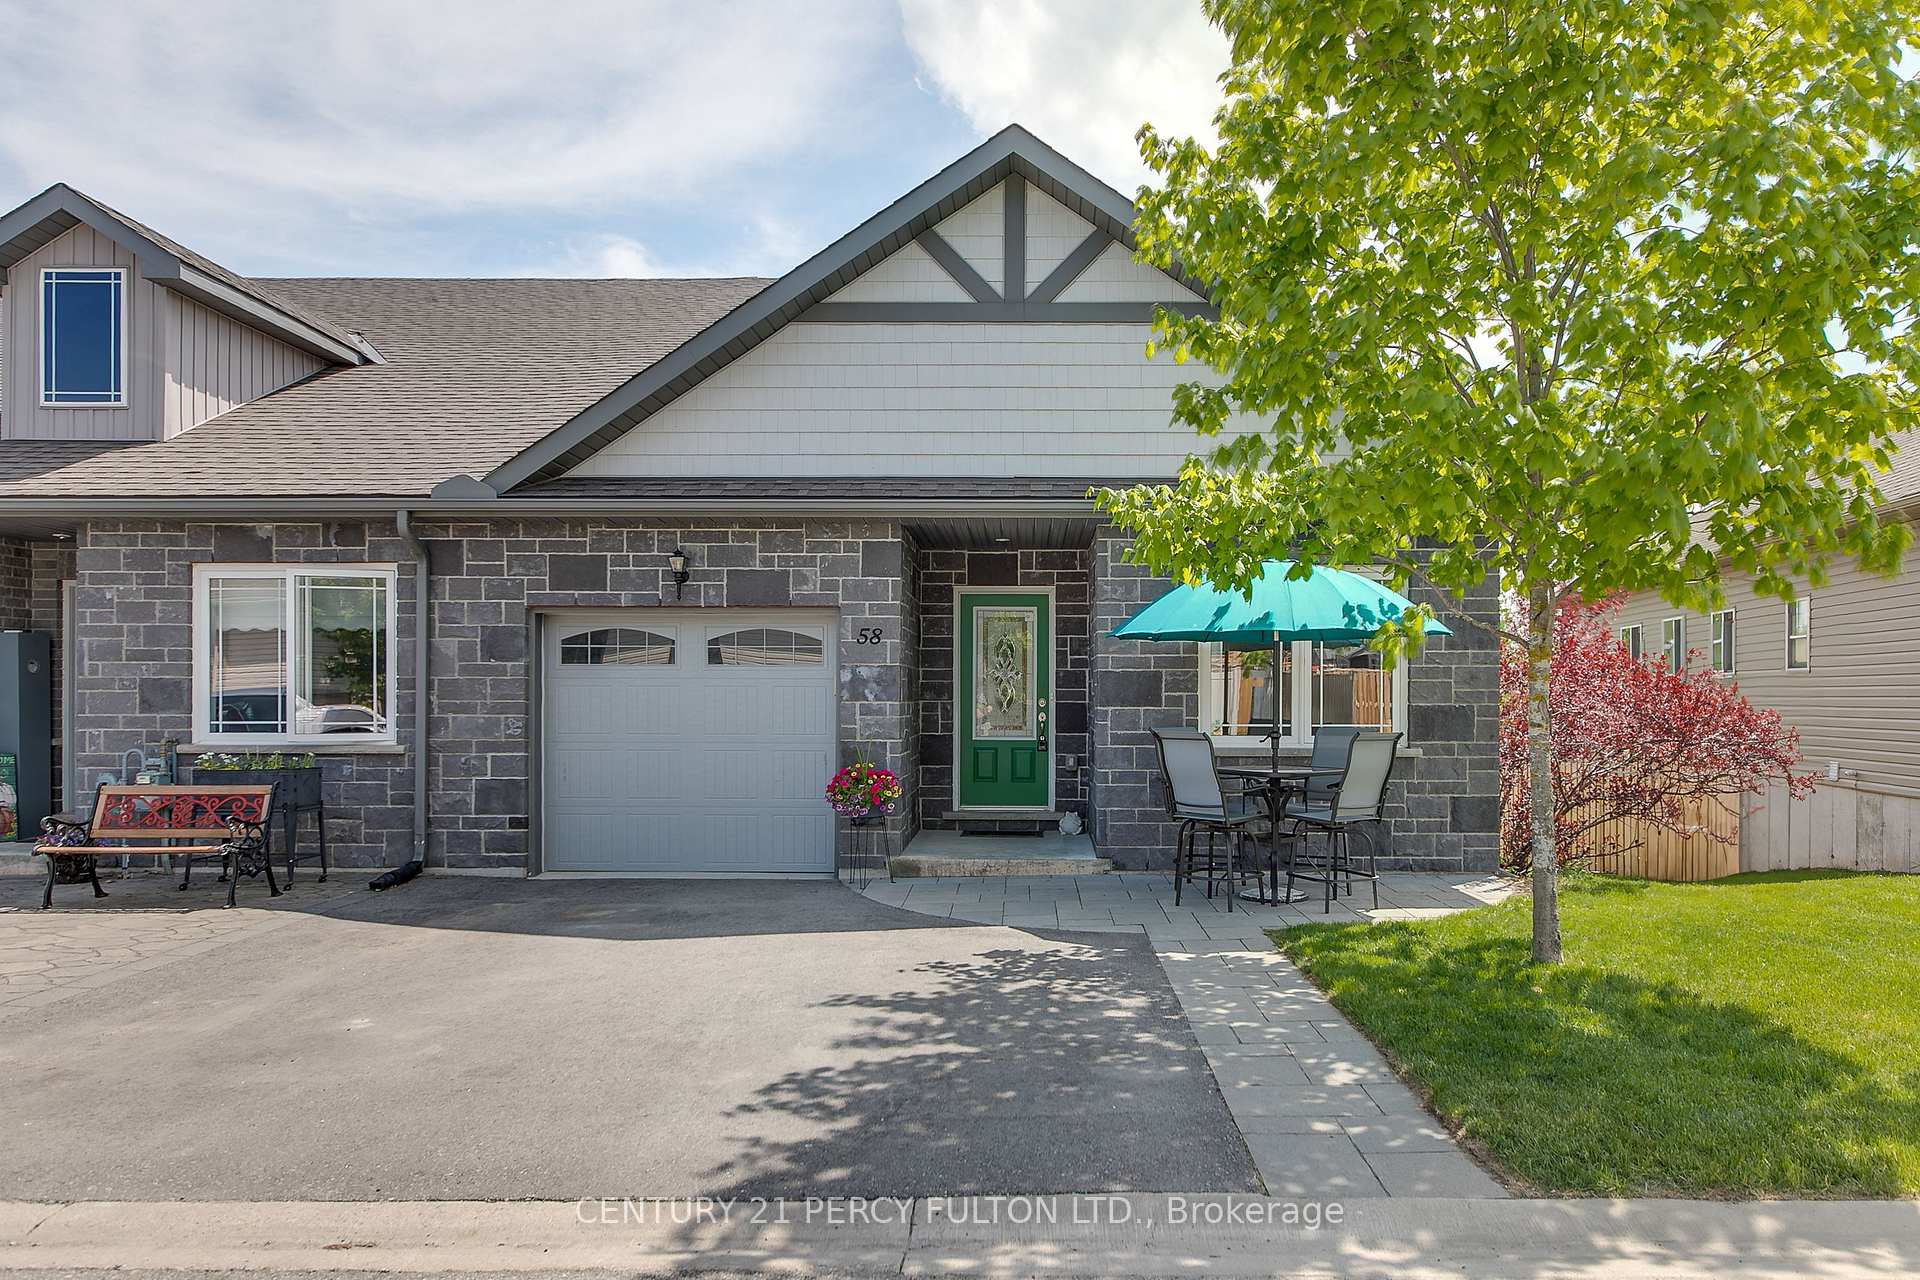
END UNIT Freehold Townhome With Walk Out Basement!!! Welcome To This Beautifully Maintained Bungalow In The Heart Of Orillia. Offering Over 2,500 Sq Ft Of Comfortable, Thoughtfully Designed Living Space. Perfect For Downsizers Or Those Seeking A Low-Maintenance Lifestyle Without Compromising On Space Or Quality. Enjoy The Bright, Open-Concept Main Floor, Ideal For Hosting Family & Friends Or Relaxing In Peace. Step Out Onto 1 Of The 2 Upgraded & Designated Decks, Complete With Cozy Lounge Areas And Built-In Gas BBQ. The Finished Walk-Out Basement Featuring A Custom Bar Is A True Bonus, Embrace Warm Moments During The Cooler Months By The Gas Fireplace And Try Your Hand In The Generous Workshop Space For Hobbyist Or Handy Men, Plus a Convenient Third Bathroom. As An End Unit, You Will Appreciate the Added Privacy, Additional Windows & Natural Light, Extra Green Space And Quiet Surroundings. Located Close To Shopping, Parks, & Beautiful Lake Couchiching. This Home Offers The Perfect Blend Of Comfort, Convenience And Lifestyle. Come Enjoy This Upgrade!
Ask about this home
A HOMEH agent will answer your questions about this home.
Around this home
Daily convenience, out of 100, from the distances below
Schools nearby
School rating, out of 10.
Helpful calculators
Your HOMEH agent

"I would see it this week."