

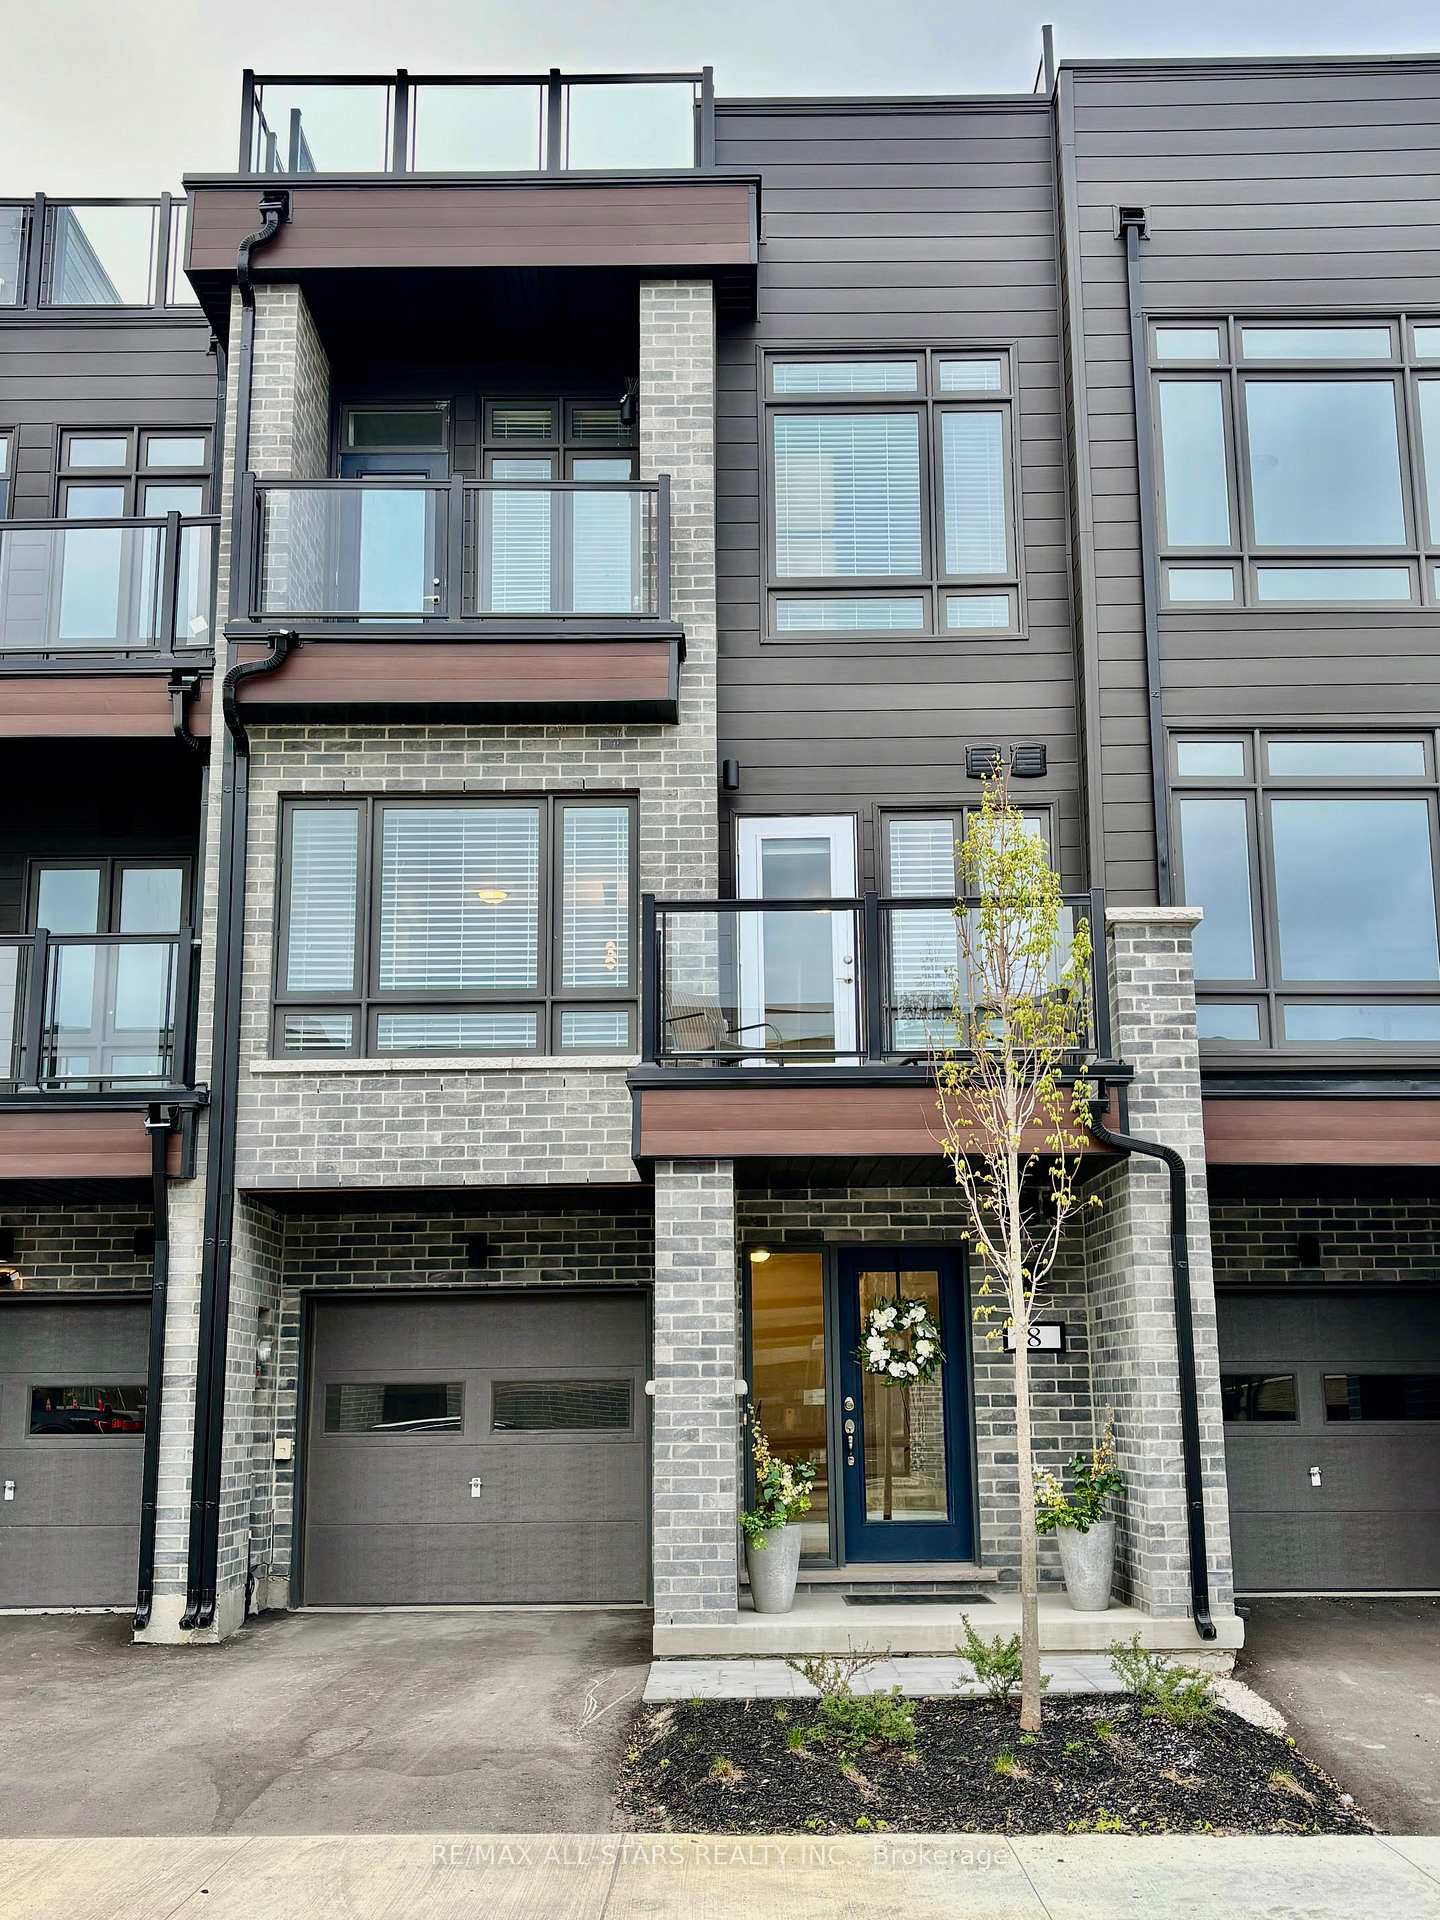
8 Wyn Wood Lane
8 Wyn Wood Lane
 See all 42 photos
Property history
- $759,900TerminatedList: 2025-05-20|End: 2025-07-17|58 daysS12162843
Facts and features
- BasementNone
- Price per sq ft~$434
- Water, sewerMunicipal
- Lot shapeRectangular
- Central air
The homeFreehold Townhouse, 3-storey, 1,500–2,000 sq ft
- Type: Freehold Townhouse
- Style: 3-storey
- Living space: 1,500–2,000 sq ft
- Basement: None
- Waterfront: None
InsideAir exchanger, separate hydro meter, separate heating controls, water meter, Rooms above ground 6, Bedrooms 2
- Features: Air exchanger, separate hydro meter, separate heating controls, water meter
- Rooms above ground: 6
- Bedrooms: 2
- Bathrooms: 3
- Kitchens: 1
- Family room: Yes
Outside and lotBrick front, vinyl siding, Asphalt rolled, Slab
- Exterior: Brick front, vinyl siding
- Roof: Asphalt rolled
- Foundation: Slab
- Features: Year round living
- Size: 19 × 48 ft
- Shape: Rectangular
Parking1 Garage, Attached, Private
- Spaces: 1 Garage
- Garage: Attached
- Driveway: Private
Heating, water and powerForced air, gas, Central air, Municipal water
- Heating: Forced air, gas
- Cooling: Central air
- Water: Municipal water
- Sewer: Municipal sewer
Costs and taxesTaxes $3,074 a year, Plus HST
- Taxes, 2025: $3,074 a year
- HST: Plus HST
Included in the saleAll window coverings, all appliences , all electrical light fixtures
- Included: All window coverings, all appliences , all electrical light fixtures
NearbyPark
- Close to: Park
Listing detailsS12162843, Terminated, May 20, 2025
- MLS® number: S12162843
- Status: Terminated
- Listed on: May 20, 2025
- Days on market: 58
- Updated: Jul 17, 2025
- Possession: Flexible
- Occupied by: Owner
- Listing brokerage: RE/MAX ALL-STARS REALTY INC.
About this home
8 Wyn Wood Lane, Orillia, ON L3V 8P6
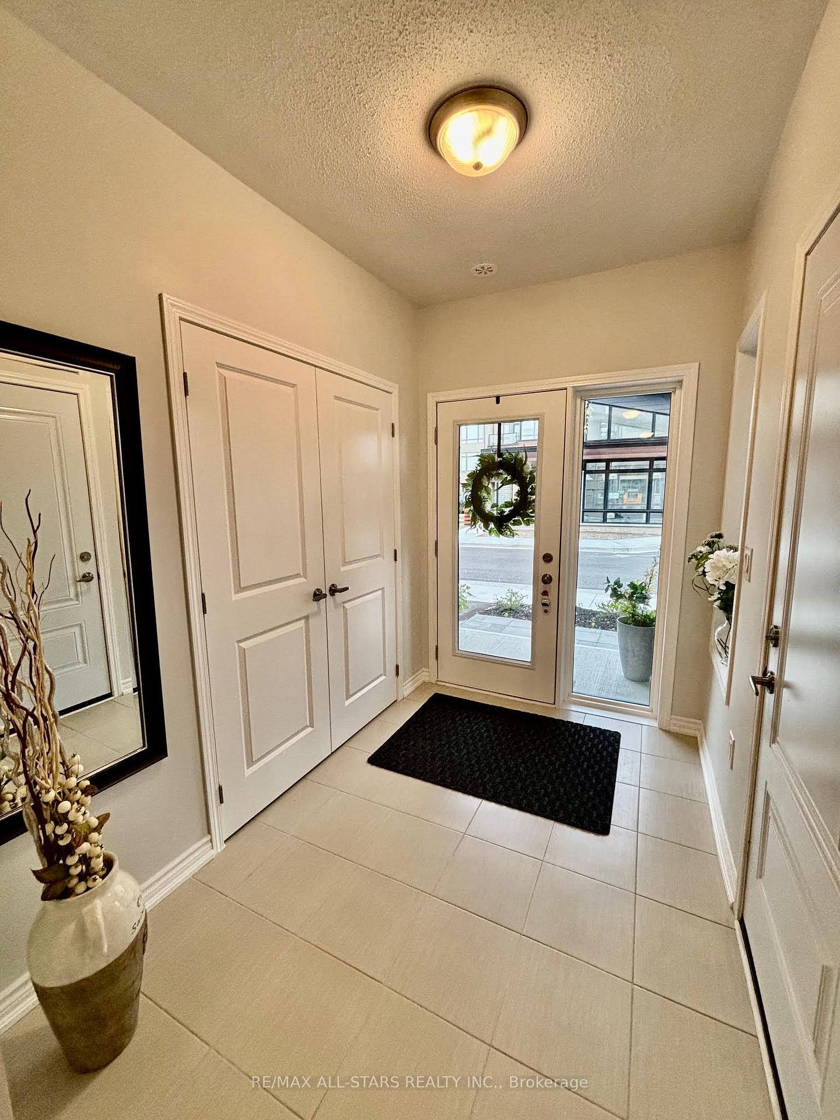
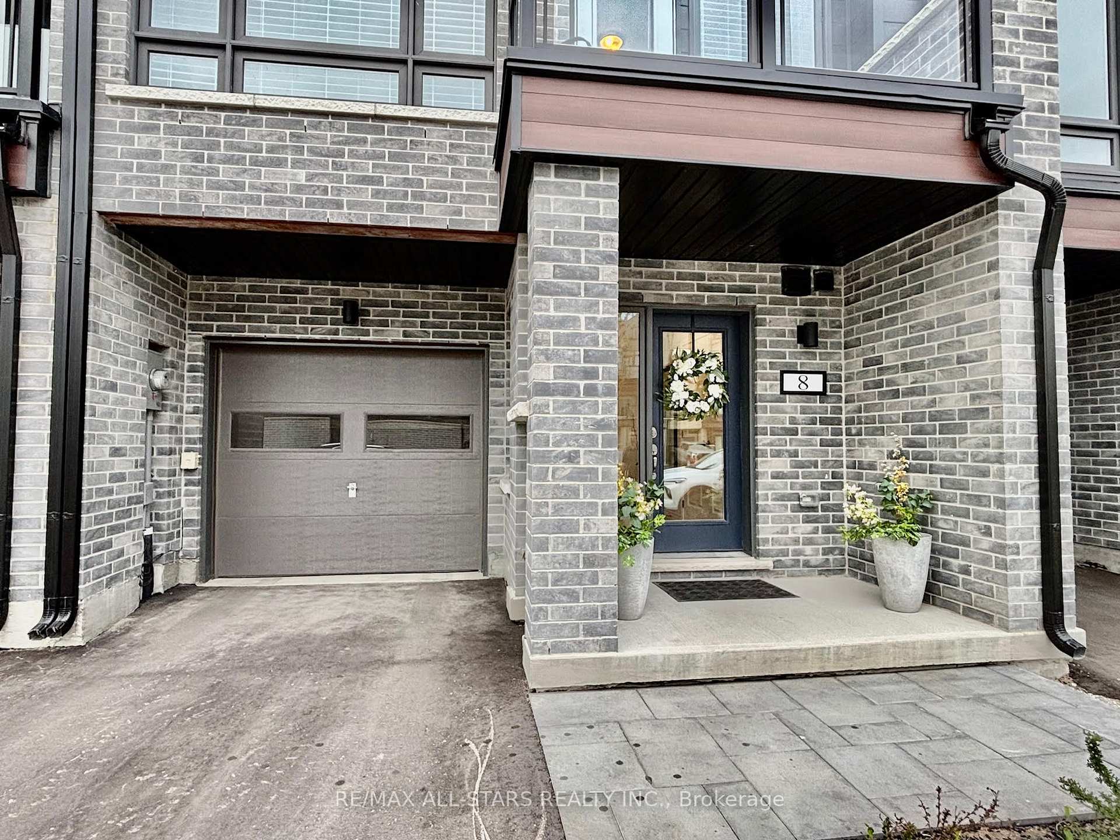
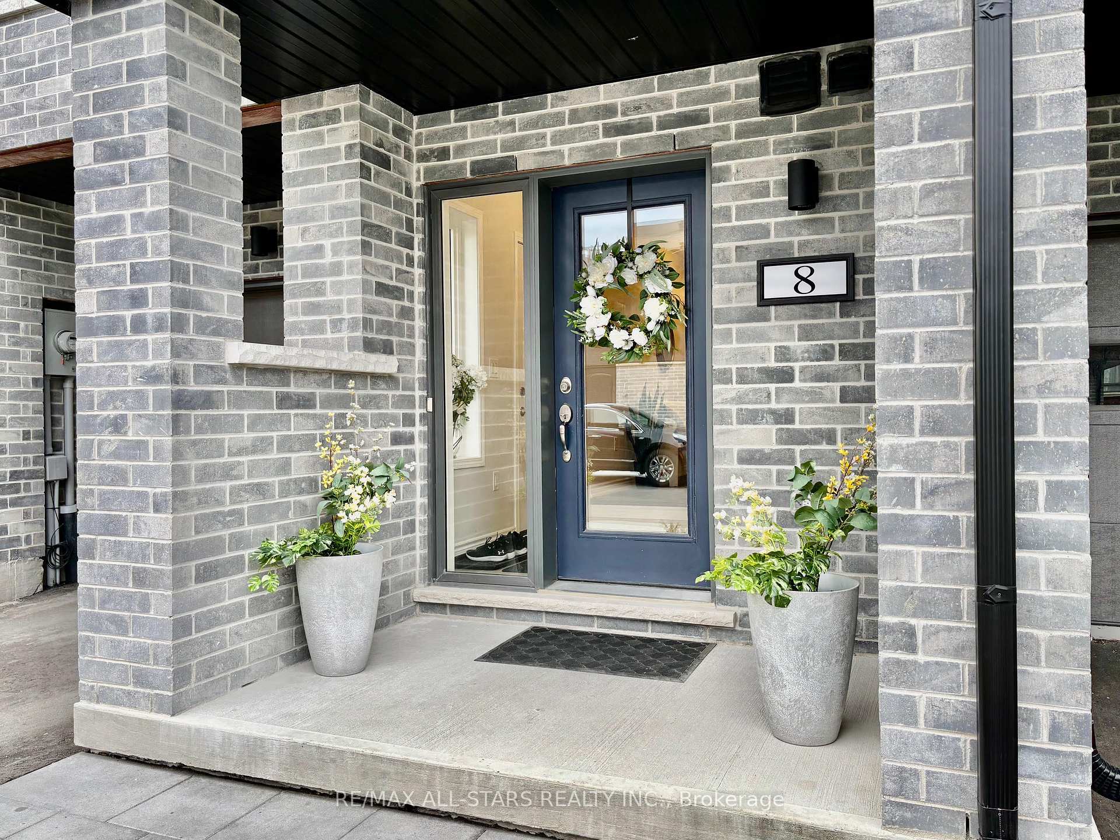
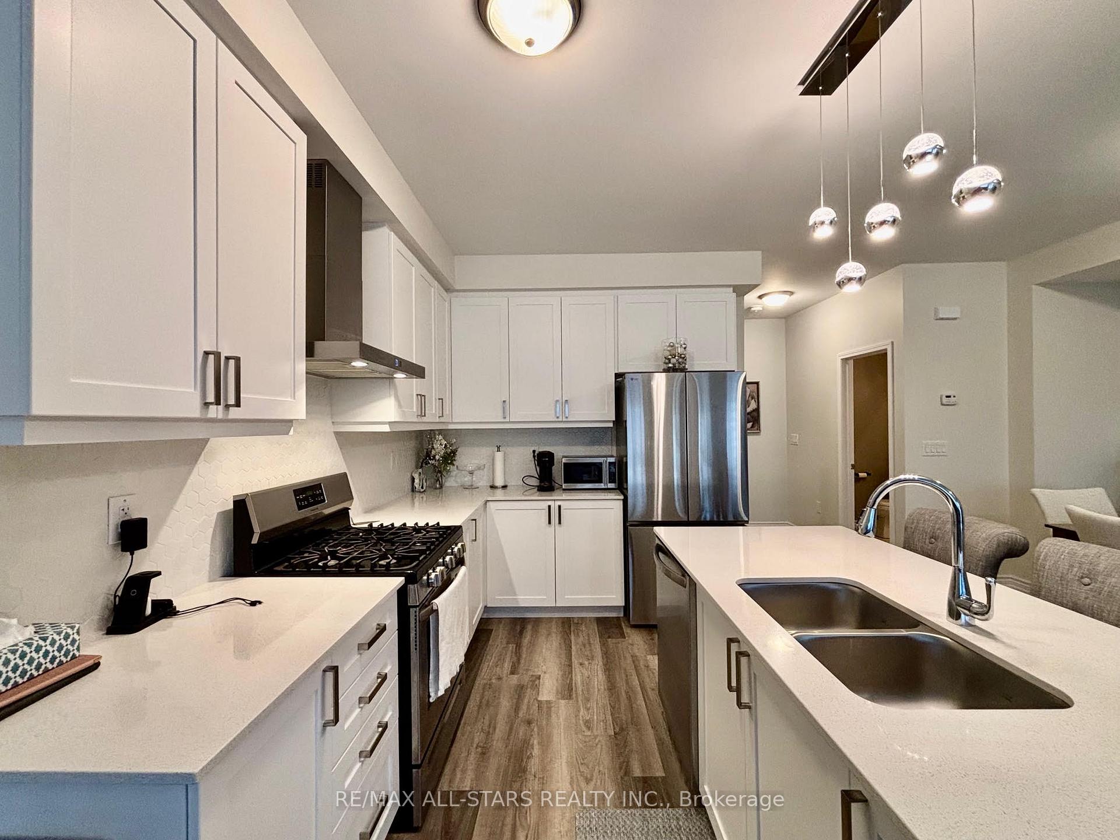
Experience contemporary living in this newer built (2024) 2-bedroom, 3-bathroom 3 level townhouse located in the vibrant heart of Orillia. Thoughtfully designed with modern aesthetics, high-end finishes, and a bright, open-concept layout, this home is perfect for professionals, downsizers, or first-time buyers. The second floor boasts an upgraded kitchen that seamlessly flows into the combined dining and family room ideal for entertaining. Enjoy a walkout to a private balcony directly from the family room for added outdoor living space. On the third floor, you'll find two spacious bedrooms including a primary suite featuring a 3-piece ensuite and access to a covered balcony, creating a peaceful outdoor space. This home features a sun-filled rooftop terrace giving you the experience of having your own private oasis. Central air and window coverings are some of the upgraded features to this home. Location Highlights: Steps to Lake Couchiching, local parks, and the marina. Easy access to shops, dining, and downtown Orillia. Great location for commuters. This is your chance to own a stylish, low-maintenance home in a rapidly growing lakeside community!
Ask about this home
A HOMEH agent will answer your questions about this home.
Around this home
Daily convenience, out of 100, from the distances below
Schools nearby
School rating, out of 10.
Helpful calculators
Your HOMEH agent

"I would see it this week."