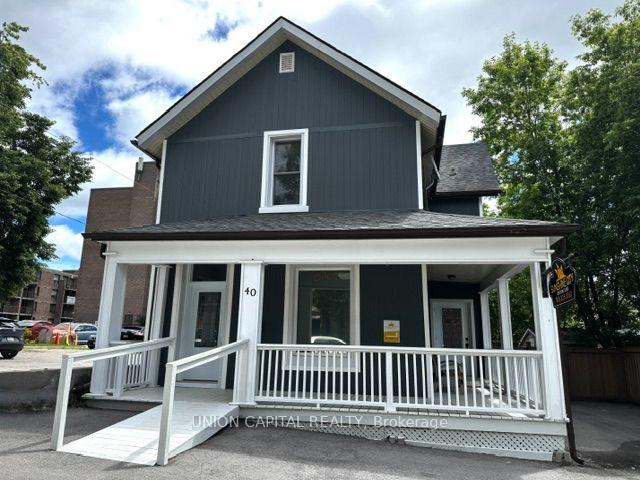
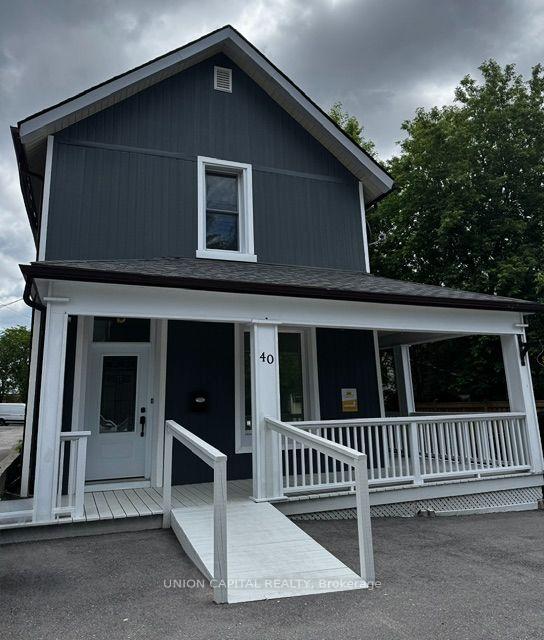
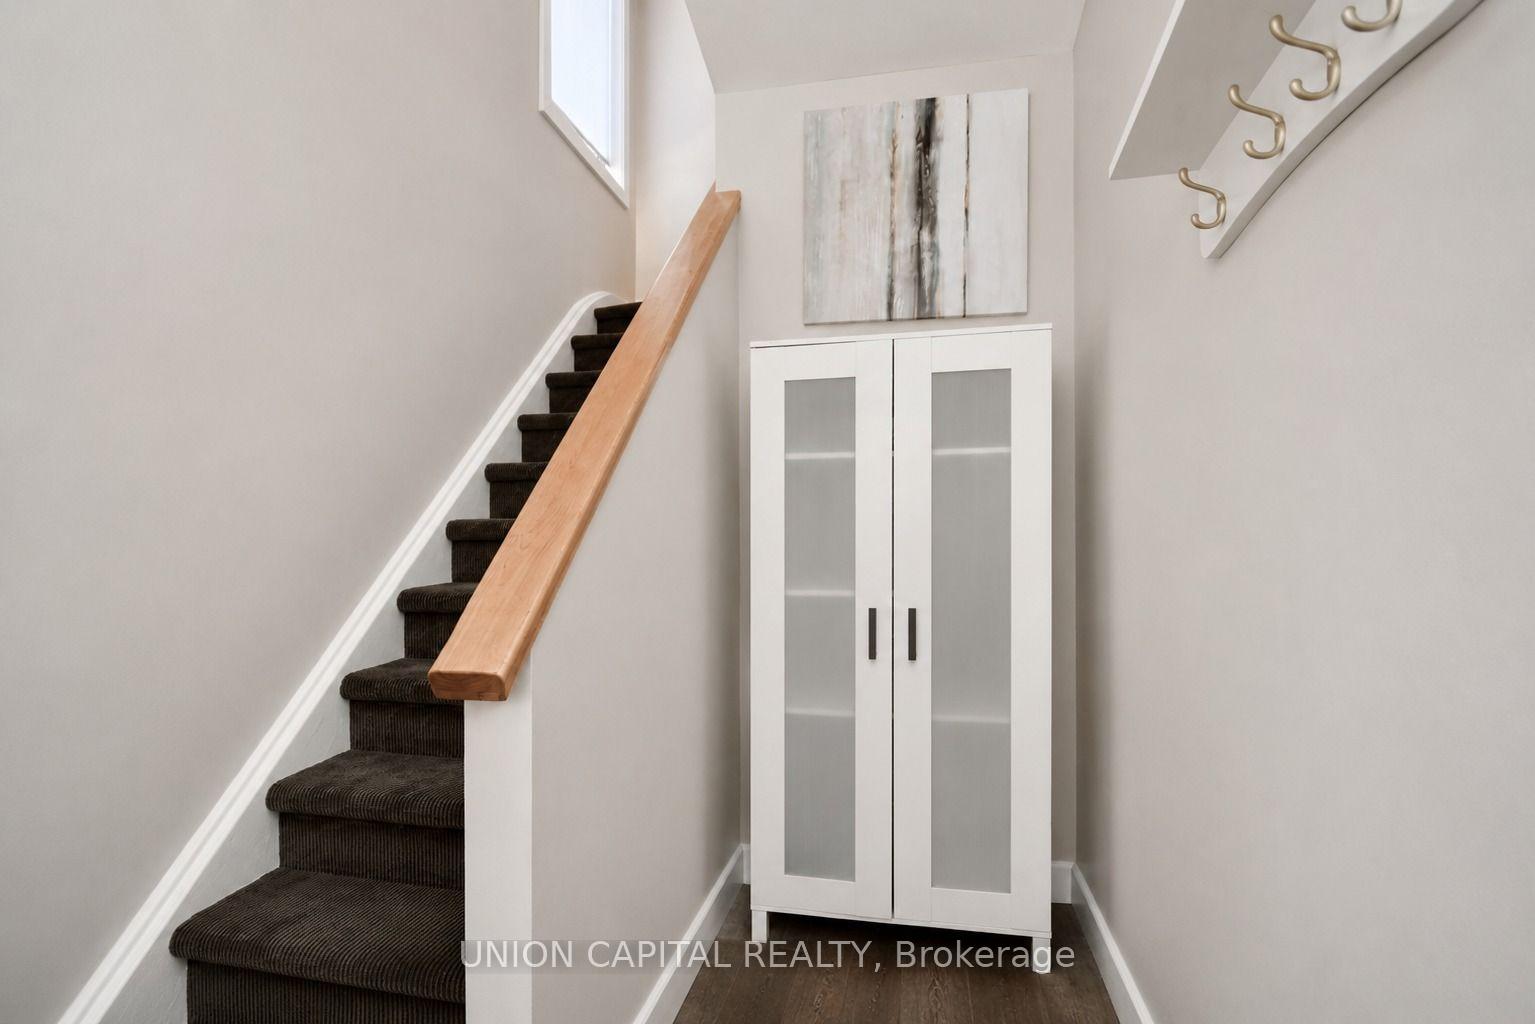
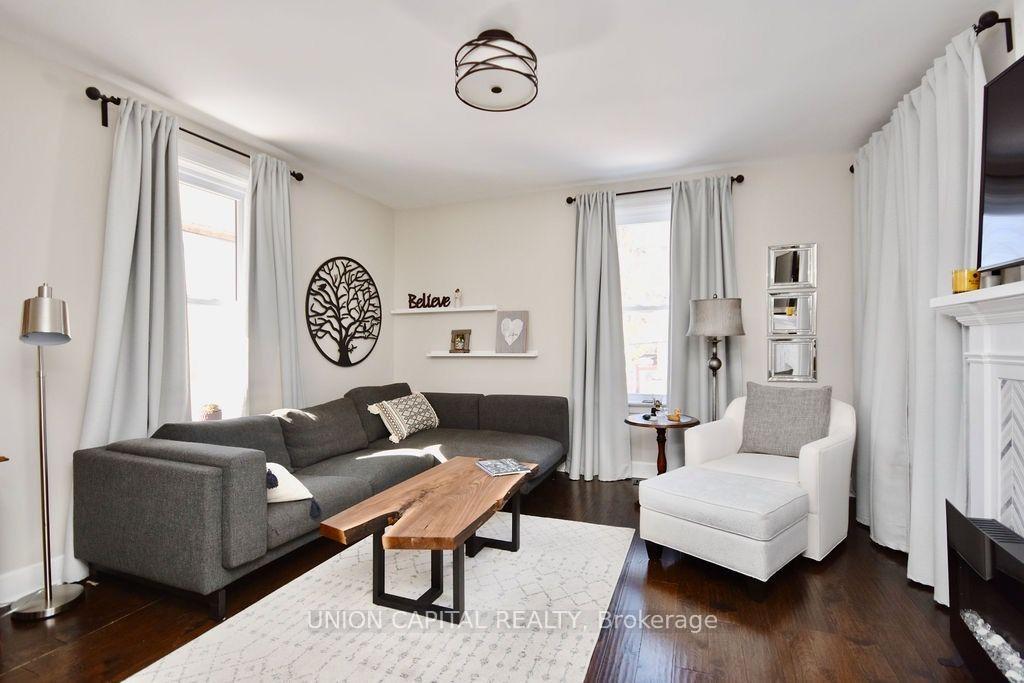
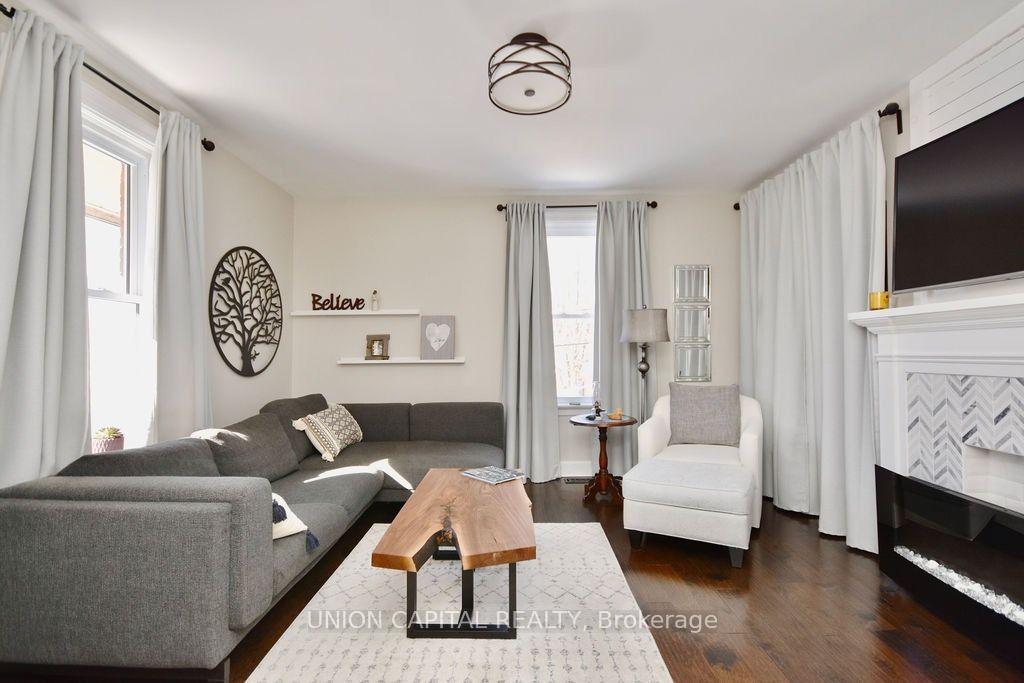
Welcome to 40 Albert Street North, ideally located in the heart of historic Orillia. This beautifully renovated second-floor apartment seamlessly blends classic charm with modern comfort. Just minutes from the waterfront, downtown shops, restaurants, and everyday amenities, this home offers an exceptional opportunity to enjoy convenient living in one of Orillia's most desirable neighbourhoods. Accessed through a private front entrance, the unit welcomes you with a spacious foyer and staircase leading to the second-floor living space. Upstairs, you'll find a bright and inviting living room enhanced by large windows that fill the space with natural light, along with additional storage for everyday convenience. The apartment features two generously sized bedrooms, each complete with a walk-in closet. Towards the rear of the unit, the spacious kitchen offers ample cabinetry, open shelving, stainless steel appliances including a full-size refrigerator, stove, and dishwasher, as well as plenty of counter space for cooking and entertaining. A separate pantry provides additional storage, while the kitchen area easily accommodates a dining table. The dedicated laundry room includes a full-size washer and dryer, laundry sink, and additional storage space. Completing the home is a well-appointed 3-piece bathroom featuring a stand-up shower and functional layout. Located above a quiet professional dental office, this apartment offers a peaceful living environment in a highly desirable location. Freshly painted and professionally cleaned, the unit is move-in ready and available for immediate occupancy. Please note: Furniture, decor, and electronics shown in photographs was for staging purposes only and is not currently in the unit or included with the lease.
Read more
City
Facts & features
TypeOther
StyleApartment
Size700~1.1K Sq.Ft.
HeatingForced air
CoolingCentral air
Parking1 drive
Book a viewing
Wed28Oct
Thu29Oct
Fri30Oct
Sat31Oct
Sun1Nov
Pick a time
Rooms
8 rooms · 1 bathroom
Main floor1 room
Foyer8′11″ × 6′4″57 sq.ft.
Second floor7 rooms
Kitchen13′7″ × 10′11″148 sq.ft.
Living room14′4″ × 13′9″197 sq.ft.
Bathroom8′8″ × 5′7″48 sq.ft.
Pantry3′9″ × 2′3″9 sq.ft.
Laundry8′5″ × 5′1″43 sq.ft.
Bedroom 213′3″ × 11′3″150 sq.ft.
Primary bedroom13′3″ × 11′3″150 sq.ft.
Bathrooms1
3-pcSecond
Around this home
Nottawasaga Street / Albert St North
4Walking
Schools nearby
School rating, out of 10.
Lions Ovalelementary · Public · 0.4 km
4.1/10
Orilliasecondary · Public · 1.1 km
5.5/10
Harriett Toddelementary · Public · 1.3 km
5.5/10
Listing details
MLS® numberS13635604
Listed onAug 3, 2026
Days on market8
UpdatedAug 11, 2026
Listing brokerageUNION CAPITAL REALTY
PossessionImmediate
Helpful tools
Mortgage calculator
Closing costs
Land transfer tax
Buyer guide
Your HOMEH agent
KimHOMEH agent · Orillia
"I would see it this week."
Ask Kim
Ask HOMEH about this home
Price, neighbourhood, monthly cost. Ask anything.
HOMEH Intelligent Agent is an AI, not a licensed representative. Check anything important with your agent.

 See all 22 photos
