

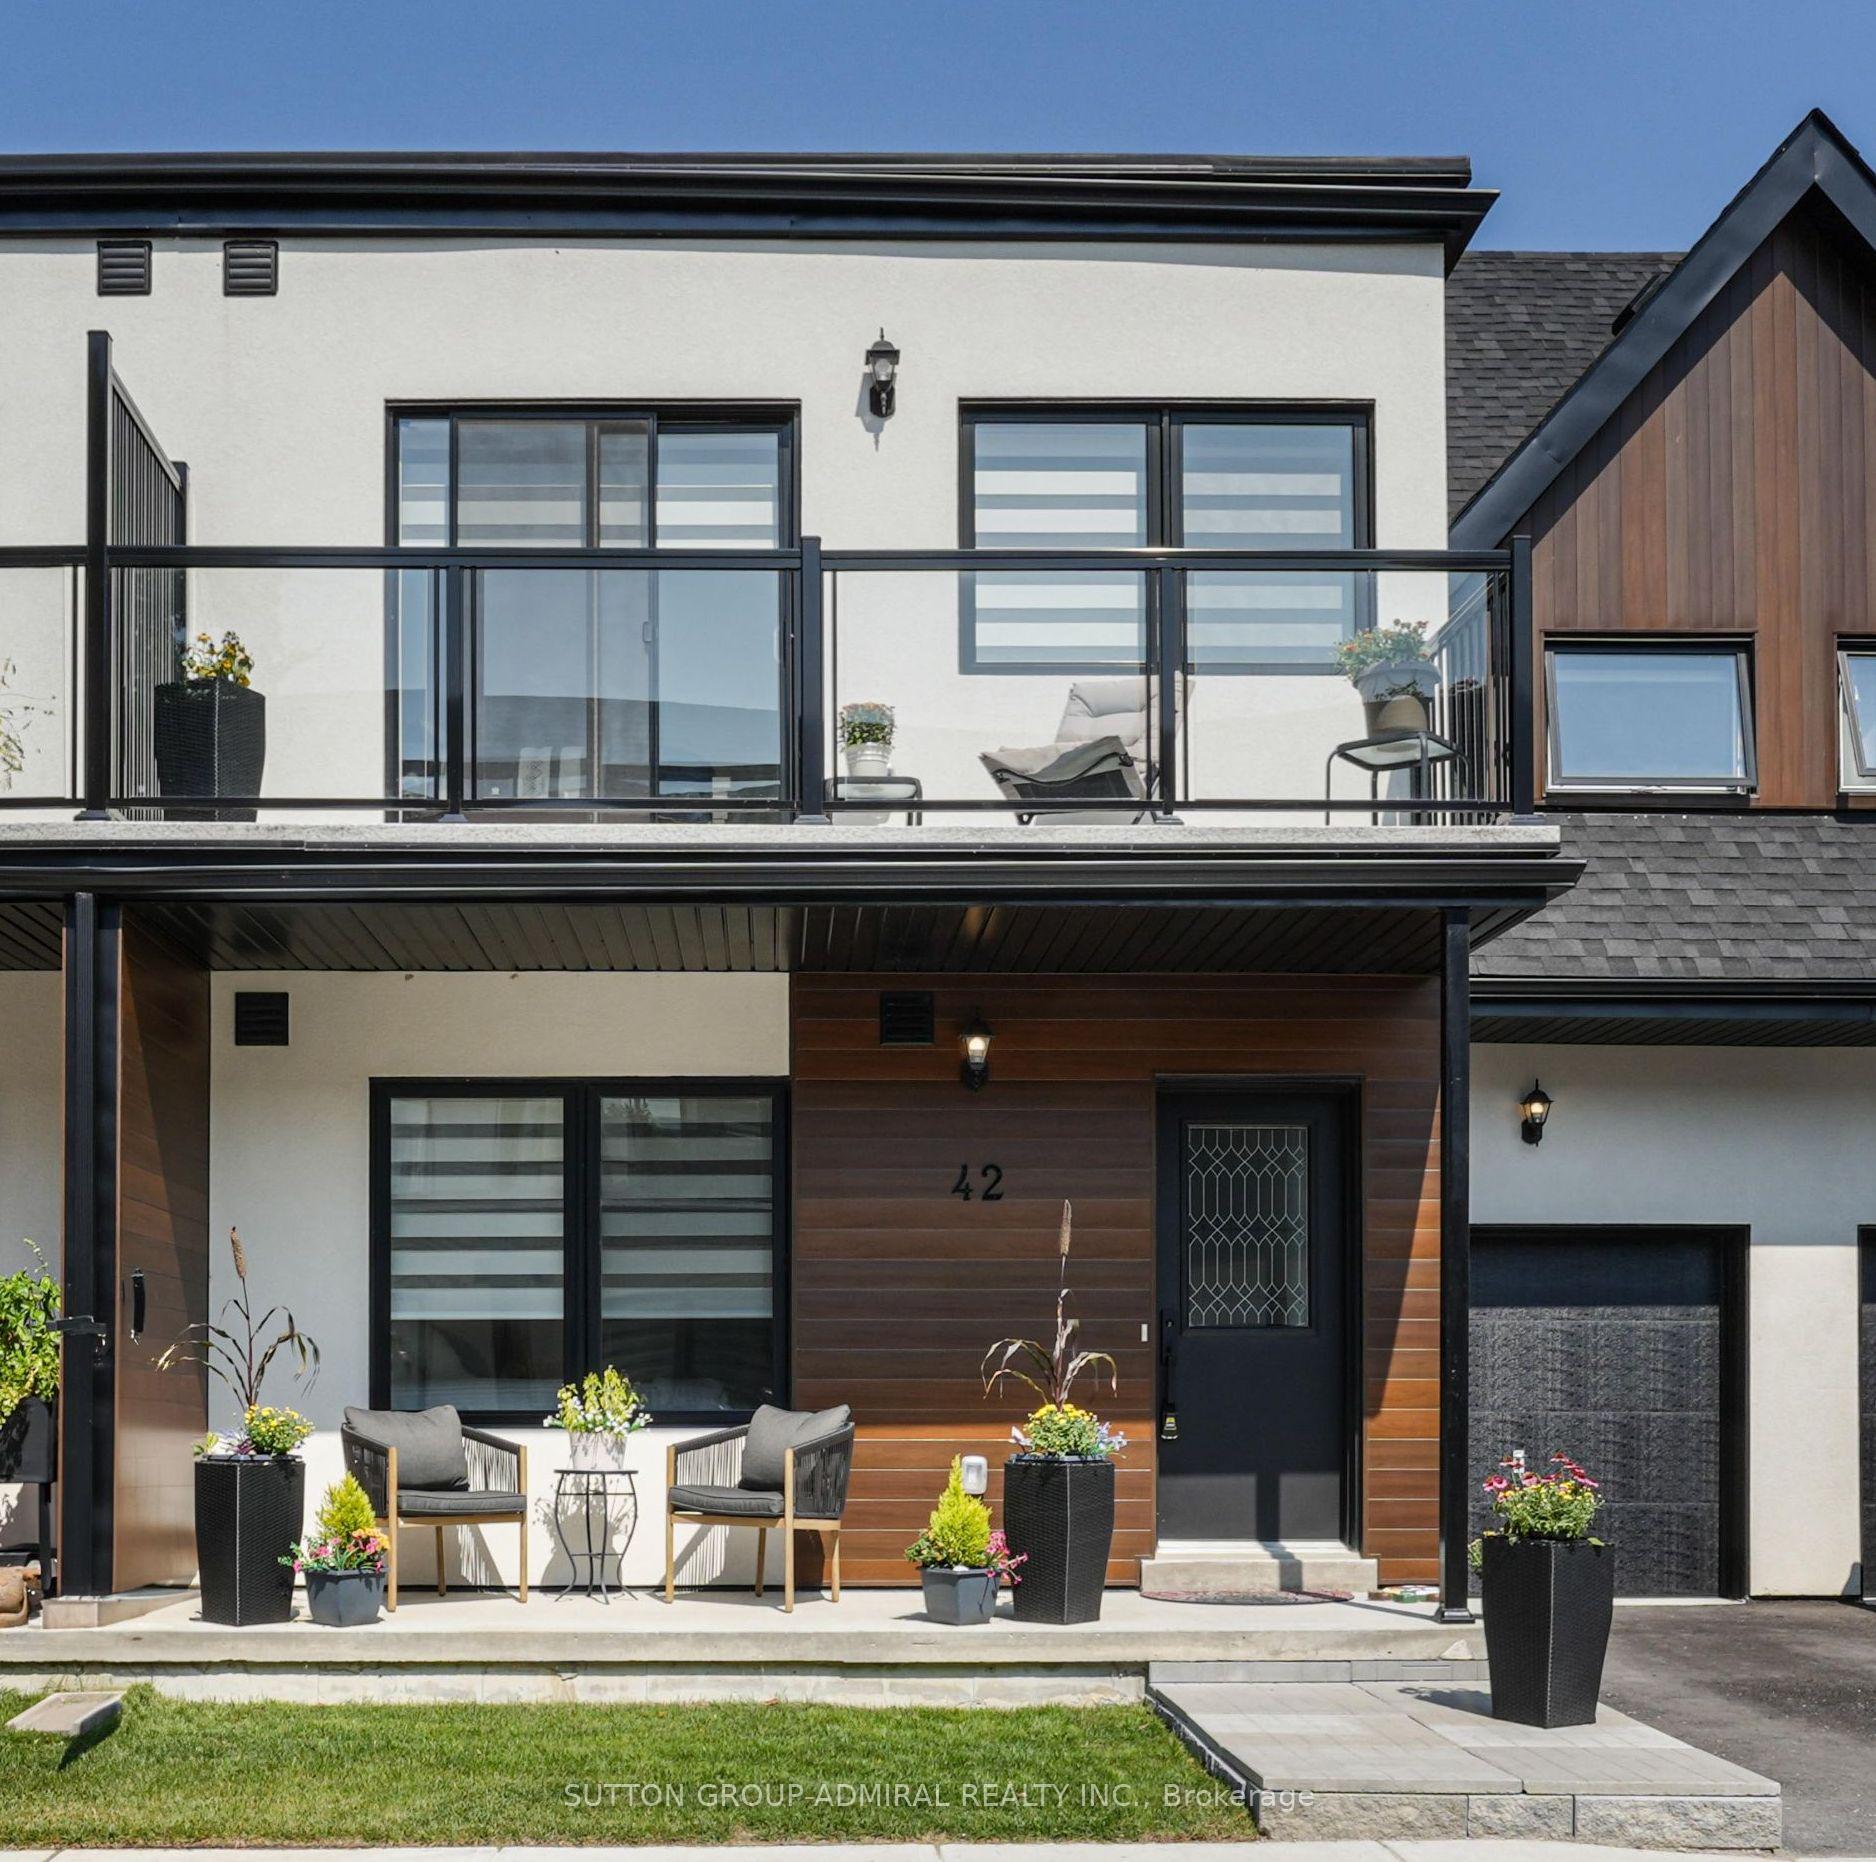
42 Ruby Crescent
42 Ruby Crescent
 See all 43 photos
Property history
Facts and features
- BasementPart finished
- Age of home0–5 years
- Water, sewerMunicipal
- Lot shapeOther
- Fireplace
- Central air
- Waterfront
The homeFreehold Townhouse, Bungaloft, Age 0–5 years
- Type: Freehold Townhouse
- Style: Bungaloft
- Age: 0–5 years
- Living space: 1,500–2,000 sq ft
- Basement: Partially finished
- View: Lake
- Waterfront: Waterfrontcommunity
InsideFireplace Yes, natural gas, Broadloom, Concrete, Upper level
- Fireplace: Yes, natural gas
- Flooring: Broadloom, Concrete
- Laundry: Upper level
- Features: Water softener, water heater
- Security: Smoke detector, carbon monoxide detectors
- Rooms above ground: 7
- Bedrooms: 3
- Bathrooms: 2
- Kitchens: 1
Outside and lotAluminum siding, stucco (plaster), Asphalt shingle, Unknown
- Exterior: Aluminum siding, stucco (plaster)
- Roof: Asphalt shingle
- Foundation: Unknown
- Features: Porch, year round living, privacy
- Size: 27.89 × 75.5 ft
- Shape: Other
- Zoning: R2-15
Parking1 Garage, Built-in, Available
- Spaces: 1 Garage
- Garage: Built-in
- Driveway: Available
Heating, water and powerForced air, gas, Central air, Municipal water
- Heating: Forced air, gas
- Cooling: Central air
- Water: Municipal water
- Sewer: Municipal sewer
Costs and taxesTaxes $4,347 a year, HST included in the price, Hot water tank
- Taxes, 2024: $4,347 a year
- HST: HST included in the price
- Rental items: Hot water tank
Included in the saleAll electrical light fixtures, all window zebra blinds with remote(2024) existing stainless steel fridge with water/ice dispenser, water softener, gas burner and attachments, air conditioner(2024) hrv, garage shelving, eco bee thermostat
- Included: All electrical light fixtures, all window zebra blinds with remote(2024) existing stainless steel fridge with water/ice dispenser, water softener, gas burner and attachments, air conditioner(2024) hrv, garage shelving, eco bee thermostat
NearbyMarina, park, lake access, fenced yard, beach
- Close to: Marina, park, lake access, fenced yard, beach
Listing detailsS12100421, Sold, Apr 24, 2025
- MLS® number: S12100421
- Status: Sold
- Listed on: Apr 24, 2025
- Days on market: 14
- Updated: May 8, 2025
- Possession: Flexible
- Occupied by: Owner
- Listing brokerage: SUTTON GROUP-ADMIRAL REALTY INC.
About this home
42 Ruby Crescent, Orillia, ON L3V 8M3
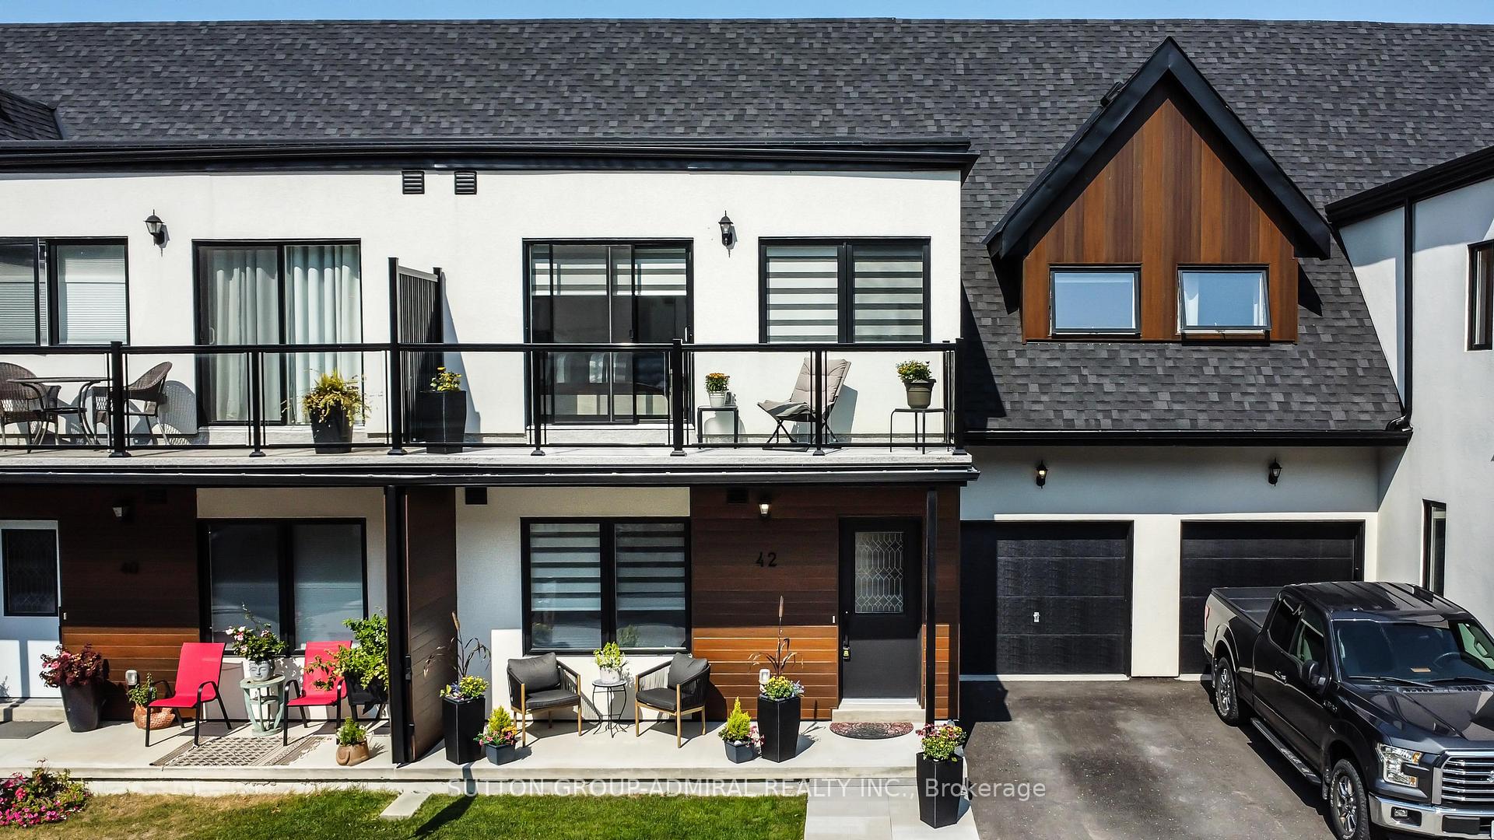
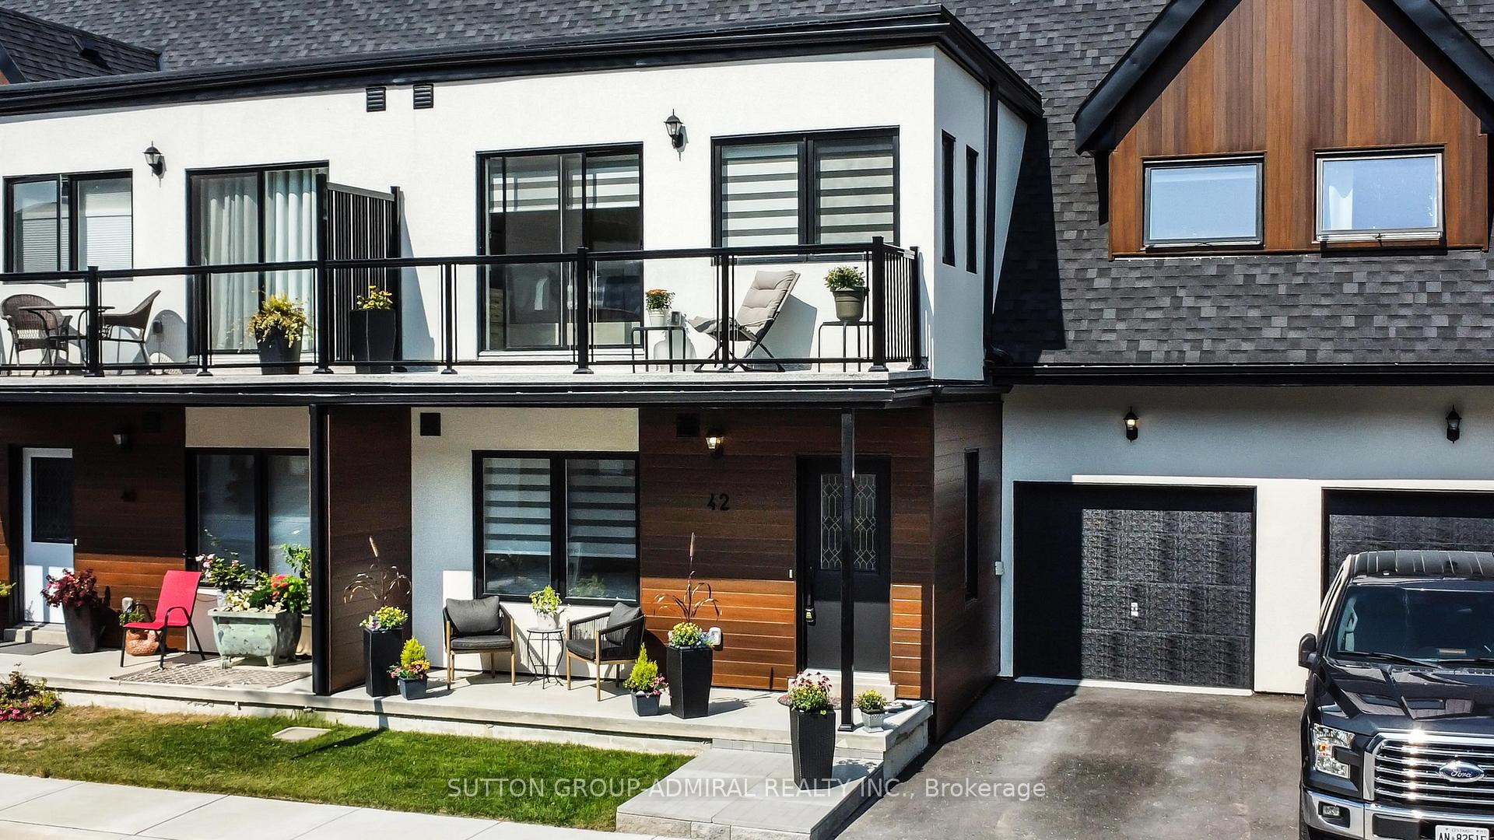
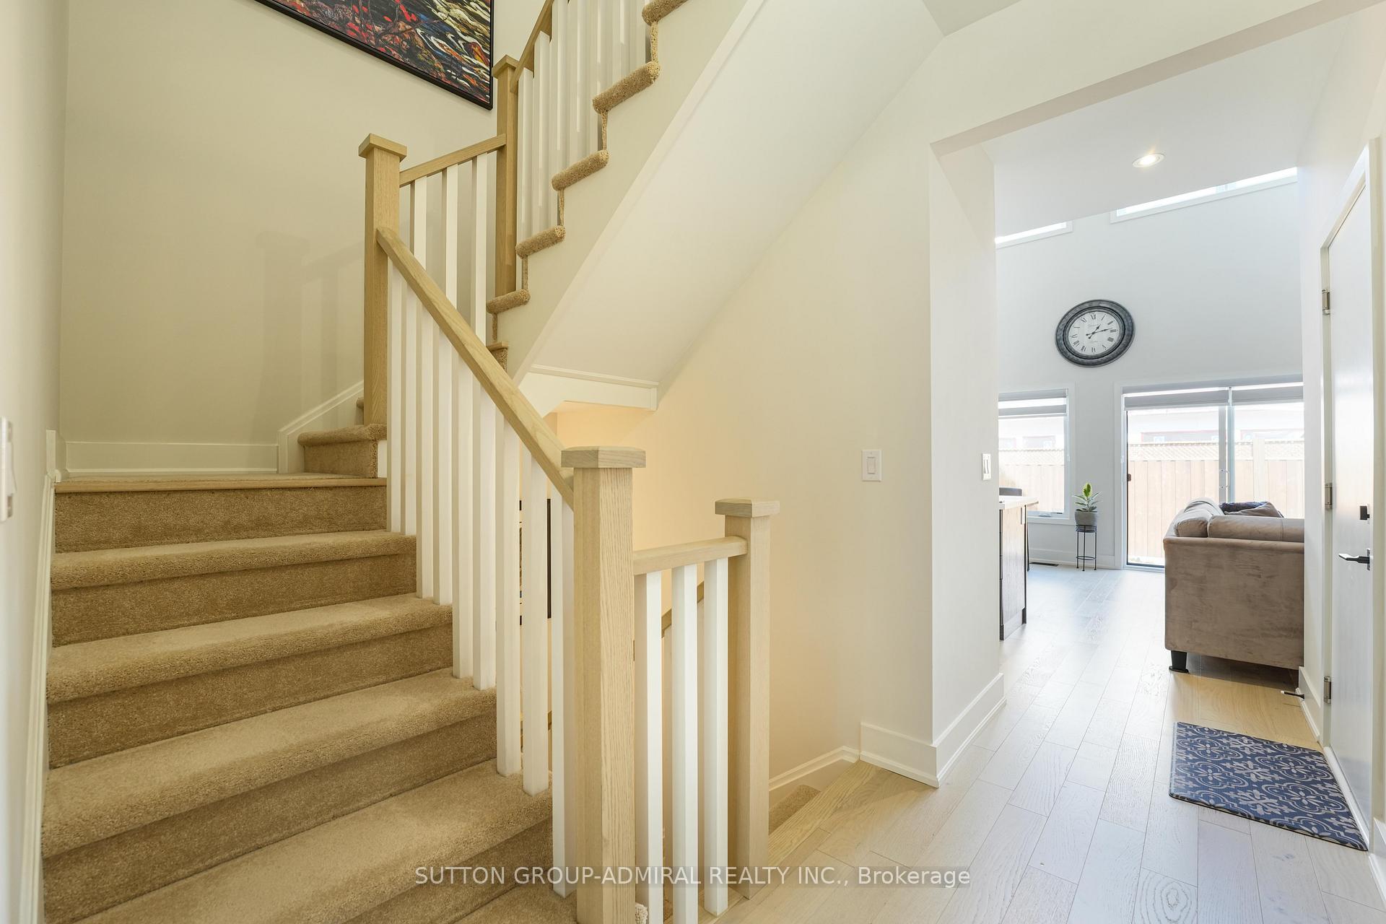
"WATERFRONT COMMUNITY" in Orillia! Welcome to this Stunning 3-Bedroom 2-full Bathrooms Bungaloft in Sophie's Landing Phase 3. An Excellent Opportunity to own this bright and spacious home featuring 19' Ceiling, a main floor guest-Room, an inviting 27 x 75' Lot. Enjoy the upscale Amenities including outdoor splash Pool, Gym, Clubhouse with its waterfront picturesque views of Lake Simcoe. This Luxurious lifestyle is perfect for downsizers, snowbirds, retirees, or the boat lovers that want quick access to a private boat slip minutes from their doorstep. You will love the stunning sunsets from your private balcony. Excellent Location near Casino Rama, Downtown Orillia where you'll experience amazing restaurants, Mariposa Market and views of the lake. Once the Amenities are completed this will be a gated Community adding an extra level of exclusivity. Outdoor enthusiast will love the walking and bike trails, fishing, boating and your steps away from Lake Couchiching. This is no doubt a LUXURIOUS and VIBRANT LIFESTYLE!!!! "See Attached Video"
Ask about this home
A HOMEH agent will answer your questions about this home.
Around this home
Daily convenience, out of 100, from the distances below
Schools nearby
School rating, out of 10.
Helpful calculators
Your HOMEH agent

"I would see it this week."