

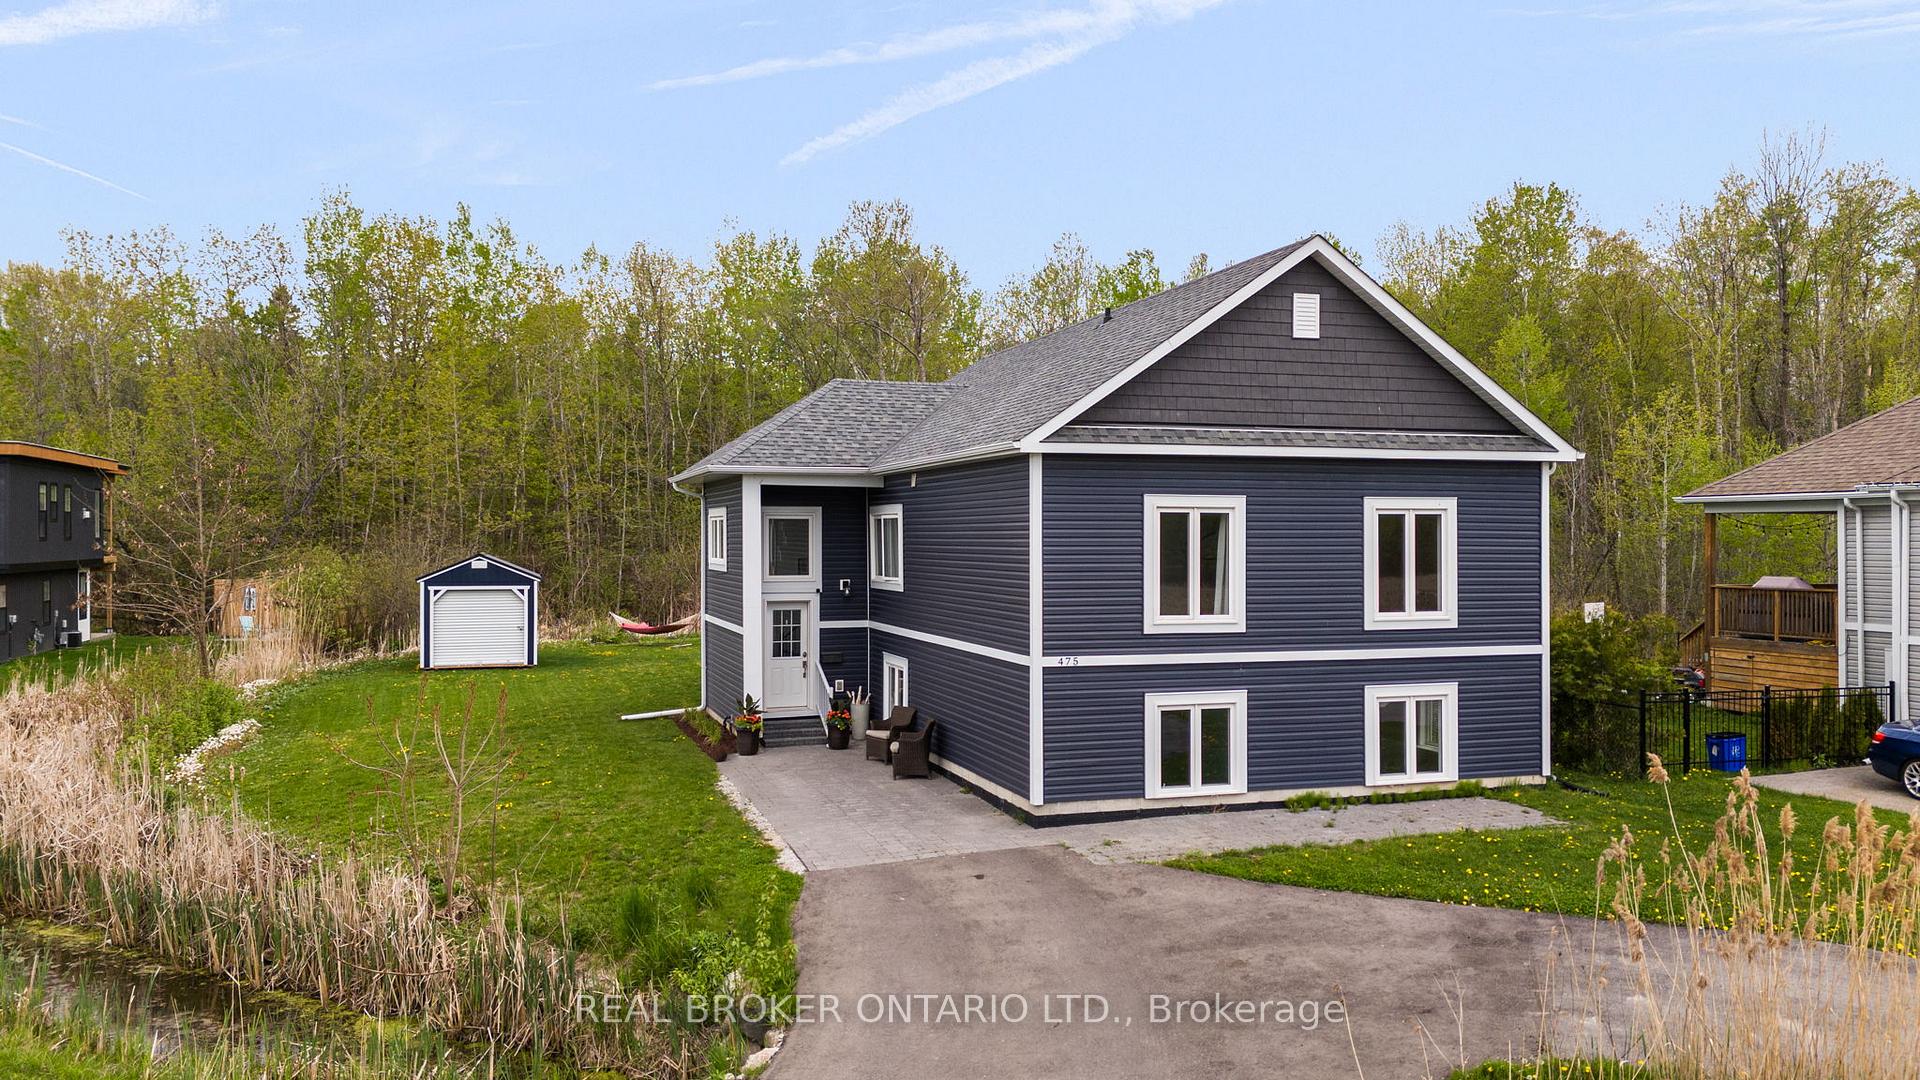
475 Bay Street
475 Bay Street
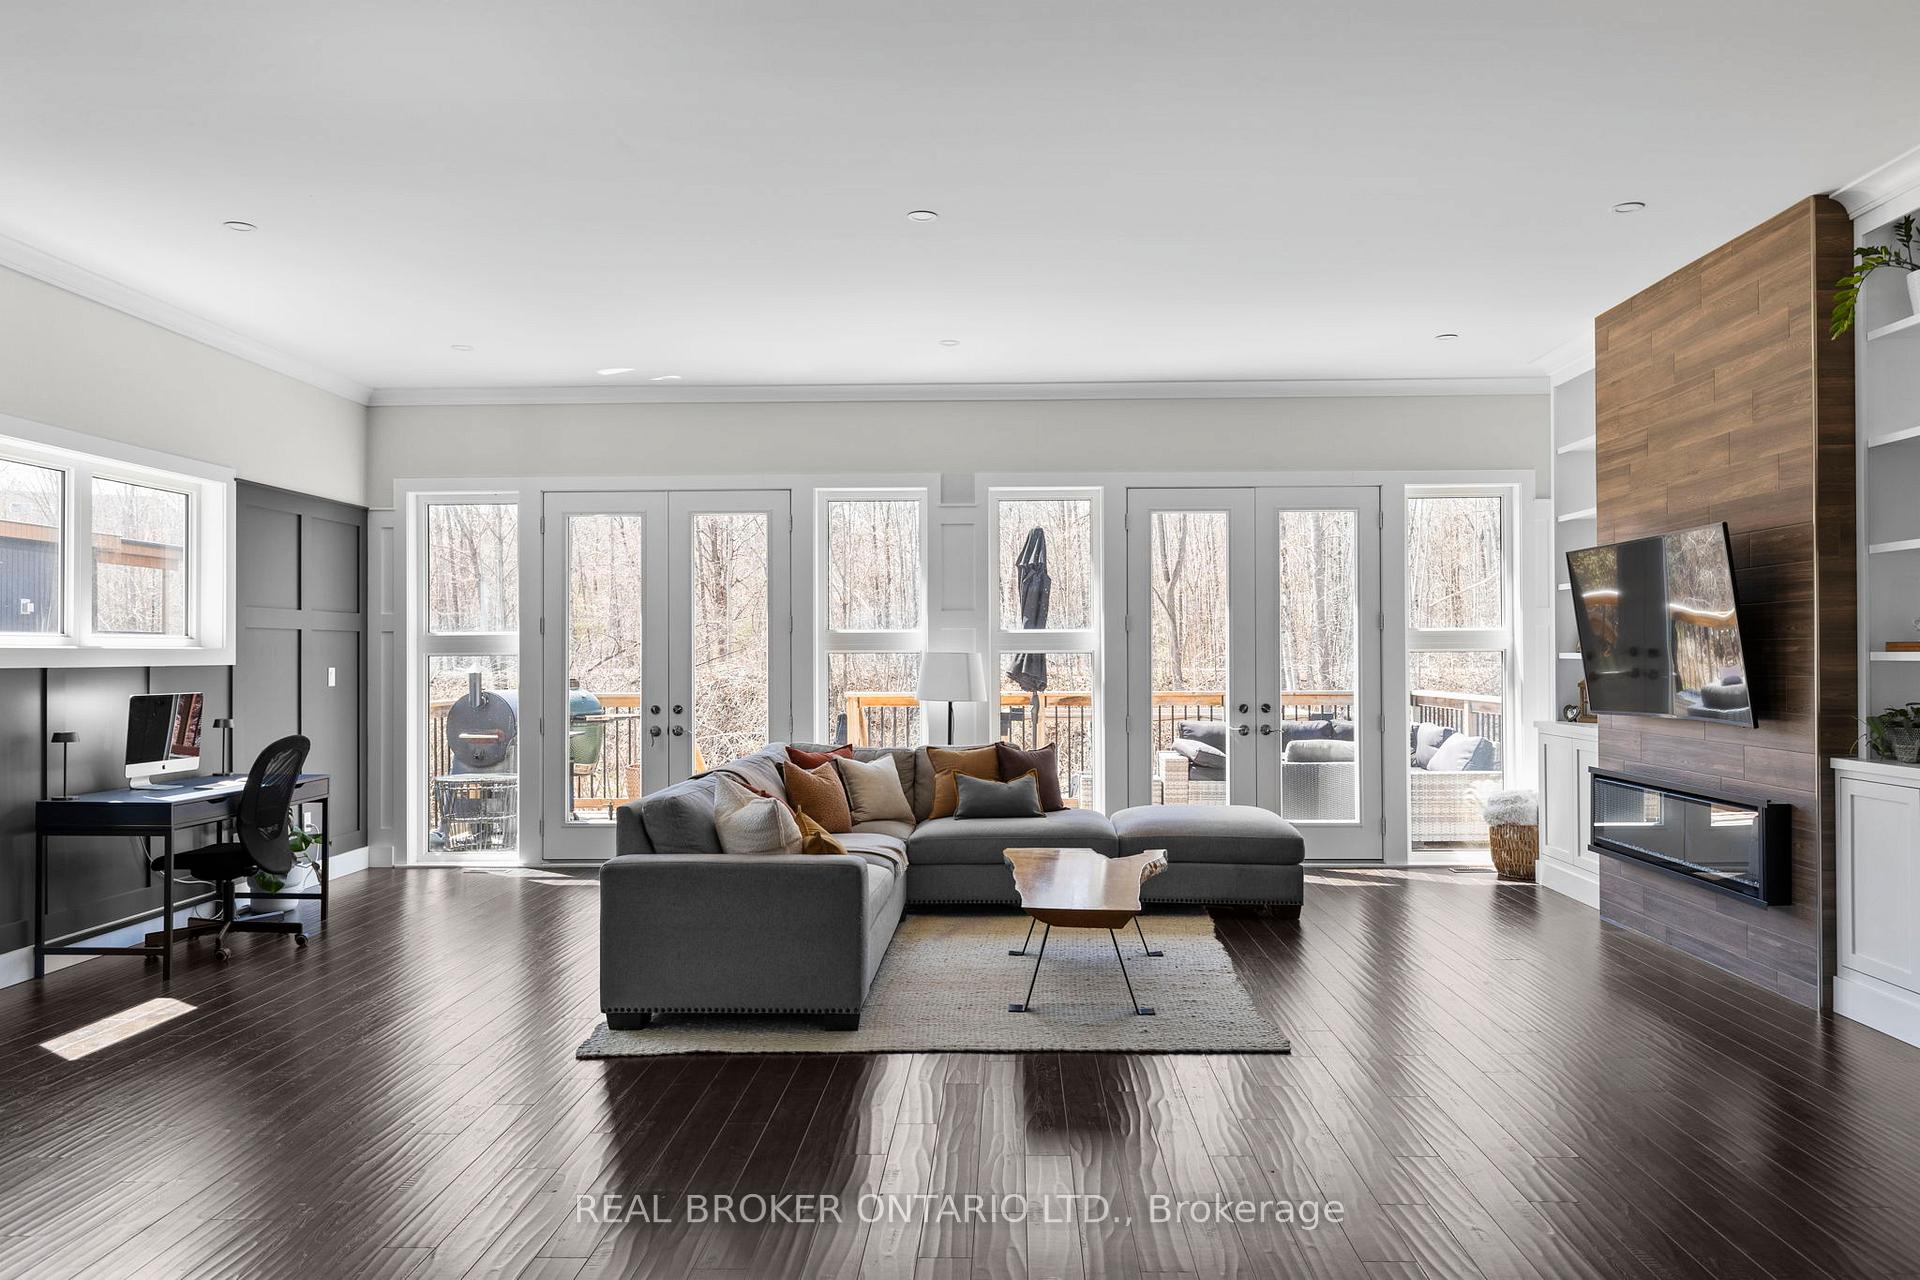 See all 36 photos
Property history
Facts and features
- BasementFinished
- Age of home6–15 years
- Water, sewerMunicipal
- HeatingForced air
- Fireplace
- Central air
- Waterfront
The homeDetached, Bungalow-raised, Age 6–15 years
- Type: Detached
- Style: Bungalow-raised
- Age: 6–15 years
- Living space: 1,500–2,000 sq ft
- Basement: Finished, full
- Waterfront: Indirect
InsideFireplace Yes, electric, Sump pump, water heater, Rooms above ground 10
- Fireplace: Yes, electric
- Features: Sump pump, water heater
- Rooms above ground: 10
- Bedrooms: 2 + 3 in the basement
- Bathrooms: 3
- Kitchens: 1
- Family room: Yes
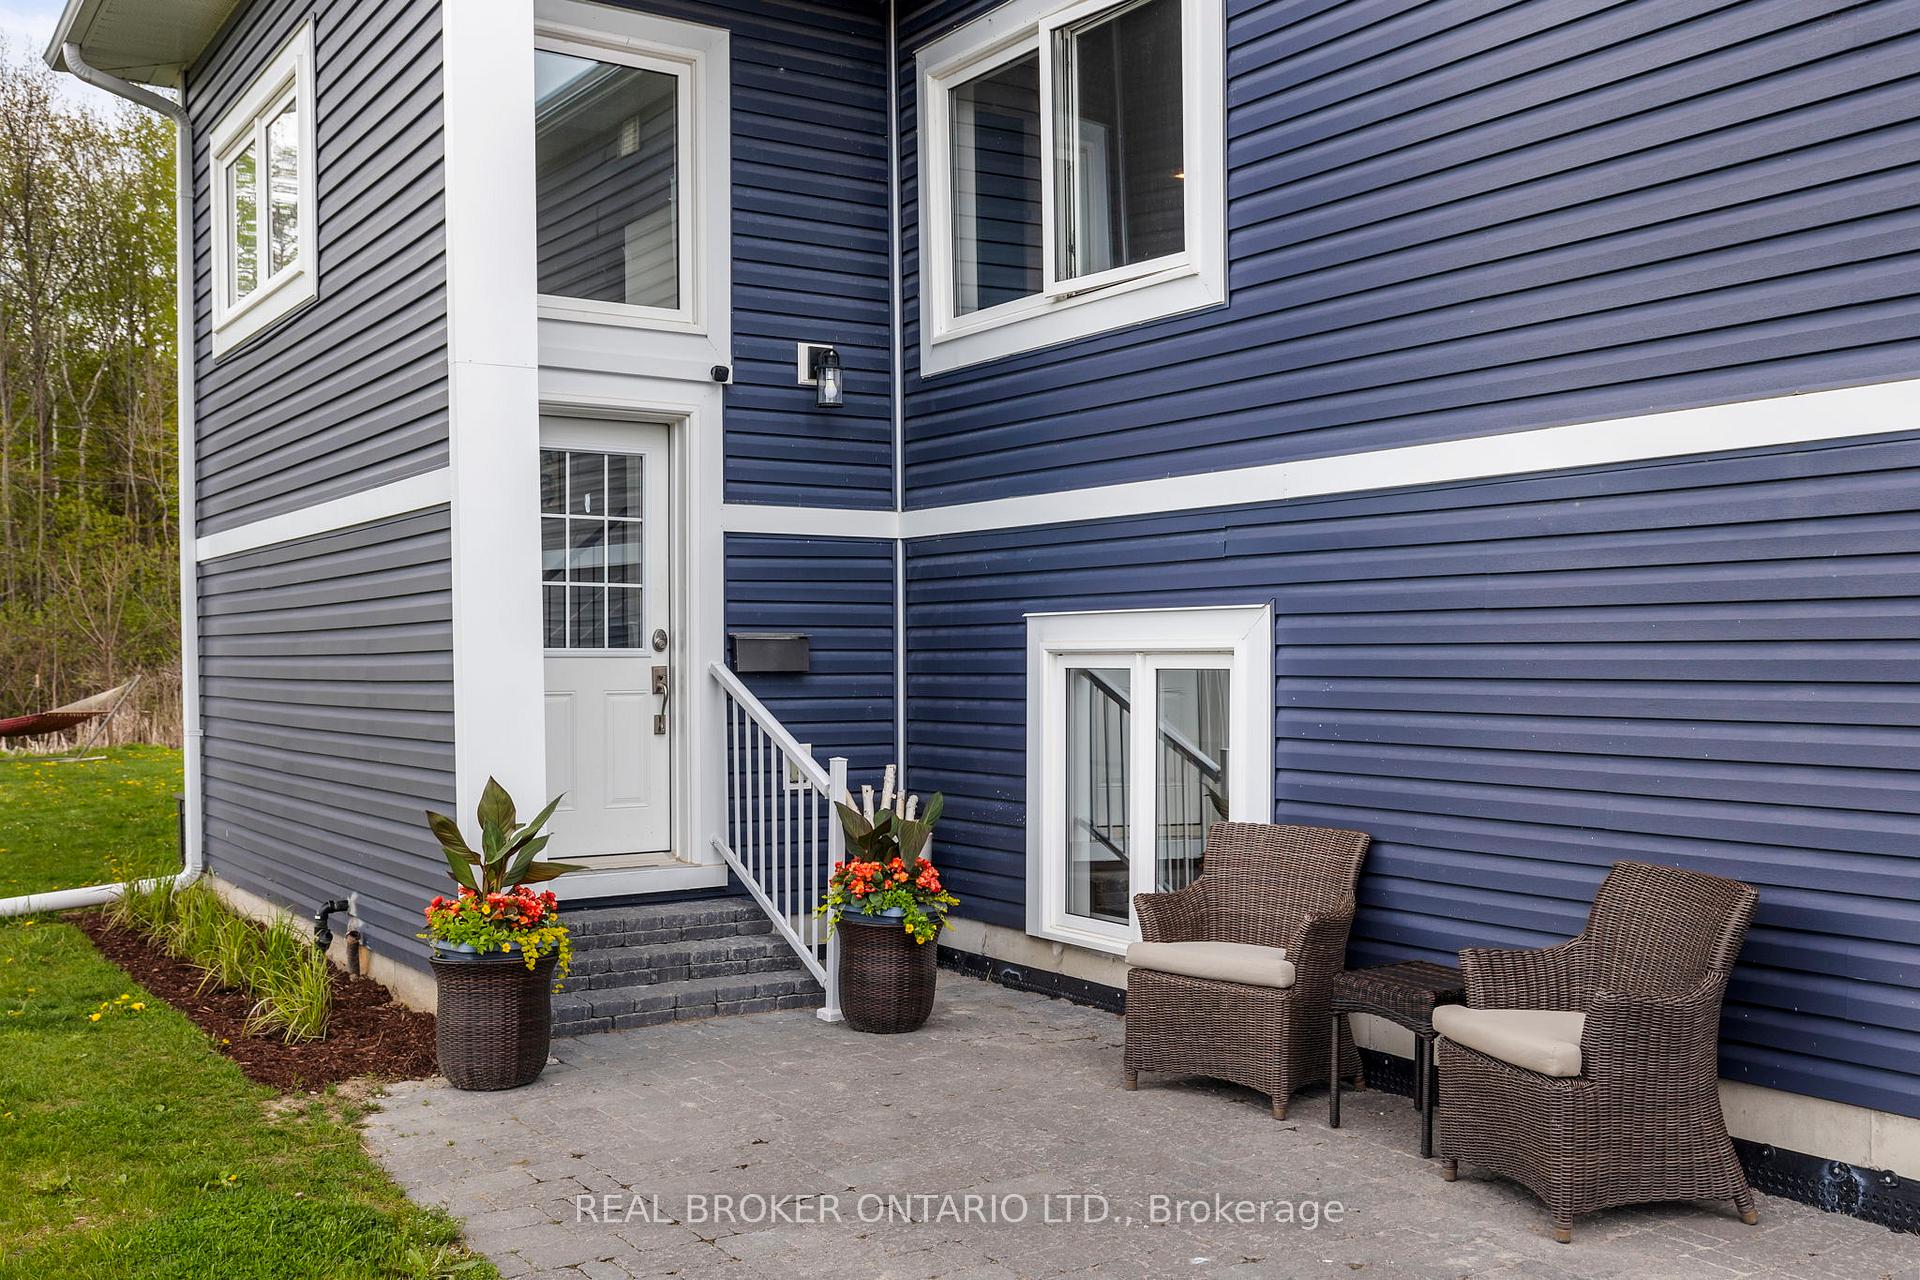
Outside and lotVinyl siding, Shingles, Poured concrete
- Exterior: Vinyl siding
- Roof: Shingles
- Foundation: Poured concrete
- Size: 113.52 × 230.97 ft
Parking4 Parking
- Spaces: 4 Parking
Heating, water and powerForced air, gas, Central air, Municipal water
- Heating: Forced air, gas
- Cooling: Central air
- Water: Municipal water
- Sewer: Municipal sewer
Costs and taxesTaxes $5,592 a year, HST included in the price
- Taxes, 2024: $5,592 a year
- HST: HST included in the price
Included in the saleWasher, dryer, fridge stove, double wall oven, dishwasher, hwt, sump pump, all elf's, window coverings, curtain rod & curtains in upstairs master., Outdoor patio canopy/ outdoor t.v. (tbd)
- Included: Washer, dryer, fridge stove, double wall oven, dishwasher, hwt, sump pump, all elf's, window coverings, curtain rod & curtains in upstairs master.
- Not included: Outdoor patio canopy/ outdoor t.v. (tbd)
Listing detailsS12115722, Sold, May 1, 2025
- MLS® number: S12115722
- Status: Sold
- Listed on: May 1, 2025
- Days on market: 8
- Updated: May 9, 2025
- Possession: 2025-08-21 / Flexible
- Occupied by: Owner
- Listing brokerage: REAL BROKER ONTARIO LTD.
About this home
475 Bay Street, Orillia, ON L3V 3X8
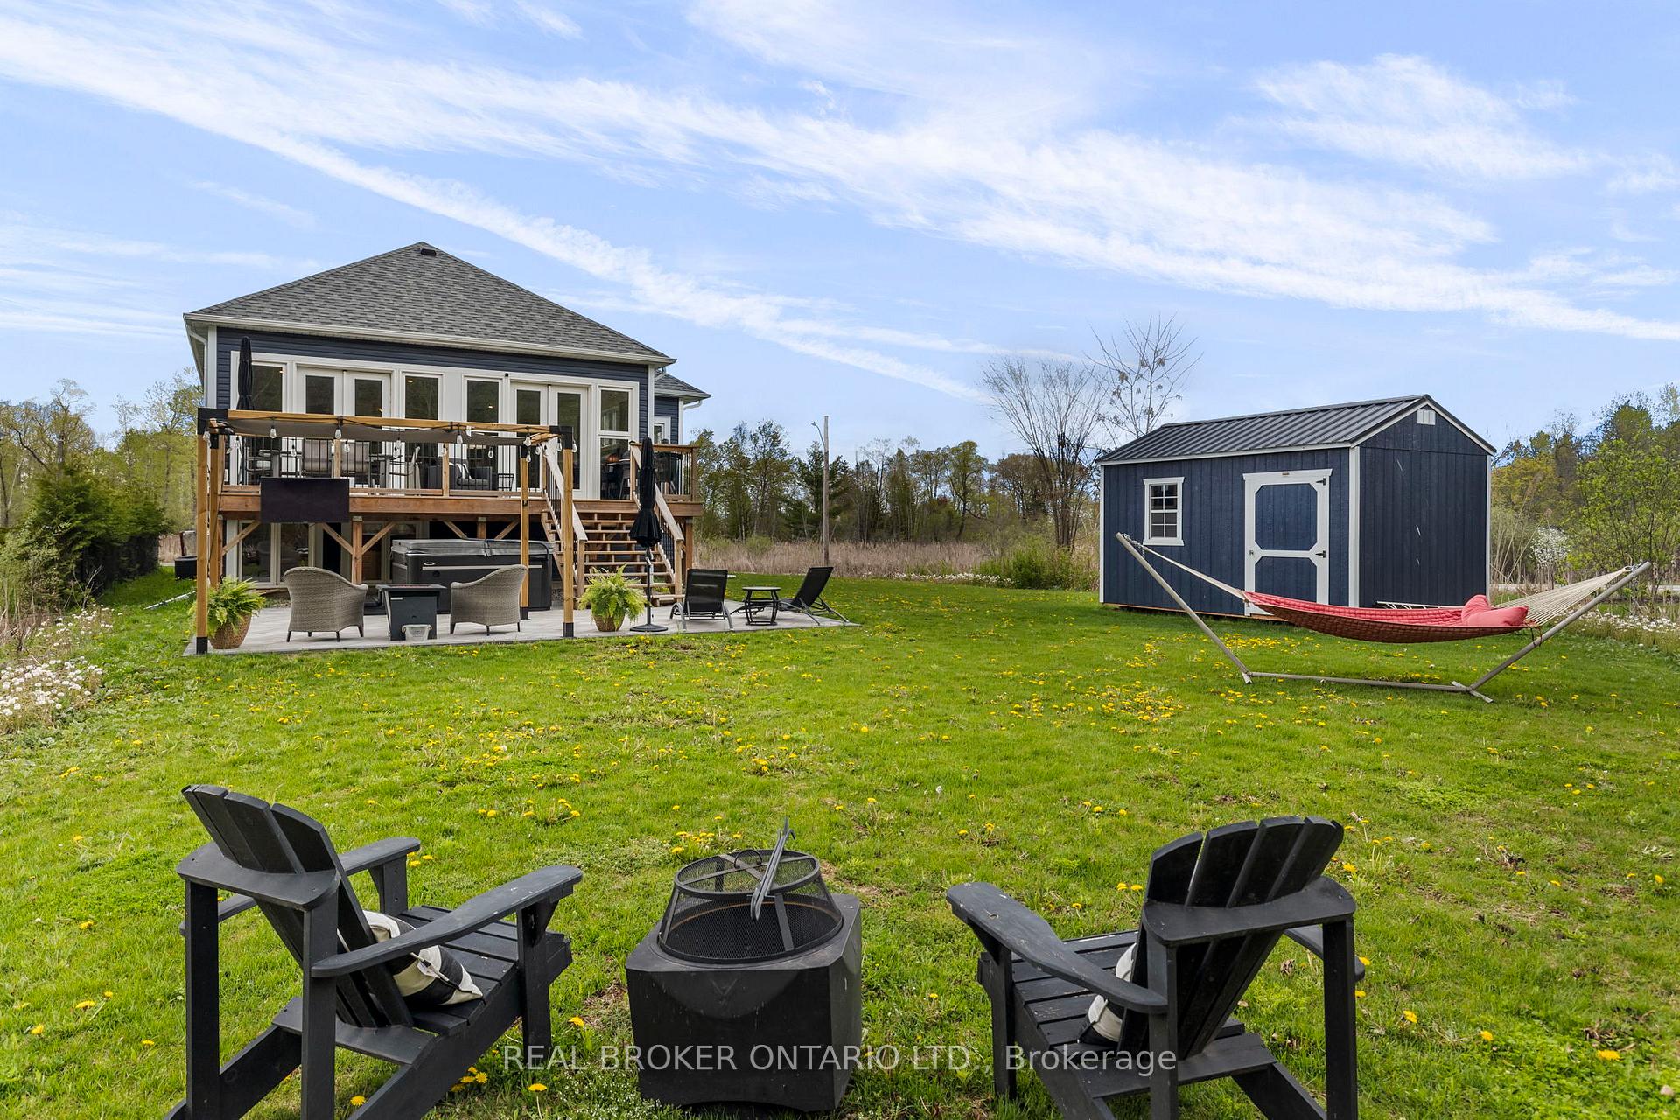
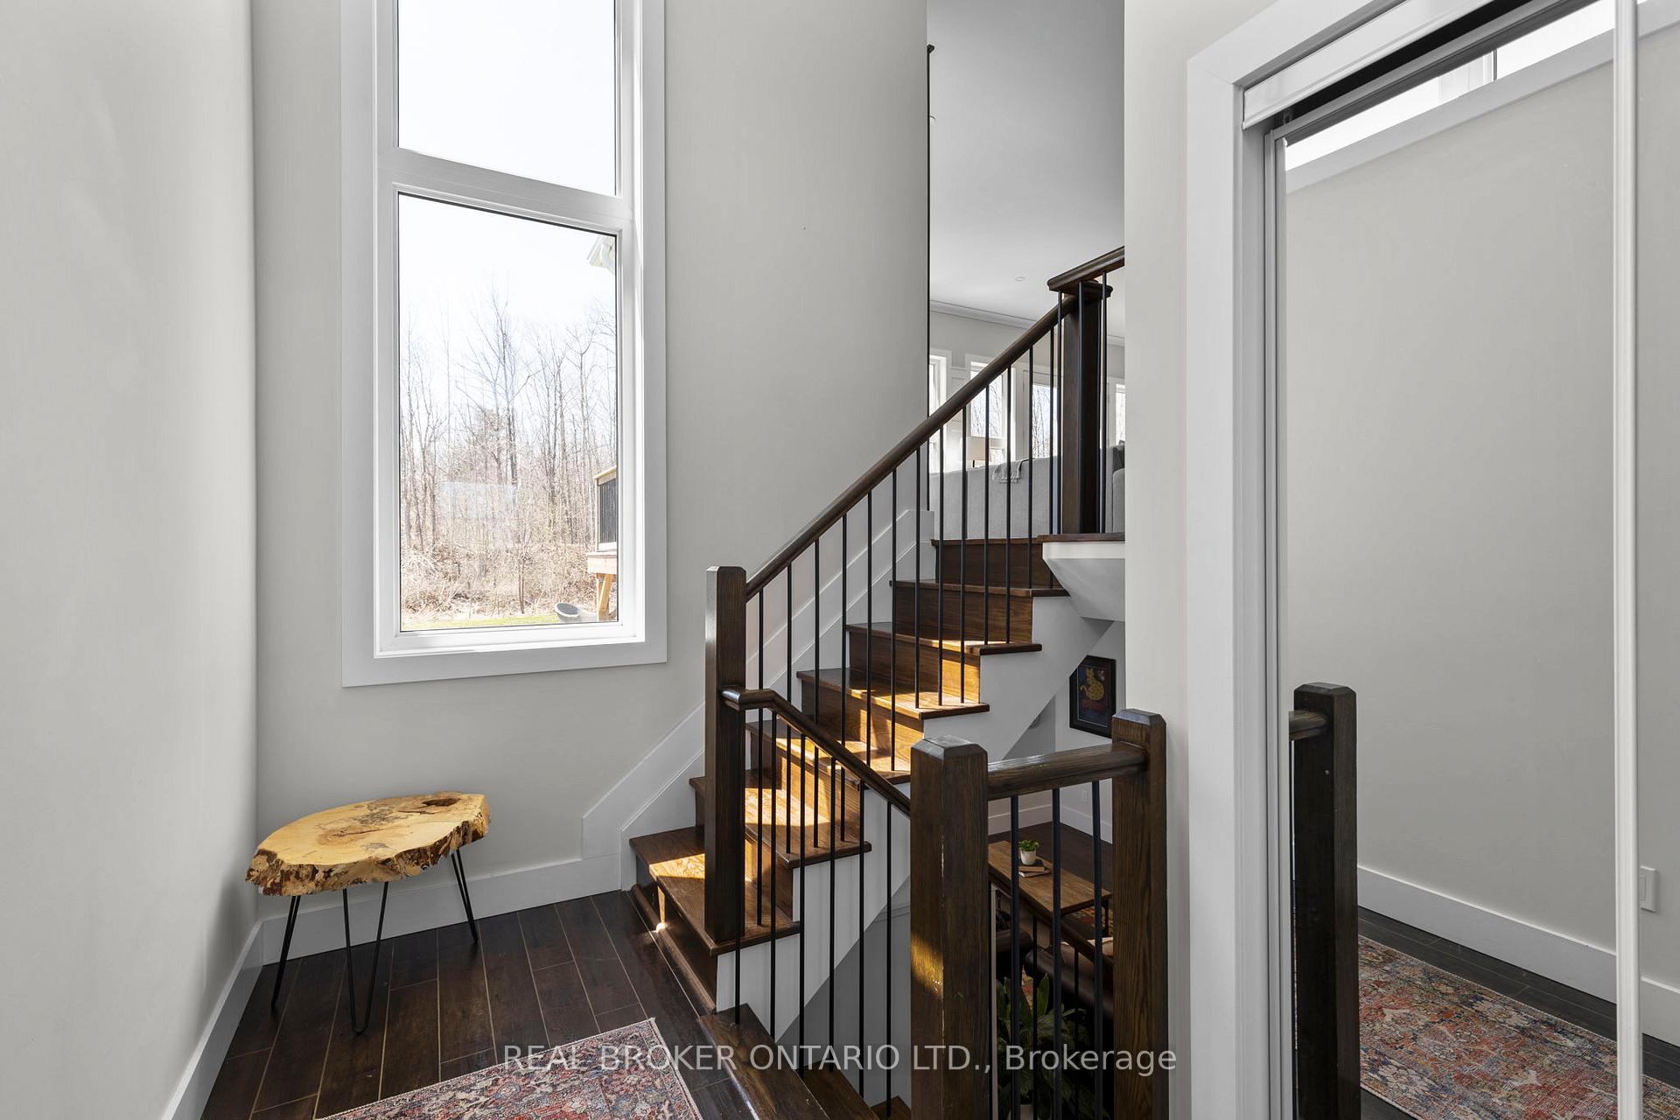
Nestled in Orillias coveted North End, this custom-built bungalow offers privacy, luxury, and a prime location. Backing onto trees and the Lightfoot Trail, enjoy your own private oasis with no rear neighbours.Inside, the open-concept main floor is bathed in natural light, with soaring 10.5-foot ceilings, oversized windows, and a chef-inspired kitchen featuring quartz countertops, a massive island, built-in stainless steel appliances, and elegant custom millwork. Two spacious bedrooms and a full bathroom complete the main floor for easy, sun-filled living.The semi above-grade freshly finished lower level offers three bedrooms, two full bathrooms, a cozy family room, and a large laundry area. The primary suite features an ensuite and walk-in closet.**Step outside to a huge deck and patio (2022/2023), new hydro pool self-cleaning hot tub (2023), and a 10x16 garage/shed for extra storage. Enjoy direct access to the Trans-Canada Trail, perfect for outdoor enthusiasts.Stroll just minutes to Lake Couchichings beaches, boat launches, marinas, parks, grocery stores, and downtown Orillia. Trails connect you to Tudhope Park, waterfront restaurants, and all that cottage country living offers. This is more than just a house it's a lifestyle.
Ask about this home
A HOMEH agent will answer your questions about this home.
Around this home
Daily convenience, out of 100, from the distances below
Schools nearby
School rating, out of 10.
Helpful calculators
Your HOMEH agent

"I would see it this week."