

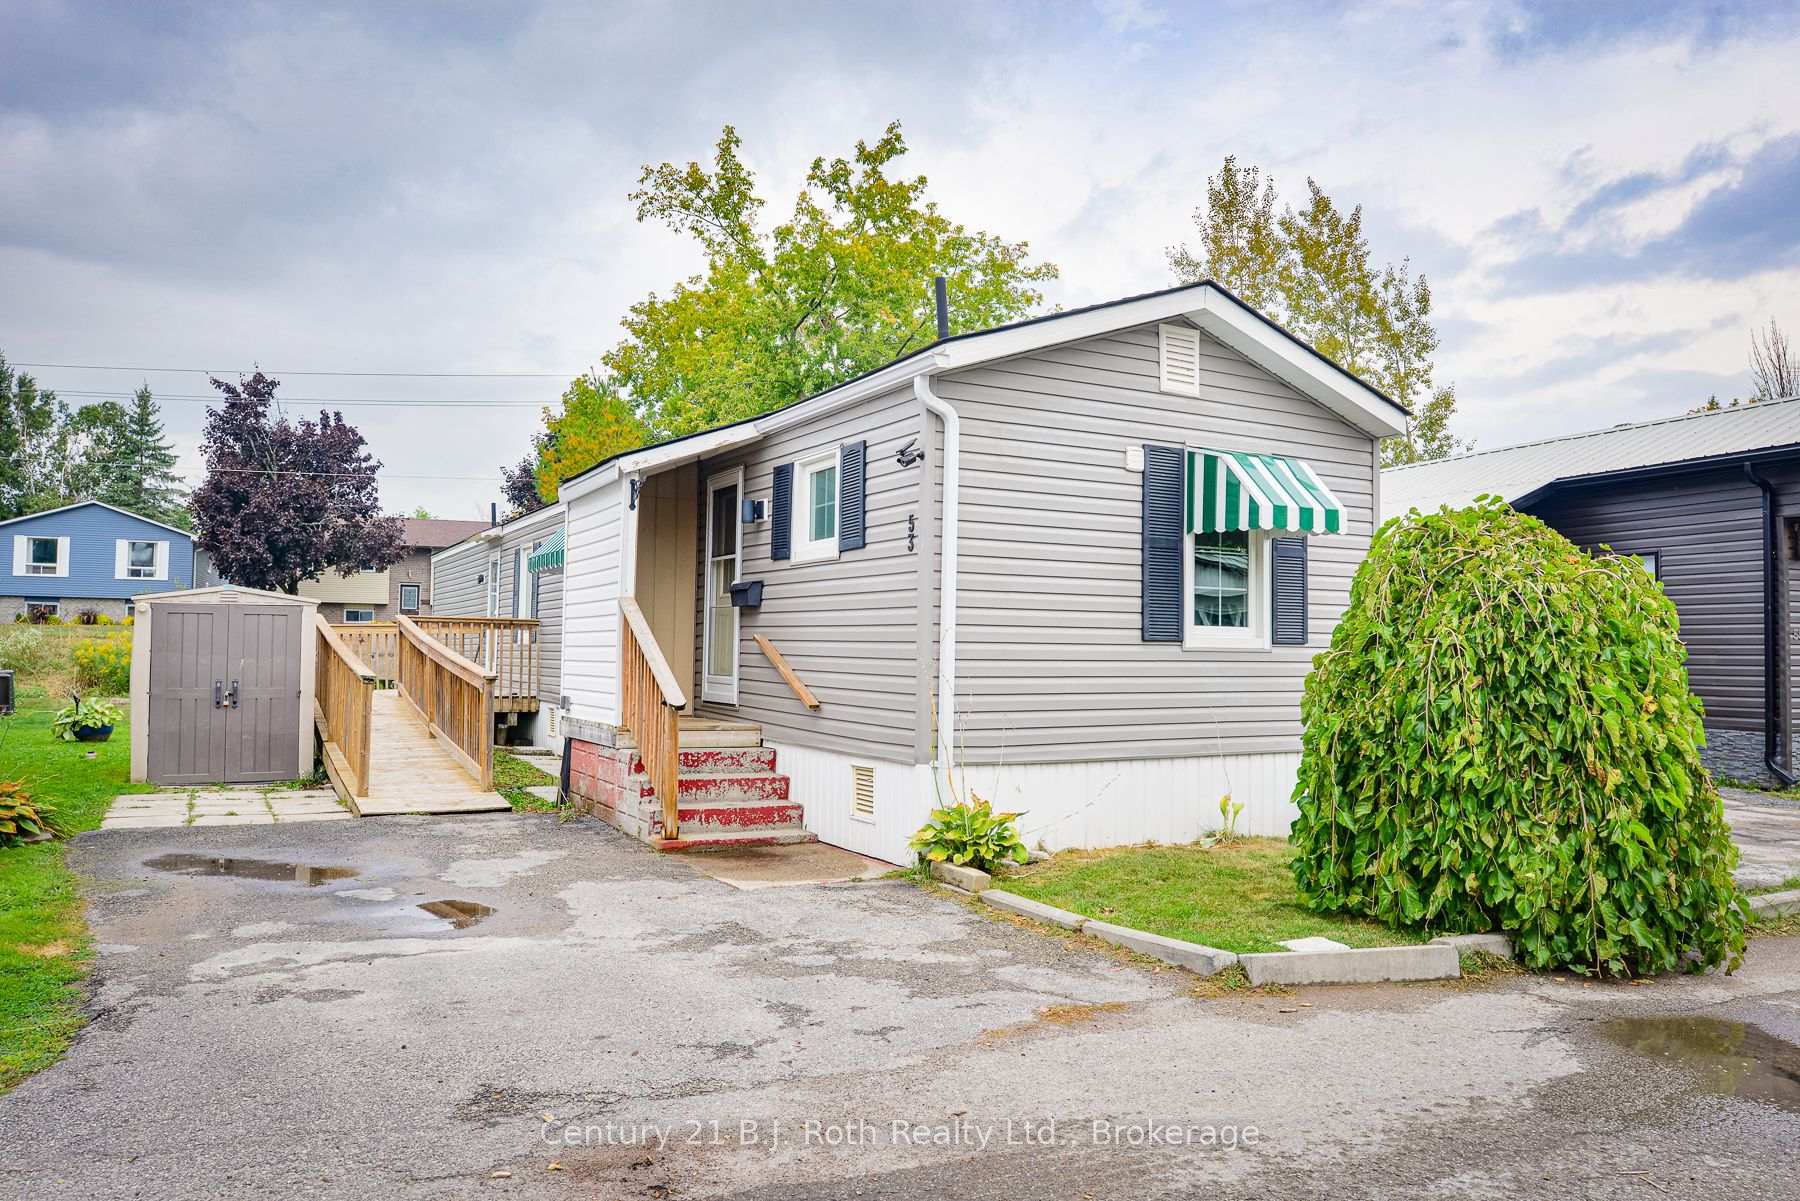
Unit 53, 580 West Street S
Unit 53, 580 West Street S
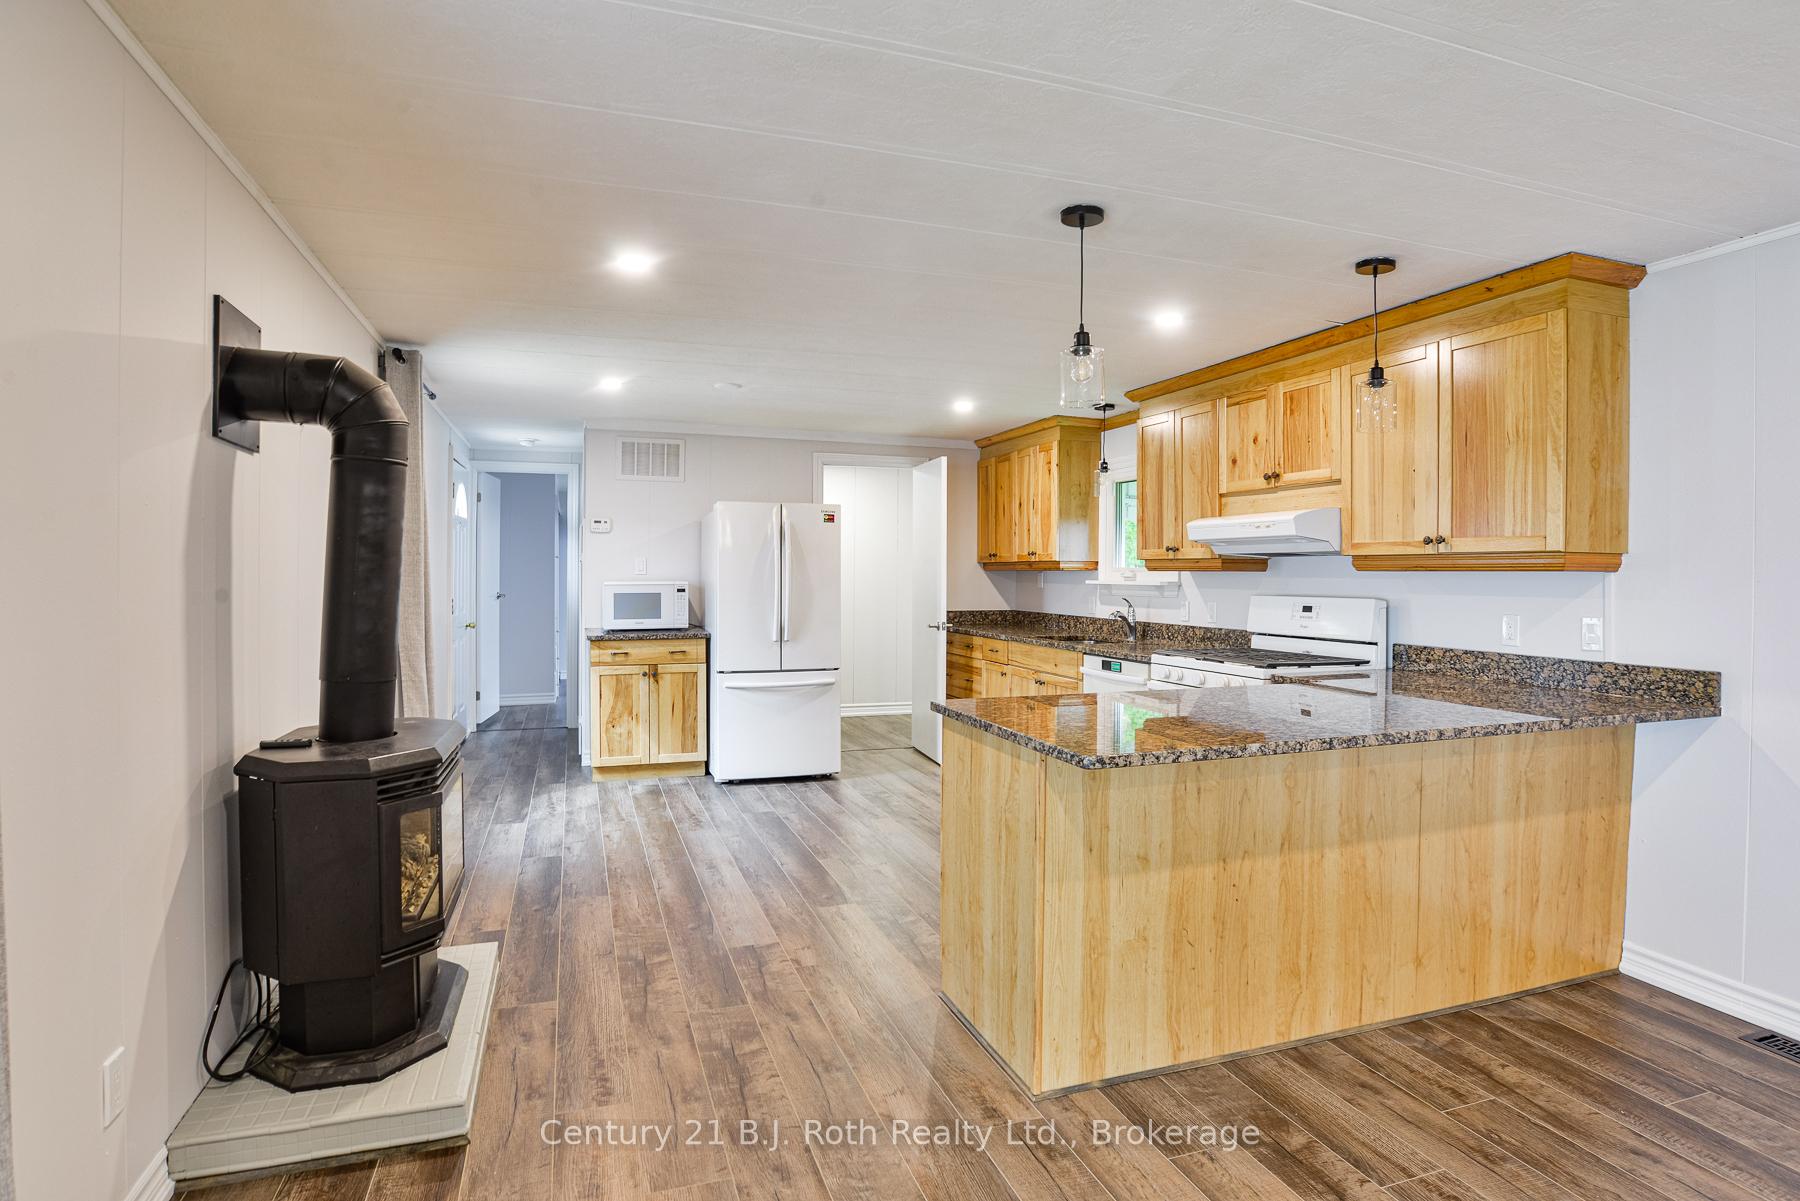 See all 21 photos
Property history
Facts and features
- BasementNone
- Age of home31–50 years
- Water, sewerMunicipal
- HeatingForced air
- Central air
The homeMobile/Trailer, Other, Age 31–50 years
- Type: Mobile/Trailer
- Style: Other
- Age: 31–50 years
- Living space: 700–1,100 sq ft
- Basement: None
InsideMain level, Water heater owned, Rooms above ground 6
- Laundry: Main level
- Features: Water heater owned
- Rooms above ground: 6
- Bedrooms: 2
- Bathrooms: 2
- Kitchens: 1
Outside and lotVinyl siding, Asphalt shingle, Other
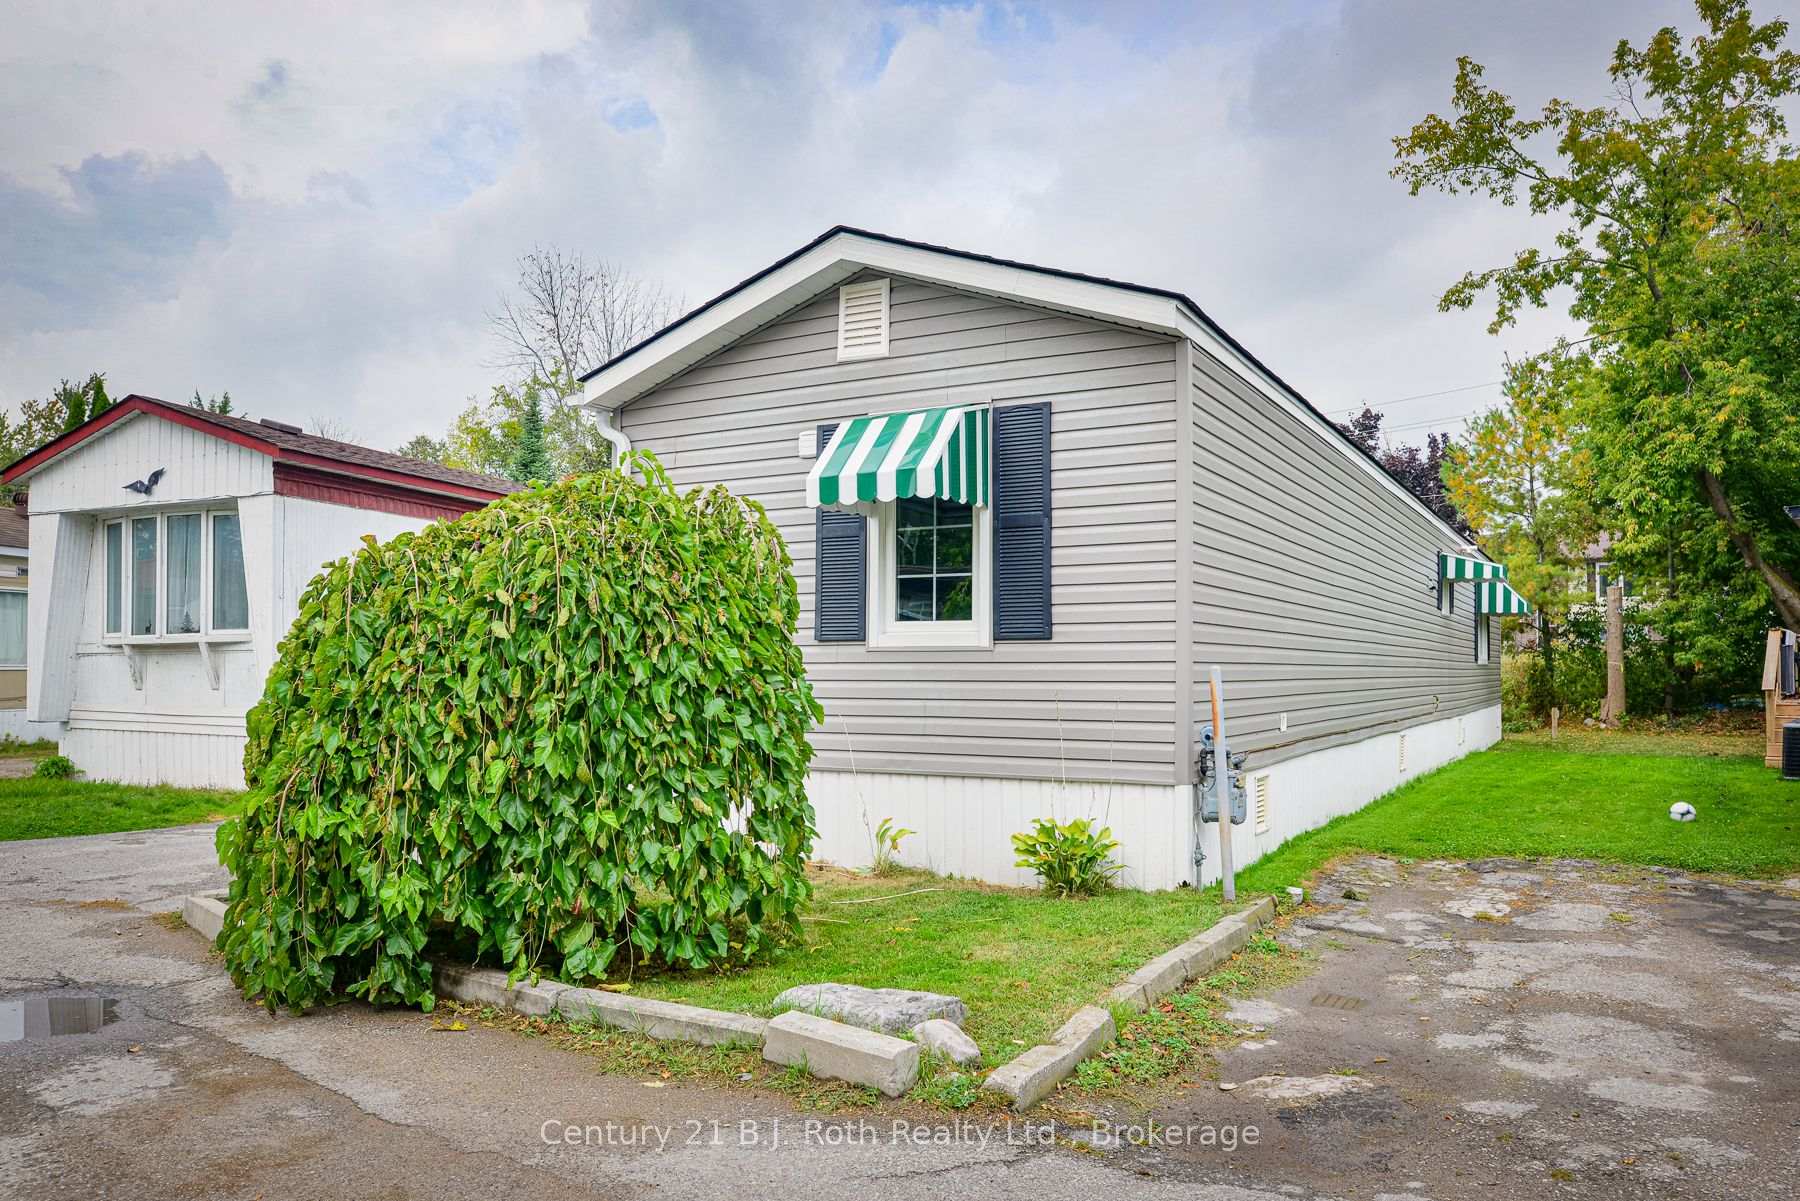
- Exterior: Vinyl siding
- Roof: Asphalt shingle
- Foundation: Other
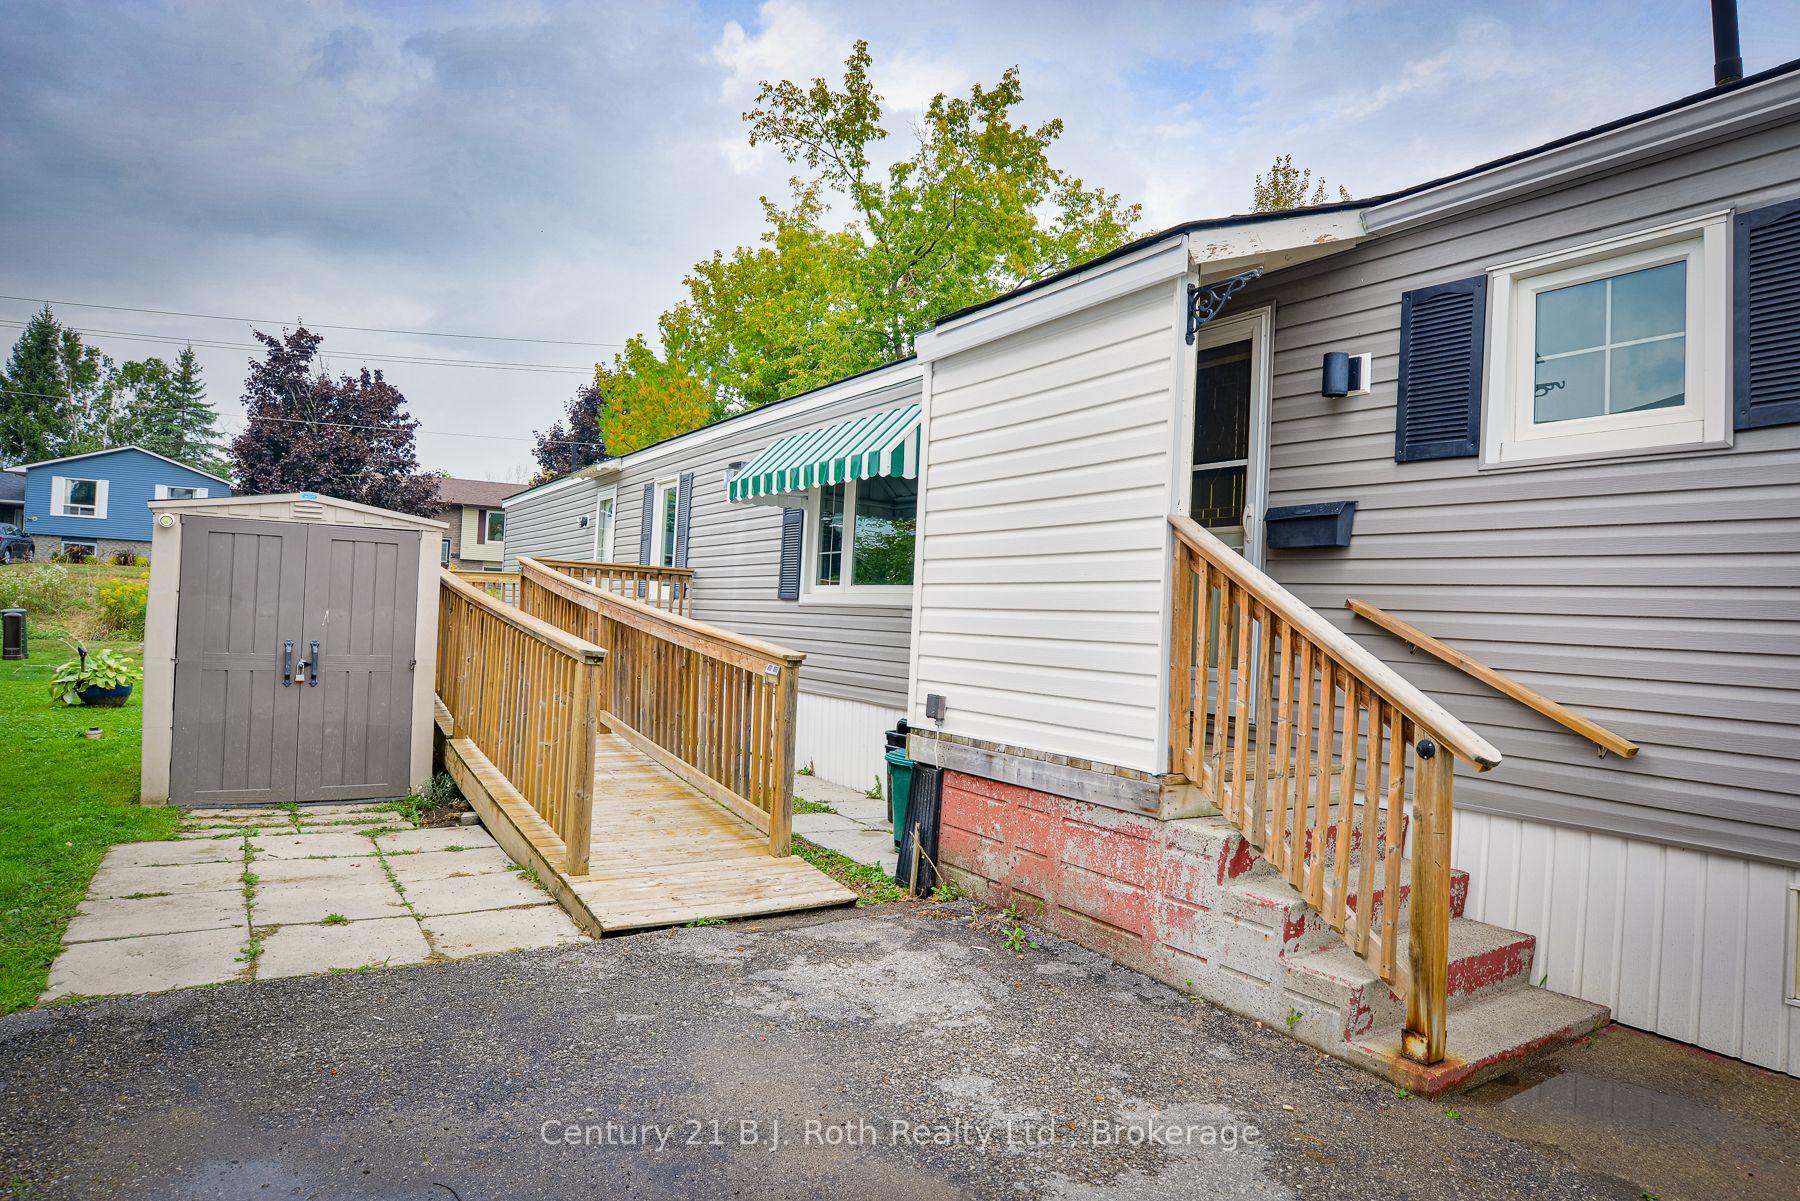
- Features: Deck, year round living
- Zoning: R6
Parking1 Parking, Private
- Spaces: 1 Parking
- Driveway: Private
Heating, water and powerForced air, gas, Central air, Municipal water
- Heating: Forced air, gas
- Cooling: Central air
- Water: Municipal water
- Sewer: Municipal sewer
Costs and taxesTaxes $780 a year, HST included in the price
- Taxes, 2025: $780 a year
- HST: HST included in the price
Included in the saleFridge, stove, washer, dryer, dishwasher (appliances are 'as is'), window coverings
- Included: Fridge, stove, washer, dryer, dishwasher (appliances are 'as is'), window coverings
NearbyPark, public transit
- Close to: Park, public transit
Listing detailsS12421358, Sold, Sep 22, 2025
- MLS® number: S12421358
- Status: Sold
- Listed on: Sep 22, 2025
- Days on market: 15
- Updated: Oct 7, 2025
- Possession: 2025-10-09 / Immediate
- Occupied by: Vacant
- Listing brokerage: CENTURY 21 B.J. ROTH REALTY LTD.
About this home
Unit 53, 580 West Street S, Orillia, ON L3V 6L8
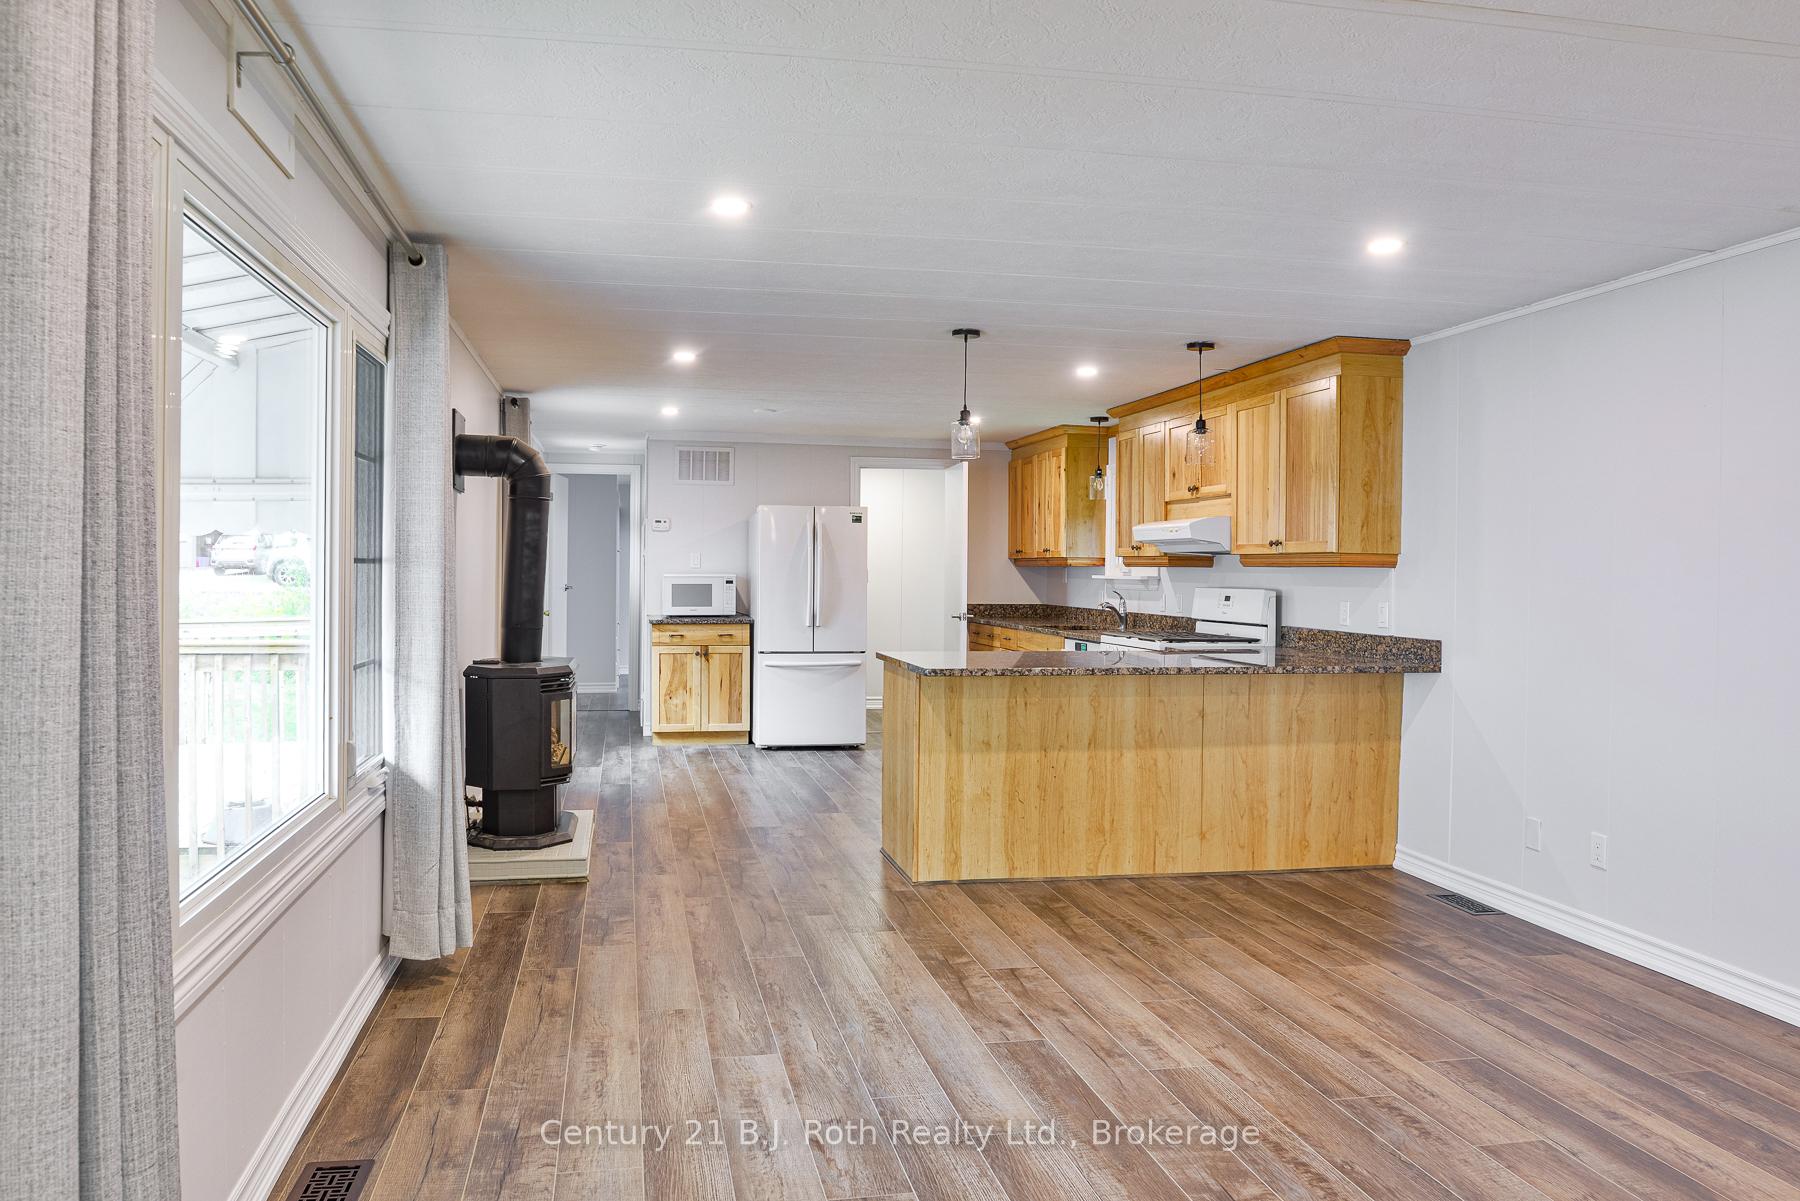
Welcome to Lakeside Estates (formerly Parkside Estates) which is located in the south end of Orillia near Kitchener Park and is close to many amenities and is on City bus route. A rare feature in this unit is that it offers to full bathrooms! Recent renovations include all new floors, new 3 pc bathroom, trim and completely painted. Lots of other work done over the last 10 years include: Siding(2023), Gas furnace and A/C(2016), Water heater(2016), Gas Fireplace(2010), and Hickory Kitchen cupboards( 2011) and shingles (approx. 2015). Appliances included. Storage Shed. Wheelchair ramp. It is move in ready!! All offers are to be conditional on park approval for approx. 10 business days. Buyer to pay 250 transfer fee. New lot rental is 665/m, taxes - 65/m. This fee includes lot lease, water and sewer, garbage pickup and street snow removal.
Ask about this home
A HOMEH agent will answer your questions about this home.
Around this home
Daily convenience, out of 100, from the distances below
Schools nearby
School rating, out of 10.
Helpful calculators
Your HOMEH agent

"I would see it this week."