

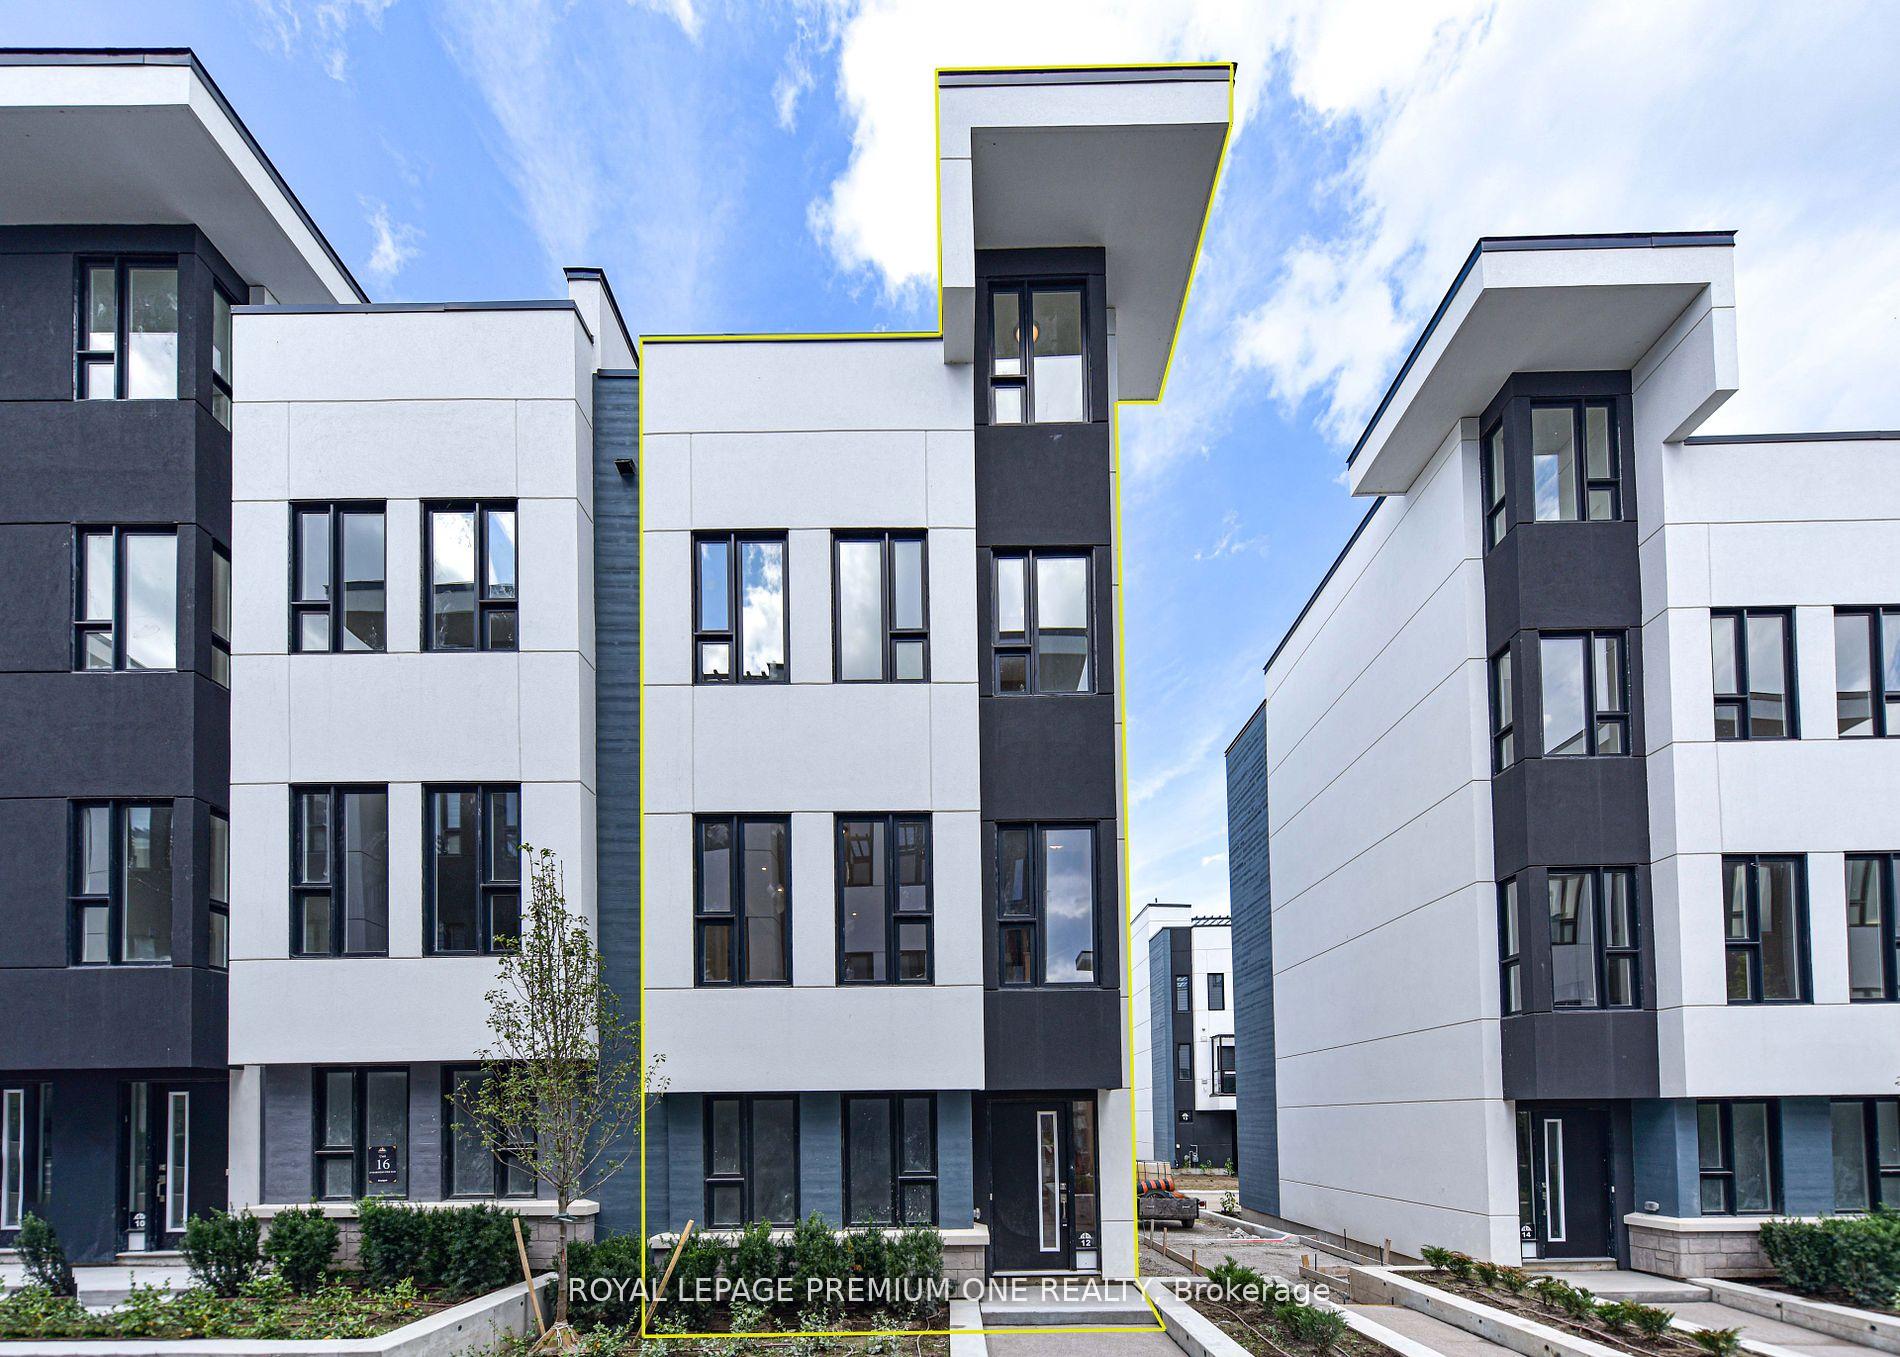
12 Mariner's Pier Way
12 Mariner's Pier Way
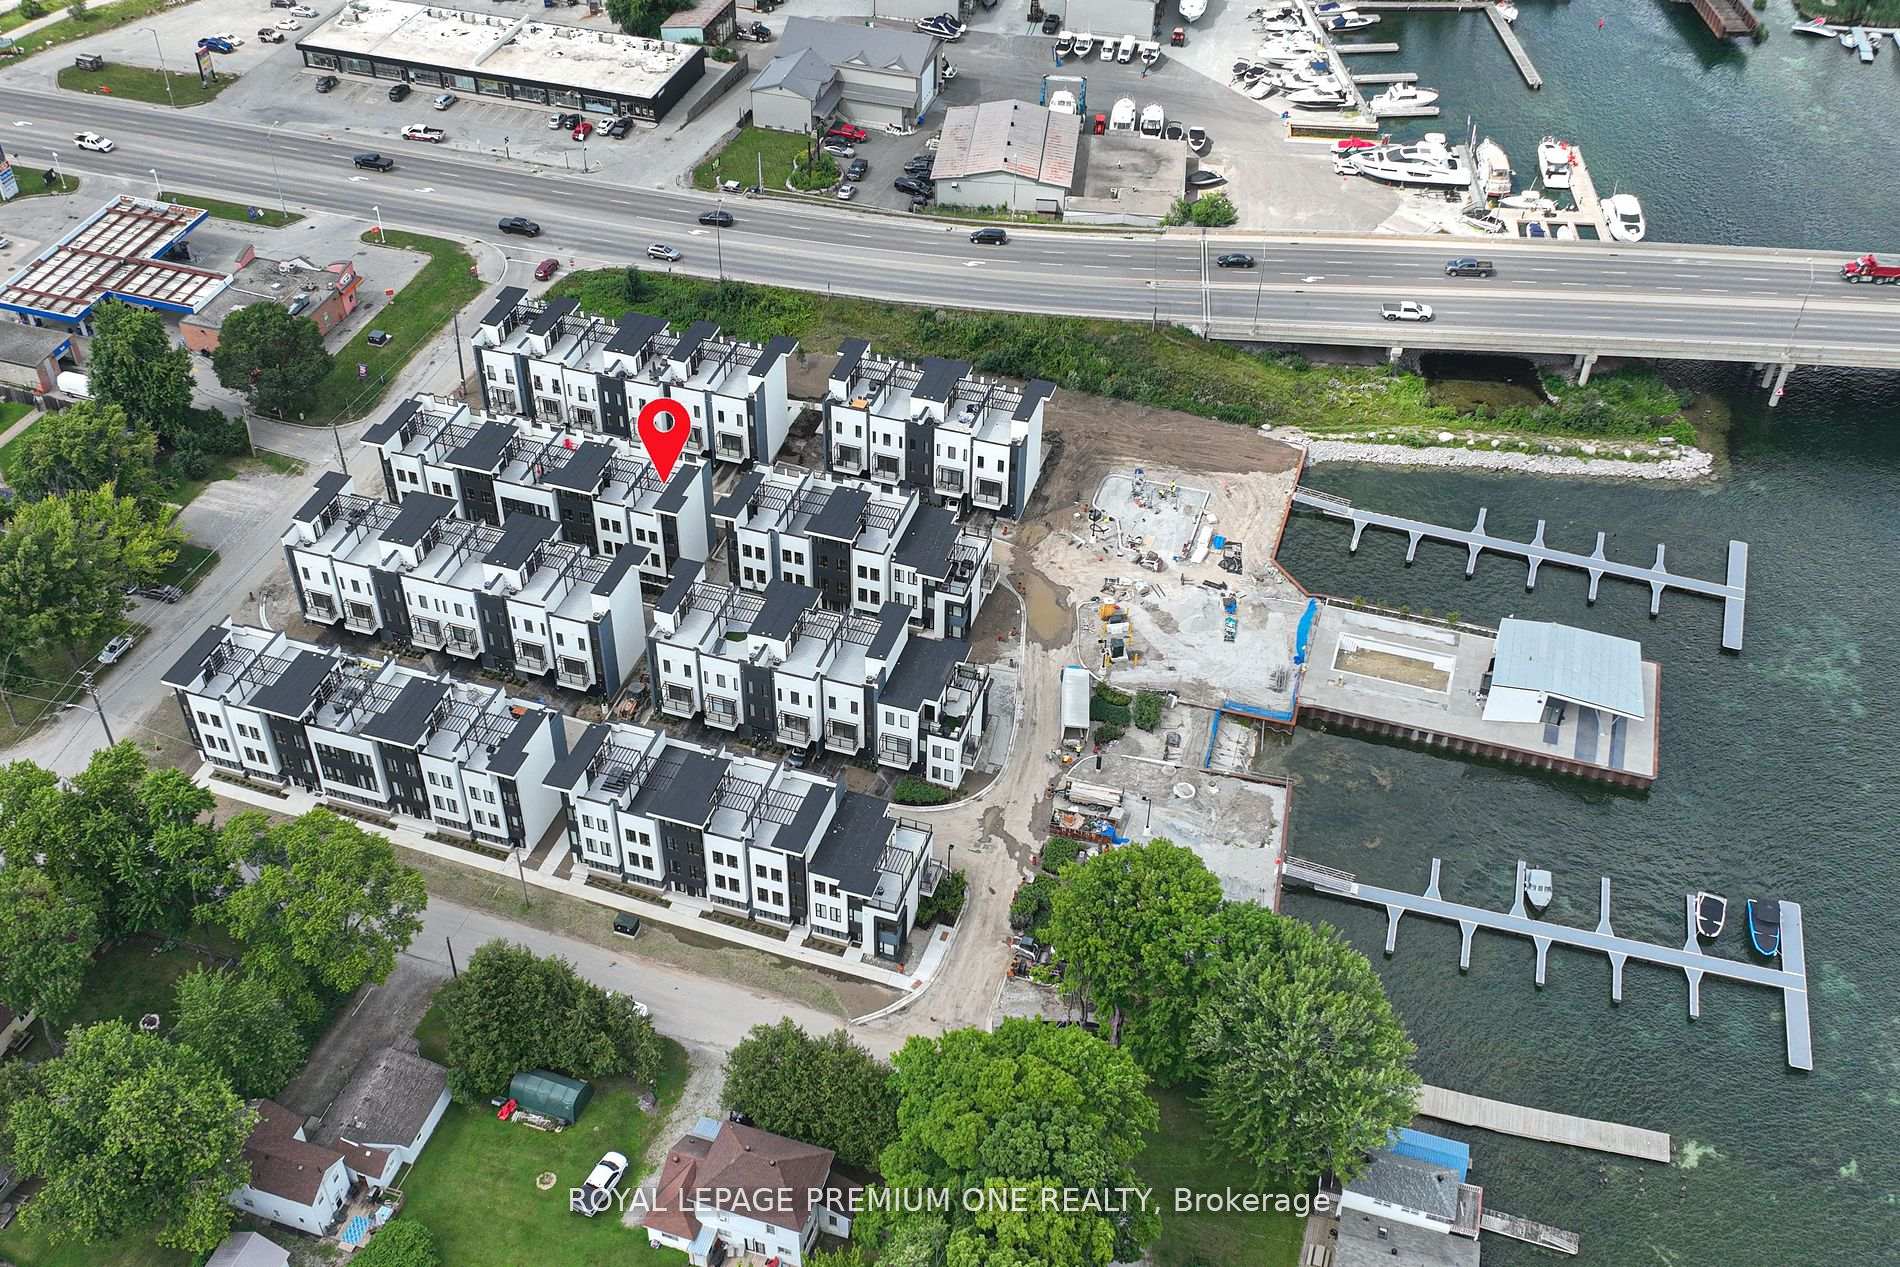 See all 7 photos
Facts and features
- BasementFinished
- Lot size23 × 45 ft
- Lease term12 months
- FurnishedUnfurnished
- Hardwood floors
- Central air
- Waterfront
- Pool
The homeFreehold Townhouse, 3-storey, 1,100–1,500 sq ft
- TypeFreehold Townhouse
- Style3-storey
- Living space1,100–1,500 sq ft
- BasementFull, finished
- ViewMarina, water
- WaterfrontIndirect
InsideHardwood, Laundry closet, Air exchanger, auto garage door remote
- FlooringHardwood
- LaundryLaundry closet
- FeaturesAir exchanger, auto garage door remote
- Rooms above ground6
- Bedrooms3
- Bathrooms3
- Kitchens1
- Family roomYes
Outside and lotConcrete, stucco (plaster), Unknown, Concrete
- ExteriorConcrete, stucco (plaster)
- RoofUnknown
- FoundationConcrete
- PoolCommunity
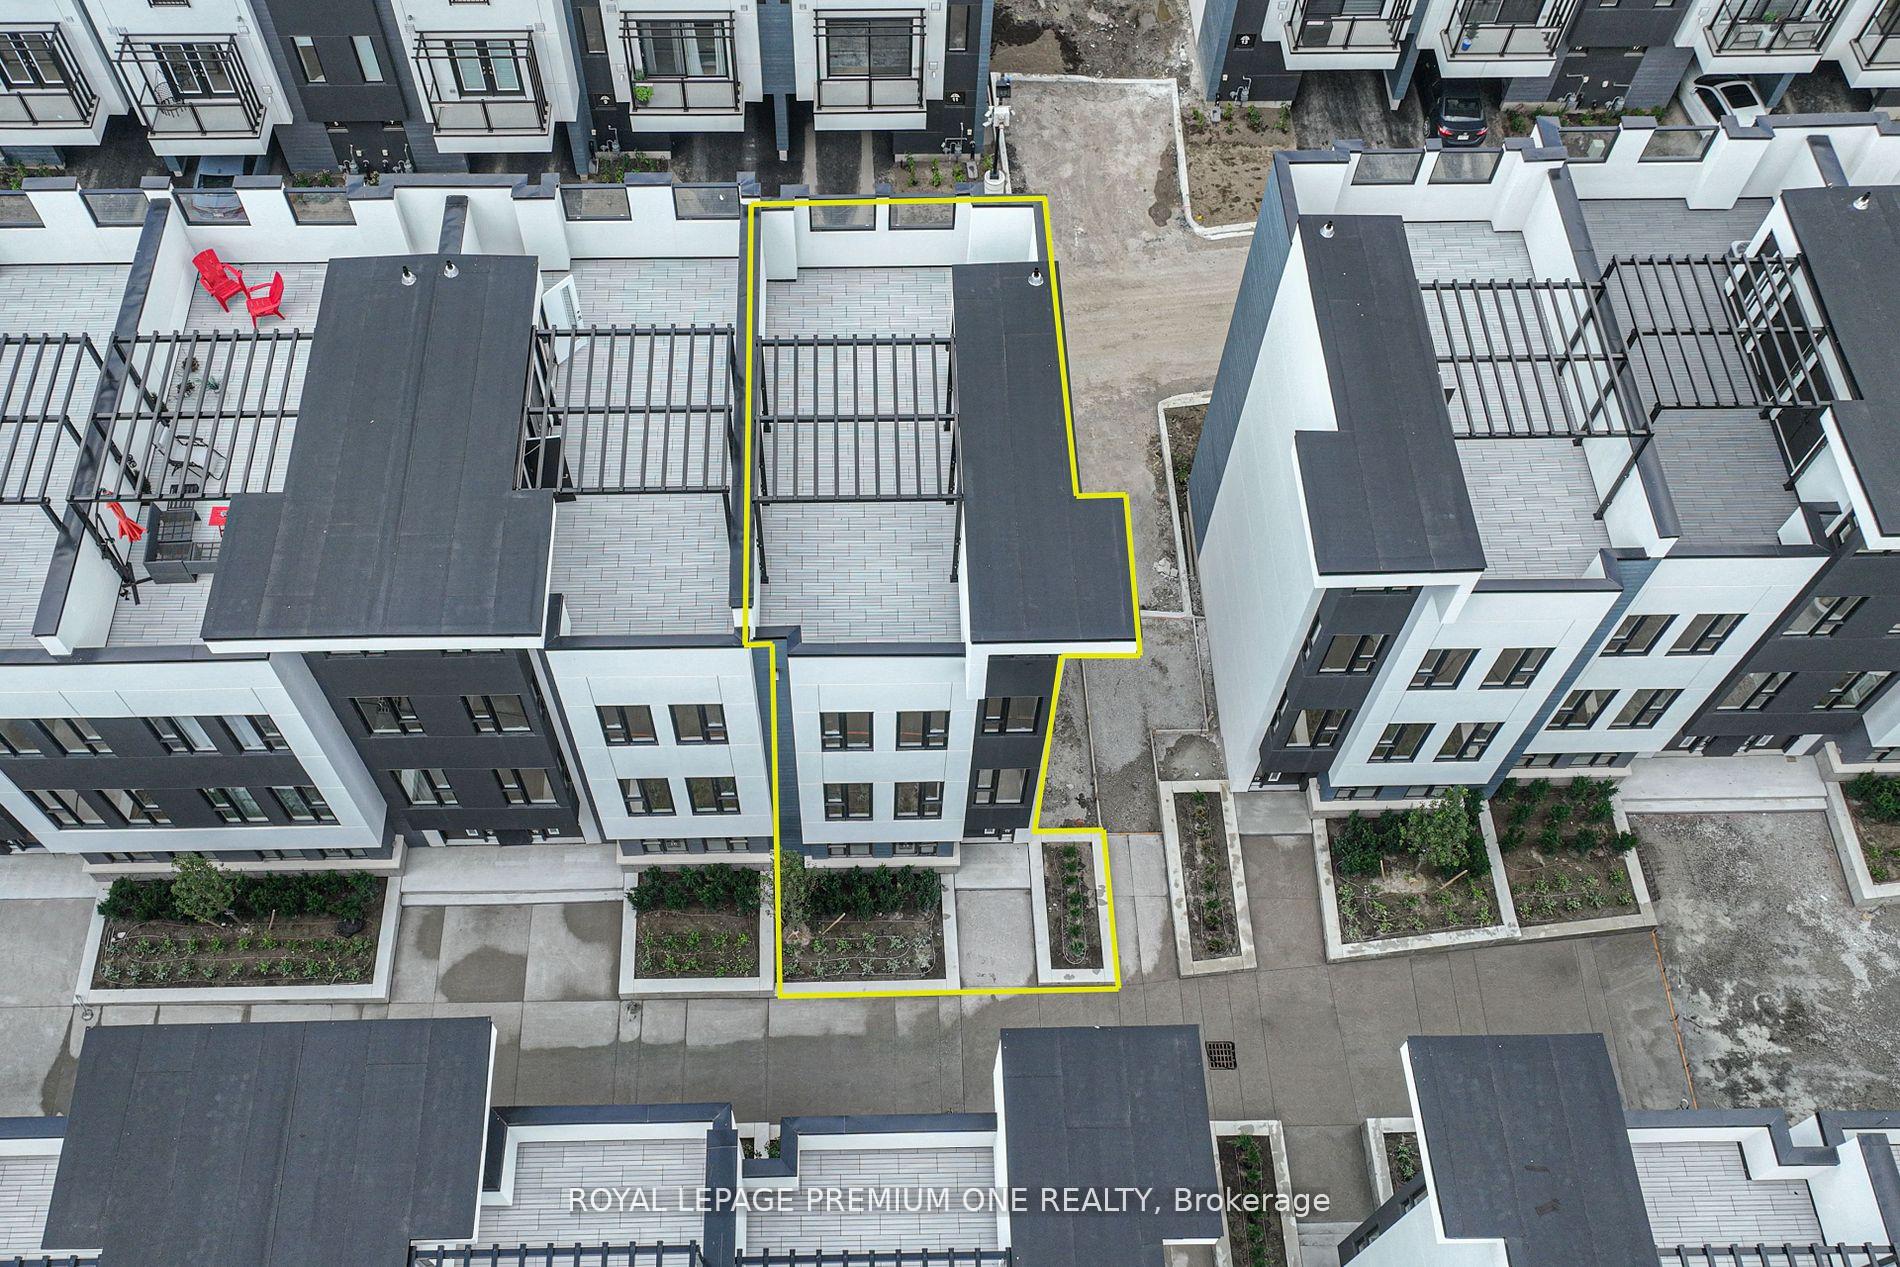
- FeaturesBuilt-in-bbq
- Size23 × 45 ft
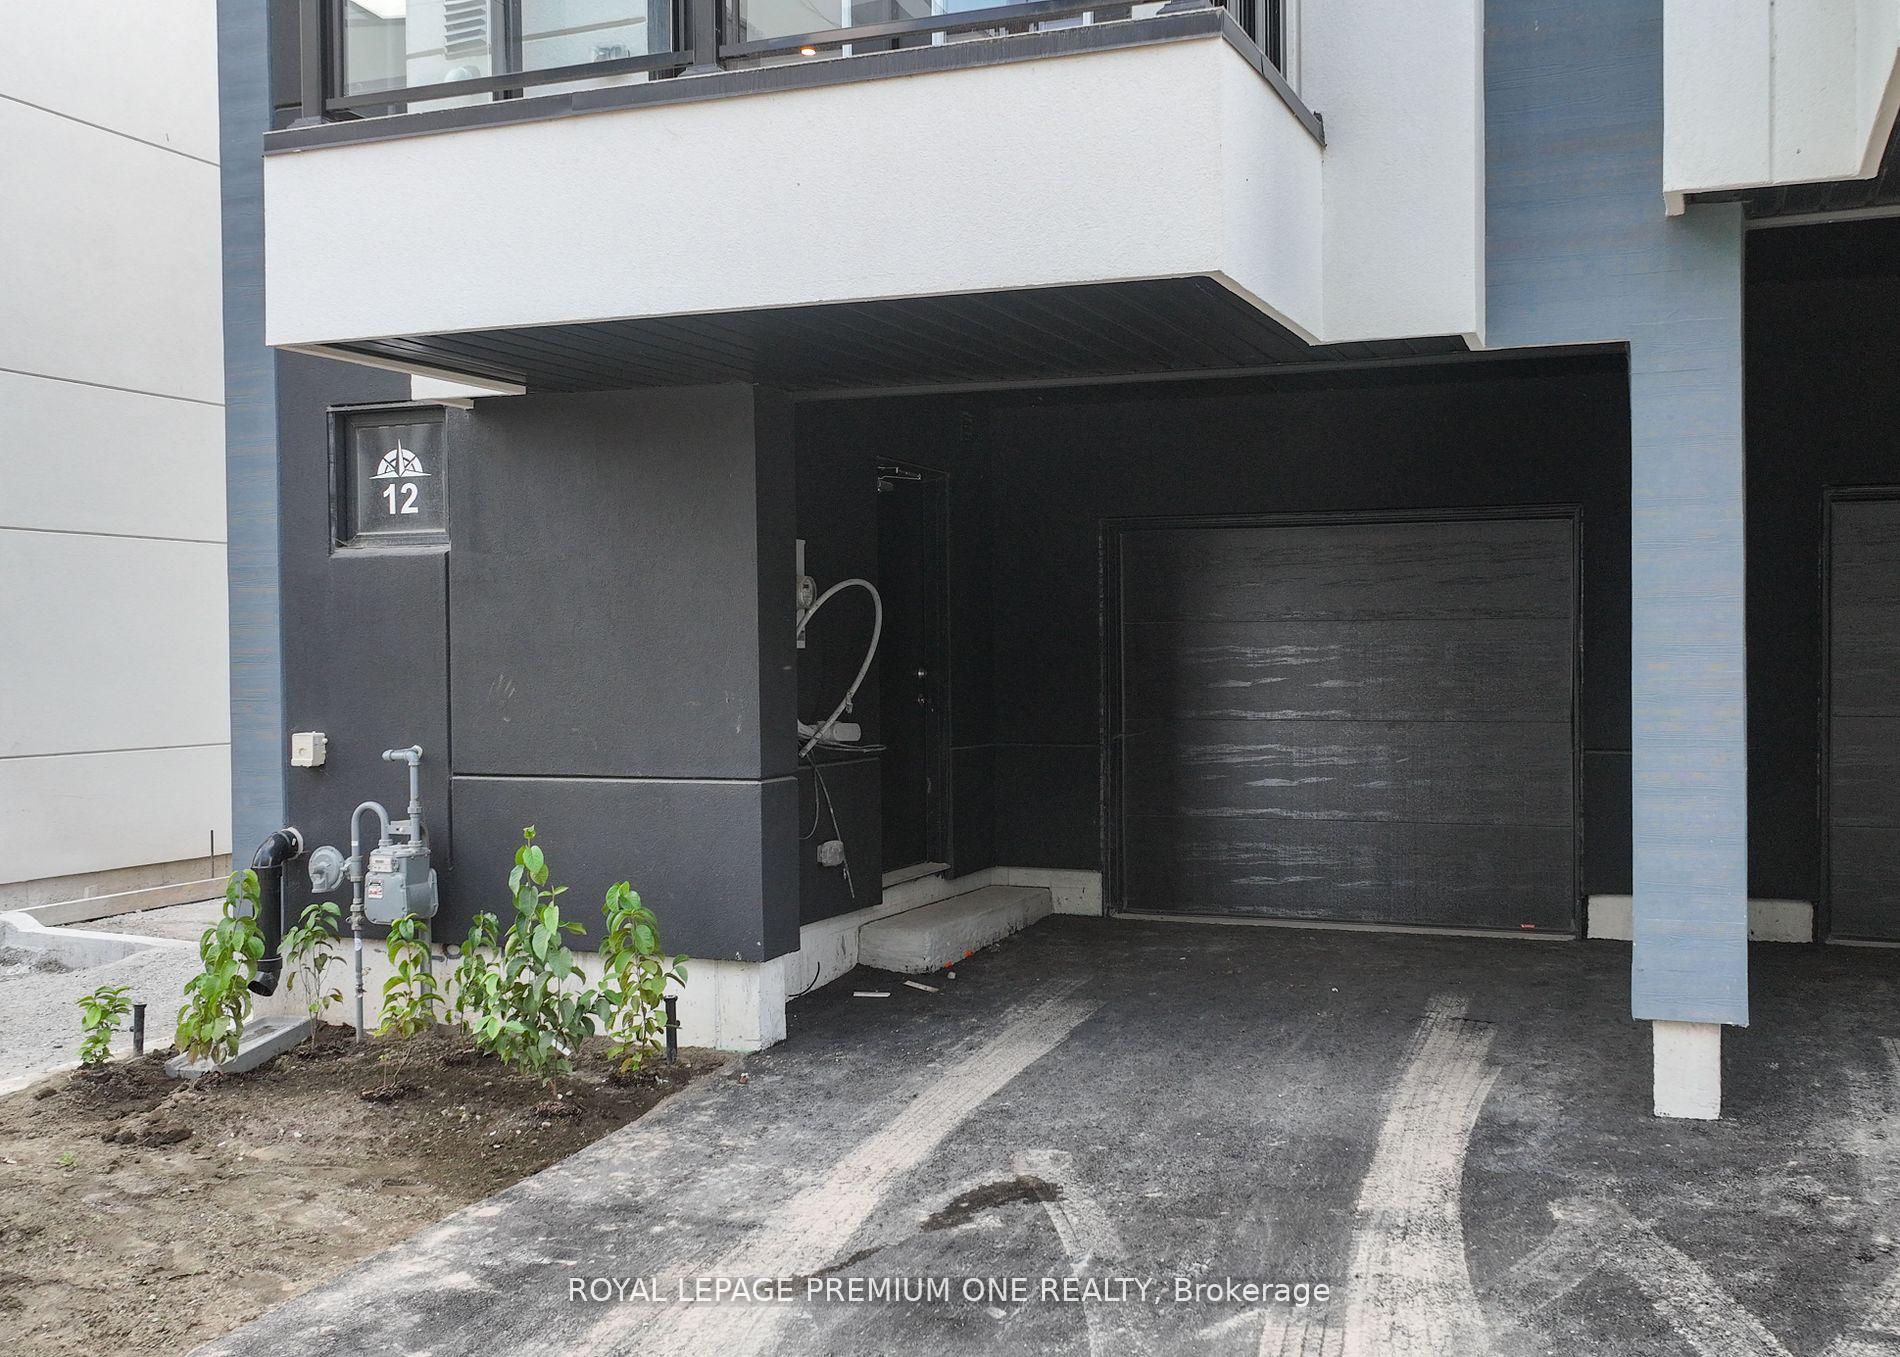
Parking1 Garage, Built-in, Private
- Spaces1 Garage
- GarageBuilt-in
- DrivewayPrivate
Heating, water and powerForced air, gas, Central air, Municipal water
- HeatingForced air, gas
- CoolingCentral air
- WaterMunicipal water
- SewerMunicipal sewer
- Natural gasYes
- HydroYes
- CableAvailable
- TelephoneAvailable
Rent and termsRent $2,800 a month, Entire property, Unfurnished
- Rent$2,800 a month
- Space for rentEntire property
- FurnishedUnfurnished
- Lease12 months
- PaidMonthly
- Rent includesOther
NearbyLake access, marina, park, waterfront
- Close toLake access, marina, park, waterfront
Listing detailsS12425686, Rented, Sep 24, 2025
- MLS® numberS12425686
- StatusRented
- Listed onSep 24, 2025
- Days on market15
- UpdatedOct 9, 2025
- Possession2025-09-01 / Flexible
- Occupied byVacant
- Listing brokerageROYAL LEPAGE PREMIUM ONE REALTY
About this home
12 Mariner's Pier Way, Orillia, ON L3V 8P4
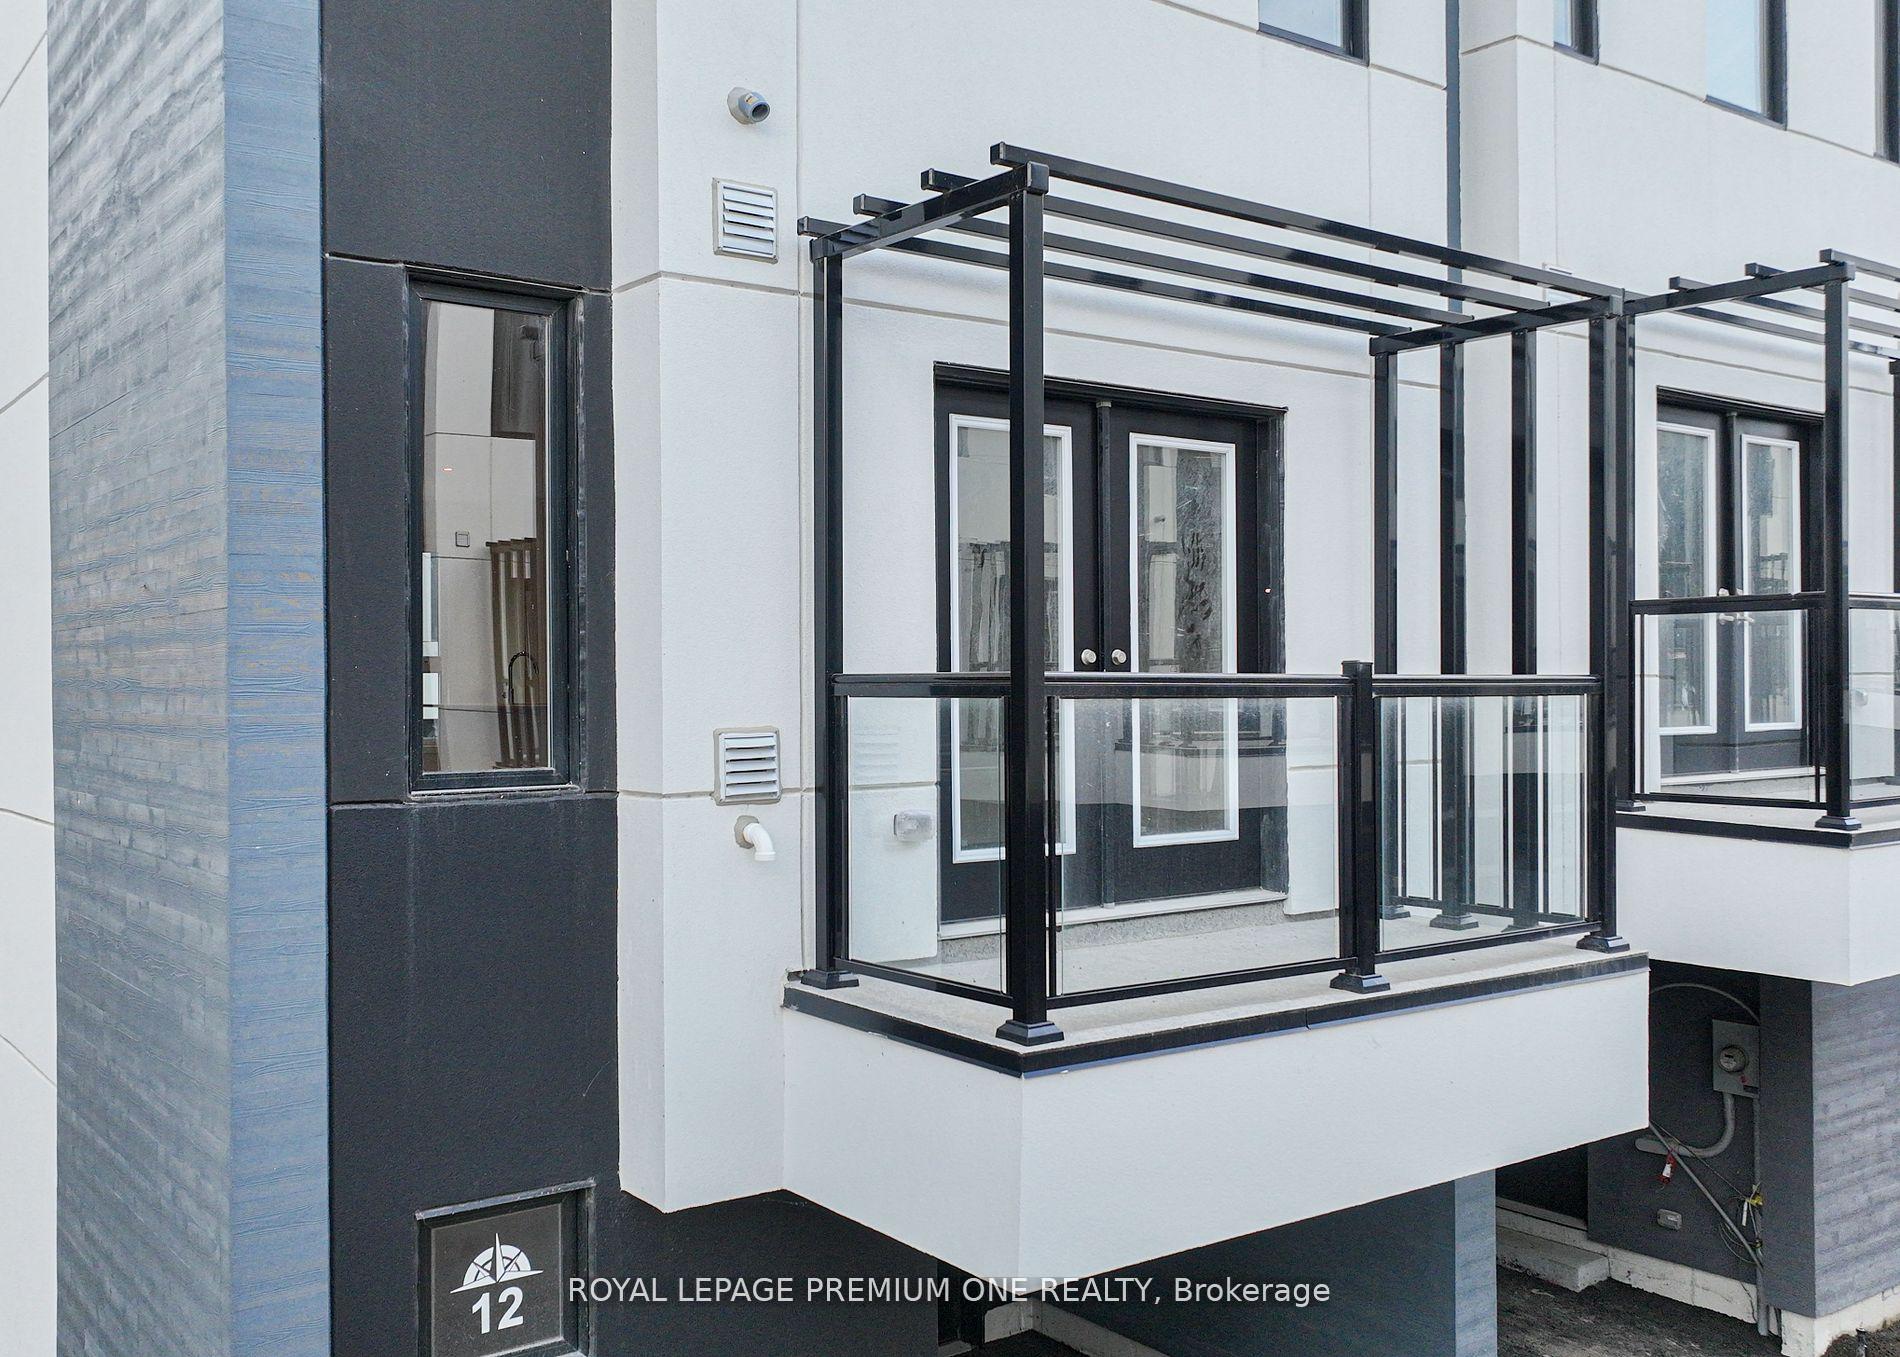
Luxury Lakeside Living at 12 Mariners Pier, Orillia Welcome to this stunning end-unit townhome in the exclusive Mariners Pier community, where modern design meets waterfront lifestyle. Ideally located between Lake Simcoe and Lake Couchiching, this home offers the perfect blend of comfort, convenience, and resort-style living. Highlights include:- Private boat slip with direct access to the lake- Rooftop terrace with pergola and BBQ gas line ideal for entertaining- 3 spacious bedrooms and 3 bathrooms with stylish finishes- Bright open-concept living with large windows and natural light- Attached garage with interior access Residents enjoy luxury amenities including a clubhouse, outdoor pool, firepit lounge, children's play area, and boardwalk social spaces. Landscaping, snow removal, and amenity access are all included in the maintenance fees, ensuring a carefree lifestyle. Just minutes to Orillia's revitalized downtown, you'll find shops, dining, and waterfront events, with quick access to Hwy 11, 12, and 400. Surrounded by parks, trails, golf, and beaches, this home is perfect for year-round enjoyment or a seasonal escape. Experience lakeside luxury with your own boat slip a rare opportunity in Orillia's most desirable waterfront community.
Ask about this home
A HOMEH agent will answer your questions about this home.
Around this home
Daily convenience, out of 100, from the distances below
Schools nearby
School rating, out of 10.
Helpful calculators
Your HOMEH agent

"I would see it this week."