

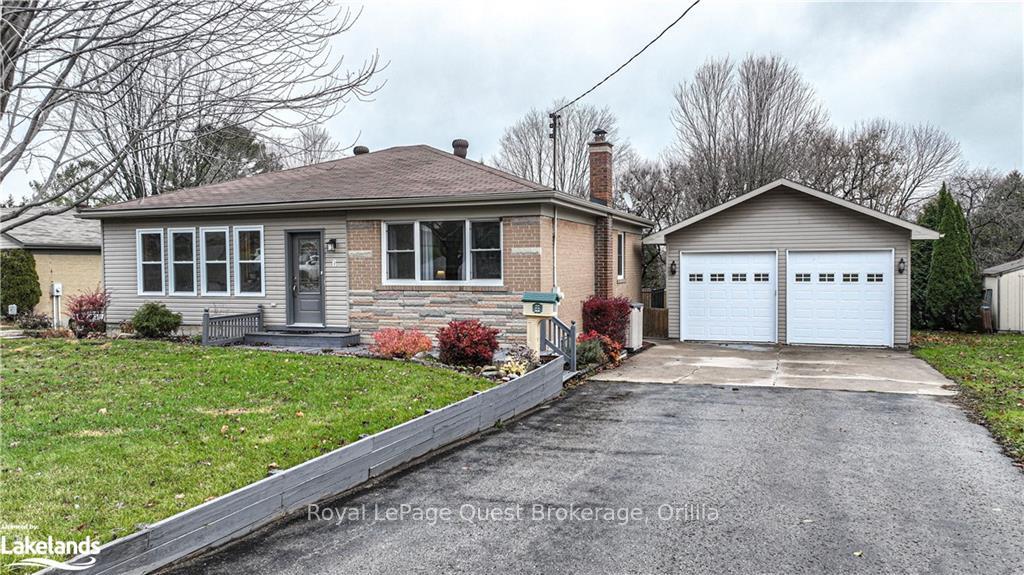
6 Esther Anne Drive
6 Esther Anne Drive
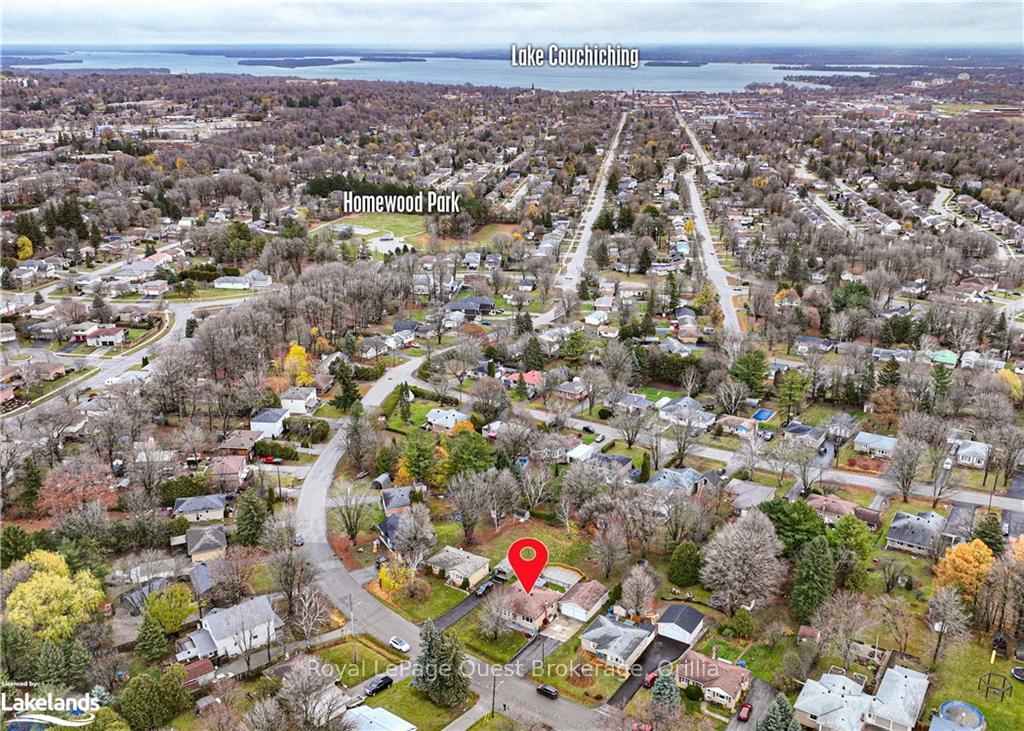 See all 30 photos
Property history
Facts and features
- BasementPart finished
- Water, sewerMunicipal
- ExposureEast
- HeatingForced air
- Fireplace
- Central air
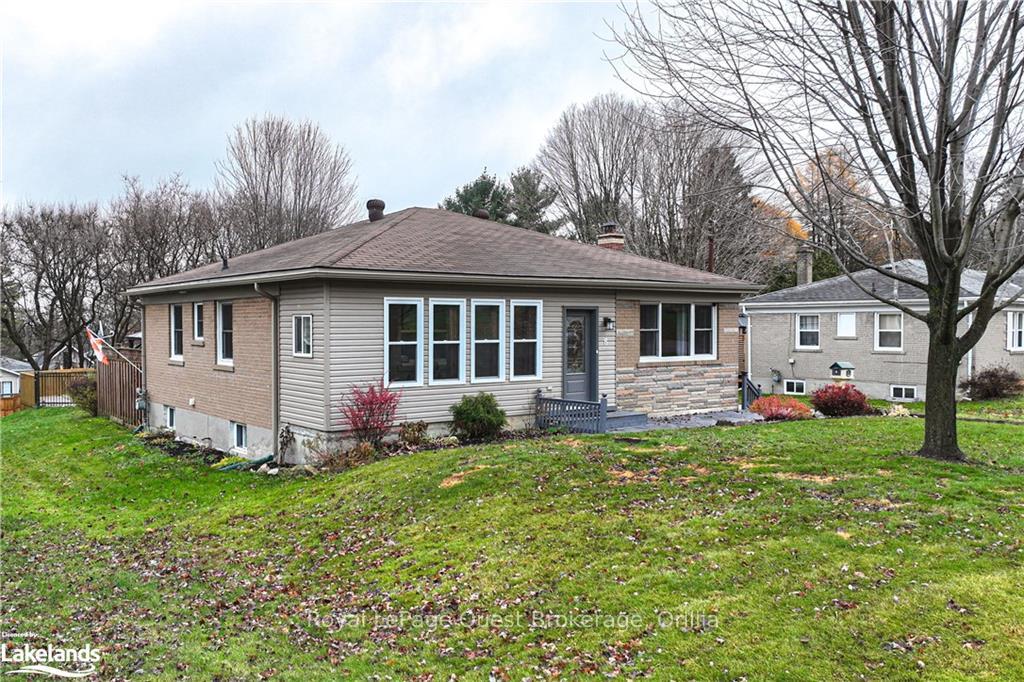
The homeDetached, Bungalow, 1,100–1,500 sq ft
- Type: Detached
- Style: Bungalow
- Living space: 1,100–1,500 sq ft
- Basement: Partially finished, full
- Exposure: East
- Waterfront: None
InsideFireplace Yes, Water heater, Rooms above ground 7
- Fireplace: Yes
- Features: Water heater
- Rooms above ground: 7
- Rooms in the basement: 5
- Bedrooms: 3
- Bathrooms: 2
- Kitchens: 1
- Family room: Yes
Outside and lotBrick, vinyl siding, Asphalt shingle, Concrete
- Exterior: Brick, vinyl siding
- Roof: Asphalt shingle
- Foundation: Concrete
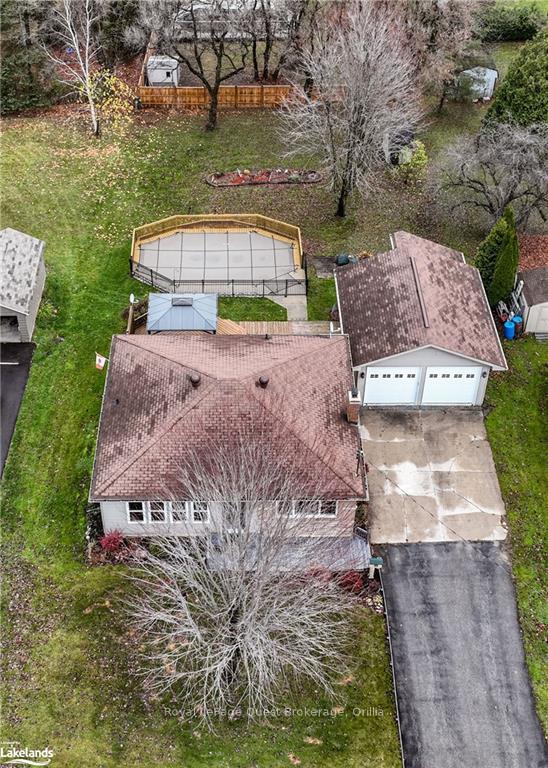
- Features: Deck, hot tub
- Size: 75 × 192 ft
- Zoning: R1
Parking2 Garage, Detached, Private double
- Spaces: 2 Garage
- Garage: Detached
- Driveway: Private double
Heating, water and powerForced air, gas, Central air, Municipal water
- Heating: Forced air, gas
- Cooling: Central air
- Water: Municipal water
- Sewer: Municipal sewer
Costs and taxesTaxes $4,673 a year
- Taxes, 2024: $4,673 a year
Included in the saleGazebo, pool toys, solar blanket, bbq, shed with wood, shuffleboard table, basement chair & couch plus two end tables, basement tv & mount., dishwasher, dryer, garage door opener, hot tub, pool equipment, refrigerator, stove, washer, Main floor living room tv, fireplace in front porch area,
- Included: Gazebo, pool toys, solar blanket, bbq, shed with wood, shuffleboard table, basement chair & couch plus two end tables, basement tv & mount., dishwasher, dryer, garage door opener, hot tub, pool equipment, refrigerator, stove, washer
- Not included: Main floor living room tv, fireplace in front porch area,
Listing detailsS11823208, Sold, Nov 25, 2024
- MLS® number: S11823208
- Status: Sold
- Listed on: Nov 25, 2024
- Days on market: 39
- Updated: Jan 3, 2025
- Possession: Flexible
- Occupied by: Owner
- Listing brokerage: Royal LePage Quest Brokerage, Orillia
About this home
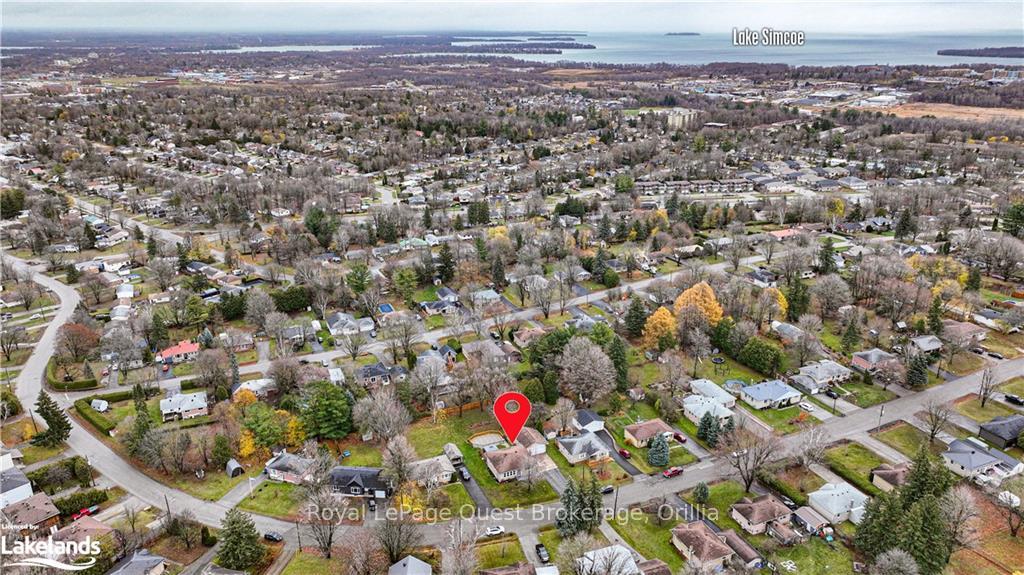
6 Esther Anne Drive, Orillia, ON L3V 3G9
This beautifully maintained home offers 3 bedrooms, 2 full bathrooms, and an inviting open-concept main floor, creating a spacious and functional living area. Situated on a quiet street in a highly sought-after neighborhood, the property also features a heated double garage with high ceilings, ideal for use as a workshop or additional storage. The outdoor space is a true highlight, complete with a pool and hot tub, providing a perfect retreat for outdoor lovers. The finished basement enhances the home's living space, adding both style and practicality to this exceptional property.
Ask about this home
A HOMEH agent will answer your questions about this home.
Around this home
Daily convenience, out of 100, from the distances below
Schools nearby
School rating, out of 10.
Helpful calculators
Your HOMEH agent

"I would see it this week."