

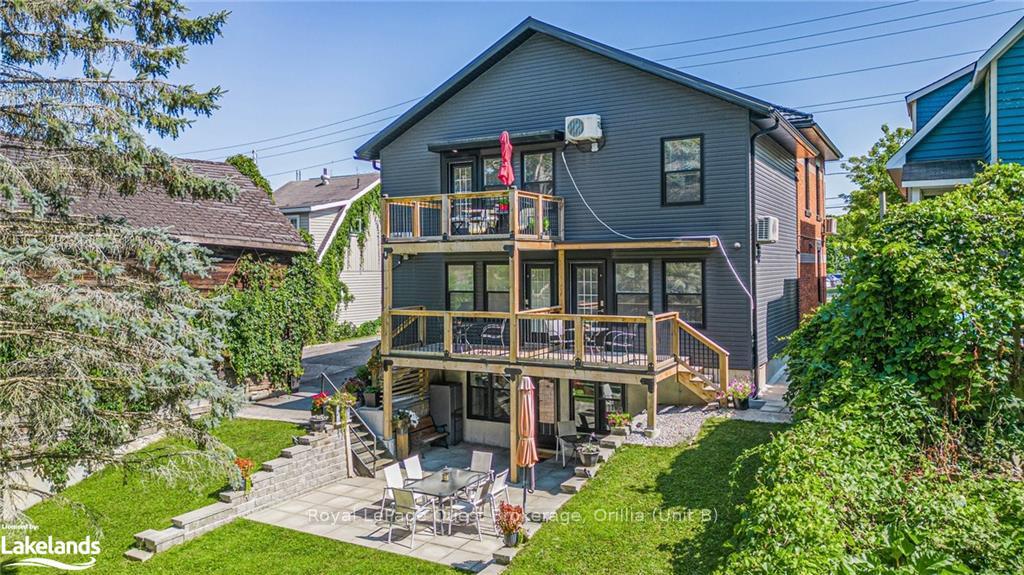
214 Mississaga Street W
214 Mississaga Street W
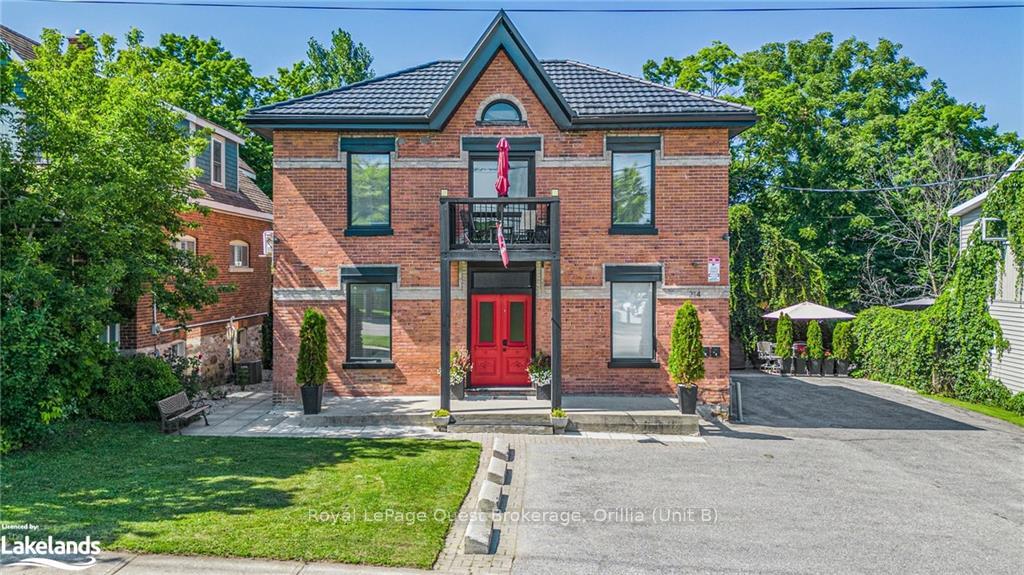
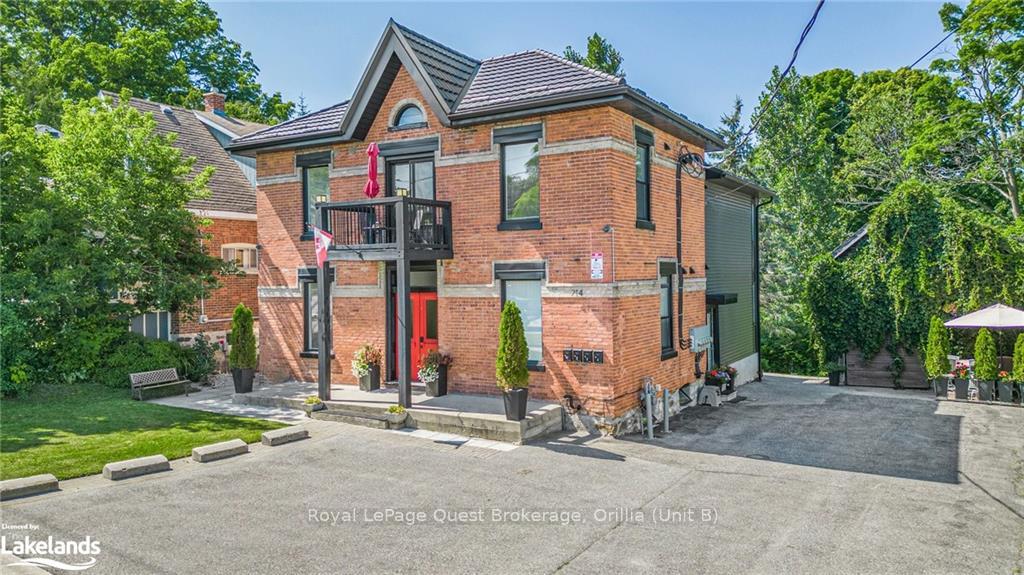
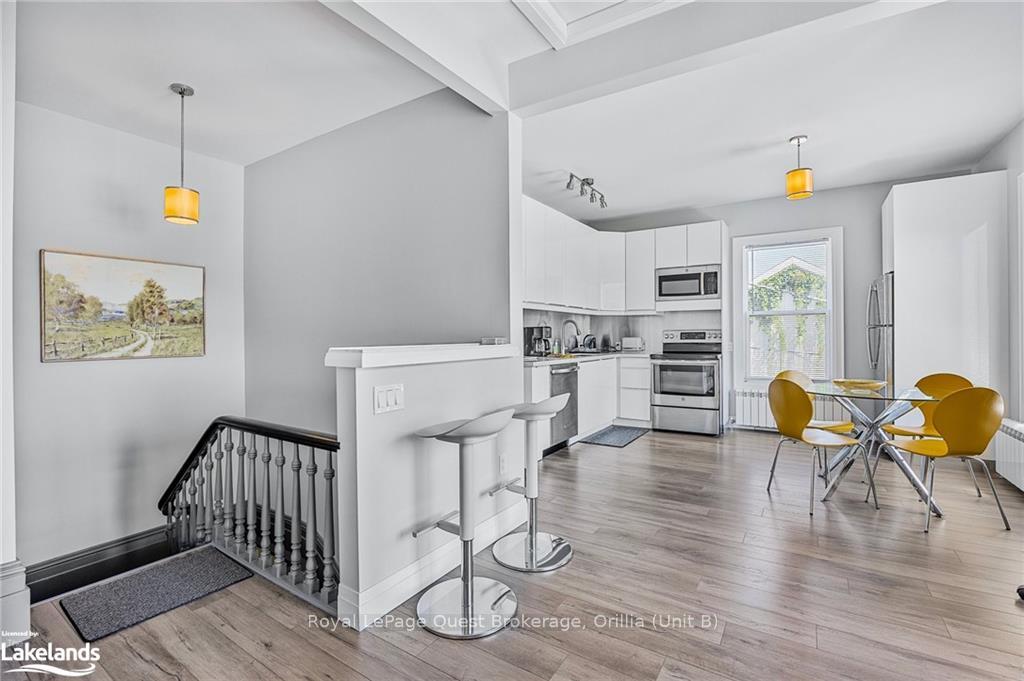 See all 48 photos
Property history
- $1,649,900TerminatedList: 2024-09-05|End: 2026-01-02|484 daysS10894887
- $1,599,900ExpiredList: 2025-07-02|End: 2025-09-15|75 daysS12255290
- $1,599,900ExpiredList: 2025-03-20|End: 2025-07-14|116 daysS12031330
- $1,649,900ExpiredList: 2025-01-21|End: 2025-05-12|111 daysS11933339
Facts and features
- BasementWalk-out
- Price per sq ft~$600
- Water, sewerMunicipal
- LaundryEnsuite
- 5 kitchens
The homeDetached, 2-storey, 2,500–3,000 sq ft
- Type: Detached
- Style: 2-storey
- Living space: 2,500–3,000 sq ft
- Basement: Walk-out, finished
- Exposure: South
- Waterfront: None
InsideEnsuite, Separate heating controls, upgraded insulation, on demand water heater, Carbon monoxide detectors, security system
- Laundry: Ensuite
- Features: Separate heating controls, upgraded insulation, on demand water heater
- Security: Carbon monoxide detectors, security system
- Rooms above ground: 17
- Rooms in the basement: 4
- Bedrooms: 4 + 1 in the basement
- Bathrooms: 5
- Kitchens: 5
Outside and lotVinyl siding, brick, Metal, Poured concrete
- Exterior: Vinyl siding, brick
- Roof: Metal
- Foundation: Poured concrete
- Features: Deck, lawn sprinkler system, privacy
- Other structures: Barn
- Size: 66 × 165 ft
- Zoning: HC-2
Parking8 Parking, Other, other
- Spaces: 8 Parking
- Driveway: Other, other
Heating, water and powerWater, gas, Wall unit(s), Municipal water
- Heating: Water, gas
- Cooling: Wall unit(s)
- Water: Municipal water
- Sewer: Municipal sewer
Costs and taxesTaxes $6,420 a year
- Taxes, 2024: $6,420 a year
Included in the saleFridge (x5), stove (x5), microwave (x5), dishwasher (x5), washer (x4), dryer (x4), washer and dryer combination, all furnishings in units 1-4, security system, garden furniture, outdoor bar, barbeque., window coverings, Owners personal belongings in the basement unit.
- Included: Fridge (x5), stove (x5), microwave (x5), dishwasher (x5), washer (x4), dryer (x4), washer and dryer combination, all furnishings in units 1-4, security system, garden furniture, outdoor bar, barbeque., window coverings
- Not included: Owners personal belongings in the basement unit.
NearbyHospital, fenced yard
- Close to: Hospital, fenced yard
Listing detailsS10894887, Terminated, Sep 5, 2024
- MLS® number: S10894887
- Status: Terminated
- Listed on: Sep 5, 2024
- Days on market: 484
- Updated: Jan 2, 2026
- Possession: Flexible
- Occupied by: Owner
- Listing brokerage: Royal LePage Quest Brokerage, Orillia (Unit B)
About this home
214 Mississaga Street W, Orillia, ON L3V 3B5
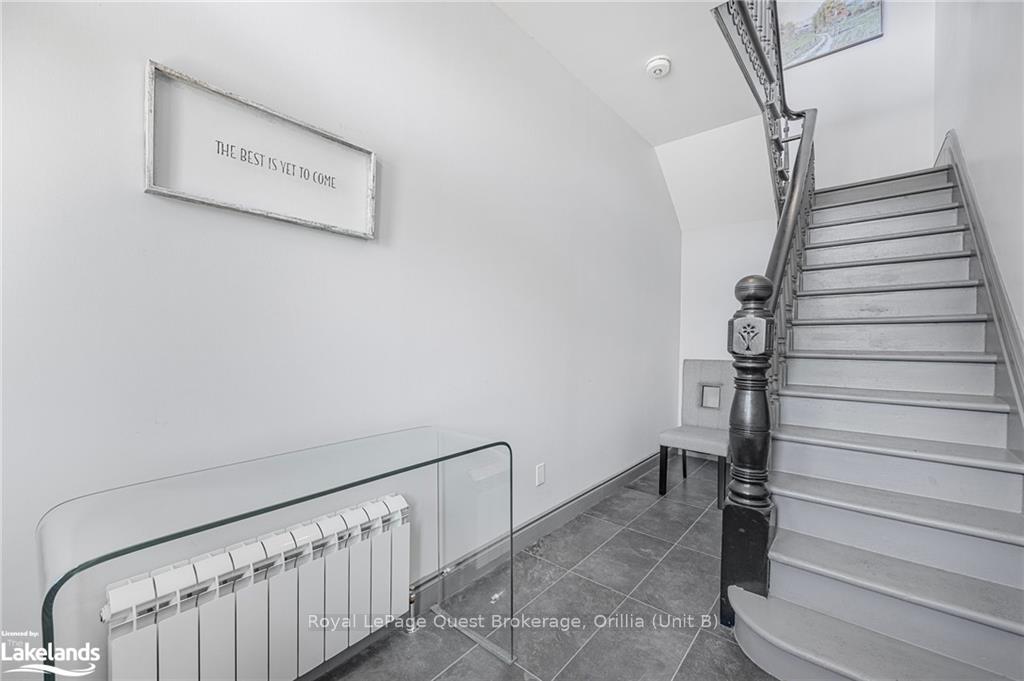
Are you an investor? Looking for an investment where the numbers finally work? 1) Presenting an exquisite 5-plex investment property where you have the opportunity to set your own rents, fully reimagined with meticulous attention to detail. This property boasts four legally recognized units, with the front of the house being gutted to the studs and rebuilt new, and the back half is newly built to the highest standards, with luxurious finishes. 2) Step into each unit and be welcomed by stunning kitchens, outfitted with top-of-the-line stainless steel appliances and stylish cabinetry. The renovations extend to every aspect of the units, including individual air conditioning units, in-suite washers and dryers, and elegantly appointed bathrooms with towel warmers. And Triple-glazed front windows ensure quiet interiors, even with the property's prime location. 3) This property is a licensed short-term rental, fully compliant with the City of Orillia regulations, and the license is transferable to the new owner. Units 1, 2, 3, and 4 are being offered fully furnished, and the property features a new metal roof, new upgraded flooring, new floor joists, new electrical, new plumbing, spray foam insulation, a high-end security camera system, and a sprinkler system, ensuring peace of mind and energy efficiency. 4) The property’s separately metered 200-amp service allows for precise control over heating and hydro, facilitated by an energy-efficient on-demand hot water boiler with durable aluminum radiators for longevity. State-of-the-art access control technology enables remote management, making ownership effortless. 5) Situated in the heart of the city, directly across from the hospital, this property benefits from HC2 zoning, permitting a wide range of uses and offering excellent potential for future development. This 5-plex is more than just a place to live—it's an exceptional investment opportunity where every detail has been crafted to offer both luxury and practicality.
Ask about this home
A HOMEH agent will answer your questions about this home.
Around this home
Daily convenience, out of 100, from the distances below
Schools nearby
School rating, out of 10.
Helpful calculators
Your HOMEH agent

"Priced 12% over the Hestimate. I would see it this week."