

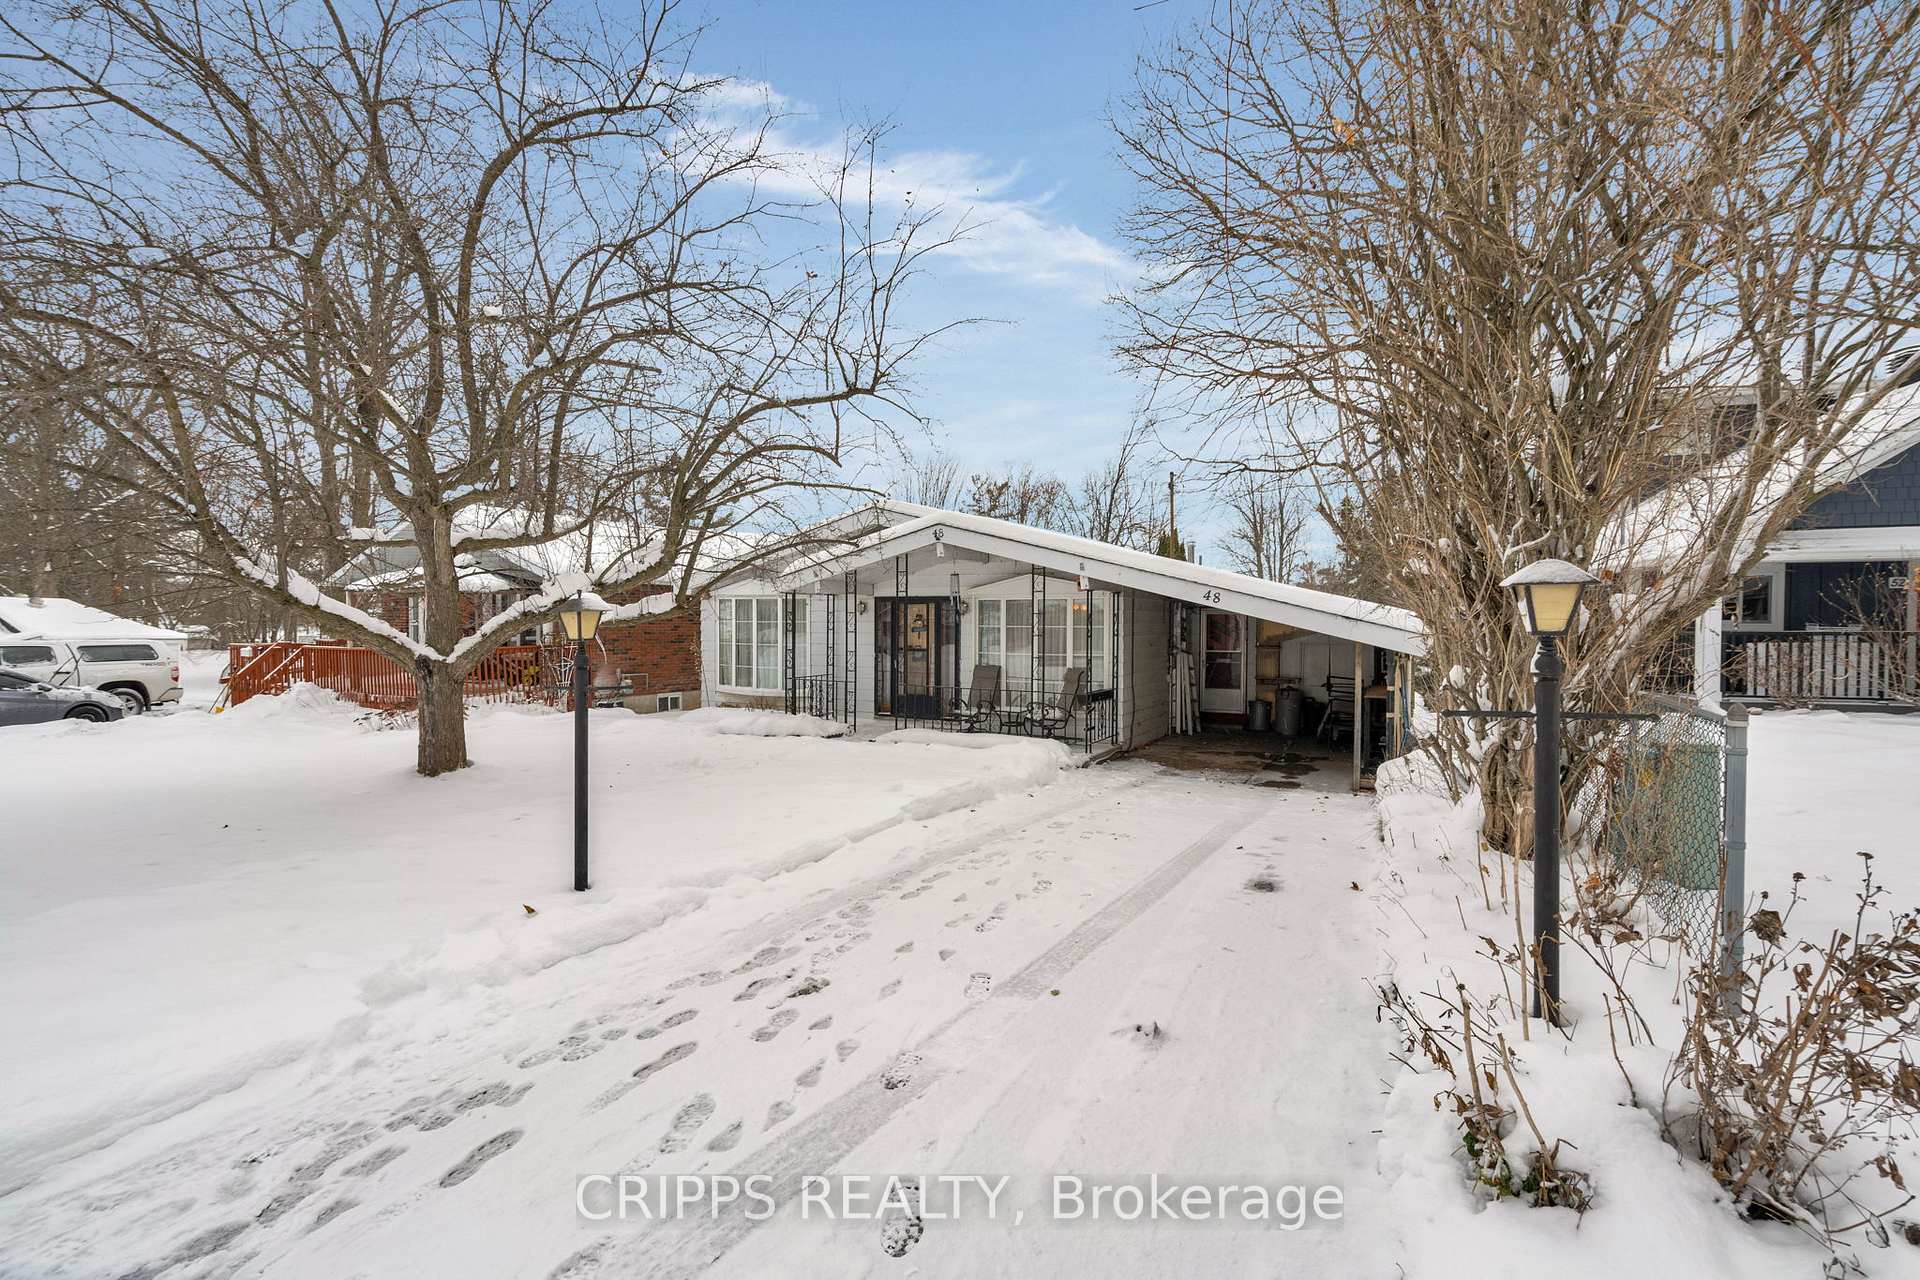
48 Olive Crescent
48 Olive Crescent
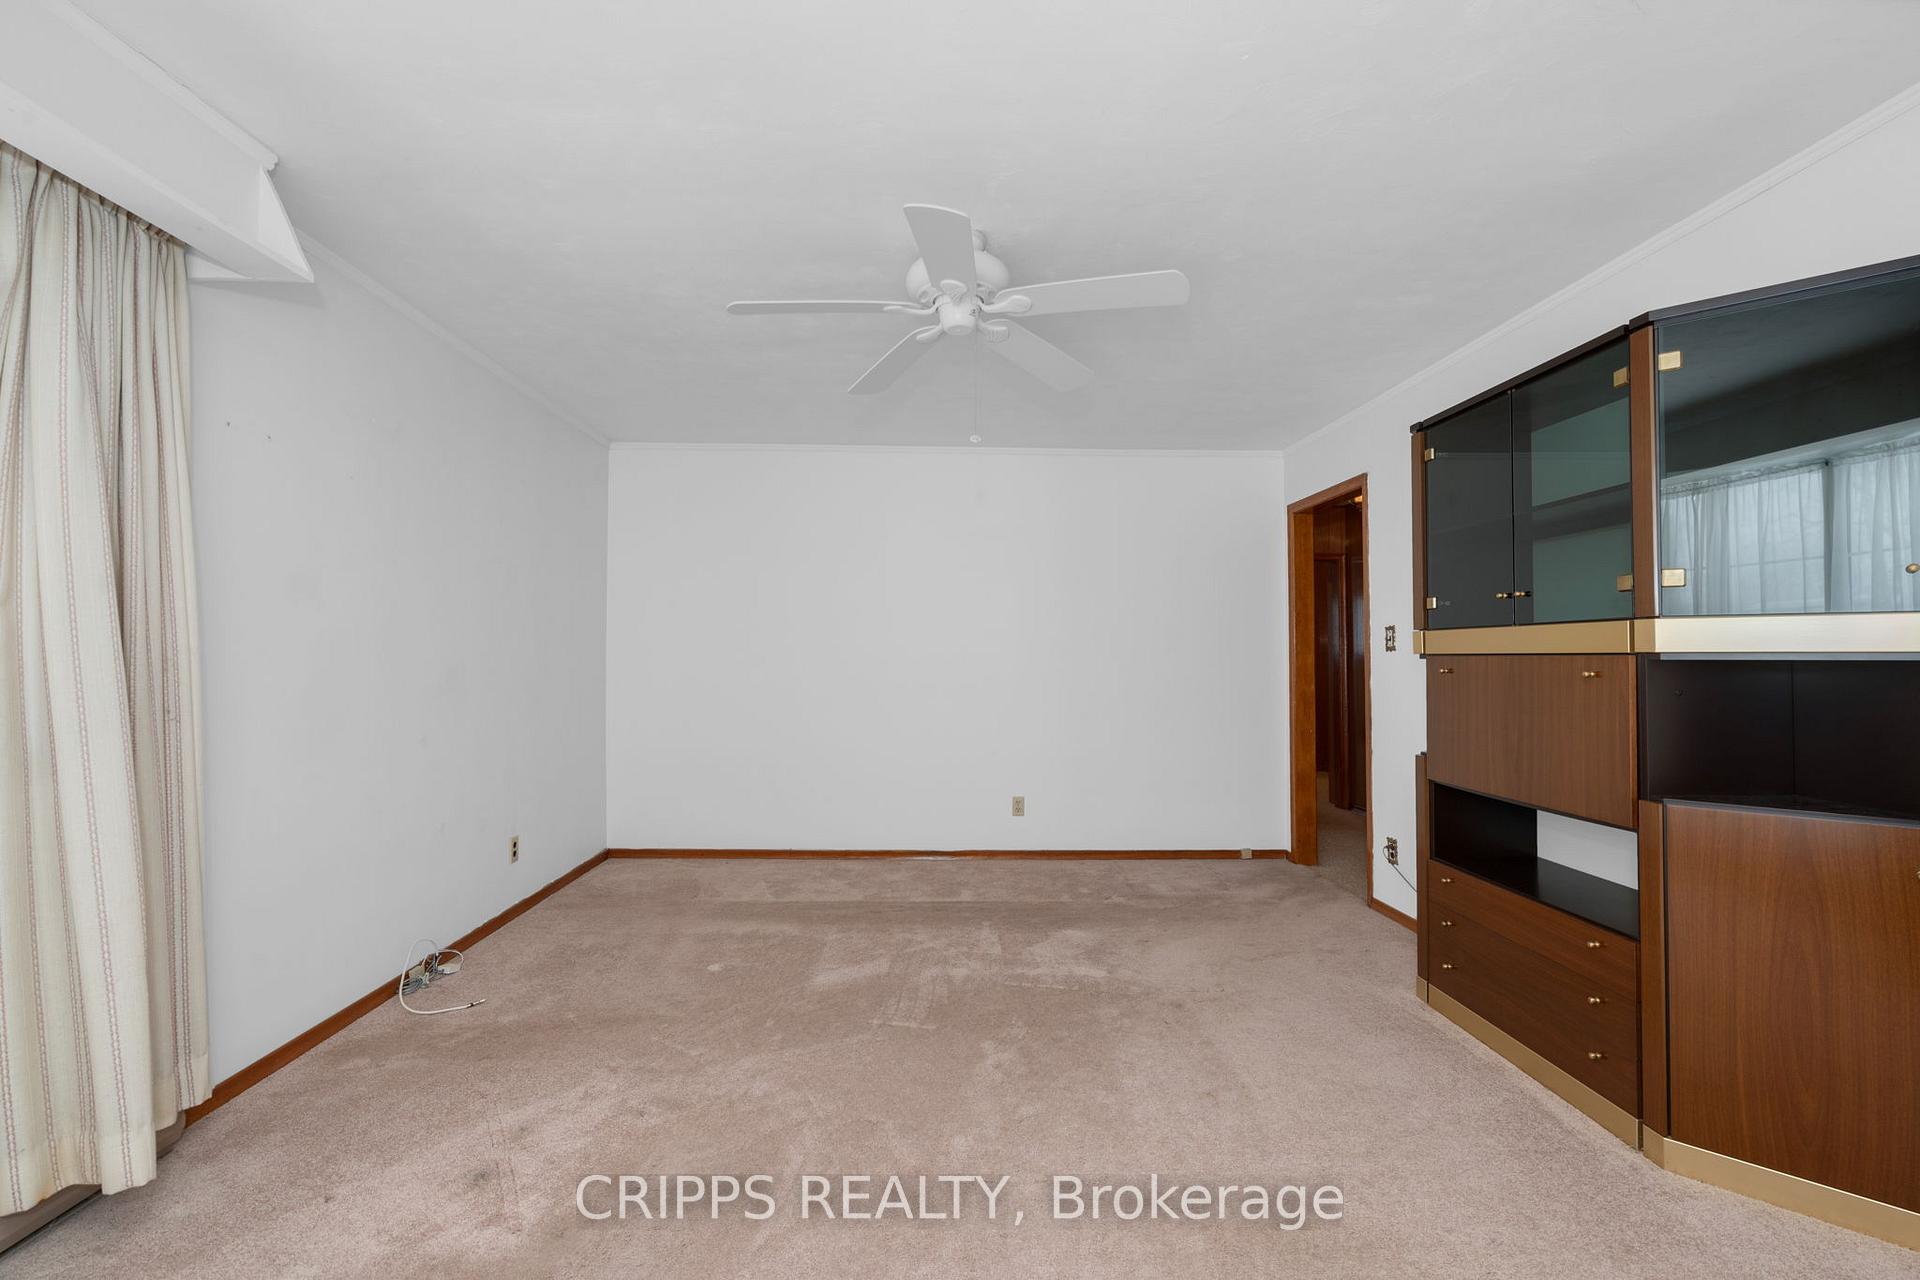 See all 31 photos
Property history
Facts and features
- BasementUnfinished
- Water, sewerMunicipal
- HeatingBaseboard
- CoolingWindow unit(s)
- Fireplace
The homeDetached, Bungalow, Half, unfinished
- Type: Detached
- Style: Bungalow
- Basement: Half, unfinished
- View: Clear, lake, panoramic, skyline
InsideFireplace Yes, wood stove, Main level, Water heater owned
- Fireplace: Yes, wood stove
- Laundry: Main level
- Features: Water heater owned
- Rooms above ground: 5
- Bedrooms: 2
- Bathrooms: 2
- Kitchens: 1
- Family room: Yes
Outside and lotAluminum siding, other, Asphalt shingle, Concrete block
- Exterior: Aluminum siding, other
- Roof: Asphalt shingle
- Foundation: Concrete block
- Other structures: Garden shed
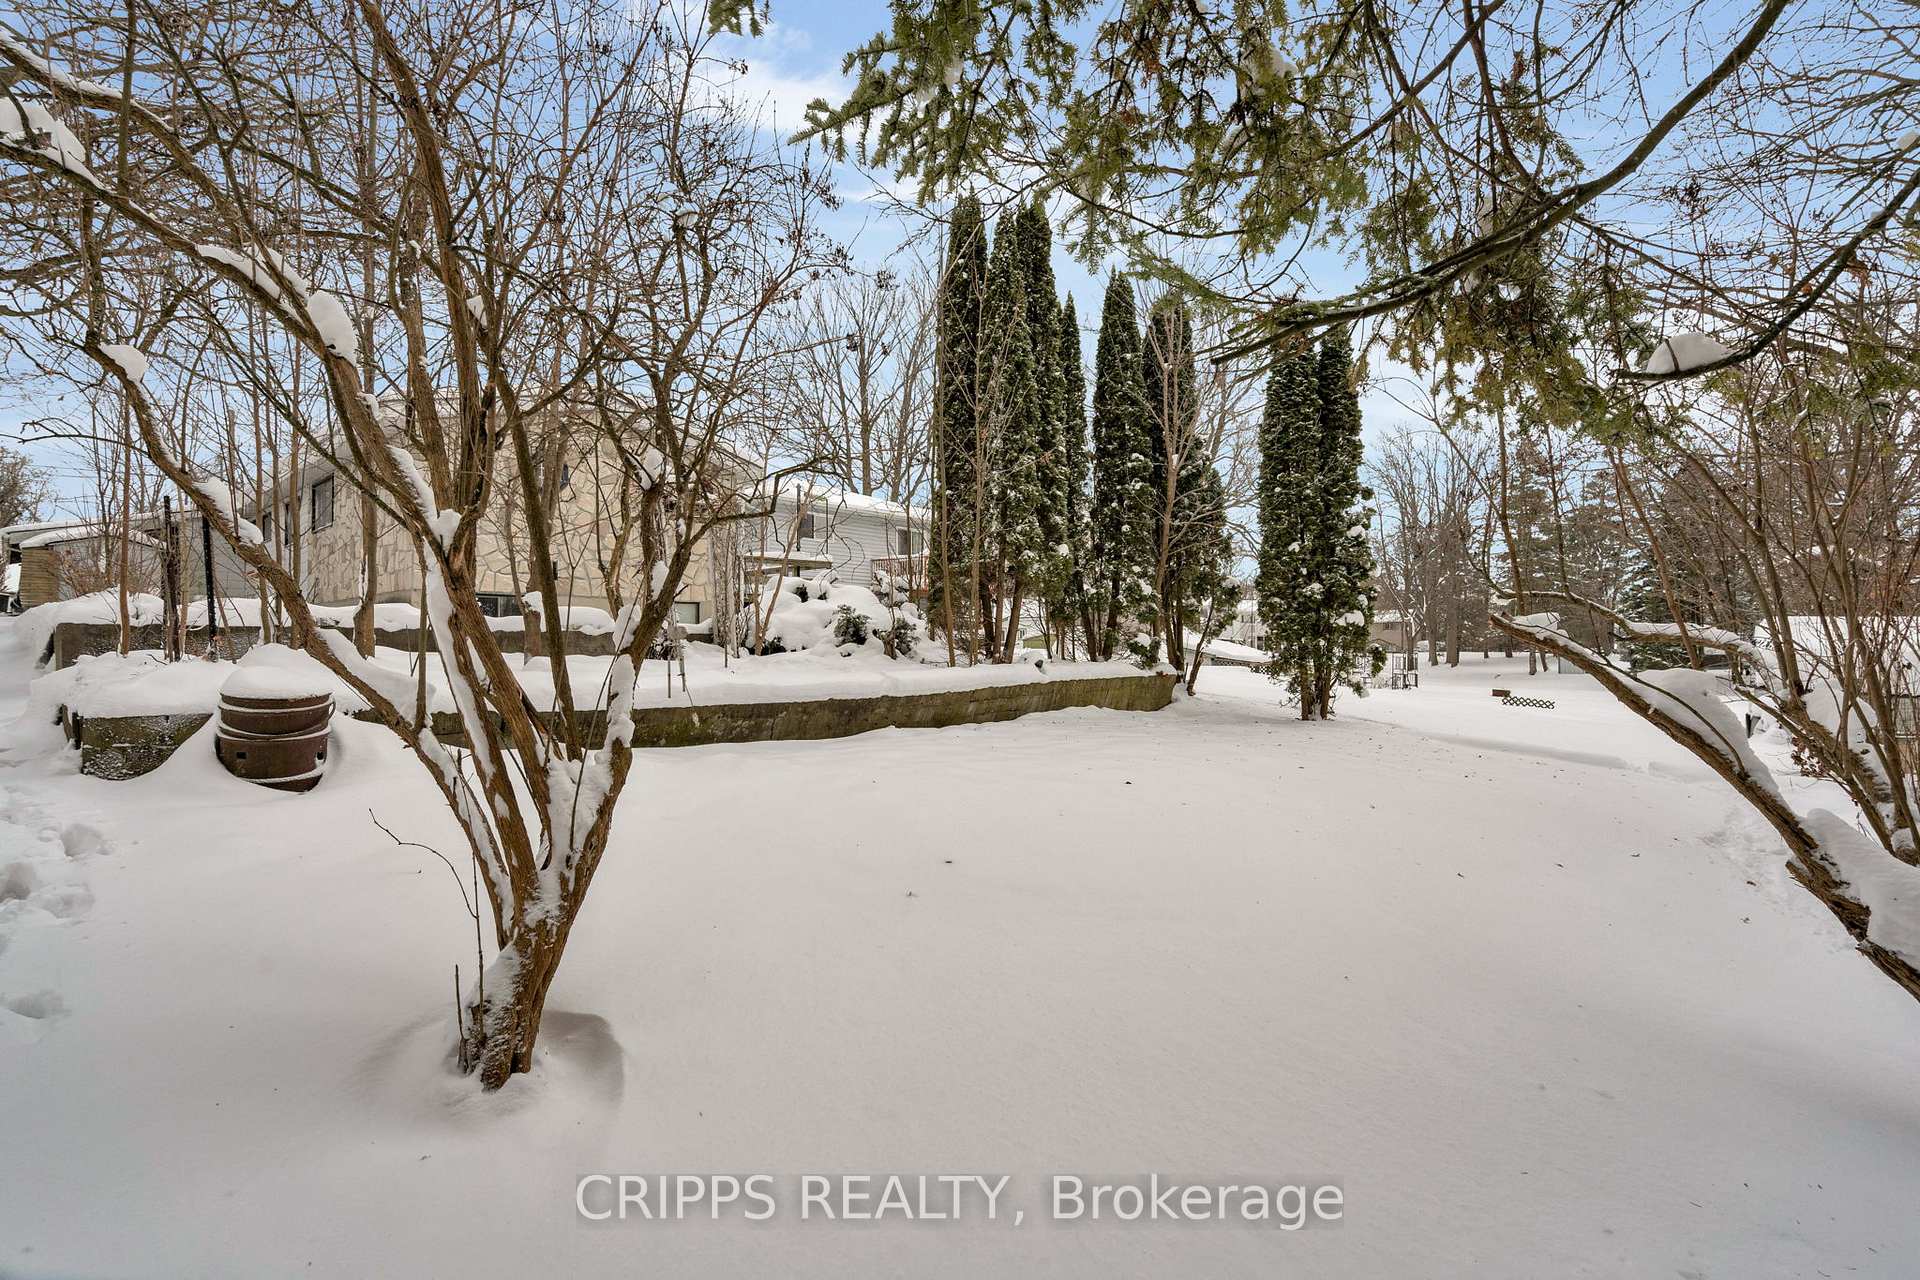
- Size: 50 × 150 ft
- Zoning: R2
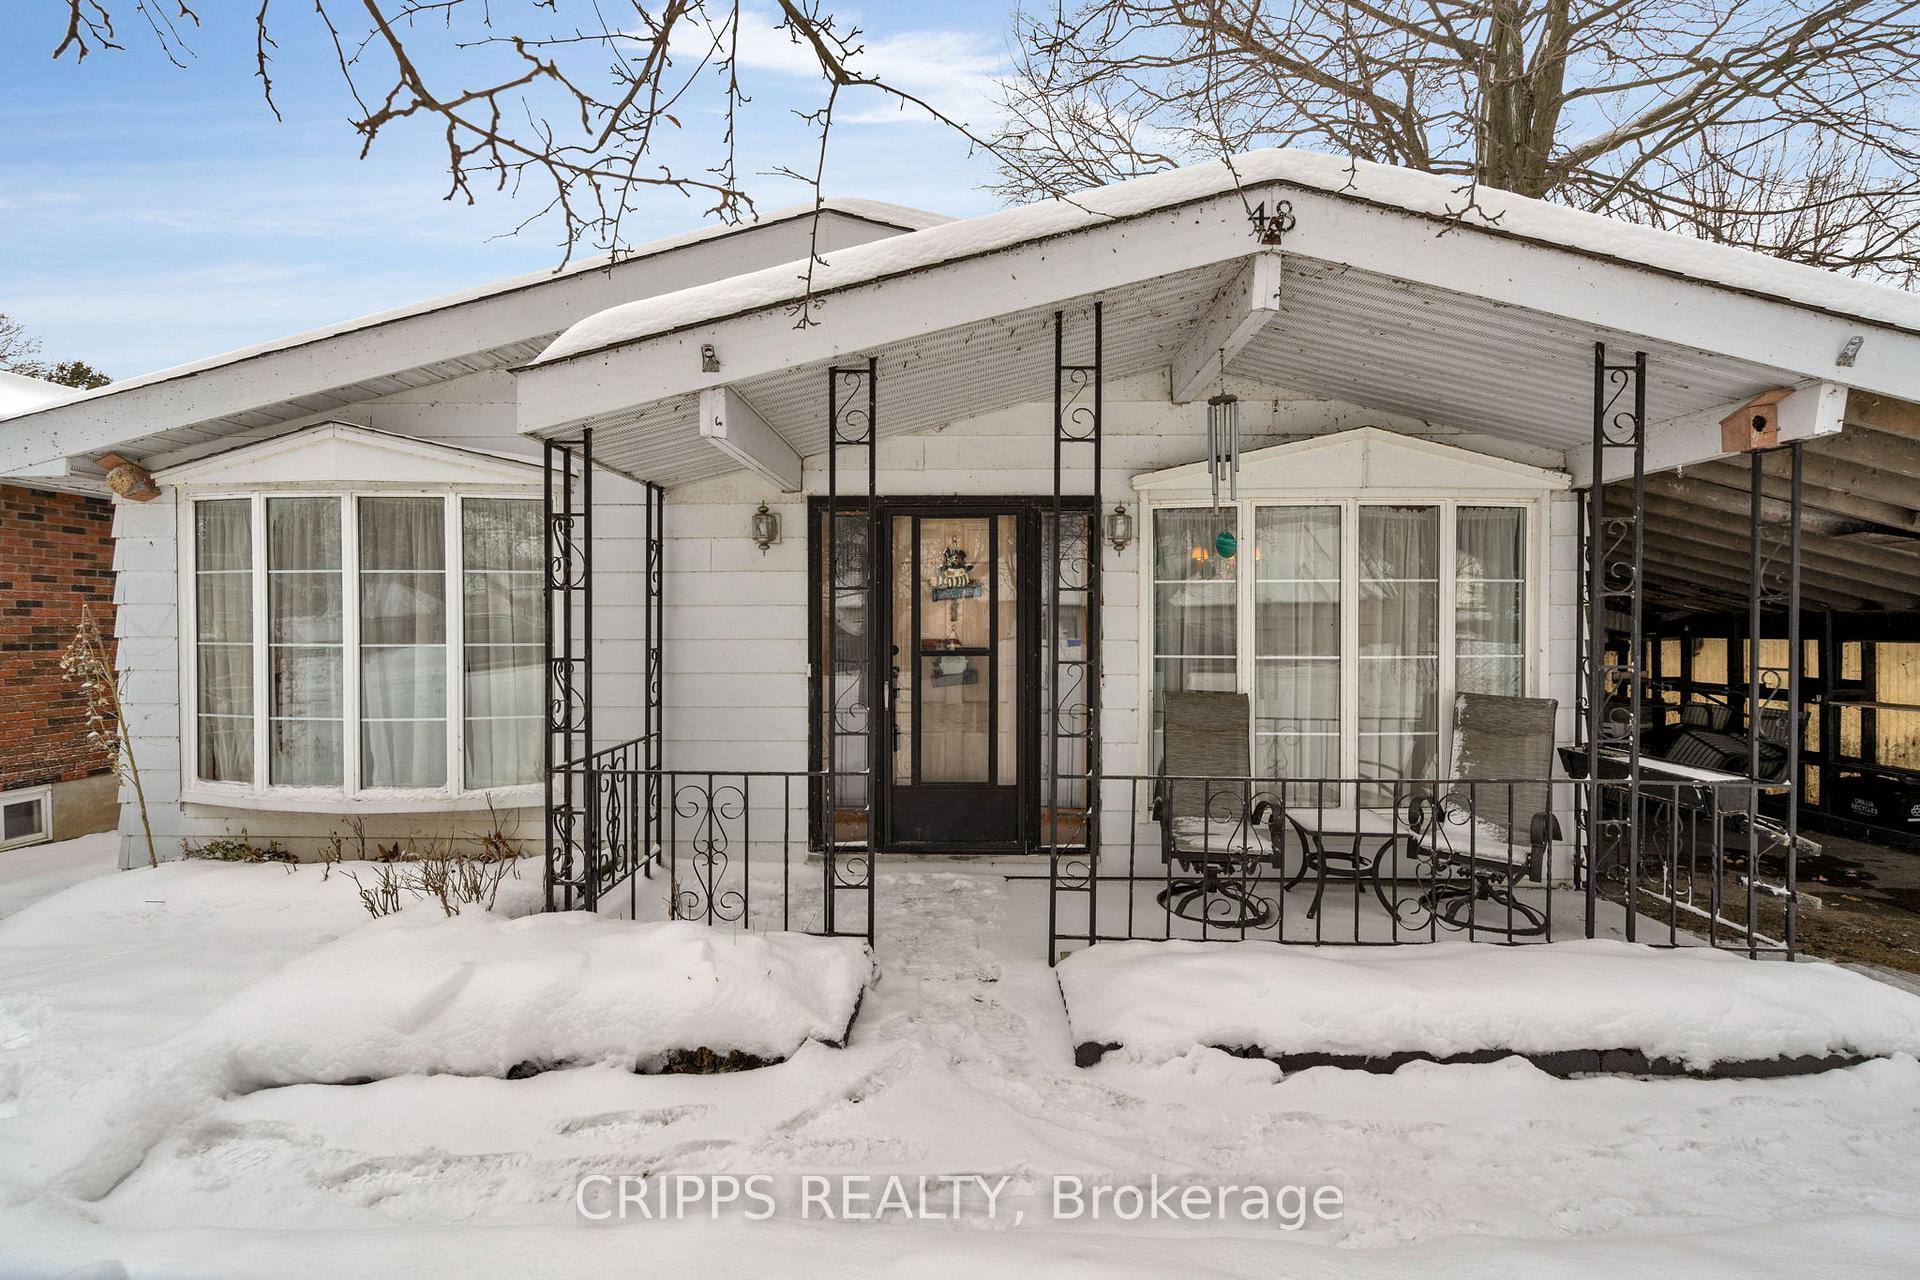
Parking1 Garage, Carport, Private, covered
- Spaces: 1 Garage
- Garage: Carport
- Driveway: Private, covered
Heating, water and powerBaseboard, electric, Window unit(s), Municipal water
- Heating: Baseboard, electric
- Cooling: Window unit(s)
- Water: Municipal water
- Sewer: Municipal sewer
- Natural gas: Available
- Hydro: Available
- Cable: Available
- Telephone: Available
Costs and taxesTaxes $3,578 a year, HST included in the price
- Taxes, 2024: $3,578 a year
- HST: HST included in the price
Included in the saleFridge, stove, dishwasher, microwave, washer, dryer, all lighting fixtures, 2 bathroom mirrors, all draperies, sheers and rods, Tiffany light in back family room
- Included: Fridge, stove, dishwasher, microwave, washer, dryer, all lighting fixtures, 2 bathroom mirrors, all draperies, sheers and rods
- Not included: Tiffany light in back family room
Listing detailsS11884916, Sold, Dec 6, 2024
- MLS® number: S11884916
- Status: Sold
- Listed on: Dec 6, 2024
- Days on market: 11
- Updated: Dec 17, 2024
- Possession: Flexible
- Occupied by: Vacant
- Listing brokerage: CRIPPS REALTY
About this home
48 Olive Crescent, Orillia, ON L3V 1G1
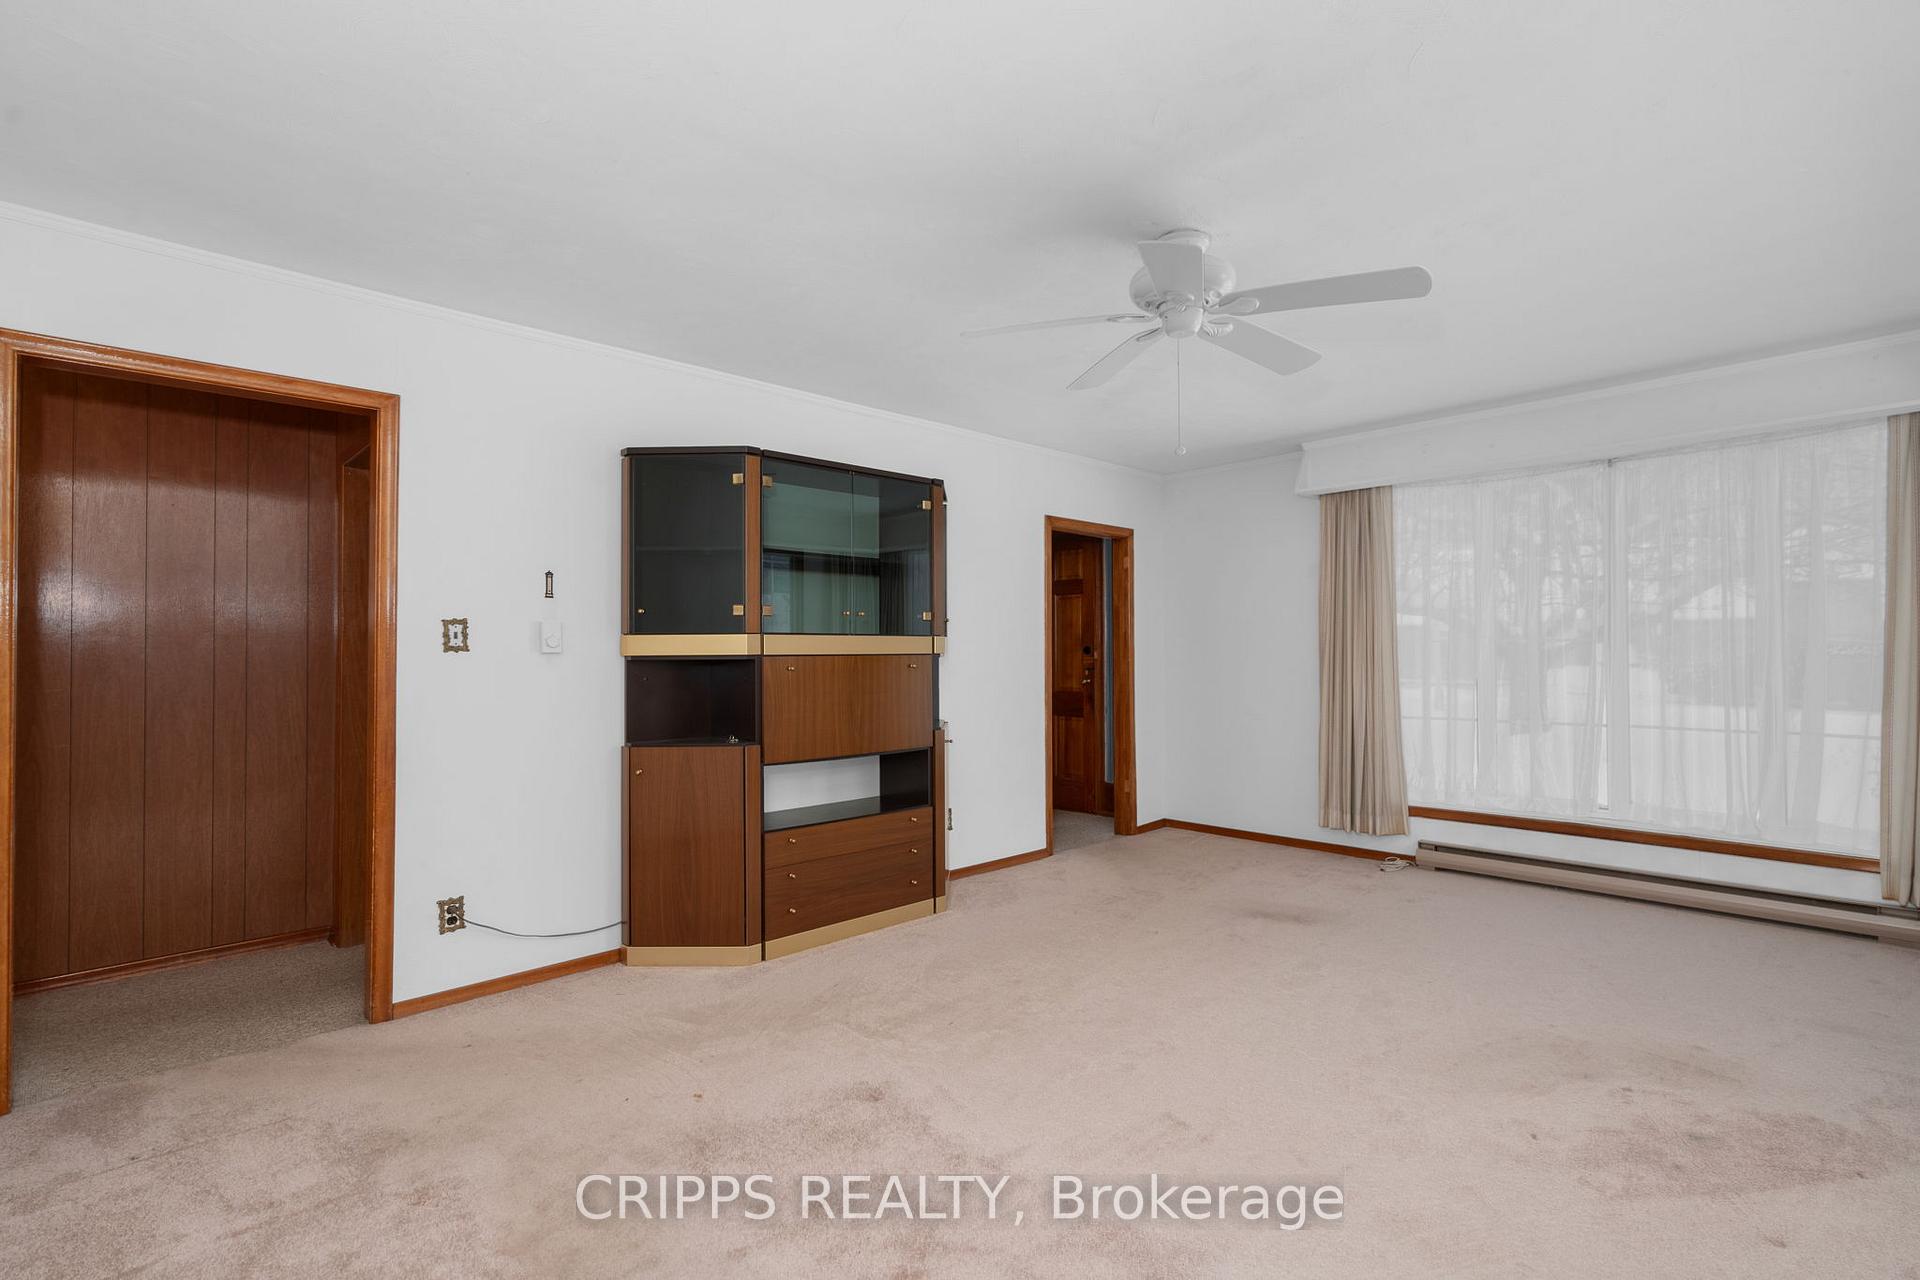
Dreamt of a detached freehold near Lake Simcoes shore? Here is your chance to put your touch on this 50 x 150-foot lot with ranch bungalow with loads of potential! Originally built as a 2-bedroom, 1 bathroom, an addition was later added with another bathroom and great room, easily converted to a 3rd bedroom and primary suite. When you first come into the home an oversized living space greets you. On the other side of the home kitchen, with entrance to the carport and a formal dining room. Don't miss all of the closets and large walk-in pantry. Down the hall two spacious bathrooms and a 4-piece bathroom await. Main floor laundry and to the addition wing of the house the second bathroom and huge back rec room with floor-to-ceiling stone fireplace, more closet space and access to the basement. Outside a large side deck and plenty of property for whatever your family's needs. Enjoy the convenience of a bus stop right out front. A quick walk to Kitchener Park's 25 acres, tennis courts, off-leash waterfront dog park, 2 baseball diamonds, soccer fields, basketball nets and horseshoe pits. Alternatively, take a 3 minute drive to Tudhope parks waterfront, paved bike path, splash pad, pickle ball courts, snack shacks, and more tennis courts and baseball diamonds. 5 minutes to downtown or the Hwy, this home and location couldn't be more perfect for you.
Ask about this home
A HOMEH agent will answer your questions about this home.
Around this home
Daily convenience, out of 100, from the distances below
Schools nearby
School rating, out of 10.
Helpful calculators
Your HOMEH agent

"I would see it this week."