

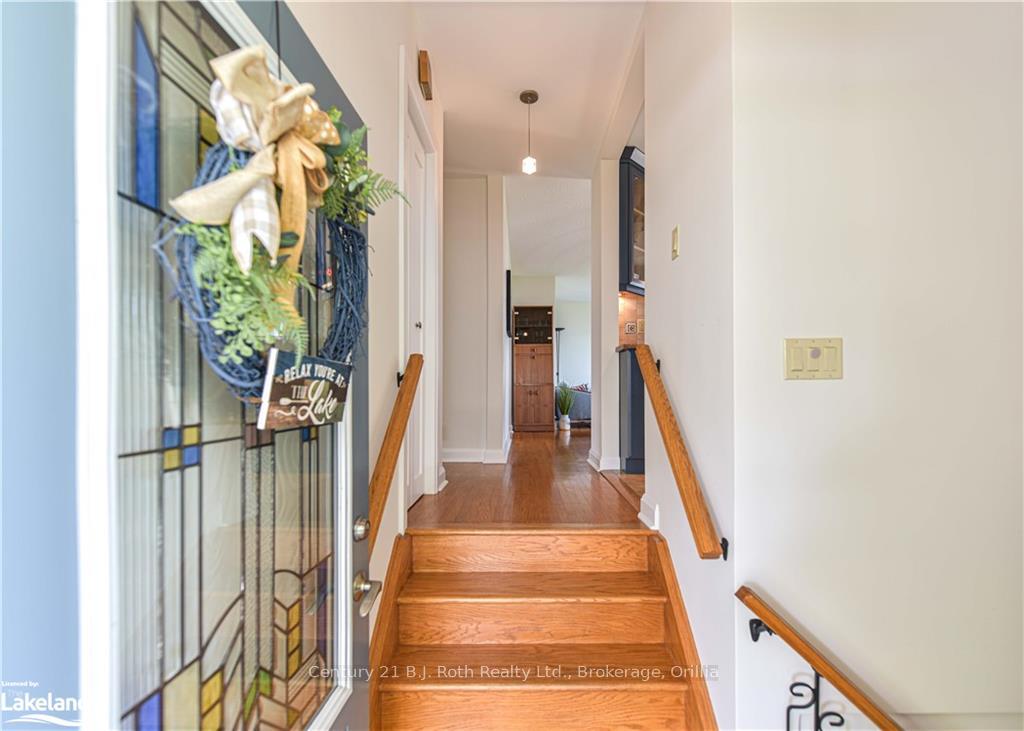
365 Macisaac Drive
365 Macisaac Drive
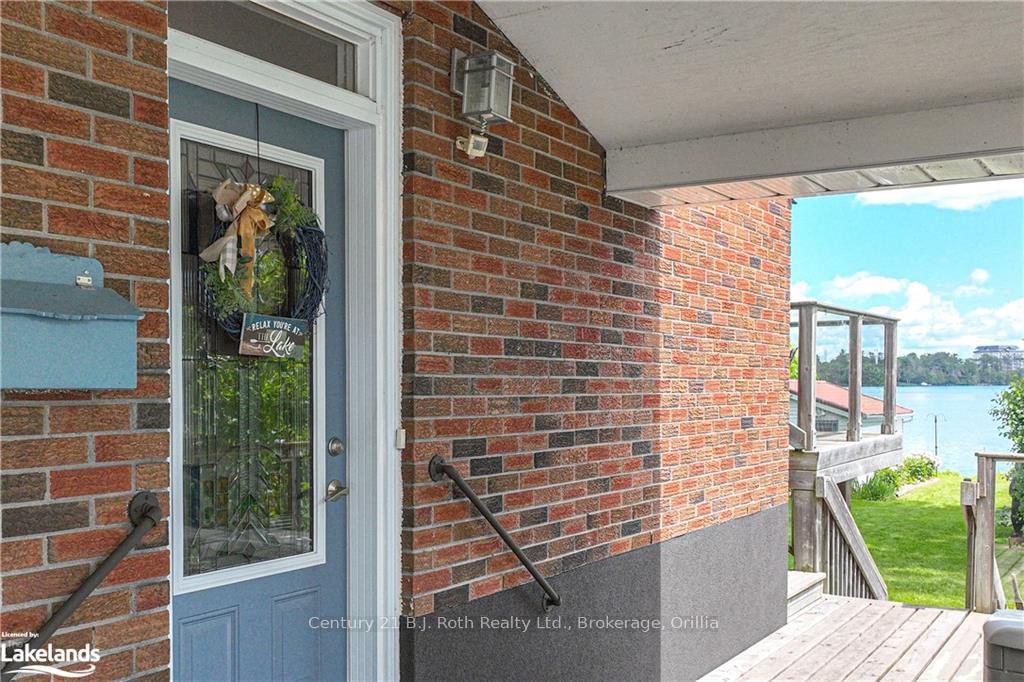
 See all 3 photos
Property history
Facts and features
- BasementWalk-out
- Age of home51–99 years
- Water, sewerMunicipal
- ExposureSouth
- Second kitchen
- Fireplace
- Central air
- Waterfront
The homeDetached, Bungalow, Age 51–99 years
- Type: Detached
- Style: Bungalow
- Age: 51–99 years
- Living space: 700–1,100 sq ft
- Basement: Walk-out, finished
- Exposure: South
- Waterfront: Direct
InsideFireplace Yes, Unknown, Alarm system, smoke detector
- Fireplace: Yes
- Features: Unknown
- Security: Alarm system, smoke detector
- Rooms above ground: 6
- Rooms in the basement: 5
- Bedrooms: 2 + 1 in the basement
- Bathrooms: 2
- Kitchens: 2
Outside and lotBrick, Metal, Block
- Exterior: Brick
- Roof: Metal
- Foundation: Block
- Features: Deck
- Size: 53.5 ft frontage
- Zoning: R2
Parking5 Garage, Carport, Private double, other, other
- Spaces: 5 Garage
- Garage: Carport
- Driveway: Private double, other, other
Heating, water and powerForced air, gas, Central air, Municipal water
- Heating: Forced air, gas
- Cooling: Central air
- Water: Municipal water
- Sewer: Municipal sewer
- Natural gas: Yes
- Hydro: Yes
- Cable: Yes
- Telephone: Yes
Costs and taxesTaxes $5,794 a year, Alarm system, hot water heater
- Taxes, 2023: $5,794 a year
- Under contract: Alarm system, hot water heater
Included in the saleDishwasher, dryer, microwave, refrigerator, stove, washer
- Included: Dishwasher, dryer, microwave, refrigerator, stove, washer
Listing detailsS10439959, Sold, Nov 19, 2024
- MLS® number: S10439959
- Status: Sold
- Listed on: Nov 19, 2024
- Days on market: 21
- Updated: Dec 10, 2024
- Possession: Flexible
- Occupied by: Owner
- Listing brokerage: Century 21 B.J. Roth Realty Ltd., Brokerage, Orillia
About this home
365 Macisaac Drive, Orillia, ON L3V 1E7
Located in the south ward of Orillia, this tranquil lakefront house is nestled on a treed property minutes to downtown Orillia, parks, hospitals, schools and entertainment. The home offers the convenience of the city life, without compromising the quiet of waterfront living. This well maintained home shows pride of ownership. It has over 1900 sq. ft. of space that can be shared with family and friends. The 2 bedrooms on the main level have a Jack and Jill bathroom along with an additional powder room. The in-law capable lower level has a large bright bedroom, 1 bathroom, separate shower, storeroom, a rough-in for a sauna, and an open-concept living area. Walkouts from both levels and large windows allow natural light to fill the space while maximizing the stunning view of Lake Simcoe. Here is a rare opportunity to relax and unwind.
Ask about this home
A HOMEH agent will answer your questions about this home.
Around this home
Daily convenience, out of 100, from the distances below
Schools nearby
School rating, out of 10.
Helpful calculators
Your HOMEH agent

"I would see it this week."