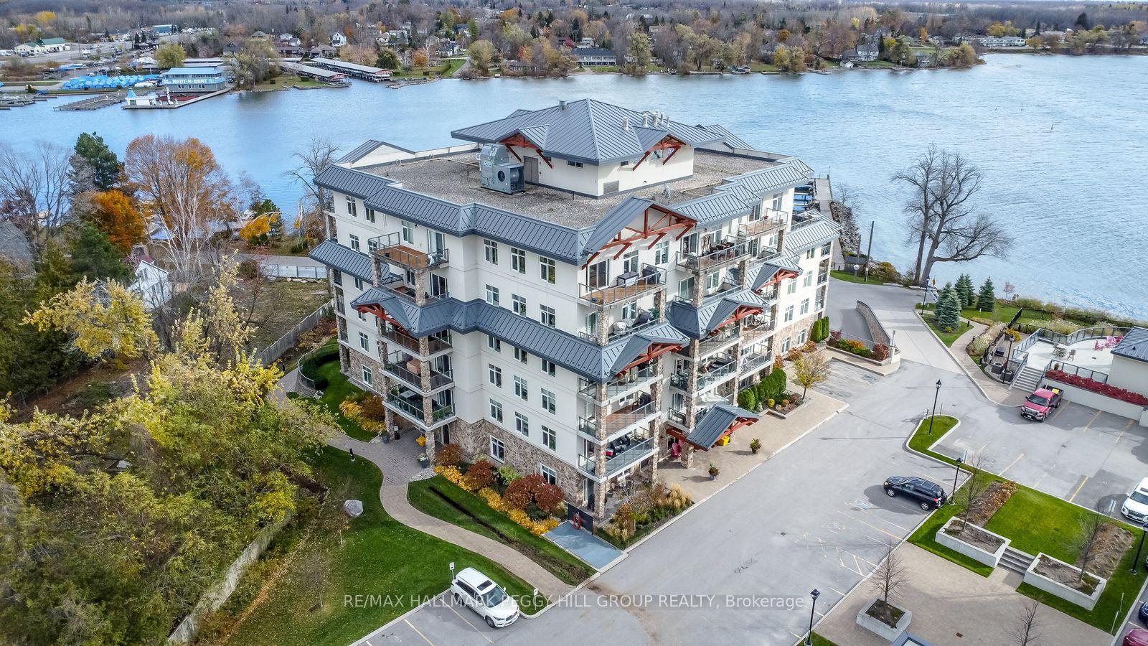
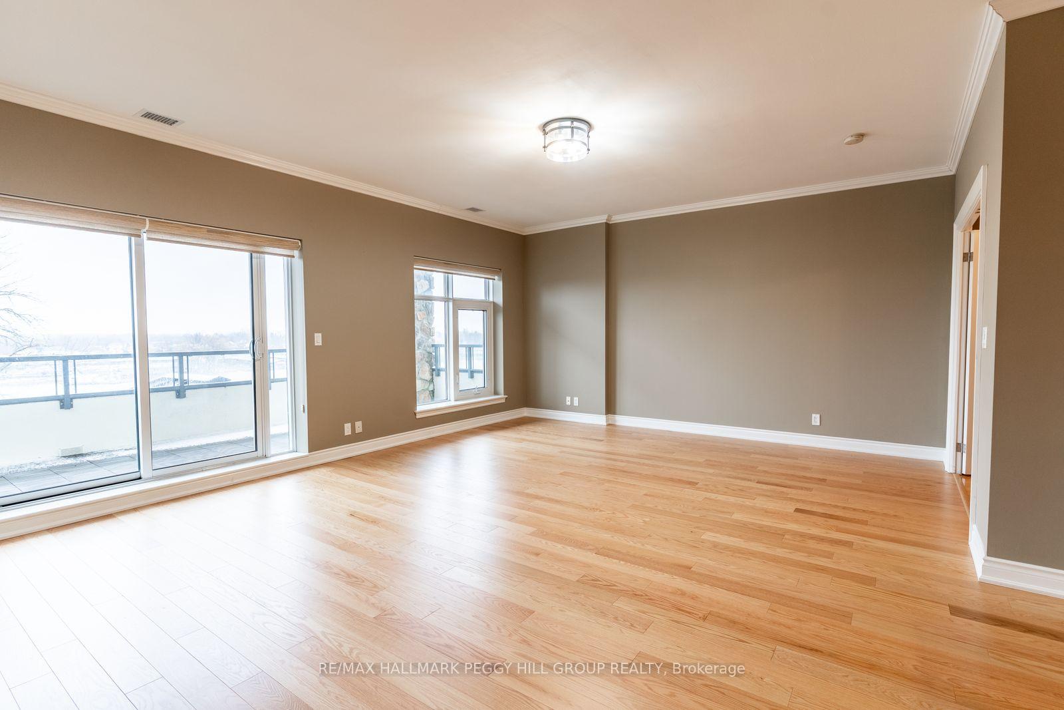
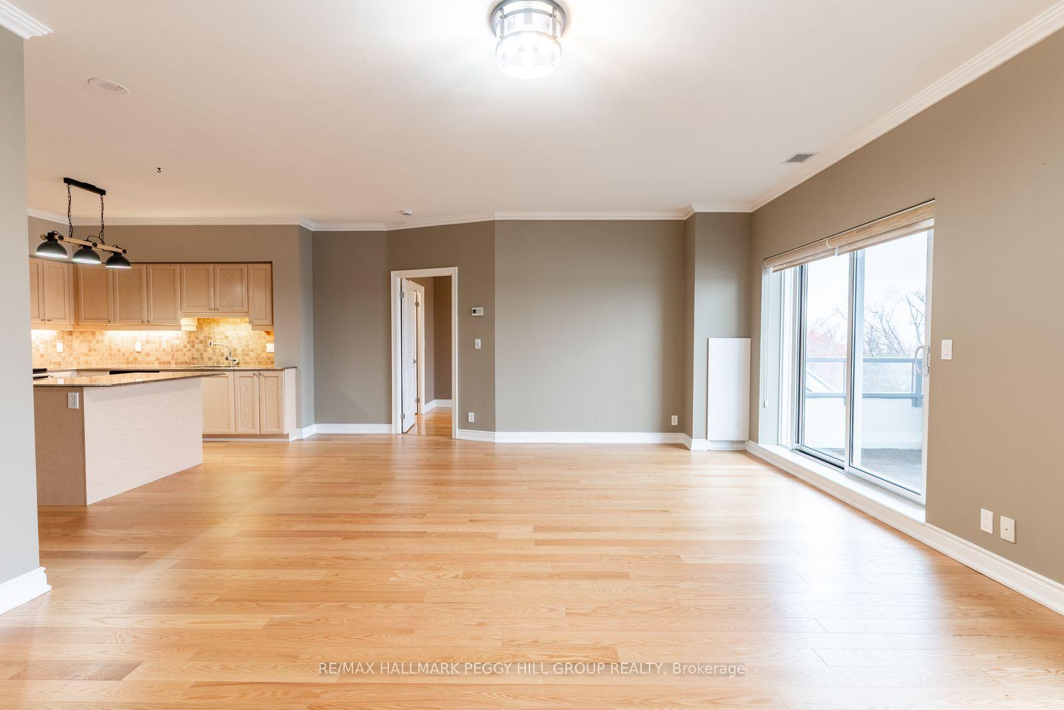
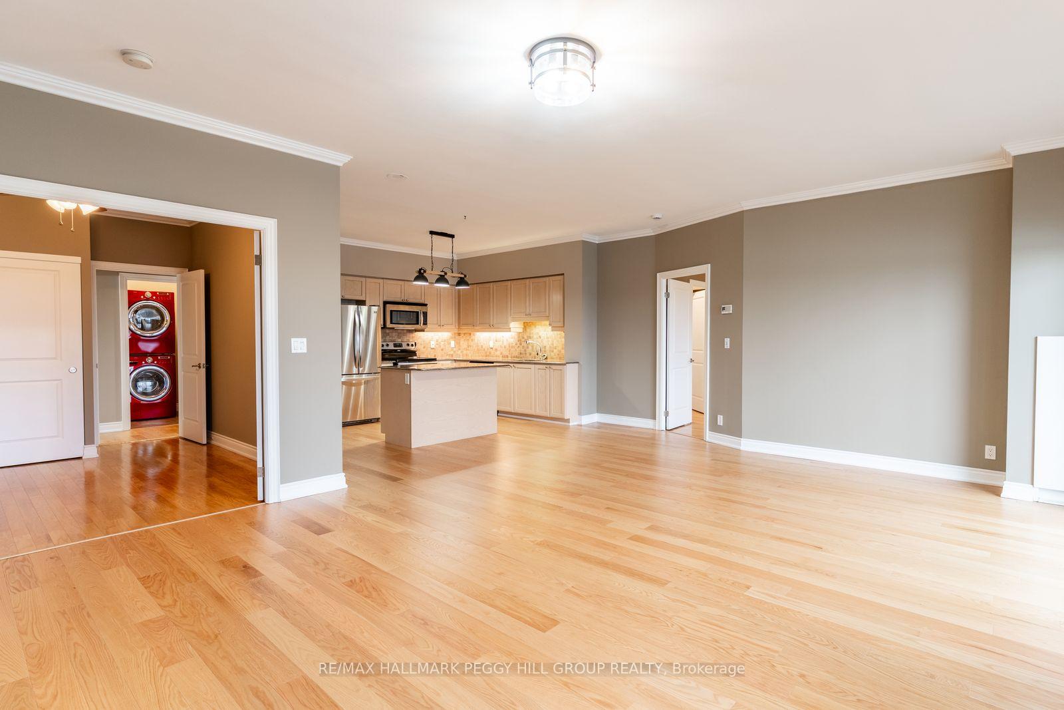
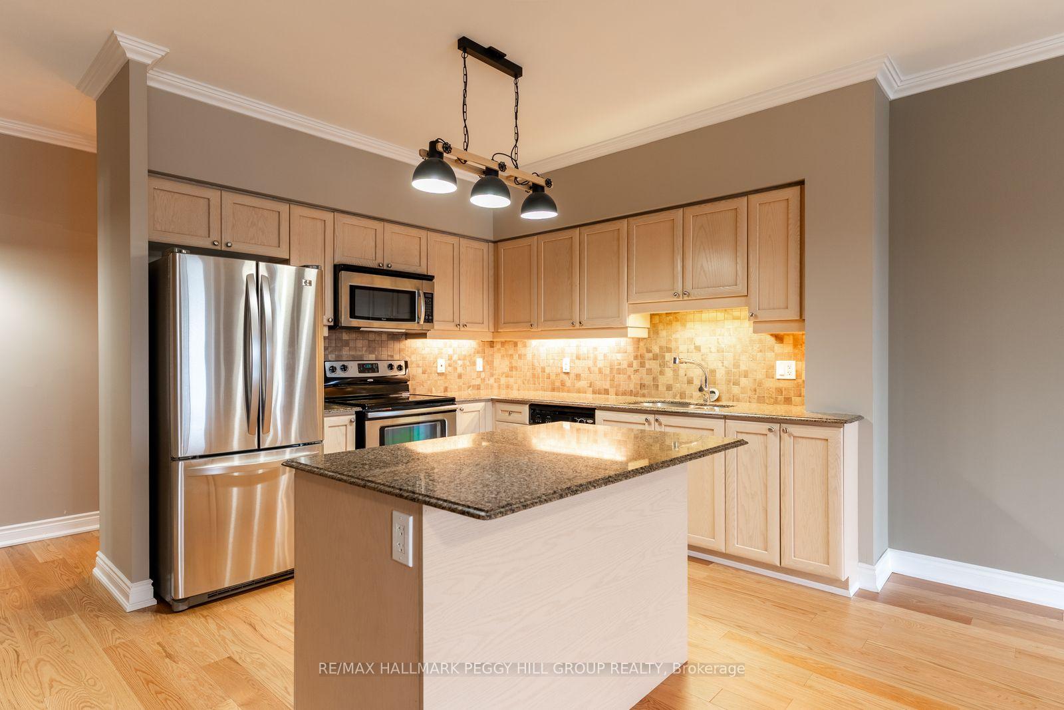
WATERFRONT CONDO WITH LAKE VIEWS, BRIGHT OPEN-CONCEPT LIVING, UNDERGROUND PARKING & IN-SUITE LAUNDRY! If you've been dreaming of mornings that start with sunlight reflecting off the water and views that reset your mood before you even pour a coffee, Unit 504 at 80 Orchard Point Road is ready to make every day feel like a getaway. Located in a mid-rise, boutique-style building, this condo offers nearly 1,200 square feet of bright, open living space that sets the tone, finished with crown moulding, easy-care flooring and a layout that opens to a private balcony with a BBQ gas line overlooking Lake Simcoe. The kitchen delivers the kind of comfort that makes daily life effortless, offering plenty of storage, granite counters, stainless steel appliances, a tiled backsplash, and an island with breakfast bar seating. The generous living and dining room create an inviting setting for relaxing or entertaining. The primary bedroom is quietly tucked away with a walk-in closet and a 5-piece ensuite that creates a spa-like escape, while a 3-piece main bathroom serves the second bedroom, which features French doors and a double closet. In-suite laundry with a stackable washer and dryer and a secure underground parking space add everyday convenience, while the building itself feels like a resort with an infinity pool, hot tub, rooftop terrace, fitness facilities, an exercise room, a media room, an elevator, and visitor parking. Step outside and you're surrounded by parks, the Lightfoot Trail, beaches, and easy access to Casino Rama, with downtown Orillia's boutiques and dining just moments away. Move-in ready with immediate possession, this is lakeside leasing made irresistibly easy!
Read more
Primary Bedroom - Main FloorLakeWaterParkLake/PondWaterfront
Facts & features
TypeCondo Apartment
Style1 storey/apt
Built11-15
Size1K~1.2K Sq.Ft.
HeatingHeat pump, electric
CoolingCentral air
Parking1 drive
Book a viewing
Wed28Oct
Thu29Oct
Fri30Oct
Sat31Oct
Sun1Nov
Pick a time
Rooms
6 rooms · 2 bathrooms
Main floor6 rooms
Foyer9′4″ × 5′5″50 sq.ft.
Kitchen9′7″ × 12′11″124 sq.ft.
Great room15′6″ × 21′1″327 sq.ft.
Primary bedroom14′1″ × 10′7″149 sq.ft.
Bedroom 212′3″ × 8′11″109 sq.ft.
Laundry5′9″ × 7′6″43 sq.ft.
Bathrooms2
5-pcMain3-pcMain
Around this home
Atherley Road/Orchard Point Road
Schools nearby
School rating, out of 10.
St Bernard'selementary · Private · 1.8 km
5.5/10
Regent Parkelementary · Public · 2.0 km
1.3/10
Listing details
MLS® numberS12551606
Listed onNov 17, 2025
Days on market7
UpdatedNov 24, 2025
Listing brokerageRE/MAX HALLMARK PEGGY HILL GROUP REALTY
PossessionImmediate
Helpful tools
Mortgage calculator
Closing costs
Land transfer tax
Buyer guide
Your HOMEH agent
KimHOMEH agent · Orillia
"I would see it this week."
Ask Kim
Ask HOMEH about this home
Price, neighbourhood, monthly cost. Ask anything.
HOMEH Intelligent Agent is an AI, not a licensed representative. Check anything important with your agent.

 See all 18 photos
