

Unit 507, 90 Orchard Point Road
Unit 507, 90 Orchard Point Road
 See all 46 photos
Property history
Facts and features
- ExposureSouth
- LaundryEnsuite
- LockerExclusive
- BalconyTerrace
- Central air
- Waterfront
The homeCondo Apartment, Apartment, Age 6–10 years
- Type: Condo Apartment
- Style: Apartment
- Age: 6–10 years
- Living space: 1,800–1,999 sq ft
- Basement: Other
- Exposure: South
- View: Water, lake
- Waterfront: Direct, waterfrontcommunity
InsideEnsuite, Storage area lockers, Elevator Yes
- Laundry: Ensuite
- Features: Storage area lockers
- Elevator: Yes
- Rooms above ground: 12
- Bedrooms: 2
- Bathrooms: 3
- Kitchens: 1
- Family room: Yes
OutsideConcrete, stone, Terrace
- Exterior: Concrete, stone
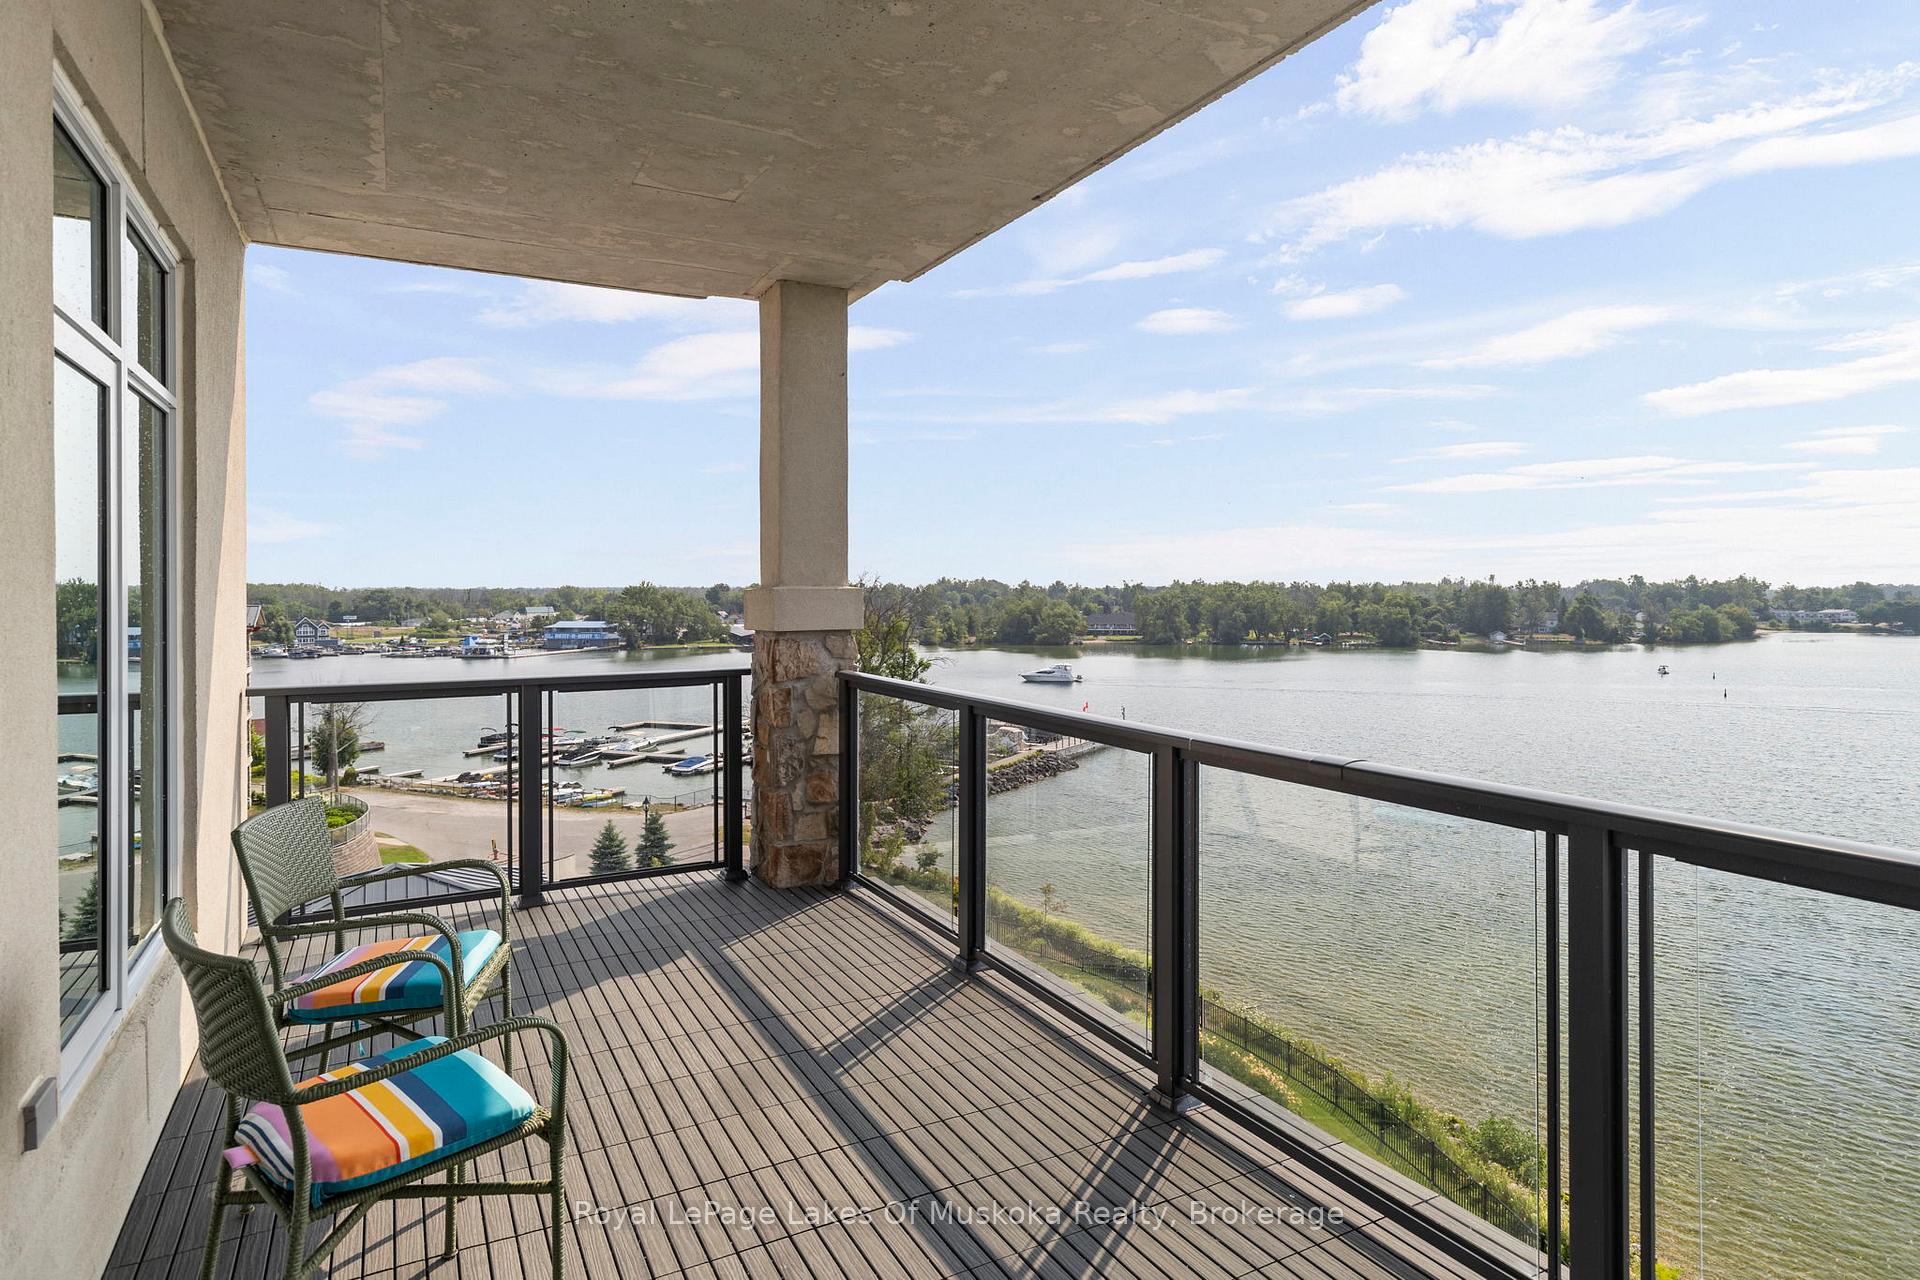
- Balcony: Terrace
Parking and locker2 Parking (1 garage + 1 drive), Underground, Parking type Owned
- Spaces: 2 Parking (1 garage + 1 drive)
- Garage: Underground
- Parking type: Owned
- Driveway: Inside entry, underground
- Spot: 113
- Locker: Exclusive
BuildingOrchard Point Harbour - Phase II, Storeys 8, Units 88
- Name: Orchard Point Harbour - Phase II
- Storeys: 8
- Units: 88
- Registered: 2019
- Condo corporation: 454
- Pets: Allowed
Heating, water and powerForced air, gas, Central air
- Heating: Forced air, gas
- Cooling: Central air
Costs and taxesTaxes $10,246 a year, Condo fee $1,212 a month, Water included, building insurance included, cac included, heat included
- Taxes, 2025: $10,246 a year
- Condo fee: $1,212 a month
- Fee includes: Water included, building insurance included, cac included, heat included
- HST: HST included in the price
Included in the saleFront hall mirror, all light fixtures and all window coverings. whirlpool washer, whirpool dryer, refrigerator, ge stove/range, ge microwave, ge dishwasher., Two shelves in second bedroom office, bathroom mirrors in both powder room and 2nd bedroom ensuite, dyson cyclone vacuum in laundry room.
- Included: Front hall mirror, all light fixtures and all window coverings. whirlpool washer, whirpool dryer, refrigerator, ge stove/range, ge microwave, ge dishwasher.
- Not included: Two shelves in second bedroom office, bathroom mirrors in both powder room and 2nd bedroom ensuite, dyson cyclone vacuum in laundry room.
Listing detailsS12341190, Sold, Aug 13, 2025
- MLS® number: S12341190
- Status: Sold
- Listed on: Aug 13, 2025
- Days on market: 7
- Updated: Aug 20, 2025
- Possession: Immediate
- Occupied by: Owner
- Listing brokerage: Royal LePage Lakes Of Muskoka Realty
About this home
Unit 507, 90 Orchard Point Road, Orillia, ON L3V 8K4
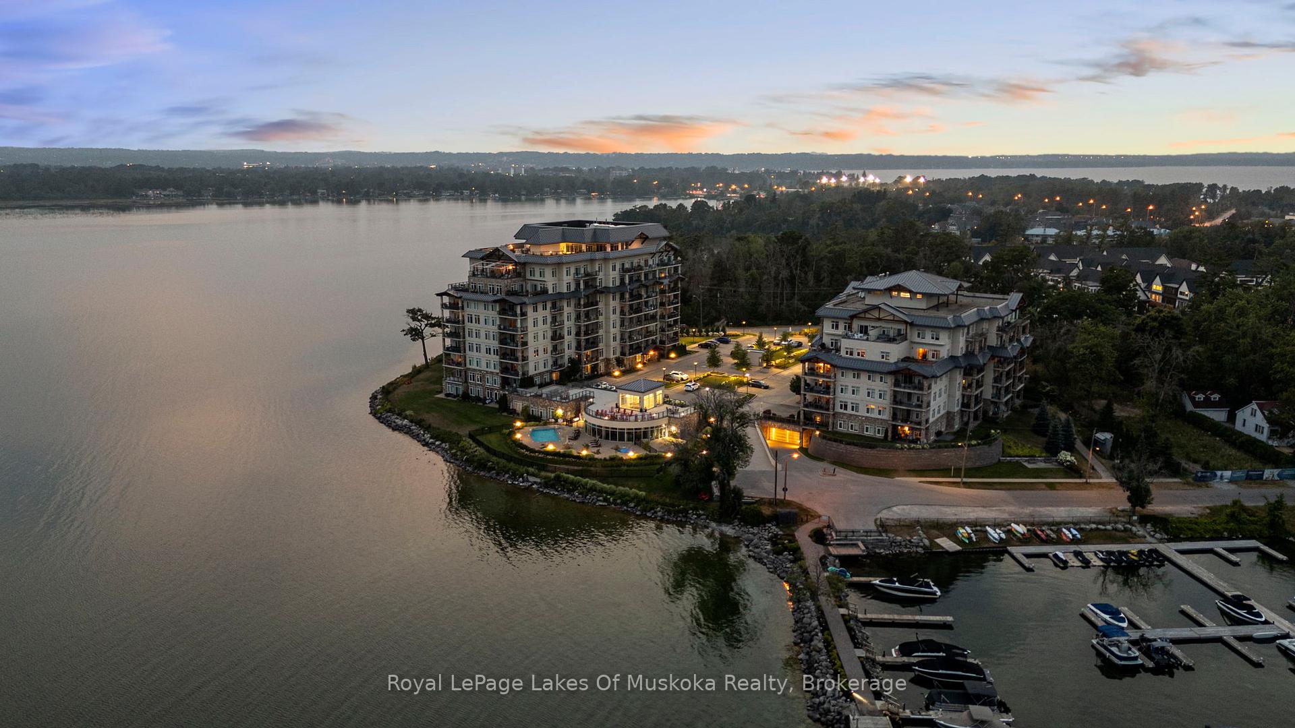
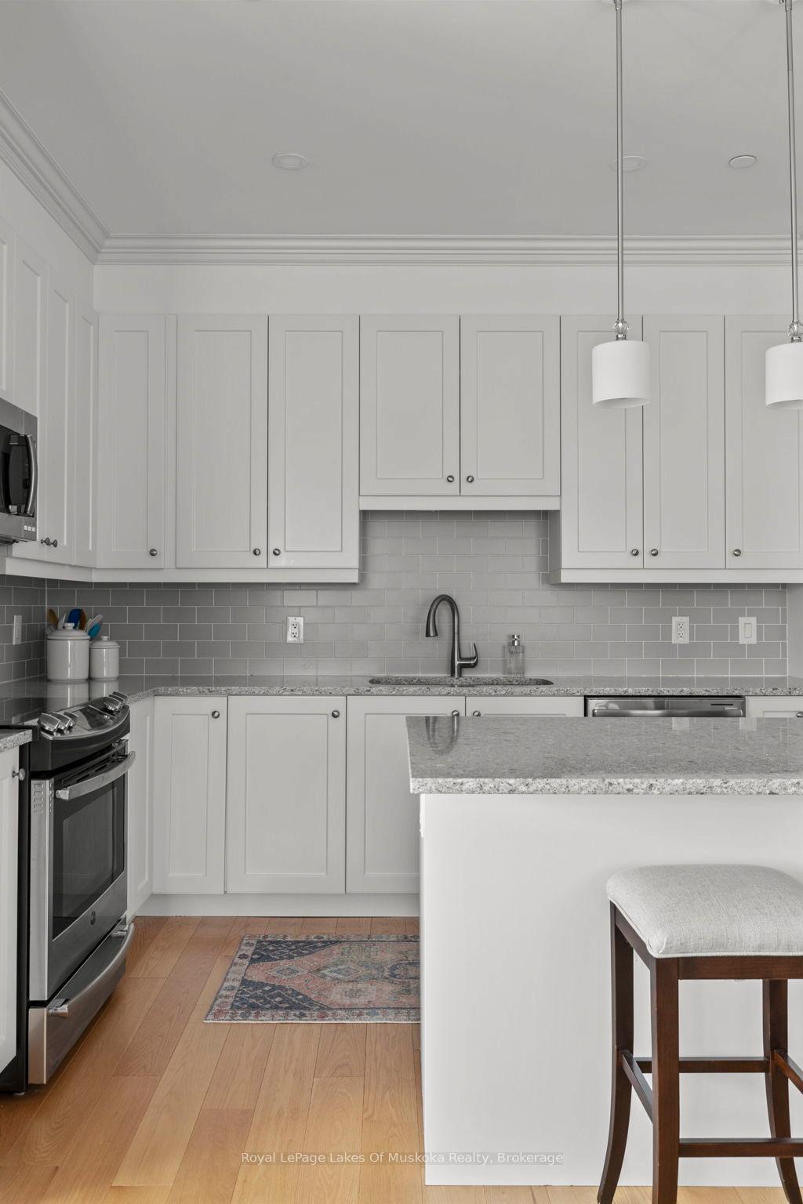
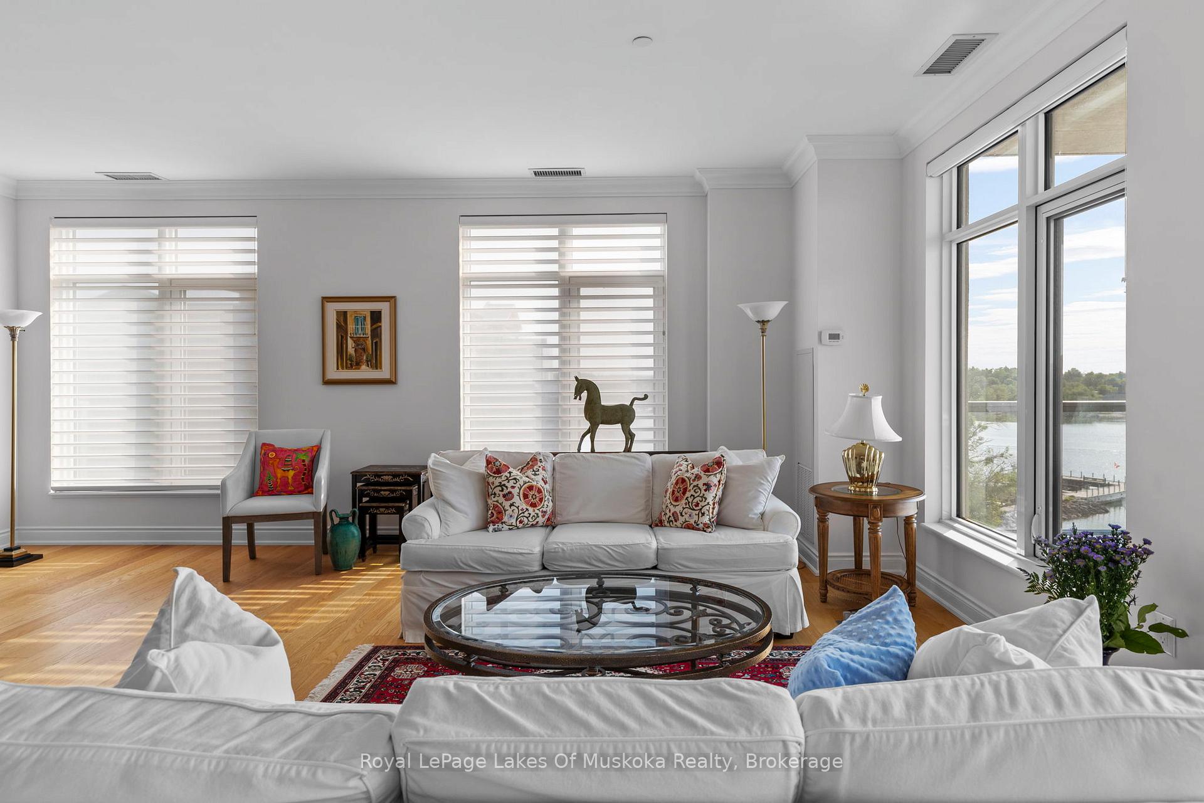
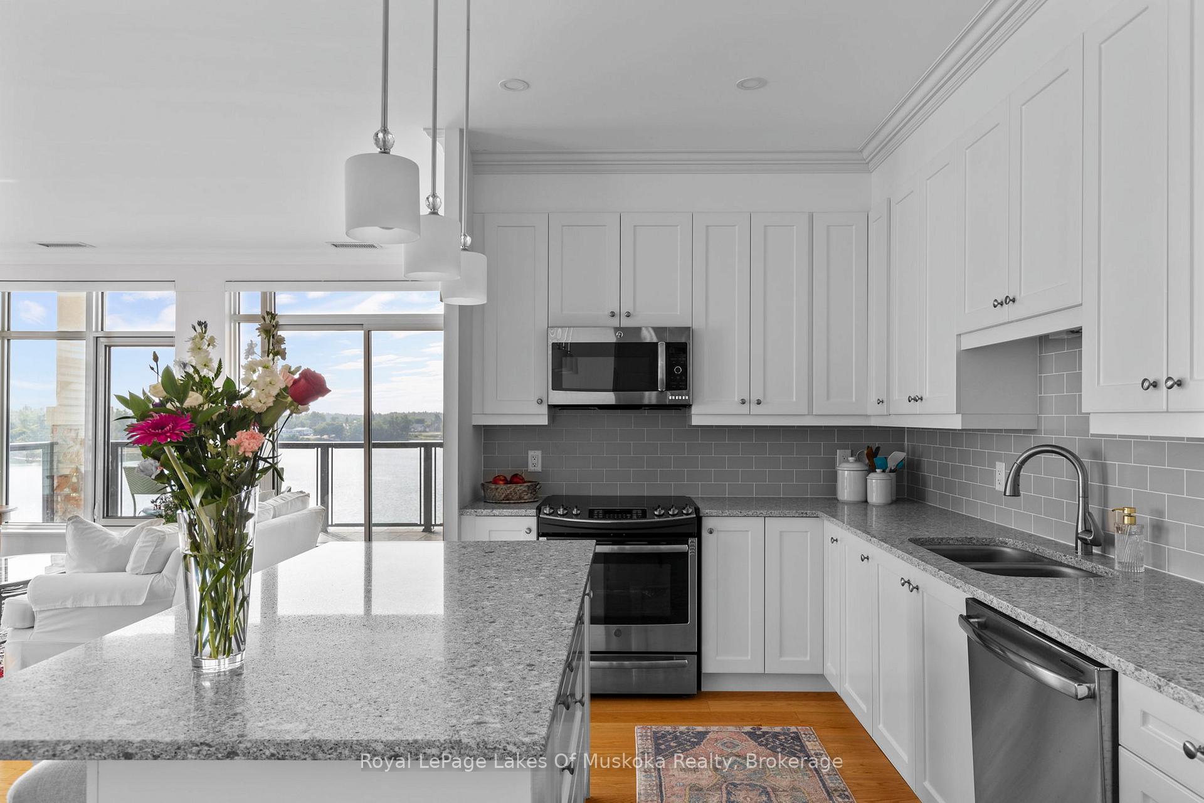
Looking for your Lakeside escape? This exceptional 1,844 sq ft condominium offers a sophisticated lifestyle on the shores of Lake Simcoe just 90 minutes from Toronto. Enjoy scenic south and east facing lake views from two private balconies, premium finishes, high ceilings, floor to ceiling windows and lots of natural light. This 2-bedroom, 3-bathroom suite includes separate den and media room for maximum floor plan flexibility - plus welcoming Foyer. A spacious open plan kitchen, living, and dining area with walkout to expansive private terrace is designed for both relaxed living and stylish entertaining. Your principal bedroom with spa inspired ensuite includes a panoramic lake view and assuredly peaceful respite from all things busy. Minutes from historic downtown Orillia and nestled between two of Ontarios most beautiful lakes, this property offers resort-style amenities at your doorstep. Your condo comes with Exclusive Lakeside Club offering heated outdoor pool, hot tub, sauna, solarium style fitness room, library, roof top garden area and party room, billiards and ping pong, guest suite, and...dog bath/door. Other amenities include secure heated underground parking, lots of visitor parking and Privately arranged boat mooring at Starport Marina. This unit comes with 2 parking spaces including one underground and one surface space - plus oversized storage locker. Easy access to nearby shopping, golf, dining, year-round festivals, healthcare and walking trails.Say hello to fresh air, water views, and exceptional quality of life with everything you need nearby. Call today for a full list of upgrades and to book your personal tour.
Ask about this home
A HOMEH agent will answer your questions about this home.
Know more about Orchard Point Harbour - Phase II
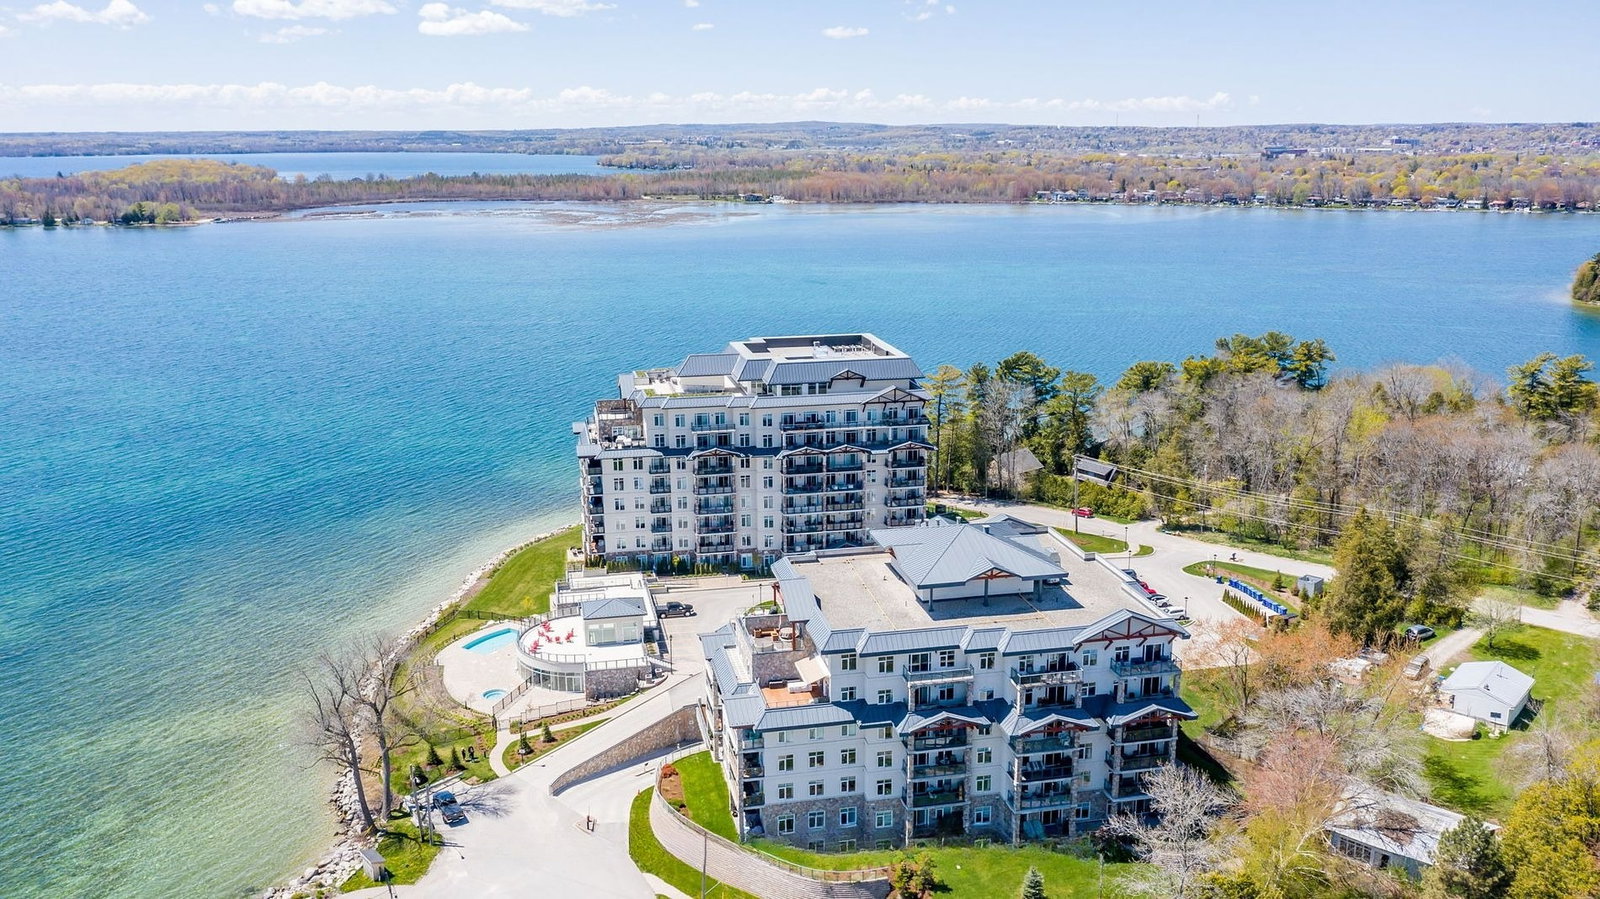
Condo building · 90 Orchard Point Road
Orchard Point Harbour - Phase II is an 8-storey condo with 88 suites, built in 2019 by Orchard Point Corporation. Right now 3 for sale are on the market here.
- 8storeys
- 88suites
- $704/sq ft
- 2019built
No similar units for sale in Orchard Point Harbour - Phase II right now.
Around this home
Daily convenience, out of 100, from the distances below
Schools nearby
School rating, out of 10.
Helpful calculators
Your HOMEH agent

"I would see it this week."