

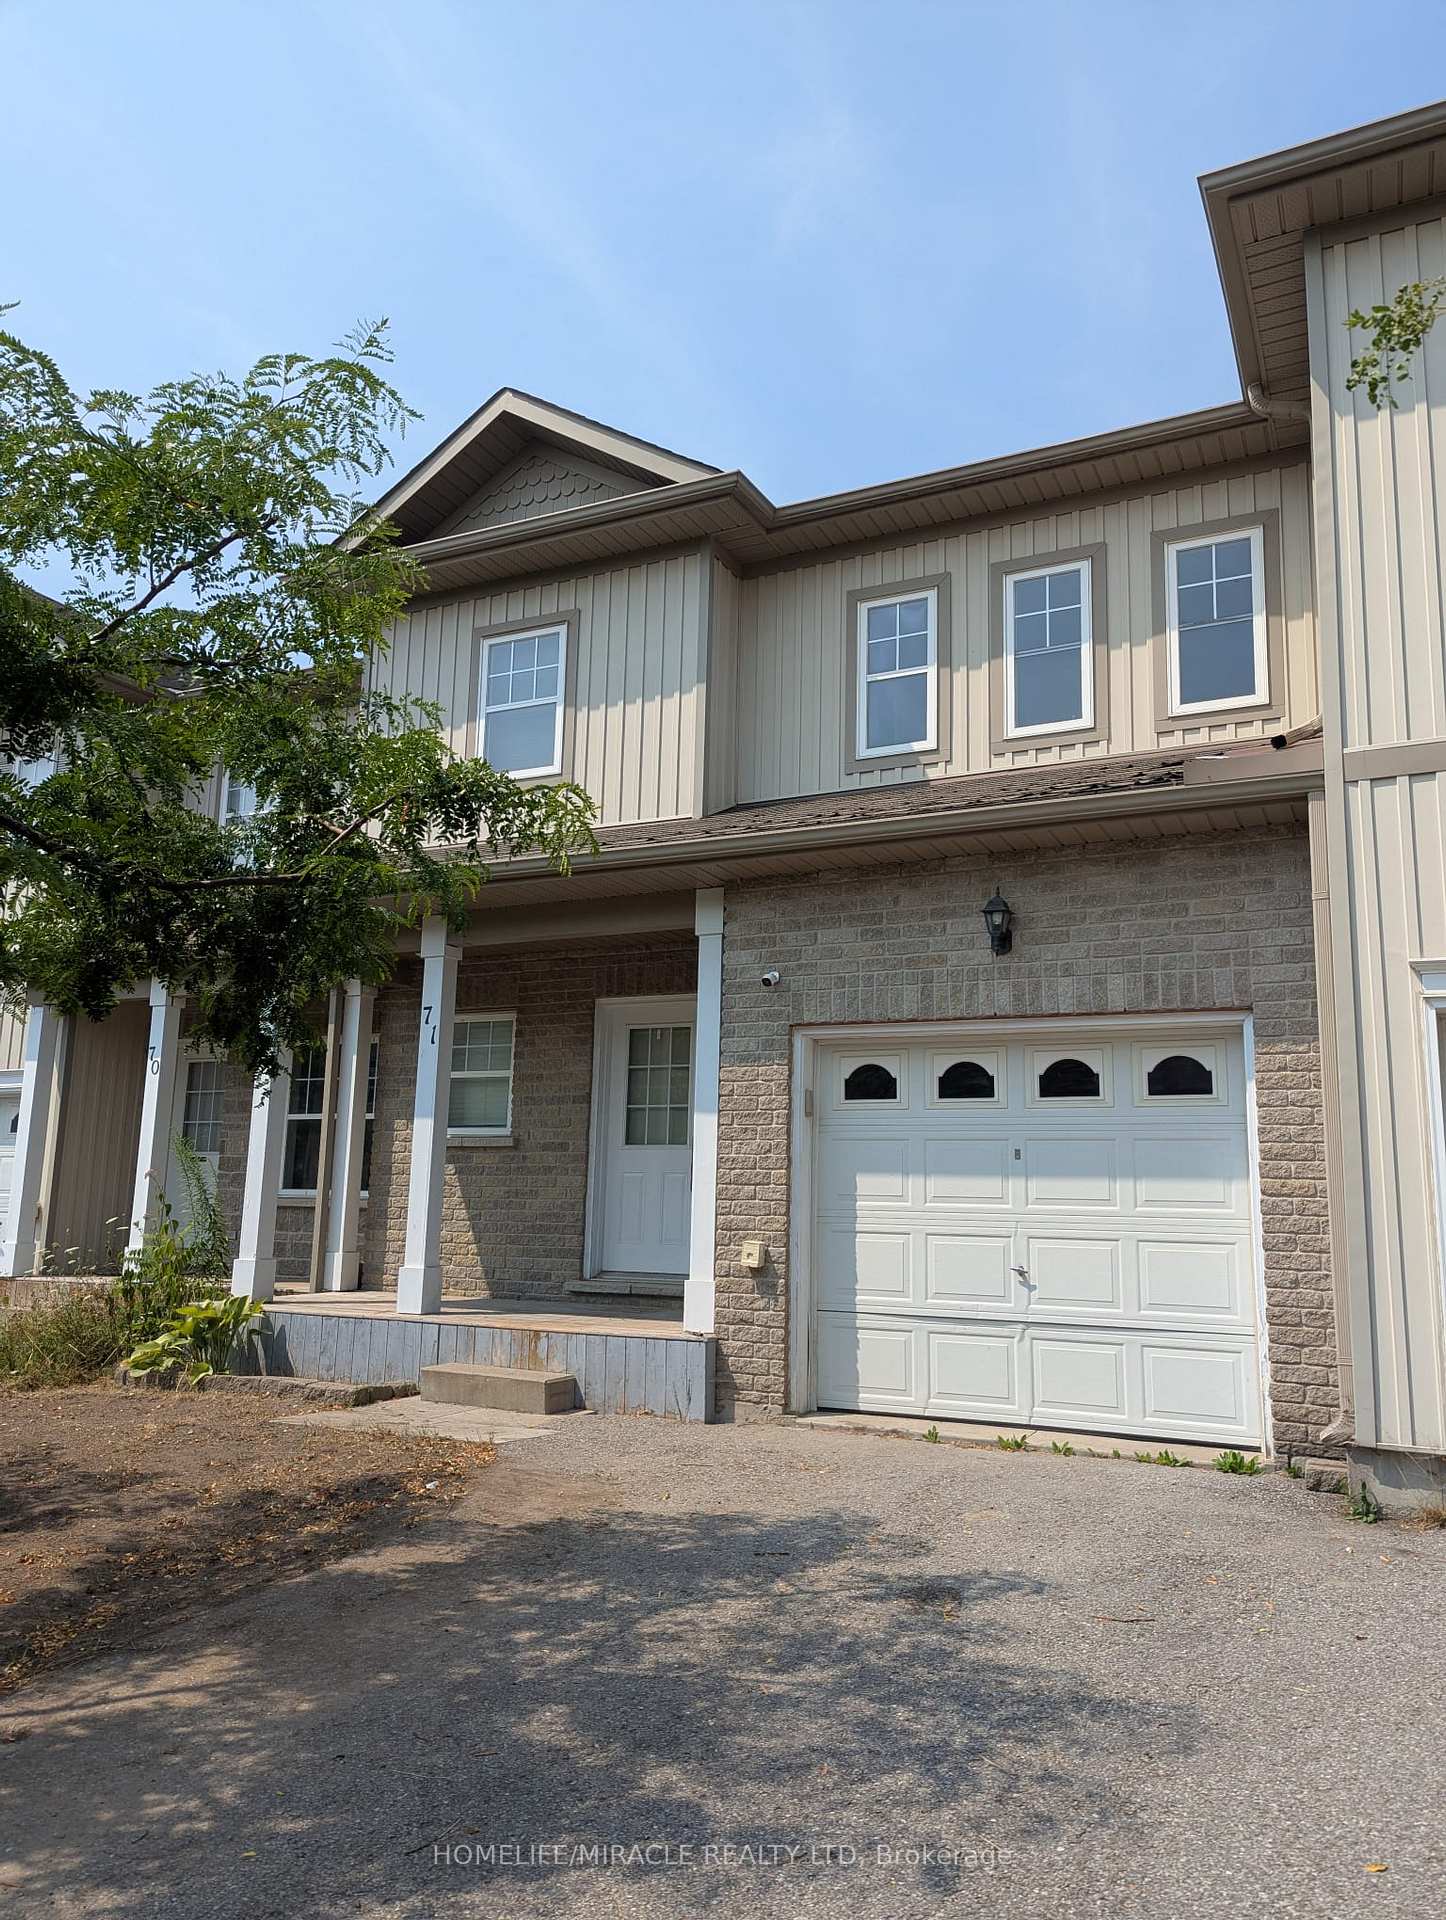
Unit 71, 800 West Ridge Boulevard
Unit 71, 800 West Ridge Boulevard
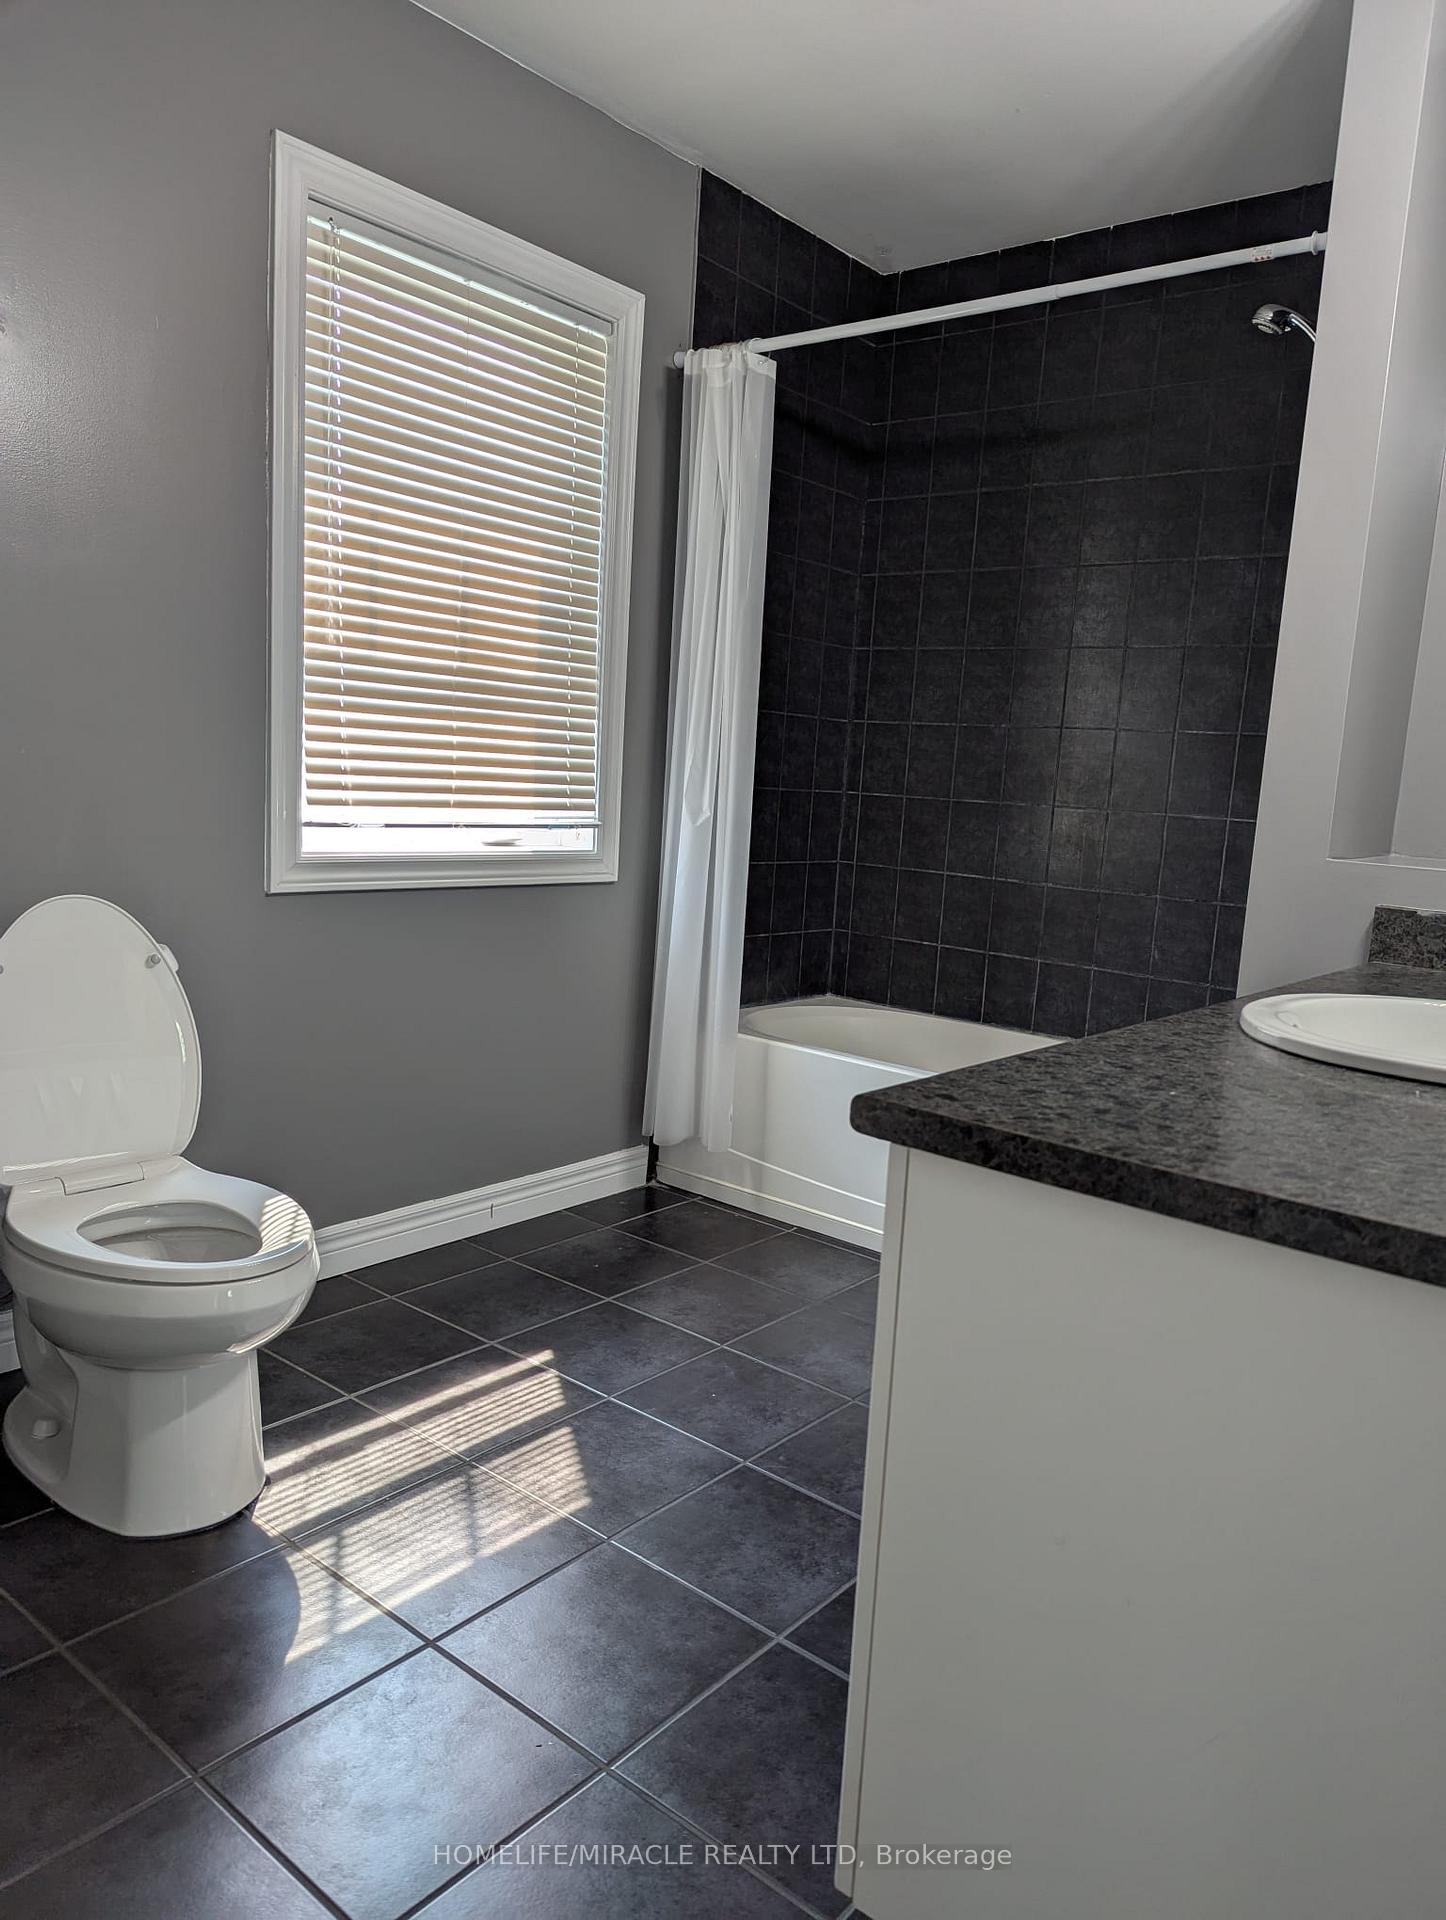 See all 21 photos
Property history
Facts and features
- BasementFinished
- Lease term12 months
- FurnishedUnfurnished
- LaundryIn basement
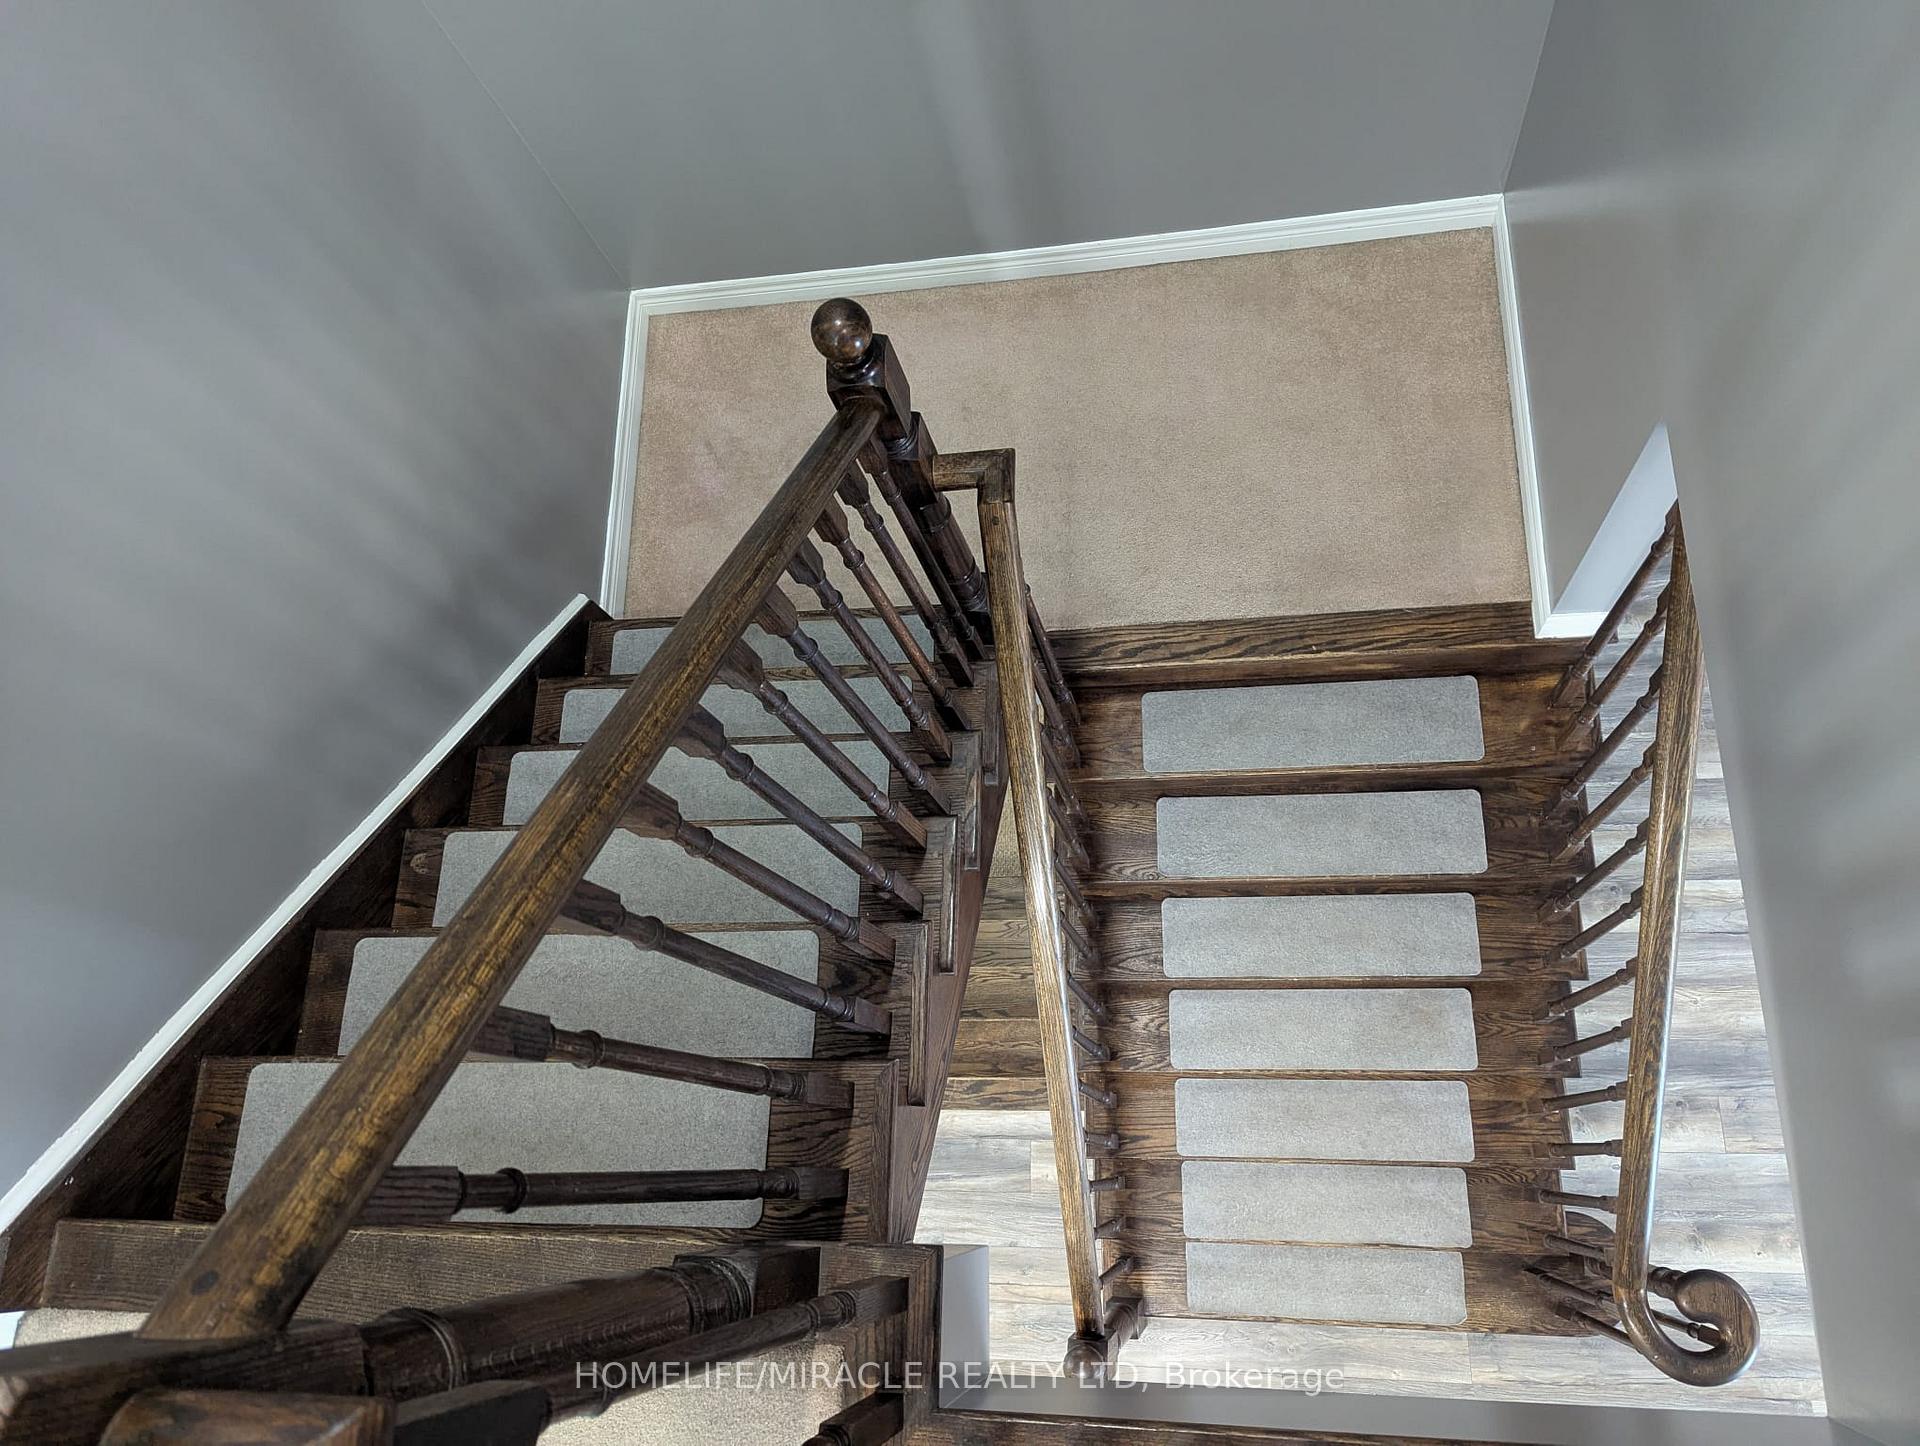
- Hardwood floors
- Central air
- Pool
The homeFreehold Townhouse, 2-storey, 1,100–1,500 sq ft
- Type: Freehold Townhouse
- Style: 2-storey
- Living space: 1,100–1,500 sq ft
- Basement: Finished
InsideHardwood, Tile, Broadloom, In basement, Auto garage door remote
- Flooring: Hardwood, Tile, Broadloom
- Laundry: In basement
- Features: Auto garage door remote
- Rooms above ground: 6
- Rooms in the basement: 1
- Bedrooms: 3 + 1 in the basement
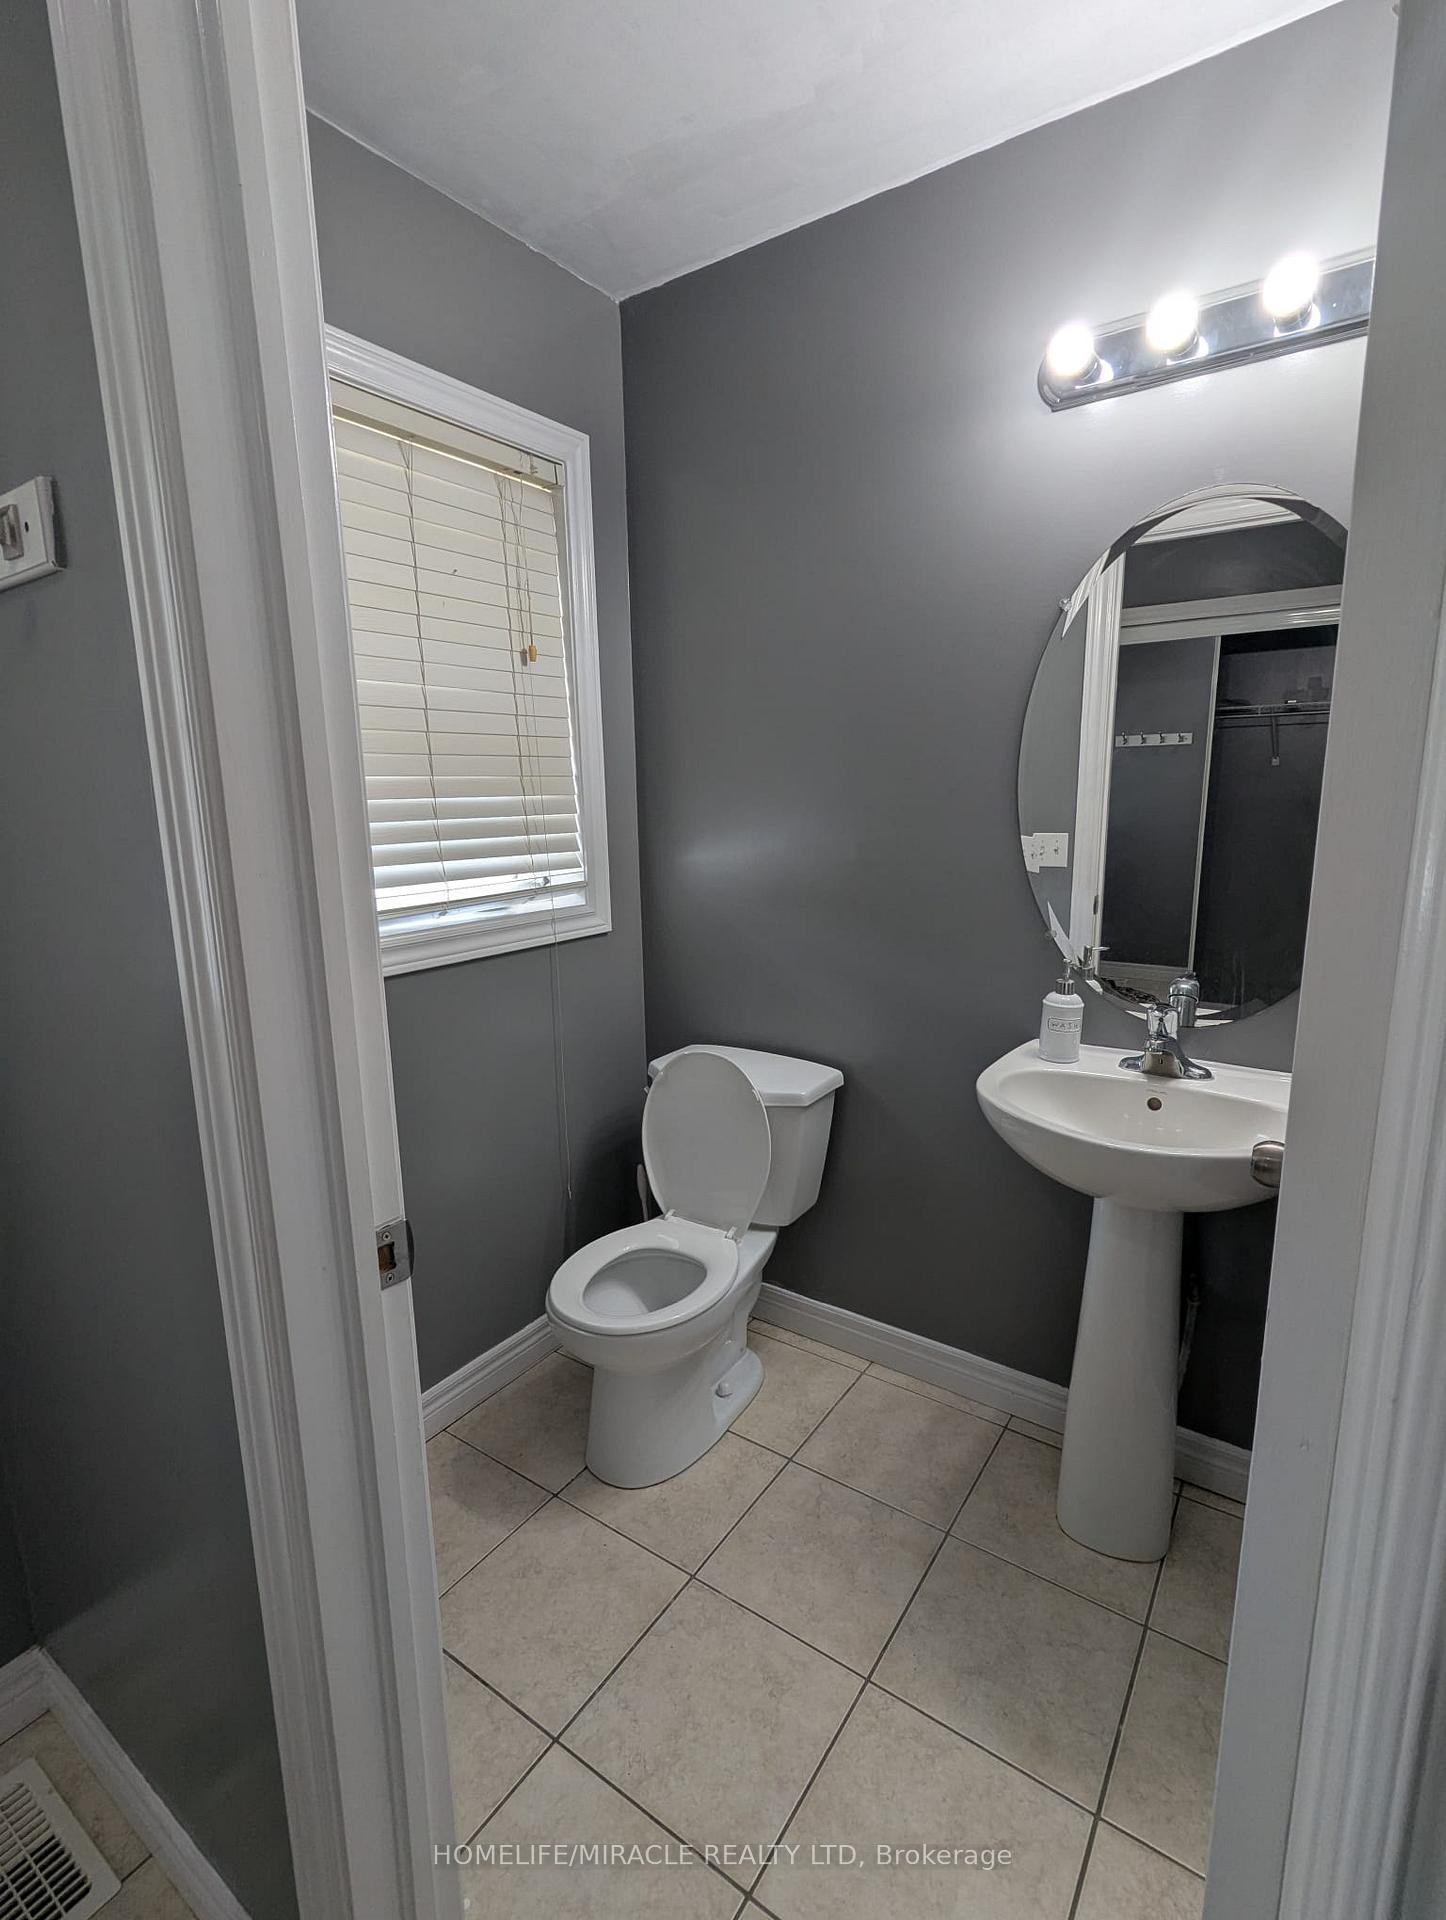
- Bathrooms: 3
- Kitchens: 1
Outside and lotBrick, vinyl siding, Asphalt shingle, Concrete
- Exterior: Brick, vinyl siding
- Roof: Asphalt shingle
- Foundation: Concrete
- Pool: Community
Parking1 Garage, Built-in
- Spaces: 1 Garage
- Garage: Built-in
Heating, water and powerForced air, gas, Central air, Municipal water
- Heating: Forced air, gas
- Cooling: Central air
- Water: Municipal water
- Sewer: Municipal sewer
Rent and termsRent $2,500 a month, Entire property, Unfurnished
- Rent: $2,500 a month
- Space for rent: Entire property
- Furnished: Unfurnished
- Lease: 12 months
- Paid: Monthly
- Rent includes: Common elements, parking
- Deposit: Required
- Credit check: Required
- Employment letter: Required
- Rental application: Required
- References: Required
IncludedFridge, stove, dishwasher, washer & dryer
- Included: Fridge, stove, dishwasher, washer & dryer
NearbyHospital, school
- Close to: Hospital, school
Listing detailsS12334272, Rented, Aug 8, 2025
- MLS® number: S12334272
- Status: Rented
- Listed on: Aug 8, 2025
- Days on market: 39
- Updated: Sep 16, 2025
- Possession: Immediate
- Occupied by: Vacant
- Listing brokerage: HOMELIFE/MIRACLE REALTY LTD
About this home
Unit 71, 800 West Ridge Boulevard, Orillia, ON L3V 0A1
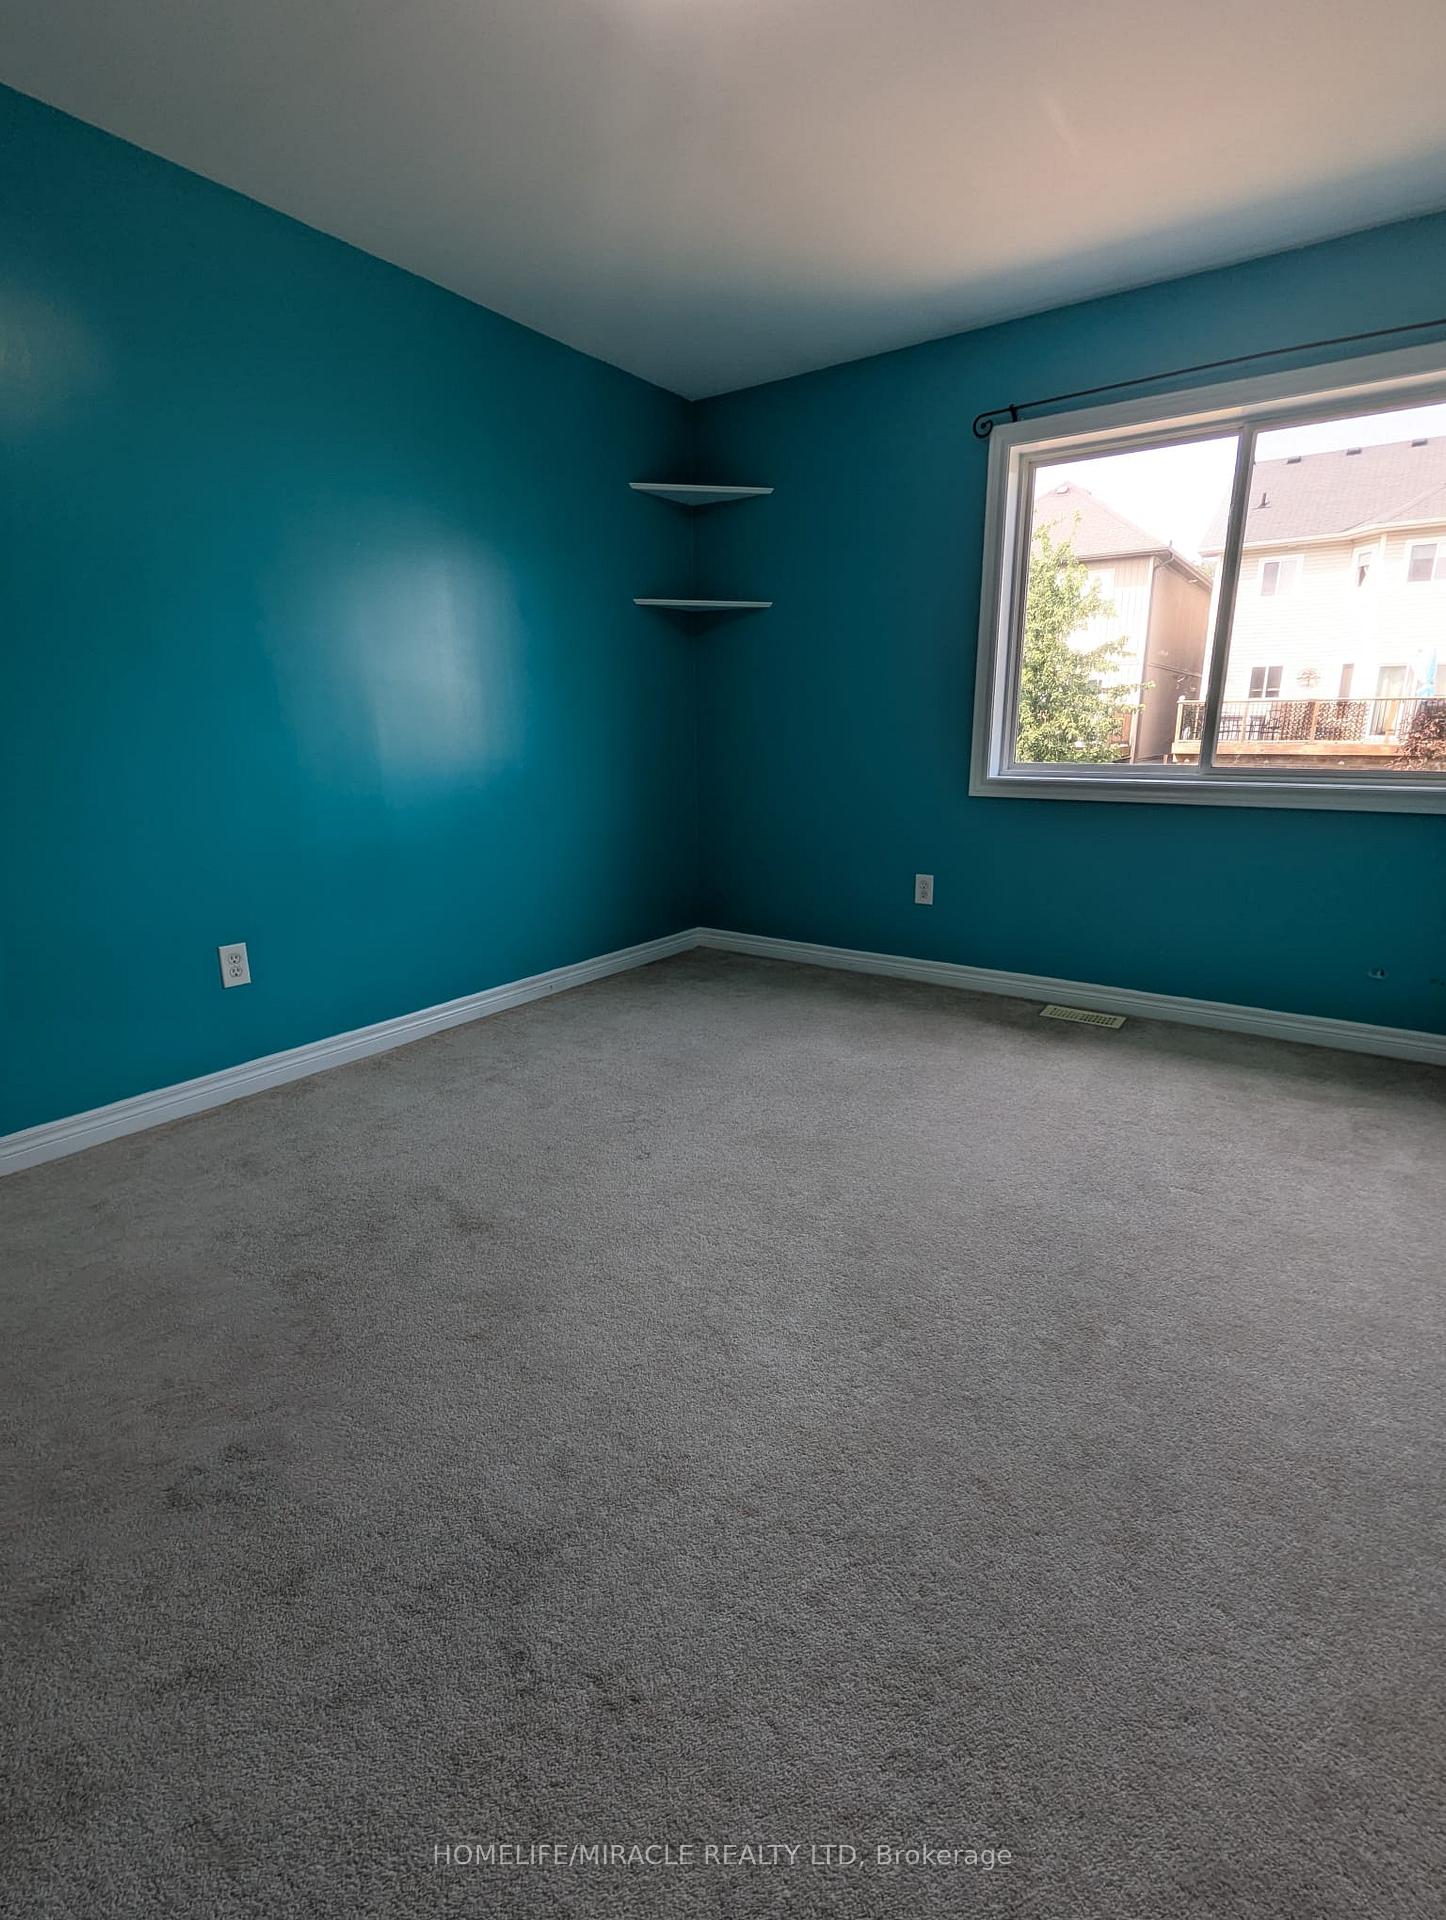
Step into comfort and convenience at 71-800 West Ridge Blvd a beautifully maintained condo townhouse offering 3 spacious bedrooms, 2.5 washrooms. An inviting open-concept layout-enjoy a bright living and dining area with walkout to the backyard, Perfect for morning coffee or evening gatherings. The functional kitchen features contemporary cabinetry and ample counter space. Enjoy the summer and relaxing weekends by the community pool-the perfect spot to cool off, meet neighbors and unwind. Upstairs, the generous primary bedroom boasts a large closet, Plus two versatile bedrooms perfect for kids, Guests or a cozy home office. The finished lower level adds bonus space for an extra bedrooms, recreation or storage. Located in a family-friendly neighborhood with parks, Costco, Shopping, Restaurants and Lakehead University Nearby-plus easy access to highways and lake simcoe's waterfront. Don't miss the opportunity to lease this exceptional home!
Ask about this home
A HOMEH agent will answer your questions about this home.
Around this home
Daily convenience, out of 100, from the distances below
Schools nearby
School rating, out of 10.
Helpful calculators
Your HOMEH agent

"I would see it this week."