

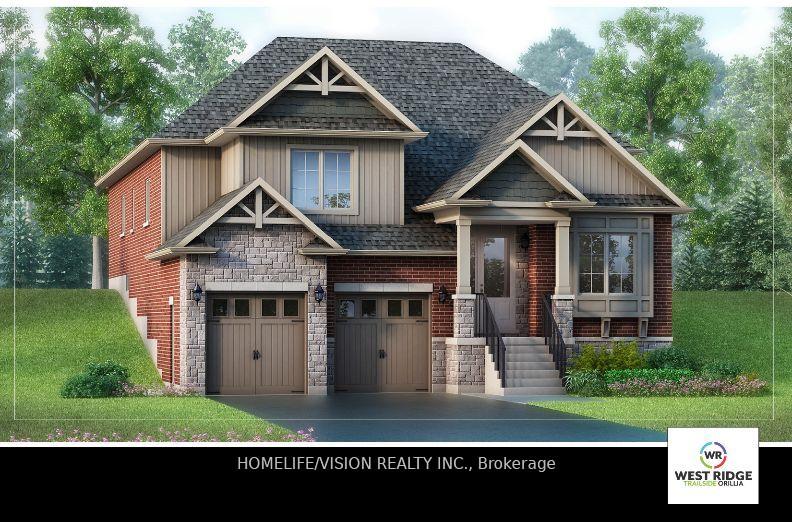
Bsmt, 3031 Sierra Drive
Detached Suspended
1/14Bsmt, 3031 Sierra Drive
Detached Suspended
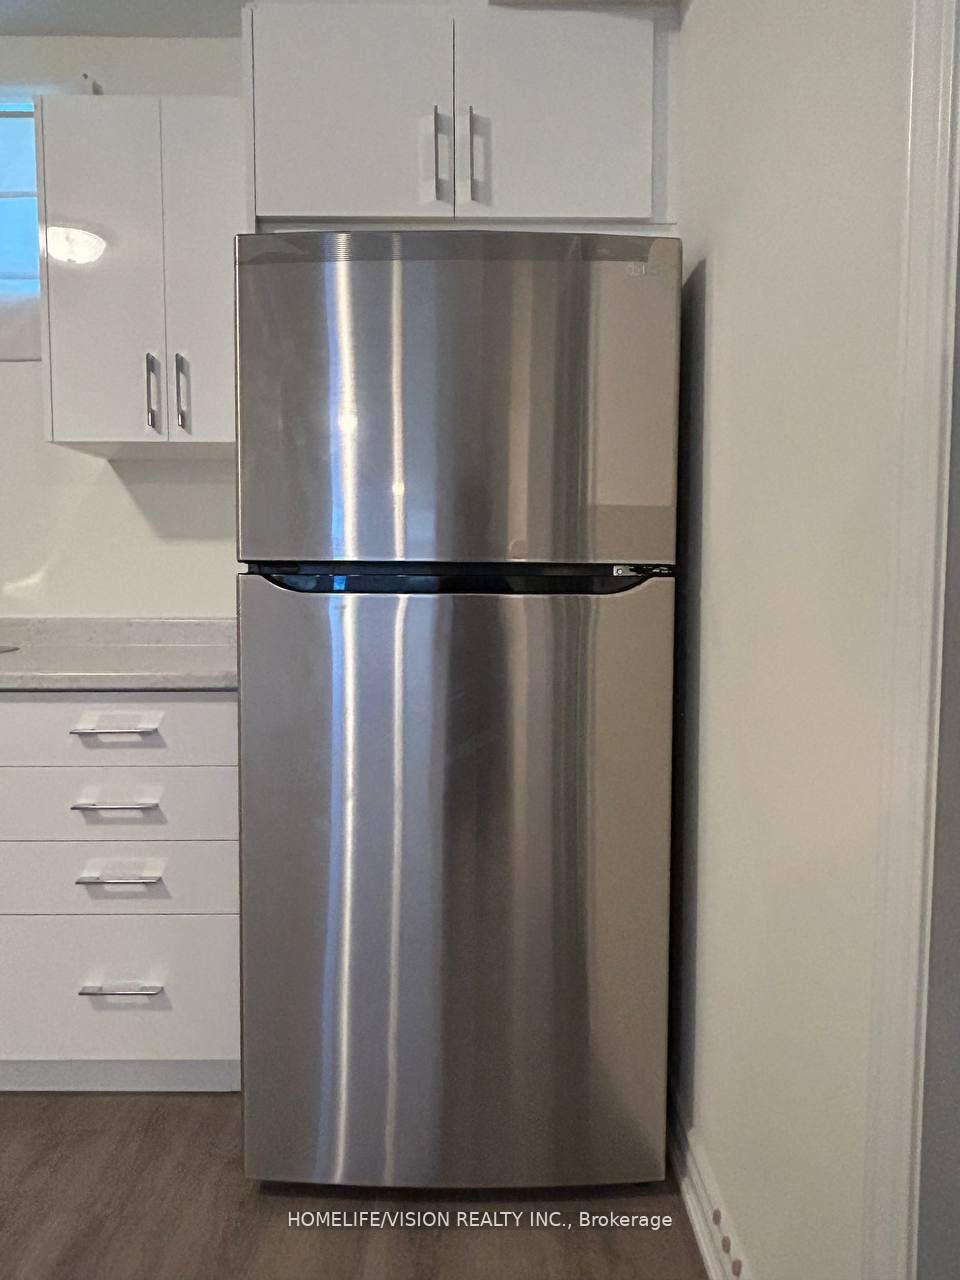 See all 14 photos
1 Bedroom
1 Bathroom
1 Garage
700–1.1K sq.ft
Basement
— Unit
Property history
- $1,590SuspendedList: 2025-06-01|End: 2025-06-26|25 daysS12187709
Facts and features
- BasementFinished
- Lot size50 × 110 ft
- Lease term12 months
- FurnishedUnfurnished
What stands out
- Separate entrance
- Fireplace
- Central air
The homeDetached, Bungalow-raised, New
- Type: Detached
- Style: Bungalow-raised
- Age: New
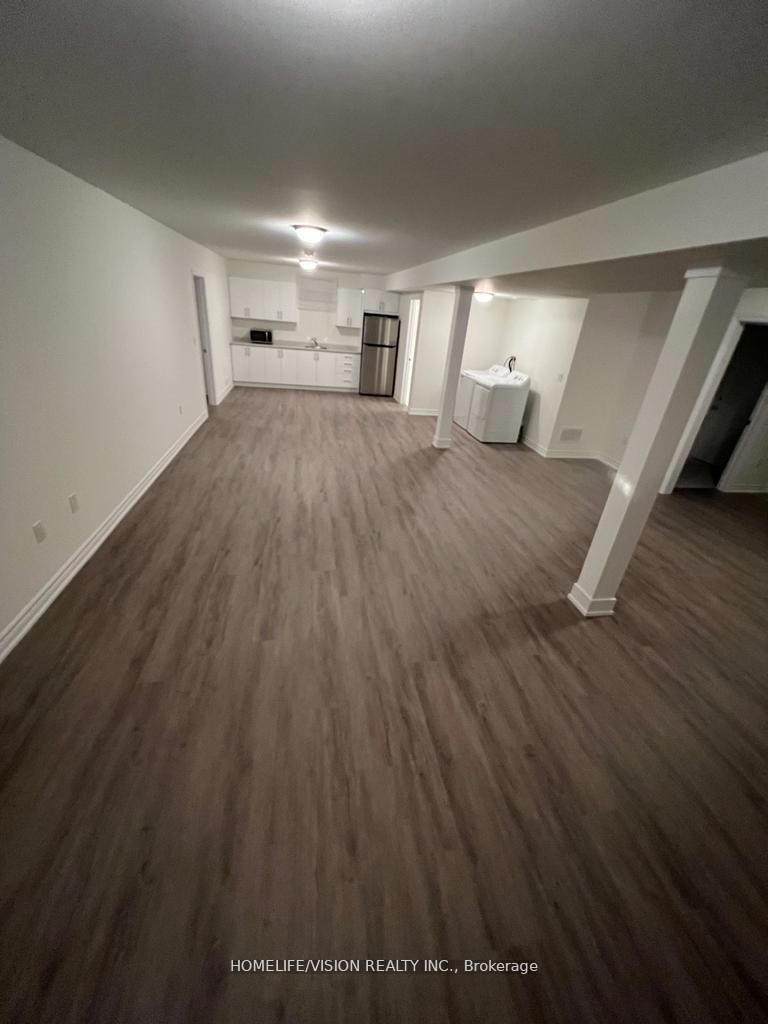
- Living space: 700–1,100 sq ft
- Basement: Finished, separate entrance
InsideFireplace Yes, Ensuite, main level, Other
- Fireplace: Yes
- Laundry: Ensuite, main level
- Features: Other
- Rooms above ground: 2
- Bedrooms: 1
- Bathrooms: 1
- Kitchens: 1
- Family room: Yes
Outside and lotBrick front, Other, Other
Outside
- Exterior: Brick front
- Roof: Other
- Foundation: Other
- Size: 50 × 110 ft
Parking1 Garage, Built-in, Private
- Spaces: 1 Garage
- Garage: Built-in
- Driveway: Private
Heating, water and powerForced air, gas, Central air, Municipal water
- Heating: Forced air, gas
- Cooling: Central air
- Water: Municipal water
- Sewer: Municipal sewer
Rent and termsRent $1,590 a month, Basement, Unfurnished
- Rent: $1,590 a month
- Space for rent: Basement
- Furnished: Unfurnished
- Lease: 12 months
- Rent includes: Central air conditioning, parking
- Deposit: Required
- Credit check: Required
- Employment letter: Required
- Rental application: Required
- References: Required
- Rental items: Hot water tank is rental
IncludedCooktop - microwave - air fryer - washer - dryer
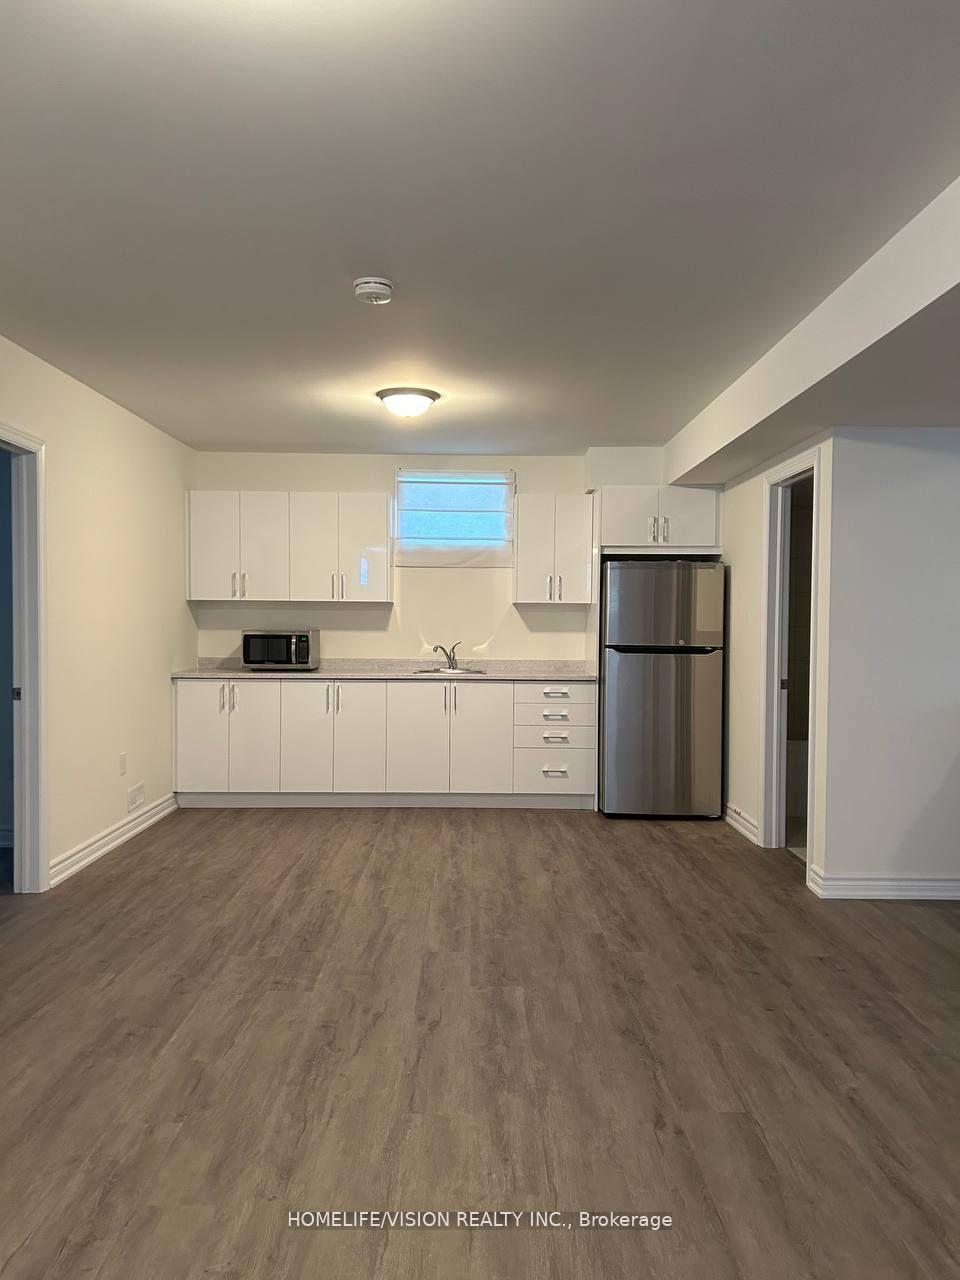
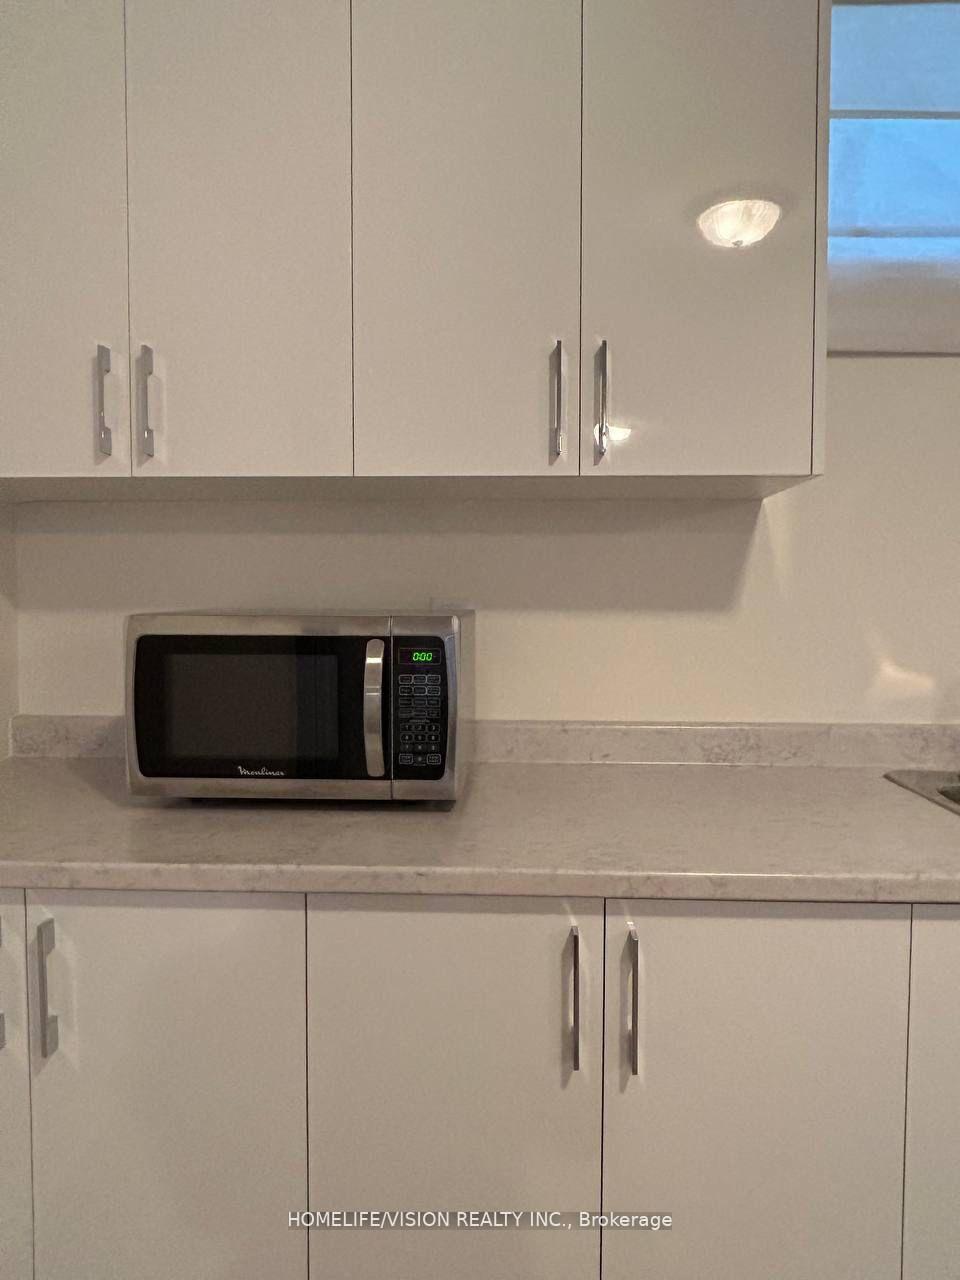
- Included: Cooktop - microwave - air fryer - washer - dryer
Listing detailsS12187709, Suspended, Jun 1, 2025
- MLS® number: S12187709
- Status: Suspended
- Listed on: Jun 1, 2025
- Days on market: 25
- Updated: Jun 26, 2025
- Possession: 2025-08-01 / Other
- Occupied by: Tenant
- Listing brokerage: HOMELIFE/VISION REALTY INC.
About this home
Bsmt, 3031 Sierra Drive, Orillia, ON L3V 8L9
Other
Spacious one bedroom Basement Unit - over 780 sqft - one garage - Tenant Pays 1/3 of utility bills (water-electricity-gas-tank rental) - Please note there is an *electric cooktop* and not a conventional stove, air fryer, microwave, washer, dryer. A Second Room is not finished and can be used as storage. ONE GARAGE (right side) for the tenant. Separate entrance from the side - enters garage then basement. Property built and closed May 31, 2023.
Read more
Ask about this home
A HOMEH agent will answer your questions about this home.
Ask a question
Around this home
Monarch Drive and Orion Blvd
Errands
Parks
Schools
Daily convenience, out of 100, from the distances below
ParkWalter Henry Park · 2 within 1 km4 min walk240 m
GroceryBulk Barn20 min walk1.2 km
SchoolNotre Dame Catholic School18 min walk1.1 km
PharmacyCostco Pharmacy17 min walk1.0 km
Cafés & foodStarbucks · 7 within 1 km13 min walk818 m
Gym & rec centreAnytime Fitness21 min walk1.3 km
WalkDriveStraight-line distance, open map data
Grocery1.2 km
Park0.2 km
Coffee0.8 km
Dining0.8 km
Gym1.3 km
Schools nearby
School rating, out of 10.
Notre Dame Catholic Schoolelementary · Catholic · 1.1 km
6.1/10Fair
Harriett Todd Public Schoolelementary · Public · 2.4 km
5.5/10Fair
Twin Lakes Secondary Schoolsecondary · Public · 2.4 km
4.9/10Low
Contact agent
Helpful calculators
Rent vs buy
Affordability
Mortgage
Down payment
Stress test
CMHC insurance
Your HOMEH agent

KimHOMEH agent · Orillia
"I would see it this week."
Ask Kim