

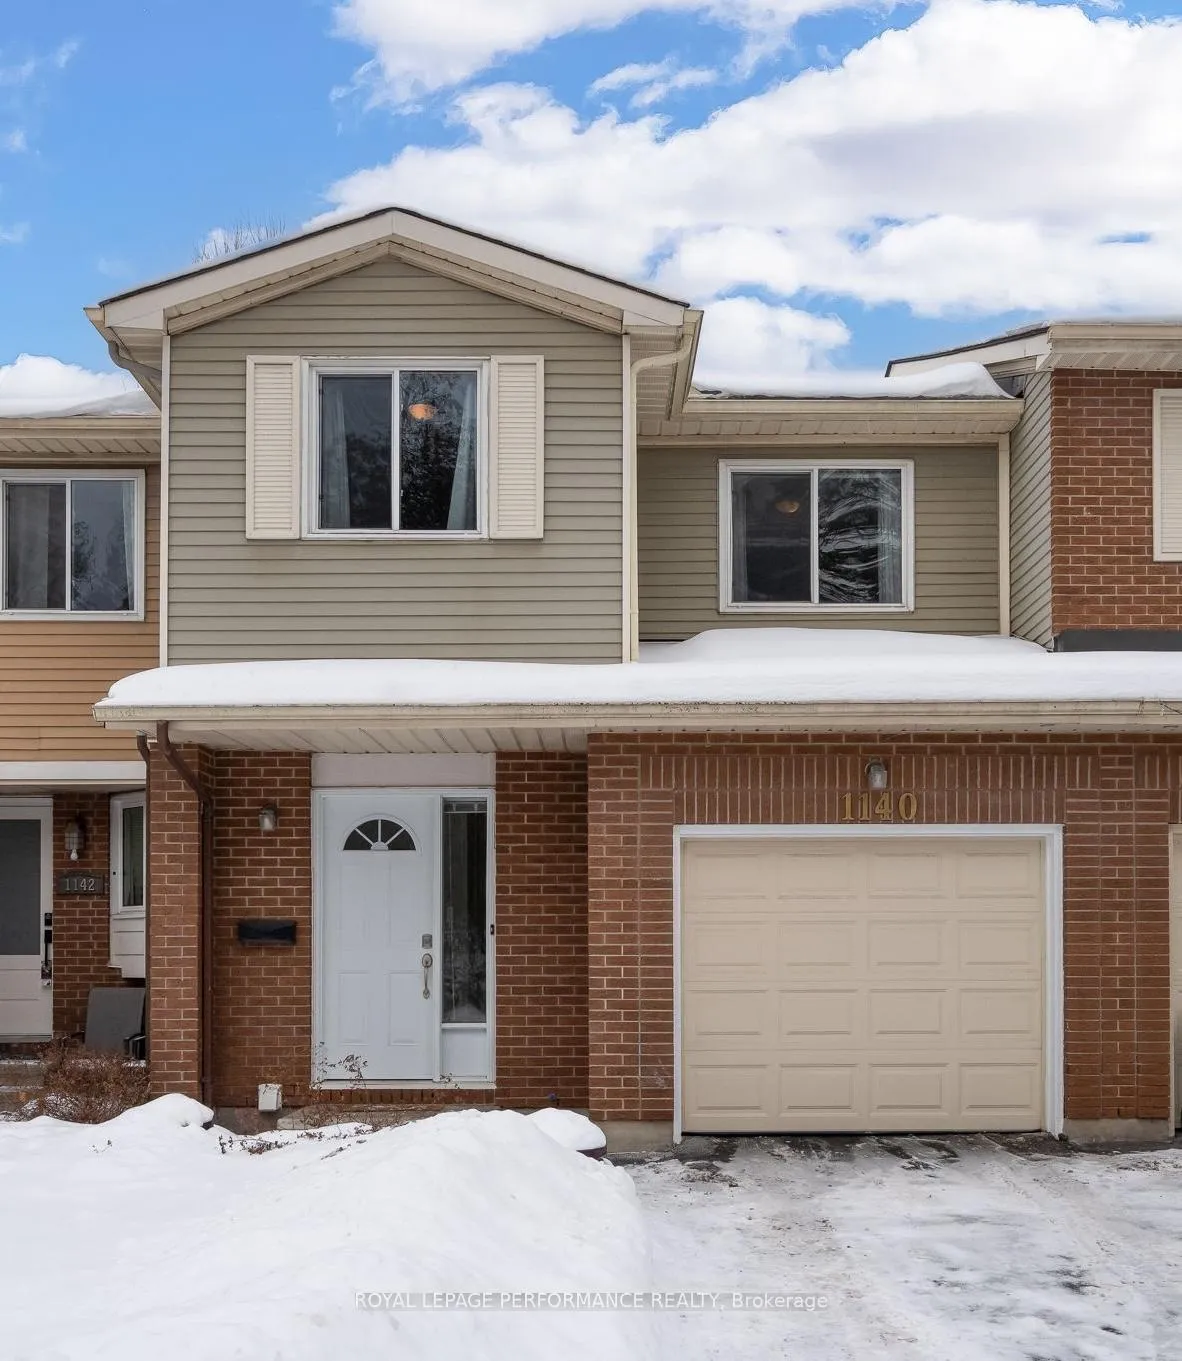
Unit 39, 1140 Des Forets Avenue
Unit 39, 1140 Des Forets Avenue
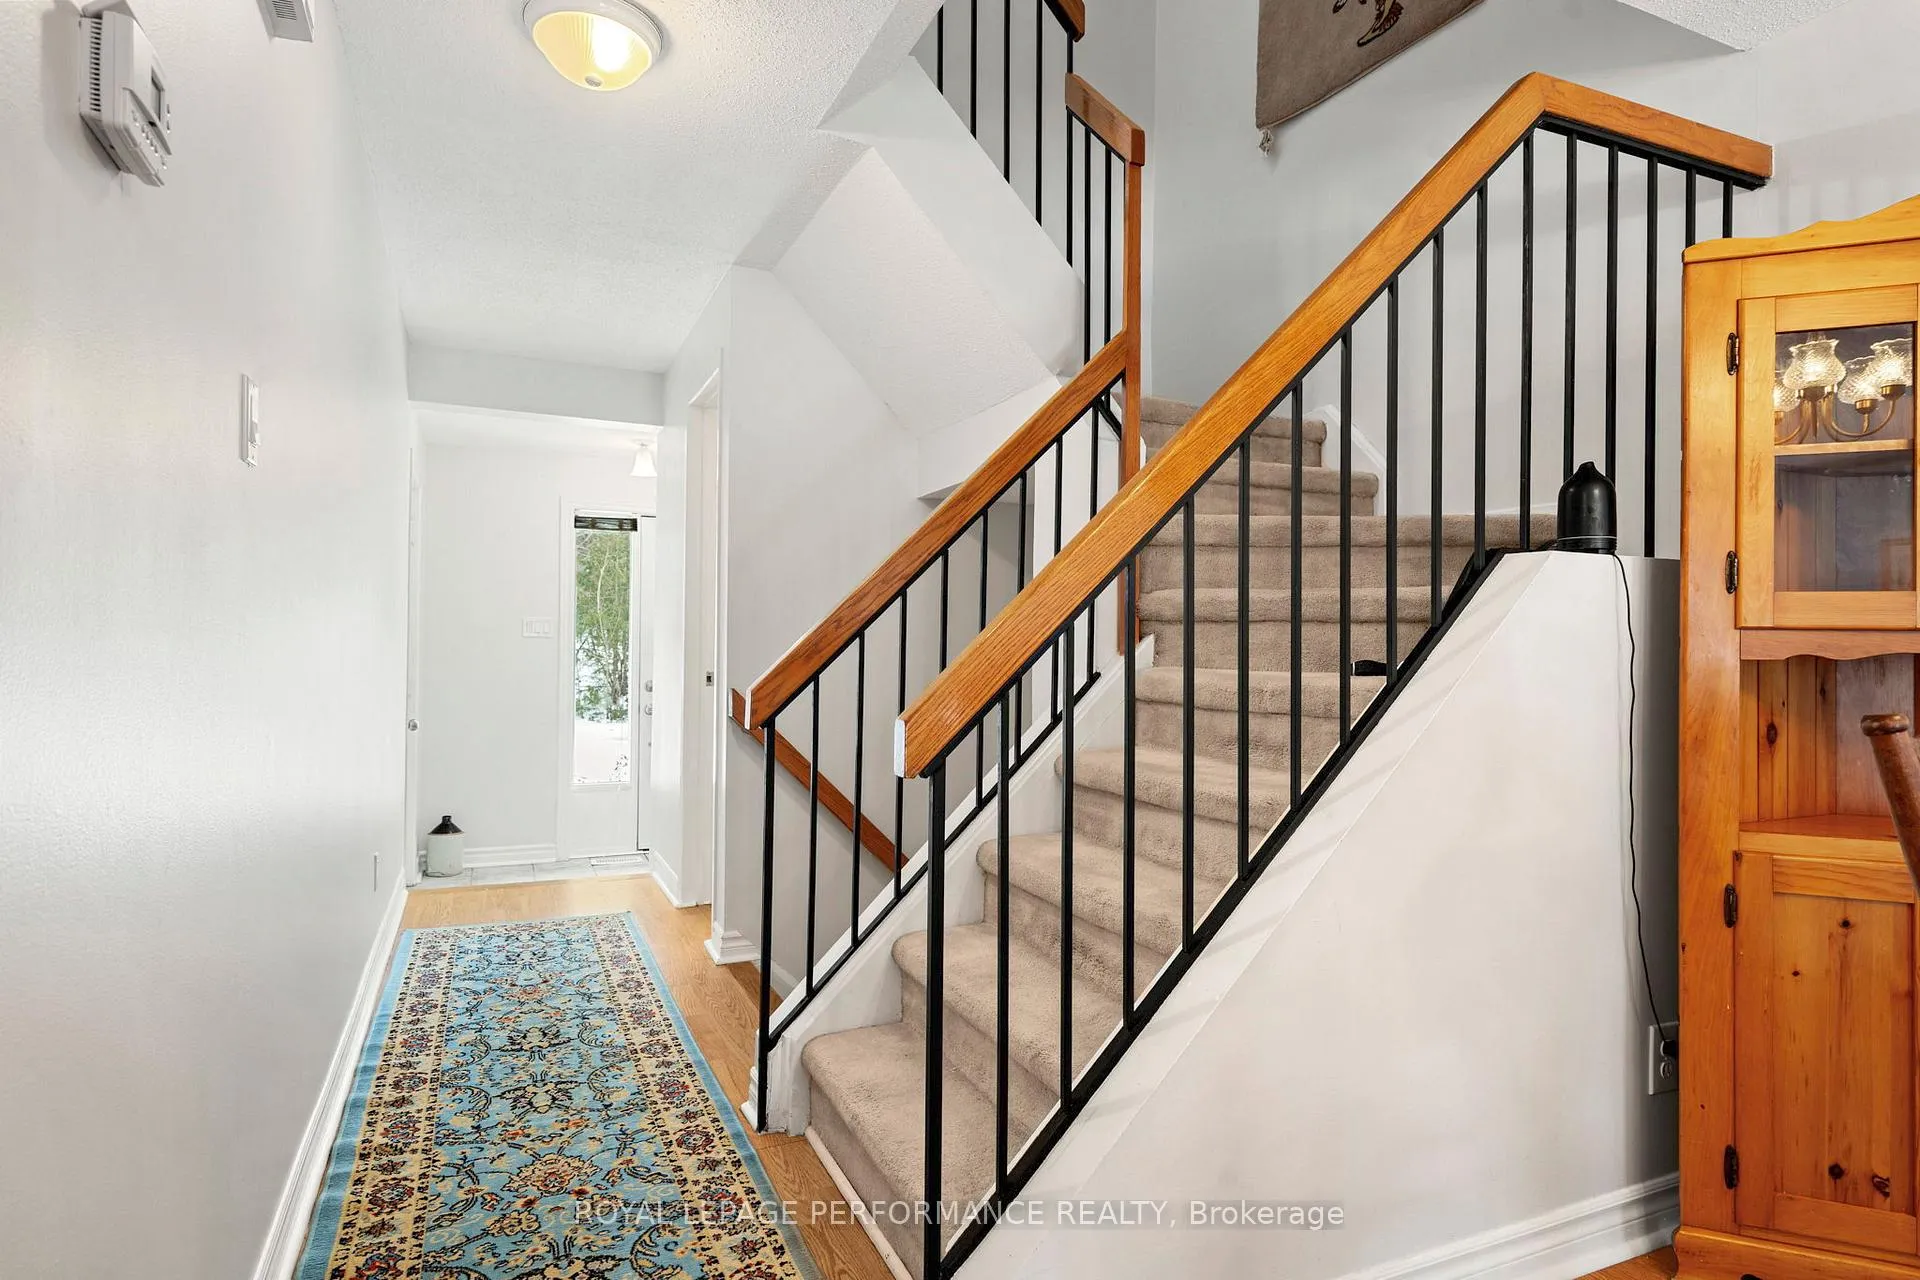 See all 41 photos
Property history
Facts and features
- BasementFinished
- Age of home31–50 years
- ExposureSouth east
- LaundryIn basement
- Fireplace
- Central air
The homeCondo Townhouse, 2-storey, Age 31–50 years
- Type: Condo Townhouse
- Style: 2-storey
- Age: 31–50 years
- Living space: 1,200–1,399 sq ft
- Basement: Full, finished
- Exposure: South East
- View: Ridge, trees/woods
InsideFireplace Yes, living room, wood, In basement, lower level, Auto garage door remote
- Fireplace: Yes, living room, wood
- Laundry: In basement, lower level
- Features: Auto garage door remote
- Rooms above ground: 8
- Rooms in the basement: 1
- Bedrooms: 3
- Bathrooms: 3
- Kitchens: 1
OutsideBrick, vinyl siding, Asphalt shingle, Poured concrete
- Exterior: Brick, vinyl siding
- Roof: Asphalt shingle
- Foundation: Poured concrete
- Balcony: None
Parking and locker2 Parking (1 garage + 1 drive), Attached, Exclusive
- Spaces: 2 Parking (1 garage + 1 drive)
- Garage: Attached
- Parking type: Exclusive
- Driveway: Tandem
- Locker: None
BuildingConvent Glen North, Storeys 2, Units 318
- Name: Convent Glen North
- Storeys: 2
- Units: 318
- Registered: 1986
- Condo corporation: 331
- Pets: Allowed
Heating, water and powerForced air, gas, Central air
- Heating: Forced air, gas
- Cooling: Central air
Costs and taxesTaxes $3,016 a year, Condo fee $569 a month, Water included, building insurance included
- Taxes, 2025: $3,016 a year
- Condo fee: $569 a month
- Fee includes: Water included, building insurance included
- HST: No HST
- Rental items: Hot water heater (enercare). seller does not have a copy of the contract on file.
- Under contract: Hot water heater
Included in the saleRefrigerator, stove, hood fan, washer, dryer, dishwasher, auto garage door opener, all window coverings (drapes, drapery tracks & blinds)., Not included None
- Included: Refrigerator, stove, hood fan, washer, dryer, dishwasher, auto garage door opener, all window coverings (drapes, drapery tracks & blinds).
- Not included: None
NearbyArts centre, fenced yard, public transit, wooded/treed
- Close to: Arts centre, fenced yard, public transit, wooded/treed
Listing detailsX12698826, Sold, Jan 15, 2026
- MLS® number: X12698826
- Status: Sold
- Listed on: Jan 15, 2026
- Days on market: 61
- Updated: Mar 17, 2026
- Possession: Flexible
- Occupied by: Owner
- Listing brokerage: ROYAL LEPAGE PERFORMANCE REALTY
About this home
Unit 39, 1140 Des Forets Avenue, Orleans (Convent Glen North), ON K1C 5K7
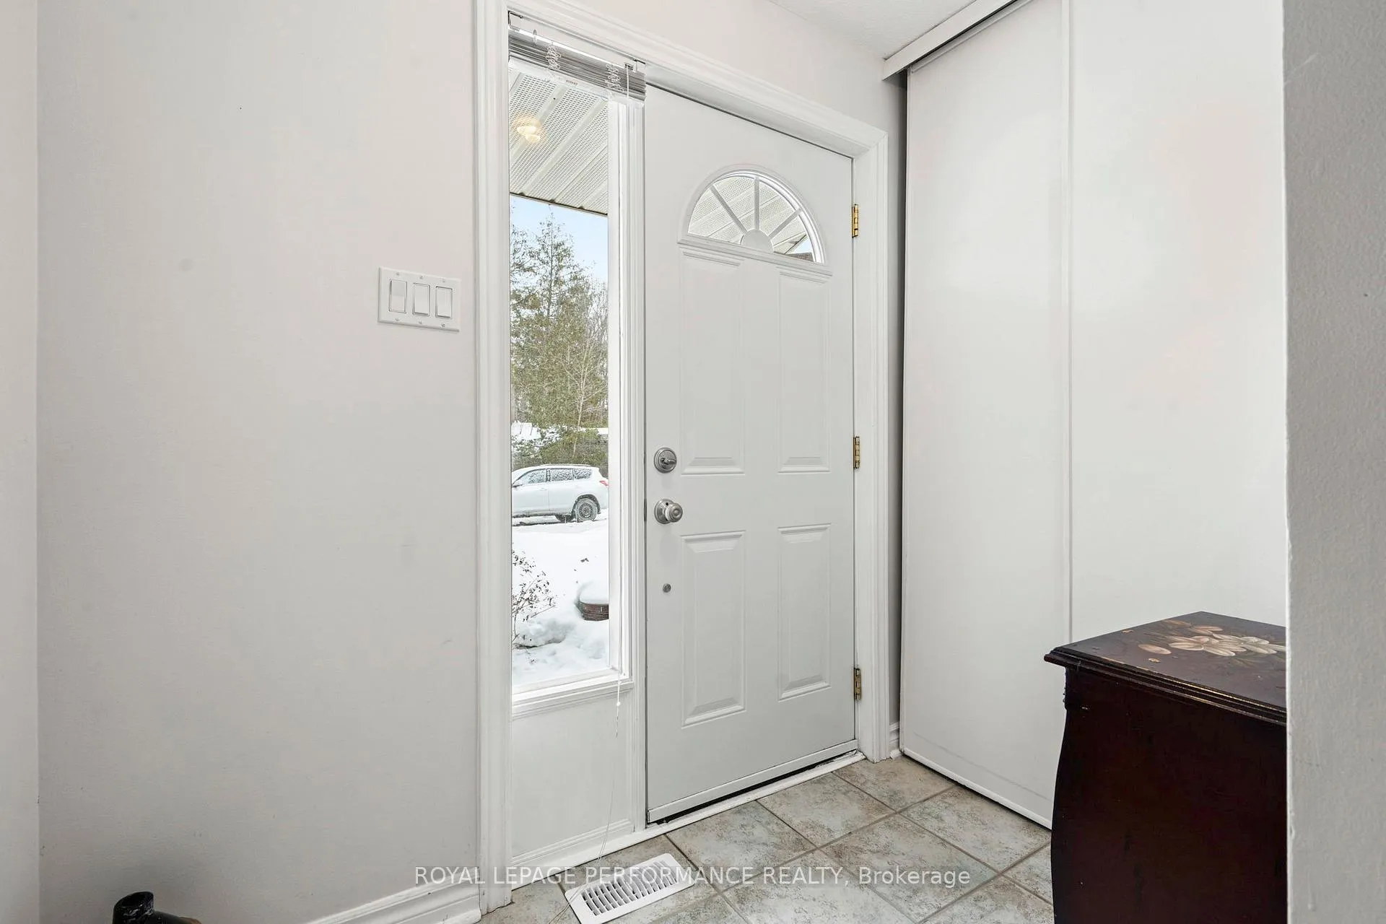
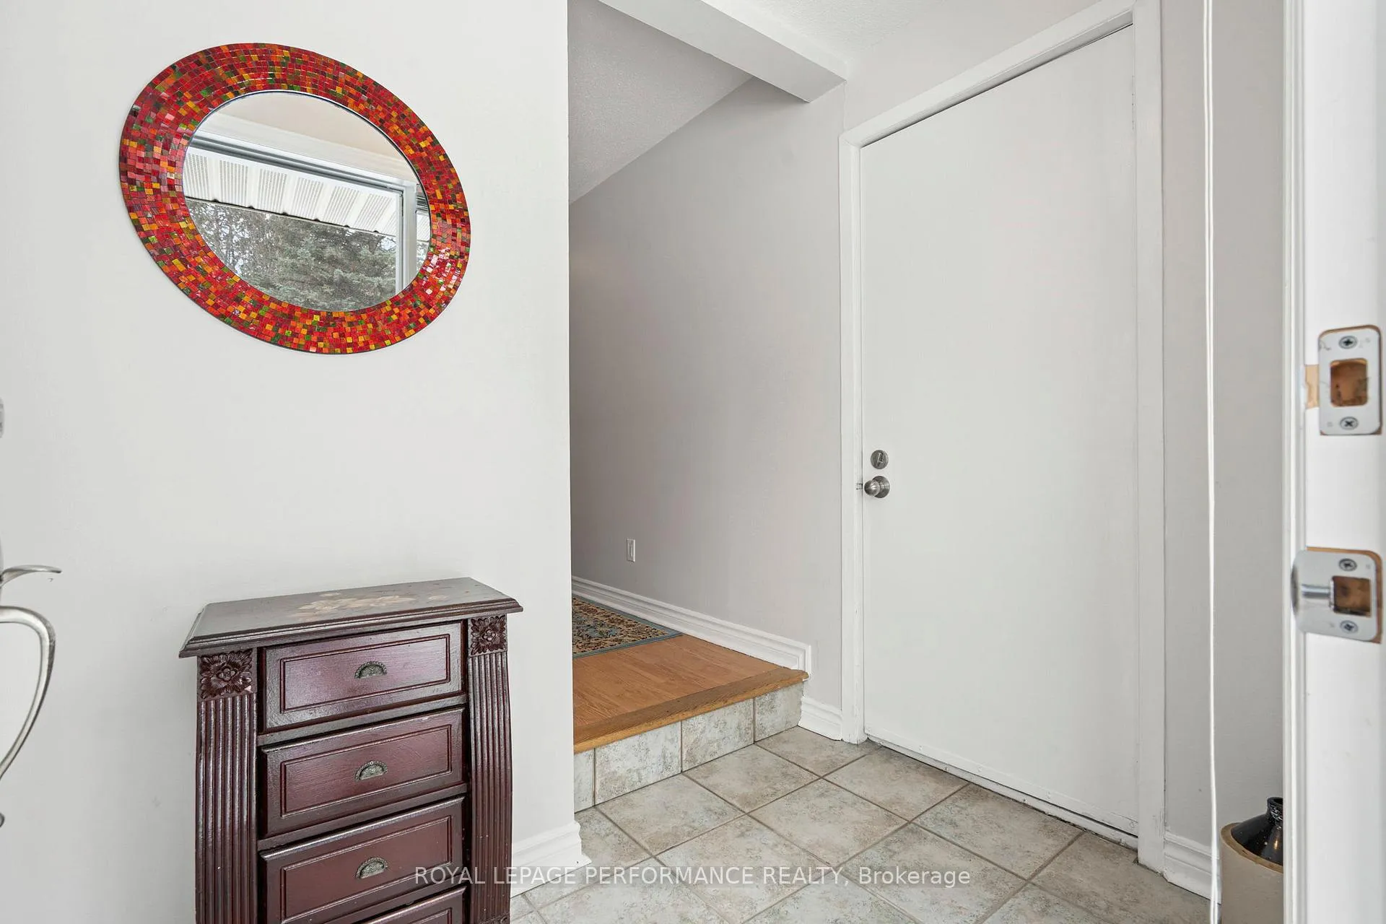
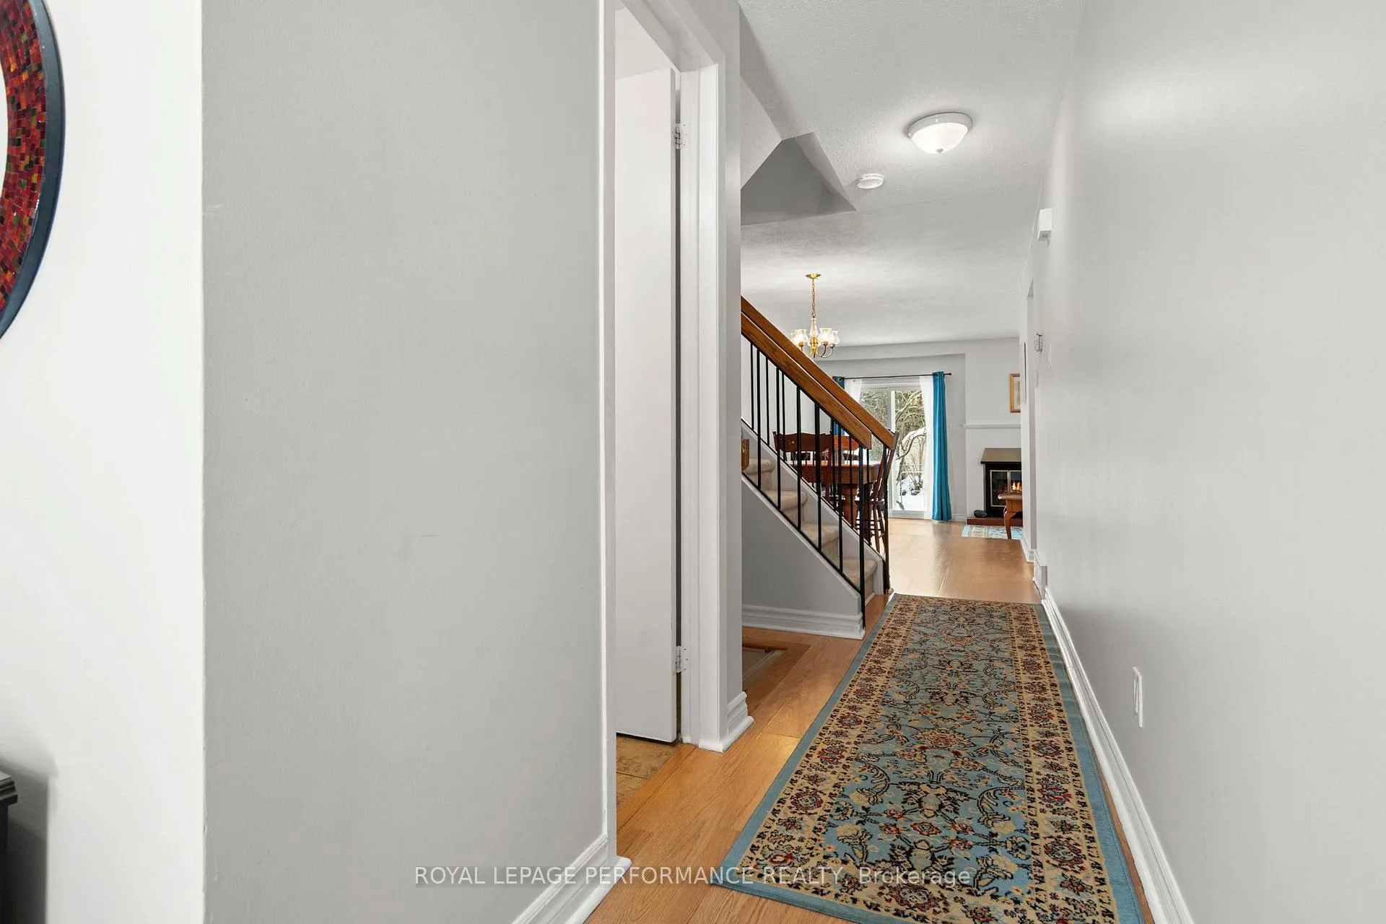
This 3 bedroom condo townhome with a fantastic location has been lovingly maintained. As you step into the foyer, you will appreciate the direct access into the garage as well as the easy flow into the living space. The dining room is well sized and offers convenient access into the tasteful kitchen. With a brand new refrigerator, stove and dishwasher (Jan 2026) as well as plenty of cabinetry & cupboard space, all that's left to do is move in & start making your favourite recipes. The living room is bright, with a direct view to the backyard & appointed with a cozy wood burning fireplace (sold as is/no WETT certificate on file). Upstairs, you will find 3 spacious bedrooms, the primary boasting an ensuite bathroom & plenty of closet space. A second full bathroom on this level completes the space. The finished basement allows for extra space to use as you see fit. A new washing machine (Jan 2026) & dryer can be found in the dedicated laundry room. There is good storage space in the laundry room in addition to the separate utility room. The backyard is fenced & is surrounded by multiple trees, great for shade in the summer & for nature lovers alike. This home is located just steps from Place d'Orleans, a future LRT station, plenty of schools, shopping, Ottawa River pathways & more | Upgraded insulation (Jan 2026) | Pride of ownership is evident throughout | Status Certificate package (Jan 9 2026) and home inspection report (Dec 16 2025) are available to view upon request after viewings | Dishwasher virtually edited in the photos as it has not beed installed yet.
Ask about this home
A HOMEH agent will answer your questions about this home.
Know more about Convent Glen North
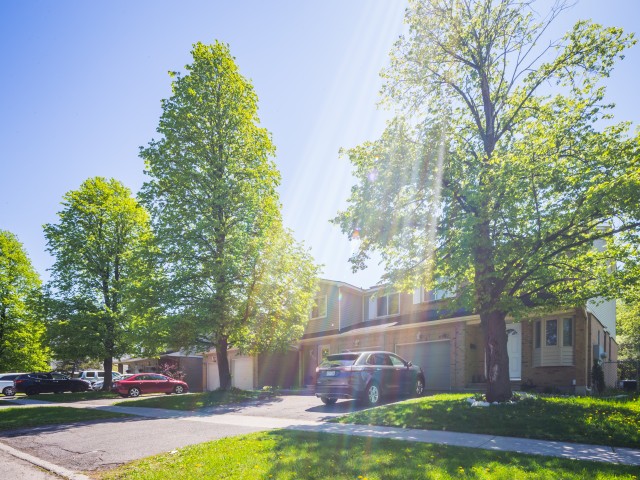
Condo building · 1121-1132 Des Bouleaux Place
Convent Glen North is a 2-storey condo with 318 suites, built in 1986. No units are on the market here right now.
- 2storeys
- 318suites
- 1986built
No similar units for sale in Convent Glen North right now.
Around this home
Daily convenience, out of 100, from the distances below
Schools nearby
School rating, out of 10.
Helpful calculators
Your HOMEH agent

"Priced 7% over the Hestimate. I would see it this week."