

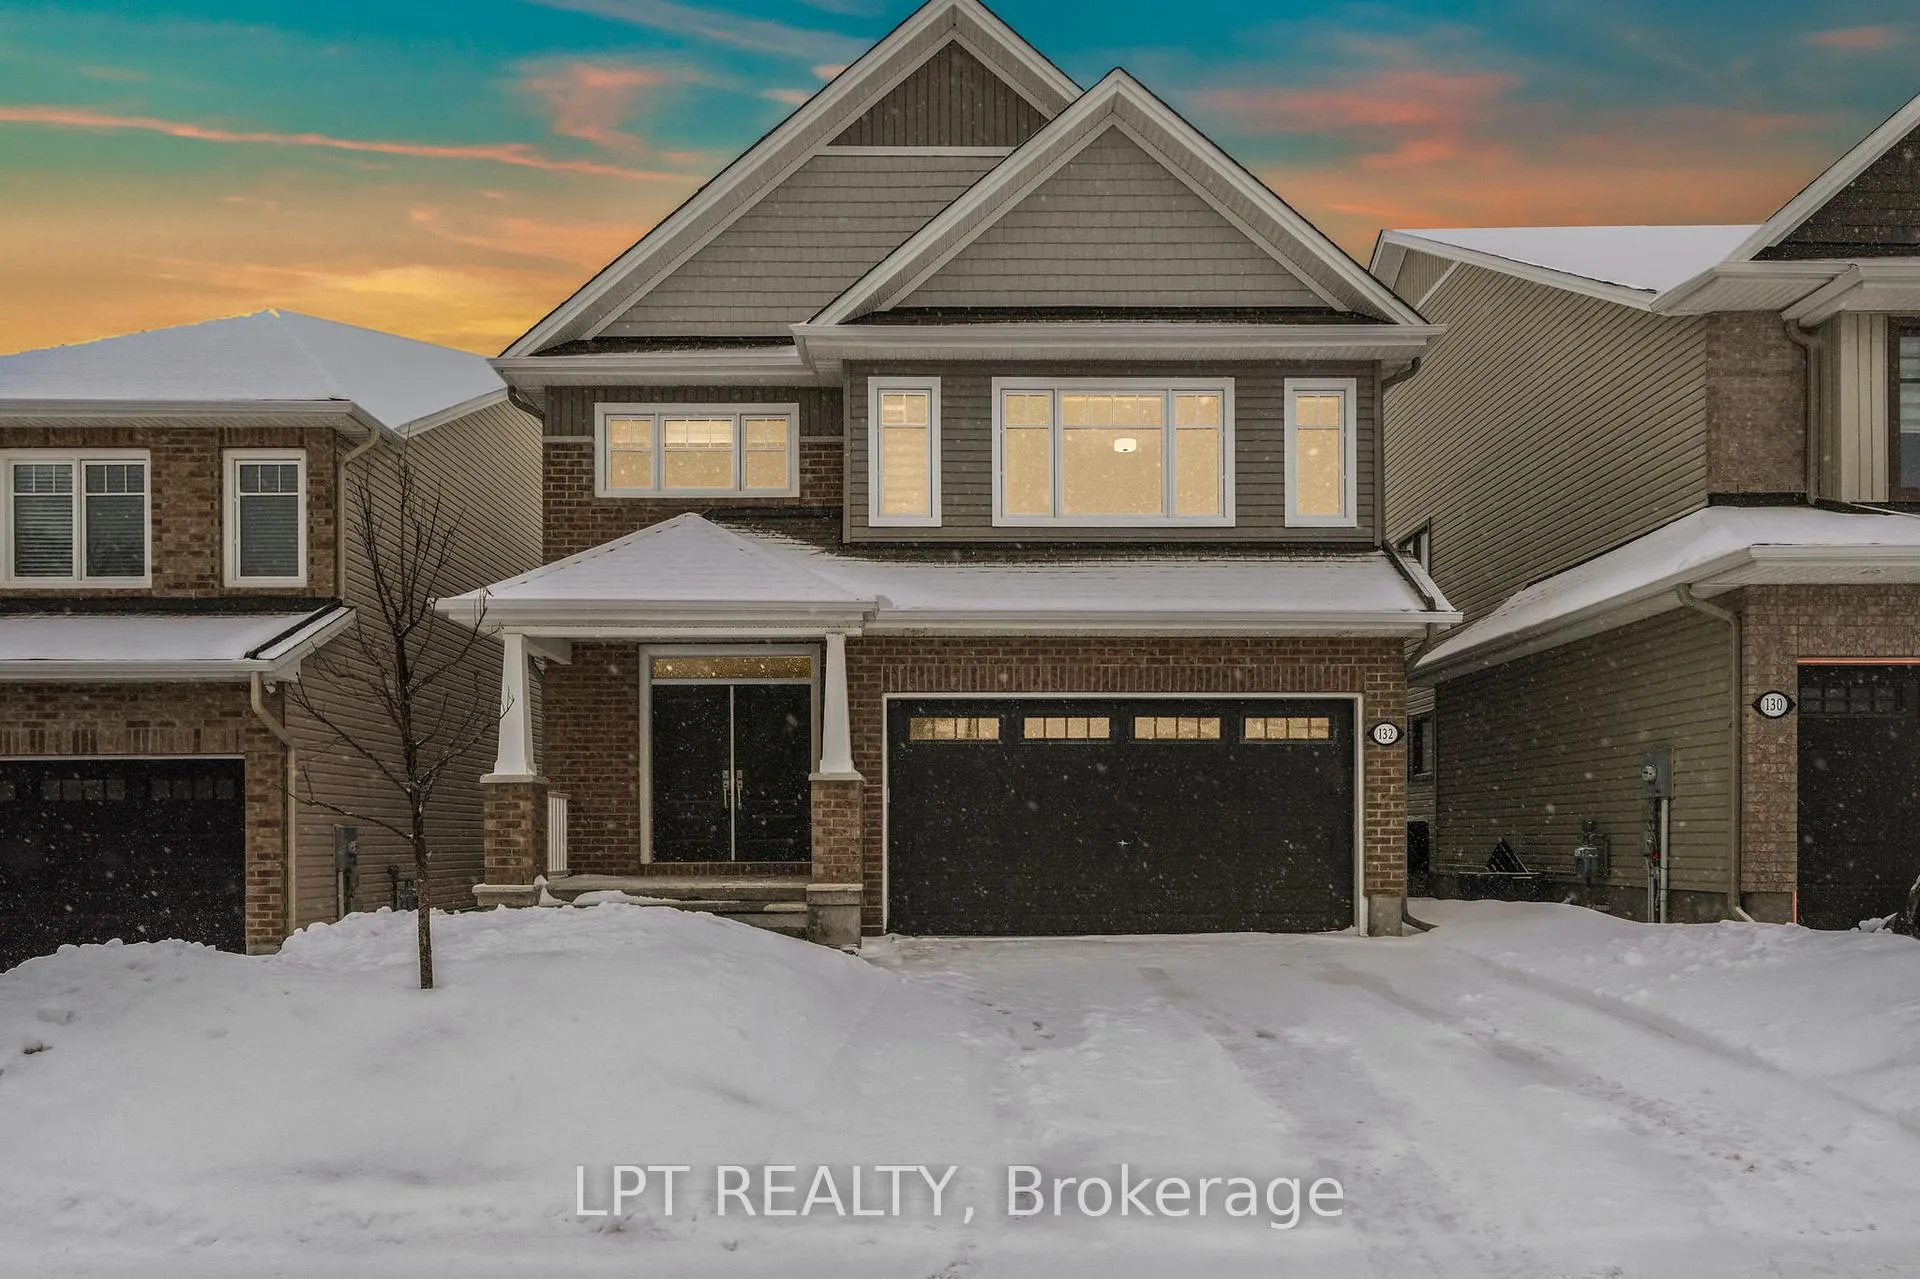
132 Bonne Renommee Avenue
132 Bonne Renommee Avenue
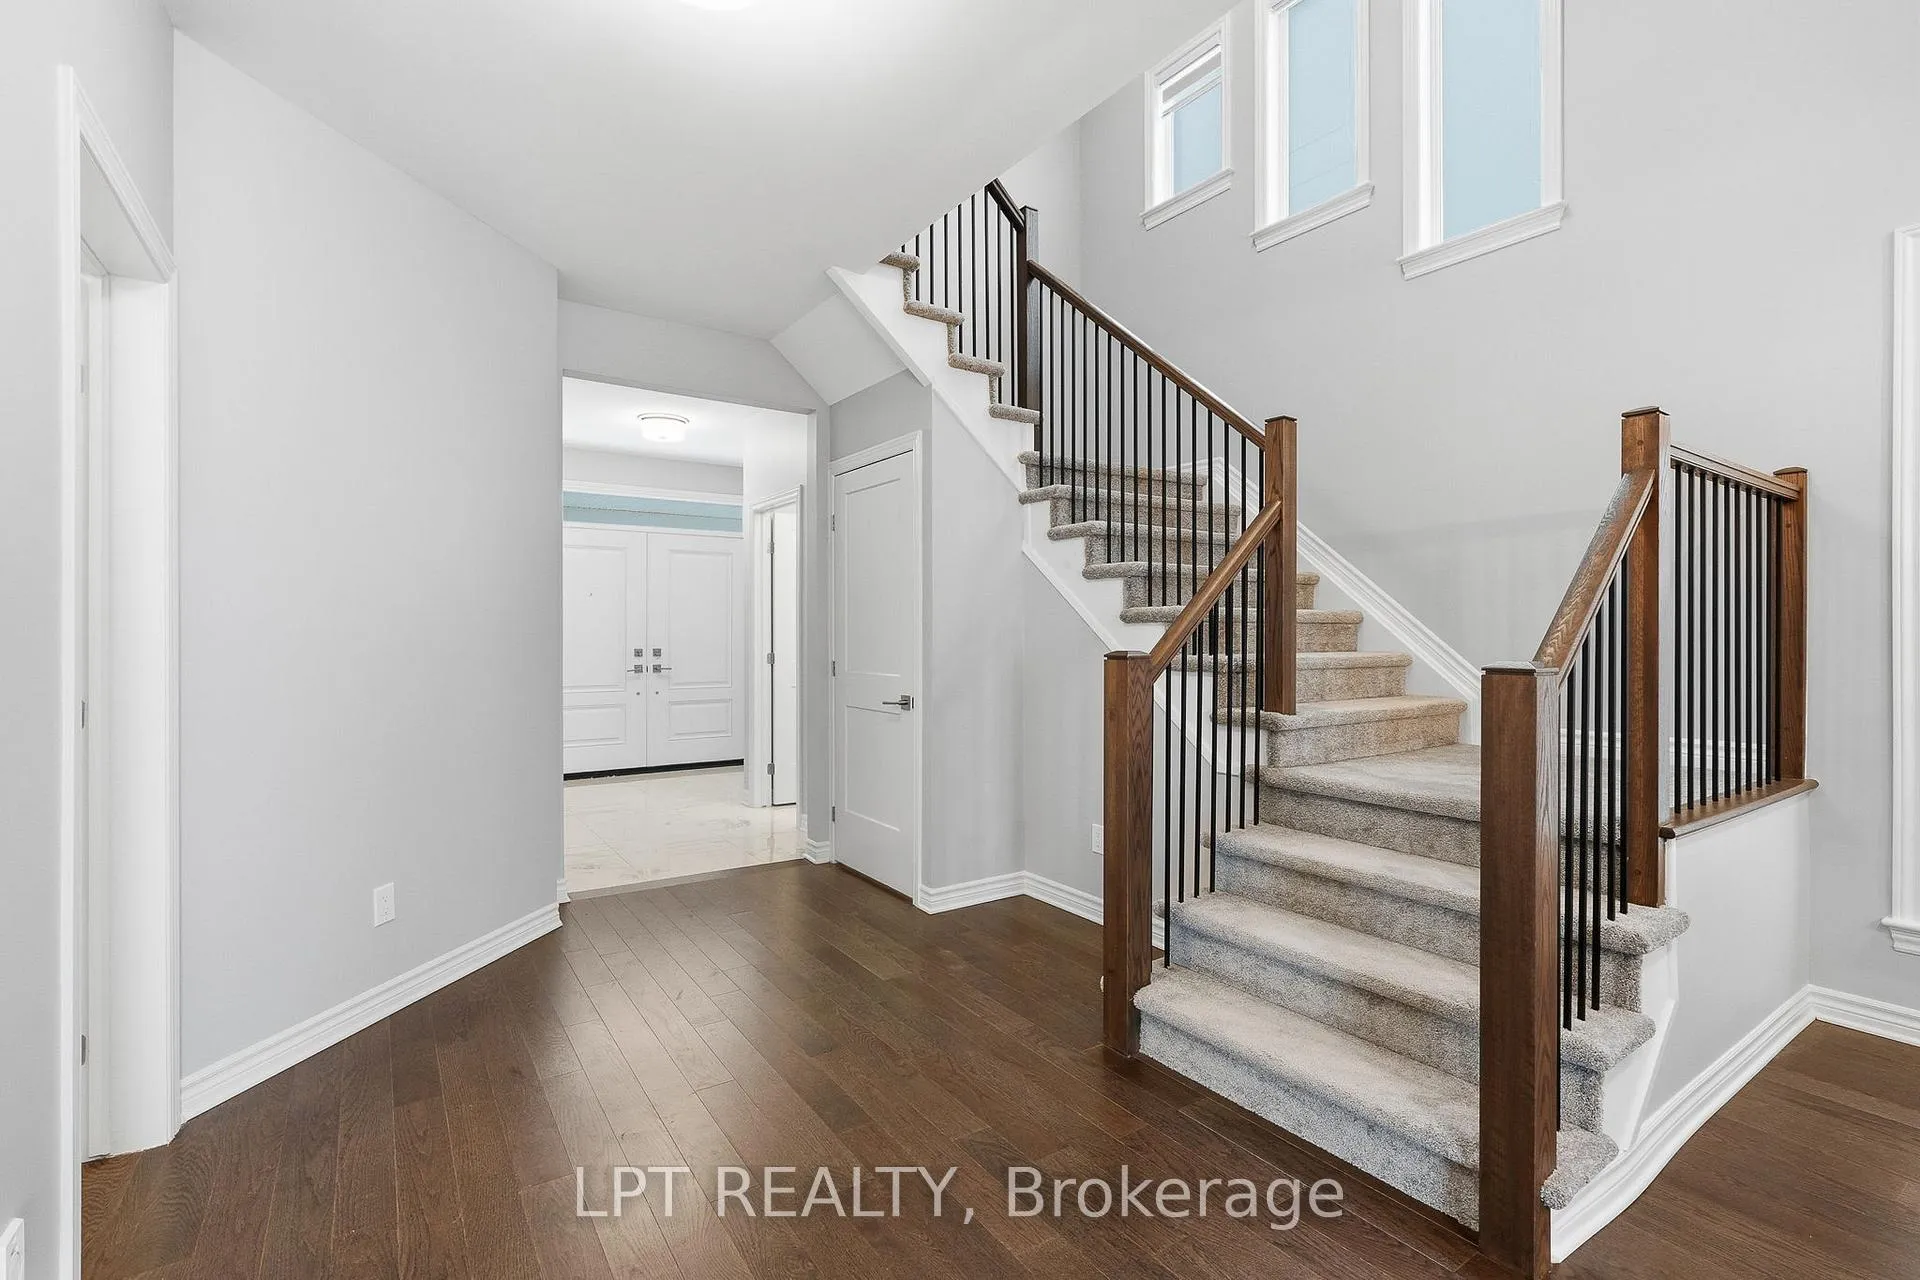 See all 39 photos
Property history
- $1,112,000TerminatedList: 2026-01-16|End: 2026-03-16|59 daysX12705428
Facts and features
- BasementWalk-out
- Price per sq ft~$404
- Water, sewerMunicipal
- HeatingForced air
- Fireplace
- Central air
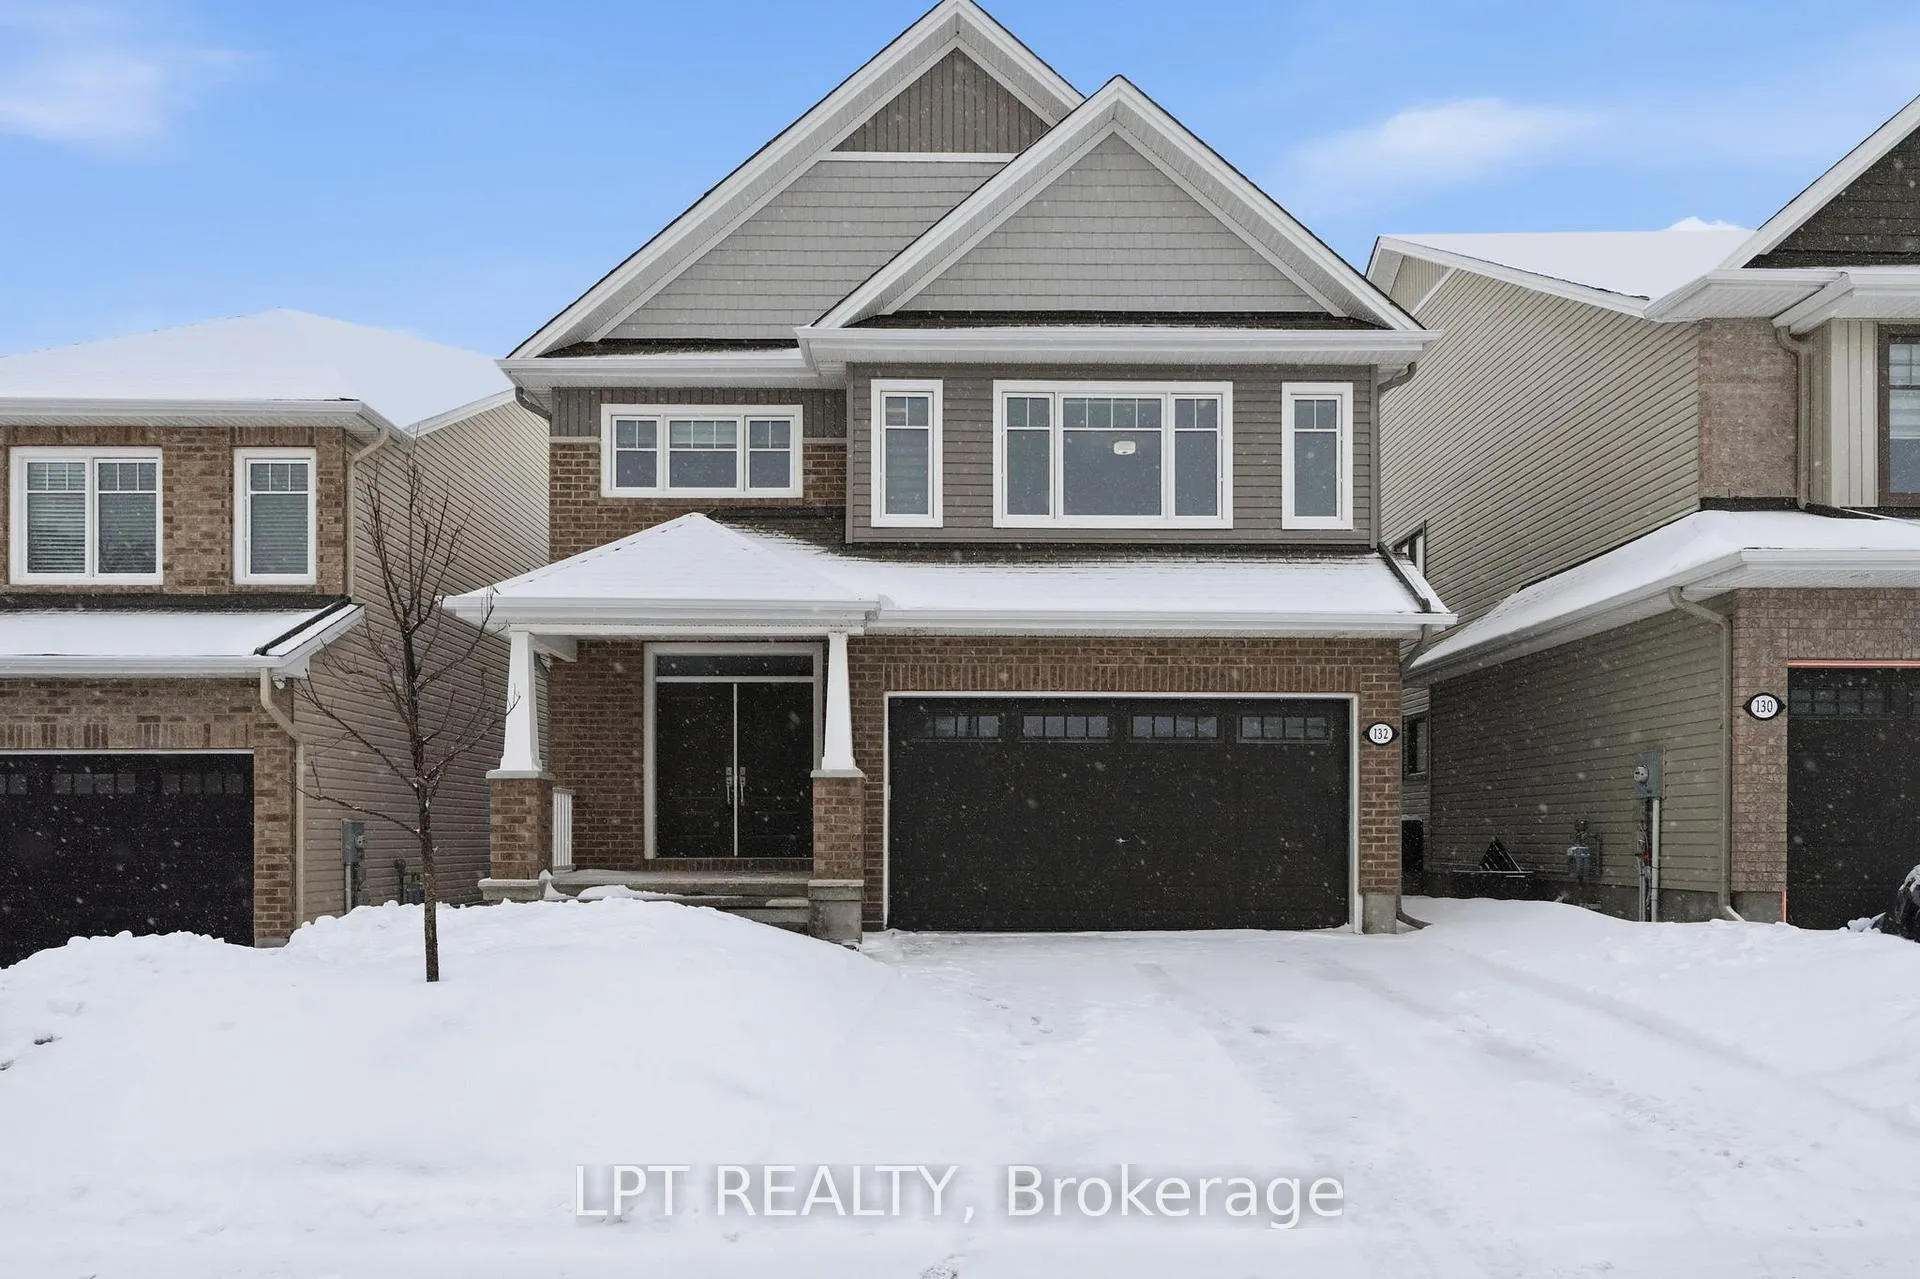
The homeDetached, 2-storey, 2,500–3,000 sq ft
- Type: Detached
- Style: 2-storey
- Living space: 2,500–3,000 sq ft
- Basement: Walk-out, unfinished
InsideFireplace Yes, natural gas, Auto garage door remote, Rooms above ground 9
- Fireplace: Yes, natural gas
- Features: Auto garage door remote
- Rooms above ground: 9
- Rooms in the basement: 4
- Bedrooms: 4
- Bathrooms: 4
- Kitchens: 1
Outside and lotBrick, vinyl siding, Asphalt shingle, Concrete
- Exterior: Brick, vinyl siding
- Roof: Asphalt shingle
- Foundation: Concrete
- Size: 38.15 × 113.61 ft
Parking2 Garage, Attached
- Spaces: 2 Garage
- Garage: Attached
Heating, water and powerForced air, gas, Central air, Municipal water
- Heating: Forced air, gas
- Cooling: Central air
- Water: Municipal water
- Sewer: Municipal sewer
Costs and taxesTaxes $6,798 a year, HST included in the price, Tankless hot water system
- Taxes, 2025: $6,798 a year
- HST: HST included in the price
- Rental items: Tankless hot water system
Included in the saleRefrigerator, stove, dishwasher, hood fan, window blinds
- Included: Refrigerator, stove, dishwasher, hood fan, window blinds
Listing detailsX12705428, Terminated, Jan 16, 2026
- MLS® number: X12705428
- Status: Terminated
- Listed on: Jan 16, 2026
- Days on market: 59
- Updated: Mar 16, 2026
- Possession: Flexible
- Occupied by: Vacant
- Listing brokerage: LPT REALTY
About this home
132 Bonne Renommee Avenue, Orleans (Fallingbrook/Gardenway South), ON K4A 5J8
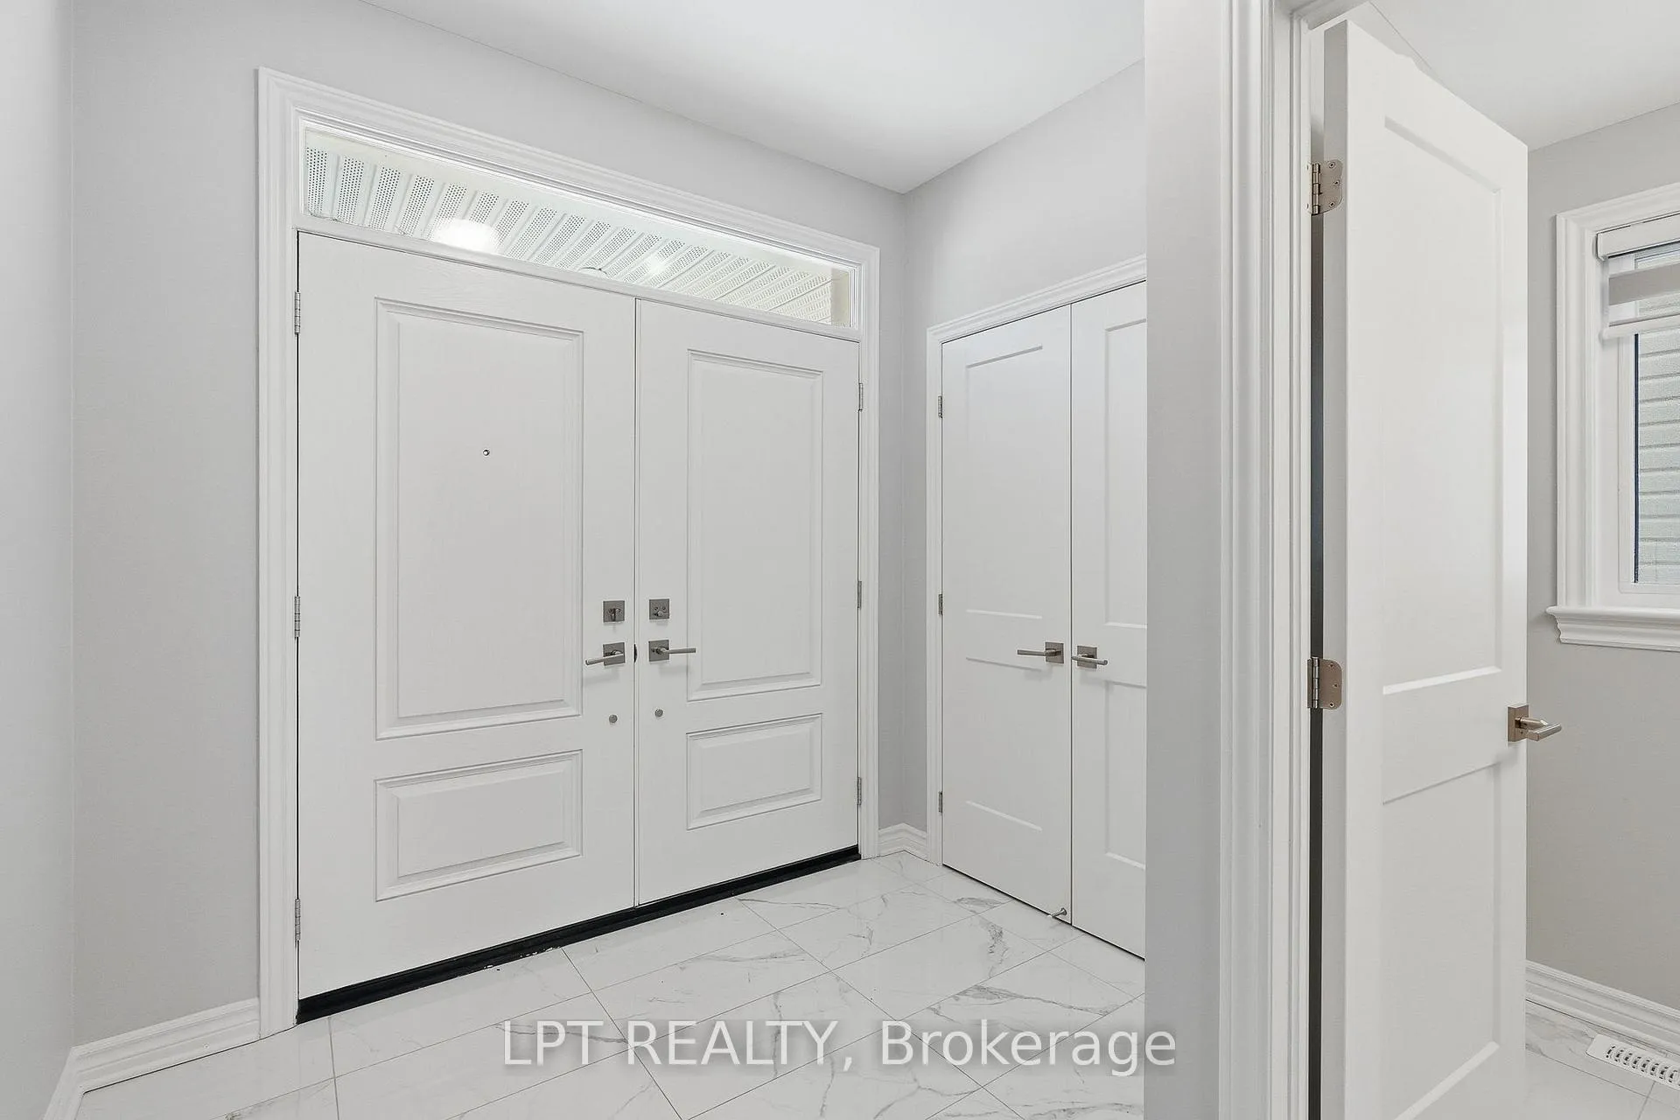
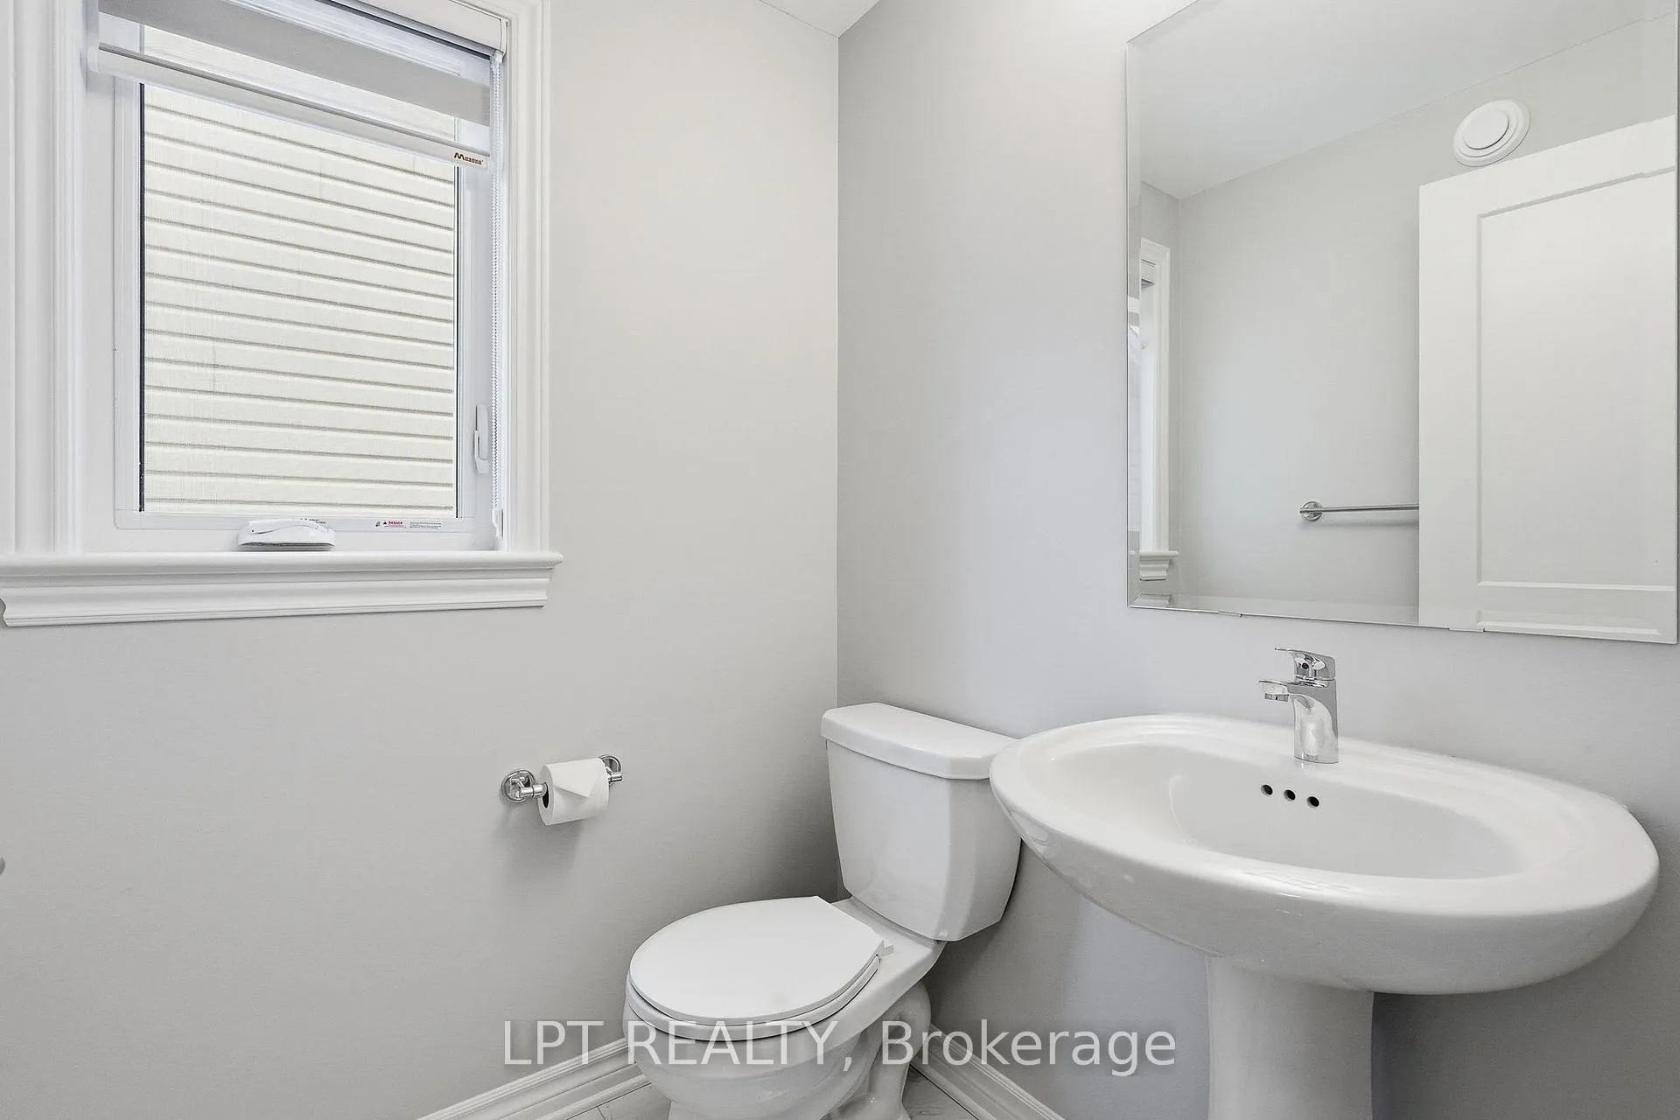
Welcome to 132 Bonne-Renommée, a stunning Tamarack Hartland model II set on a premium lot in the highly coveted Cardinal Creek Village of Orléans. This exceptional home offers spectacular views of the Ottawa River and an elegant blend of comfort, space, and modern design. Boasting 4 bedrooms, 4 bathrooms, and a double car garage, this home features a beautifully designed kitchen with modern finishes and quartz countertops, ample cabinetry, and seamless flow into the open-concept living area. The inviting gas fireplace adds warmth and charm, making it the perfect space for entertaining or relaxing. An open staircase leads to the upper level, where the impressive primary bedroom offers generous proportions, a luxurious 5-piece ensuite, and a spacious walk-in closet. The second bedroom includes its own private ensuite, while the third and fourth bedrooms are connected by a convenient Jack and Jill bathroom. A beautiful and highly functional second-floor laundry room adds everyday convenience. The spacious walkout basement features 9-foot ceilings that offers exceptional flexibility and future potential, with direct outdoor access that enhances both functionality and lifestyle. Some of the many upgrades include: hardwood and tile flooring, over 20 pot lights, custom cabinetry and lighting, built in kitchen appliances and an epoxy floor finish in the garage. Set in a cozy, family-friendly community, this home is ideally located close to all amenities, future LRT, easy access to Highway 174, and just minutes from Petrie Island and scenic waterfront trails. A rare opportunity to own a premium home with breathtaking river views in one of Orléans most desirable neighborhoods.
Ask about this home
A HOMEH agent will answer your questions about this home.
Around this home
Daily convenience, out of 100, from the distances below
Schools nearby
School rating, out of 10.
Helpful calculators
Your HOMEH agent

"Priced 15% over the Hestimate. I would see it this week."