
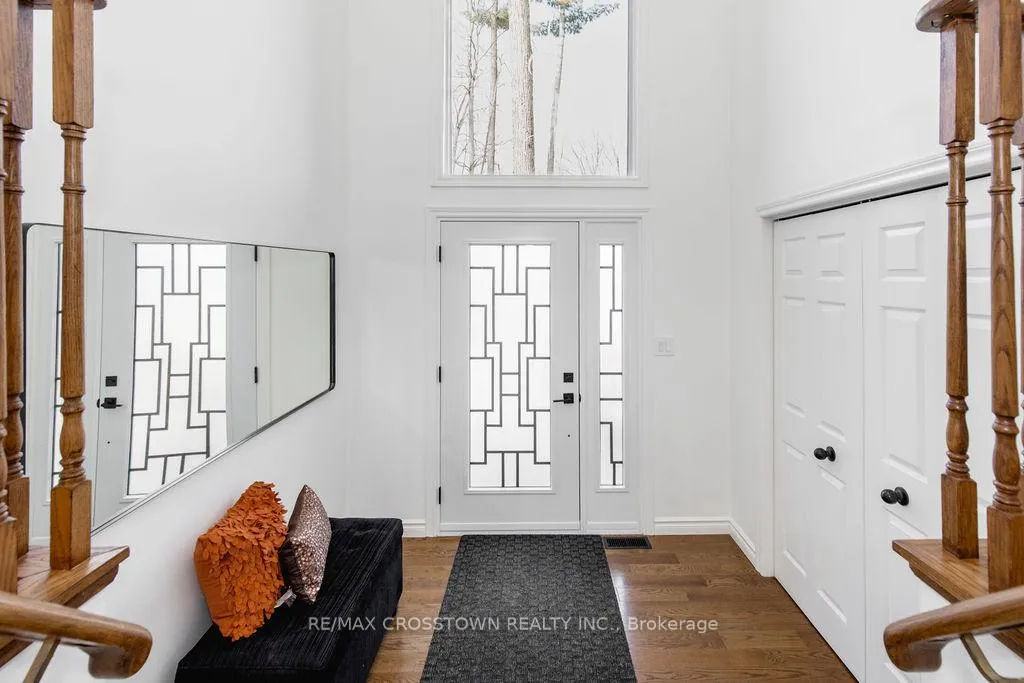
 See all 50 photos
Property history

This listing has ended. It is no longer available.
Property not available for sale or for rent.
Ask about this home
A HOMEH agent will answer your questions about this home.Ask HOMEH
About this home
10 Beechwood Road, Oro-Medonte
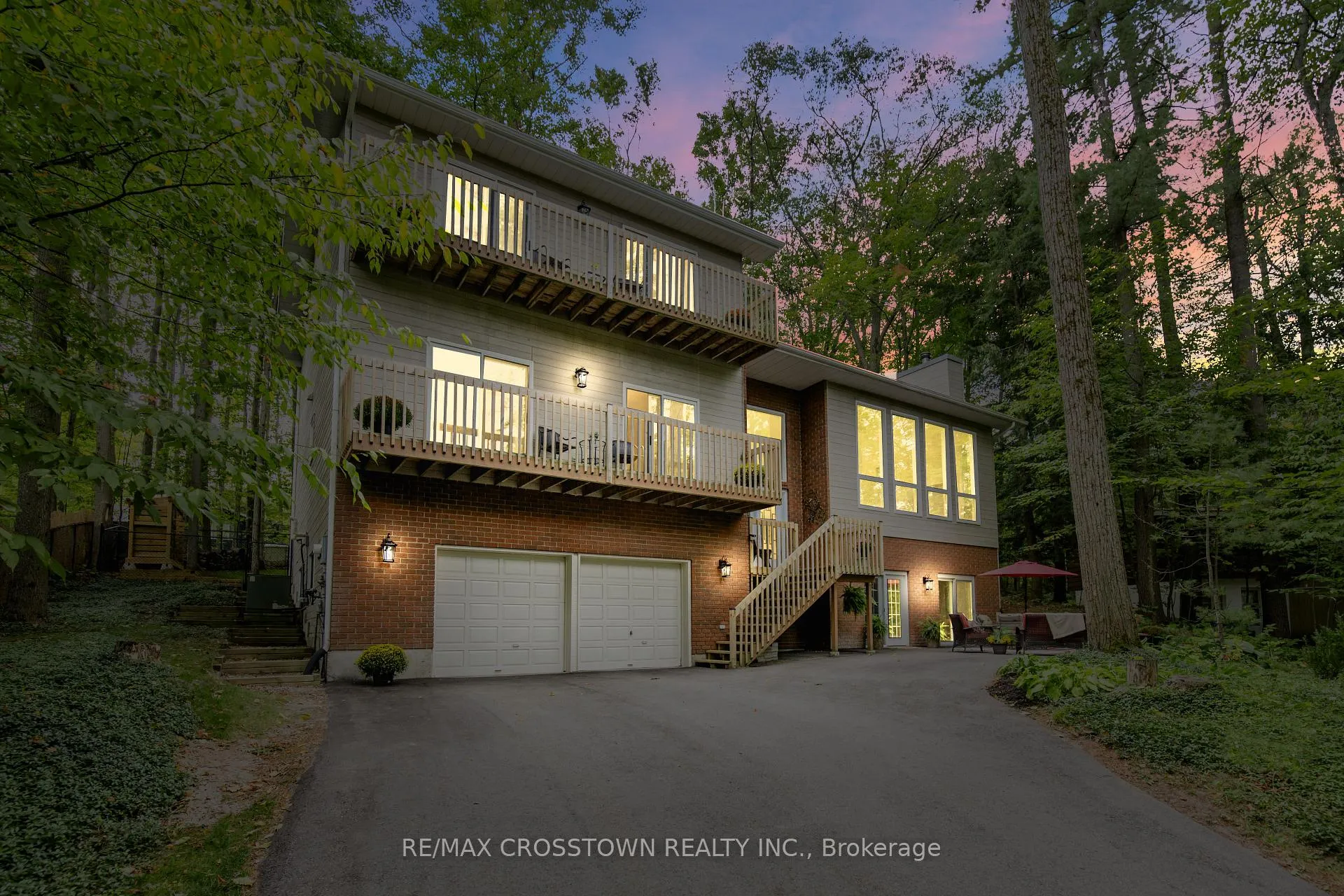
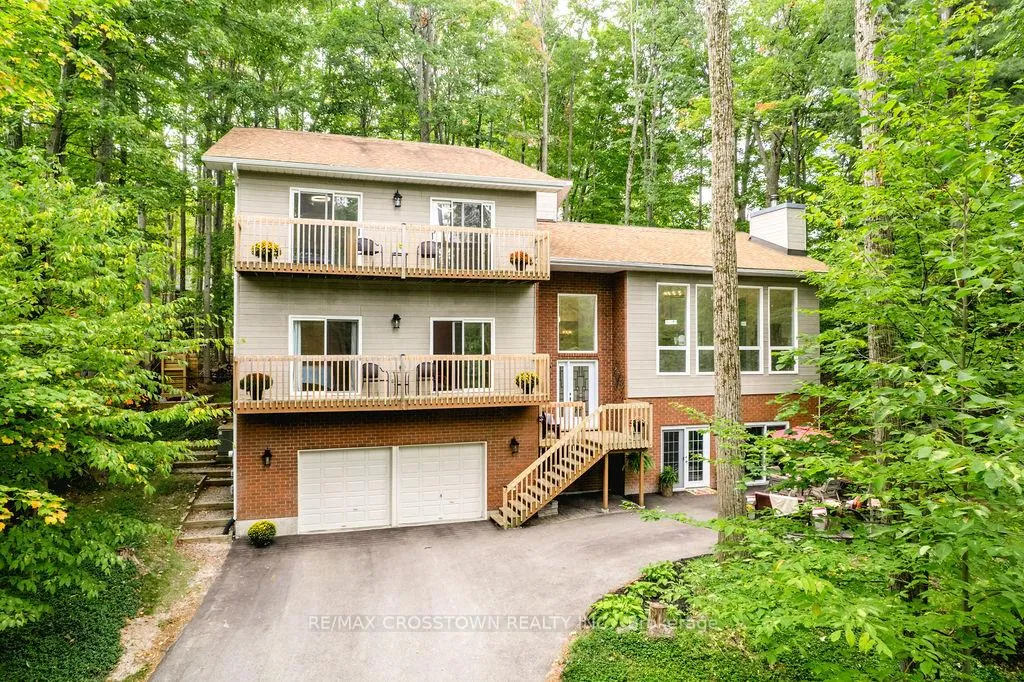
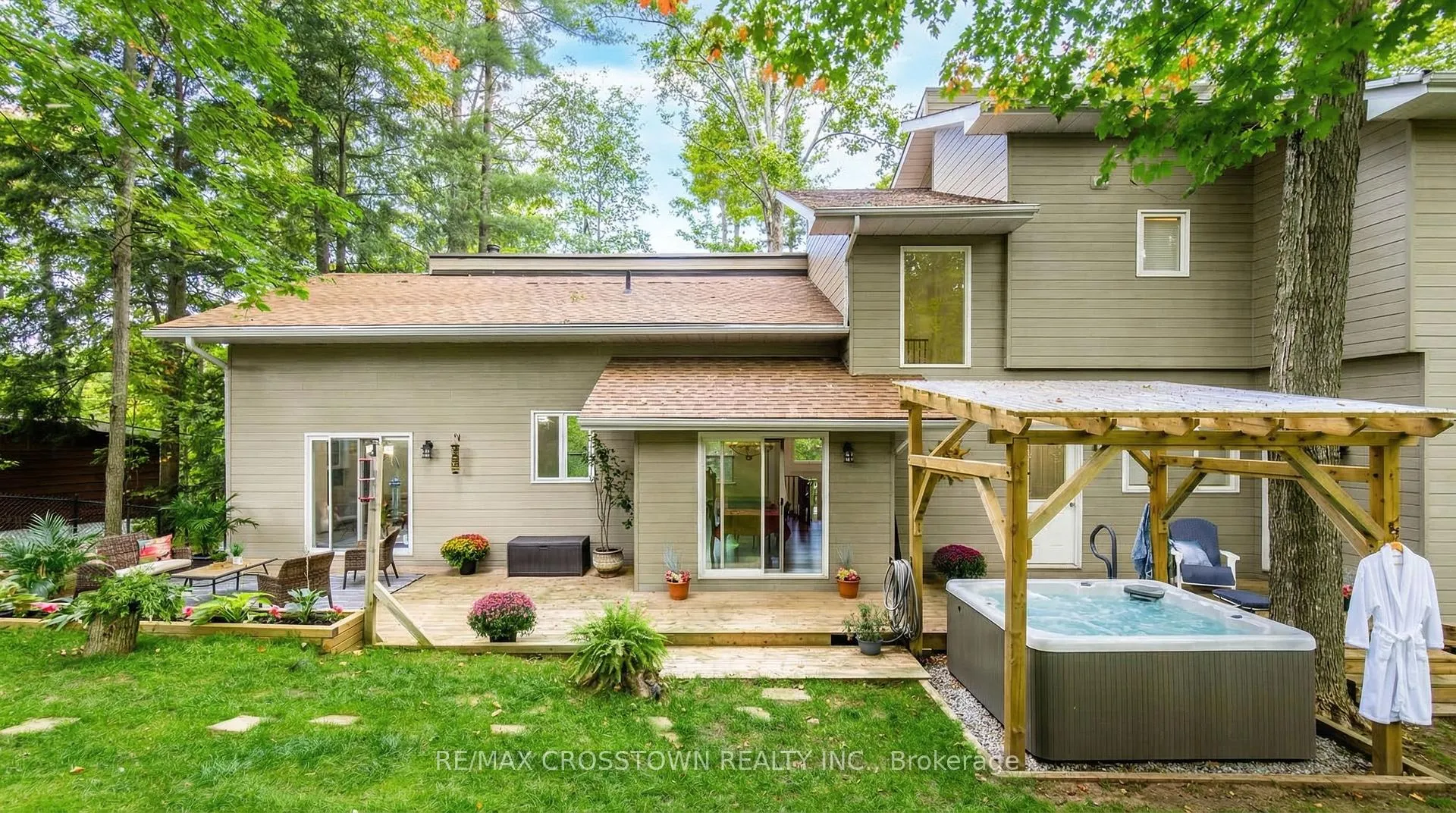
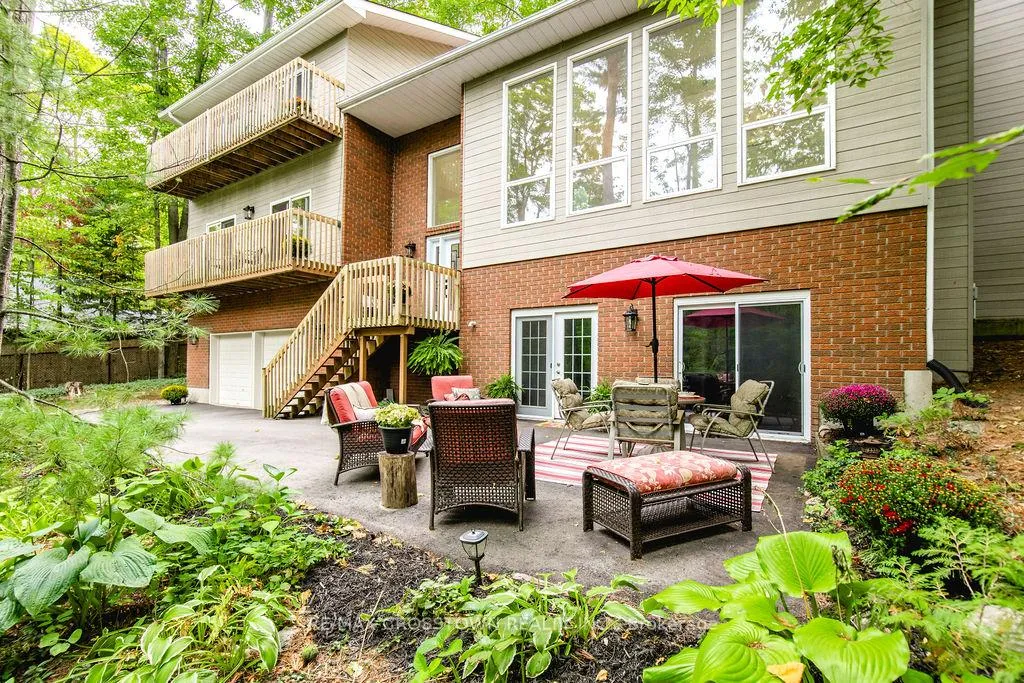
Set into the hillside in the heart of sought-after Horseshoe Valley, this beautifully updated 4-bedroom, 4-bathroom home offers over 4,300 sq ft of finished living space surrounded by nature. curb appeal galore with a long newly paved driveway, 2 car garage and composite siding. Designed to impress, the spectacular great room features soaring cathedral ceilings, rich hardwood floors, and a stunning wall of windows that brings the forest views right into your living space. The spacious, modern completely renovated eat-in kitchen is perfect for both everyday living and entertaining, while every bedroom enjoys its own walkout, seamlessly blending indoor comfort with the outdoors. Recently updated throughout, this home has been freshly painted and enhanced with all new lighting, brand new front door, and within the last 5 year new kitchen, new bathrooms, new flooring, paved driveway, new decking, new furnace, - creating a move-in-ready family home. A major highlight is the fully self-contained 730 s.f., 2-bedroom legal apartment in the lower level featuring a fireplace and 2 walkouts, perfect for multi-generational living, or income potential. The main level has the option of turning the sitting room & bedroom into separate nanny suite, with private entrance, offering incredible flexibility. Step outside to enjoy balconies, decks plus a covered 3 year old hot tub perfectly positioned to take in the peaceful, wooded surroundings. This one-of-a-kind property delivers space, style, and versatility, all the major upgrades have been done for you. located just minutes to golf, skiing, trails, spas, and the best of Horseshoe Valley living.
Facts & features
Ask about this home
A HOMEH agent will answer your questions about this home.
Rooms
20 rooms · 5 bathrooms
- Bathroom9′6″ × 5′11″56 sq.ft.
- Bathroom7′1″ × 7′1″50 sq.ft.
- Dining room14′5″ × 9′10″142 sq.ft.
- Kitchen22′1″ × 11′10″262 sq.ft.
- Great room22′5″ × 15′4″344 sq.ft.
- Sitting14′4″ × 16′2″232 sq.ft.
- Bedroom 212′6″ × 15′2″190 sq.ft.
- Family room16′5″ × 12′1″199 sq.ft.
- Bathroom13′11″ × 12′168 sq.ft.
- Bathroom5′2″ × 5′10″30 sq.ft.
- Primary bedroom13′10″ × 11′9″163 sq.ft.
- Bedroom 315′3″ × 10′8″163 sq.ft.
- Bedroom 413′11″ × 12′168 sq.ft.
- Den10′7″ × 10′4″109 sq.ft.
- Kitchen11′1″ × 10′6″116 sq.ft.
- Living room16′1″ × 11′9″189 sq.ft.
- Dining room8′7″ × 9′3″80 sq.ft.
- Bedroom15′ × 10′150 sq.ft.
- Bathroom9′3″ × 5′1″47 sq.ft.
- Bathroom6′11″ × 9′3″64 sq.ft.
Around this home
Listing details
Helpful tools
Your HOMEH agent
"I would see it this week."
Ask HOMEH about this home
Price, neighbourhood, monthly cost. Ask anything.
HOMEH Intelligent Agent is an AI, not a licensed representative. Check anything important with your agent.