

104 Bass Line
104 Bass Line
 See all 50 photos
Property history
- $799,900TerminatedList: 2025-04-03|End: 2025-05-15|42 daysS12060911
- $3,100TerminatedList: 2025-04-03|End: 2025-05-15|42 daysS12063421
Facts and features
- BasementUnfinished
- Lot size100 × 150 ft
- Lease term12 months
- FurnishedUnfurnished
- Fireplace
- Central air
- Waterfront
The homeDetached, Bungalow-raised, Age 51–99 years
- Type: Detached
- Style: Bungalow-raised
- Age: 51–99 years
- Living space: 1,500–2,000 sq ft
- Basement: Crawl space, unfinished
- Waterfront: Waterfrontcommunity
InsideFireplace Yes, natural gas, Ensuite, main level, Water heater
- Fireplace: Yes, natural gas
- Laundry: Ensuite, main level
- Features: Water heater
- Security: Smoke detector
- Rooms above ground: 5
- Rooms in the basement: 0
- Bedrooms: 3
- Bathrooms: 2
- Kitchens: 1
Outside and lotWood, Asphalt shingle, fibreglass shingle, Concrete
- Exterior: Wood
- Roof: Asphalt shingle, fibreglass shingle
- Foundation: Concrete
- Features: Year round living, hot tub, patio, privacy
- Accessibility: Open floor plan, hard/low nap floors
- Size: 100 × 150 ft
- Shape: Rectangular
Parking6 Parking, Private
- Spaces: 6 Parking
- Driveway: Private
Heating, water and powerForced air, gas, Central air, Well
- Heating: Forced air, gas
- Cooling: Central air
- Water: Well
- Sewer: Septic
- Natural gas: Yes
- Hydro: Yes
- Cable: Available
- Telephone: Available
Rent and termsRent $3,100 a month, Entire property, Unfurnished
- Rent: $3,100 a month
- Space for rent: Entire property
- Furnished: Unfurnished
- Lease: 12 months
- Paid: Monthly
- Rent includes: All inclusive
- Deposit: Required
- Credit check: Required
- Employment letter: Required
- Rental application: Required
- References: Required
- Rental items: Nil
IncludedAll appliances and elfs included, as shown. updates: roof, windows, furnace., Nil
- Included: All appliances and elfs included, as shown. updates: roof, windows, furnace.
- Not included: Nil
NearbyFenced yard, greenbelt/conservation, lake/pond, park, rec./commun.centre, school
- Close to: Fenced yard, greenbelt/conservation, lake/pond, park, rec./commun.centre, school
Listing detailsS12063421, Terminated, Apr 3, 2025
- MLS® number: S12063421
- Status: Terminated
- Listed on: Apr 3, 2025
- Days on market: 42
- Updated: May 15, 2025
- Possession: Flexible
- Occupied by: Tenant
- Listing brokerage: RE/MAX HALLMARK CHAY REALTY
About this home
104 Bass Line, Oro-Medonte (Prices Corners), ON L3V 6H2
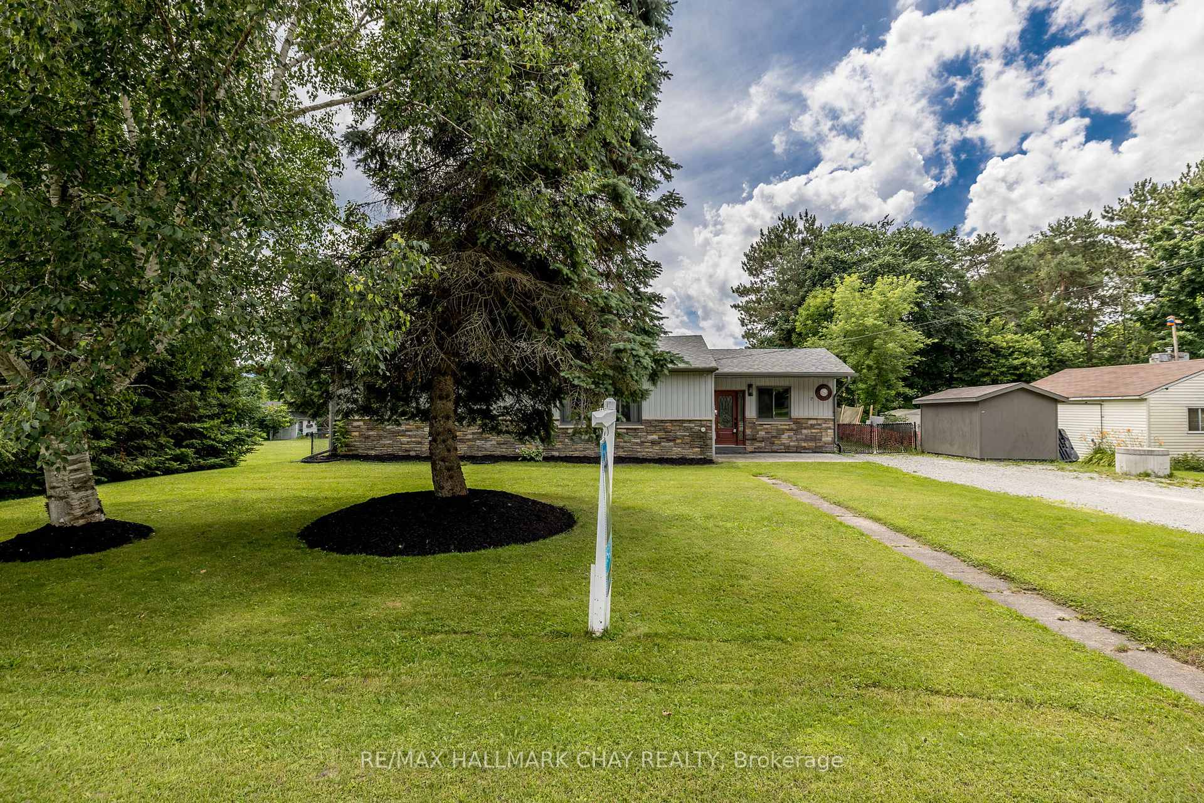
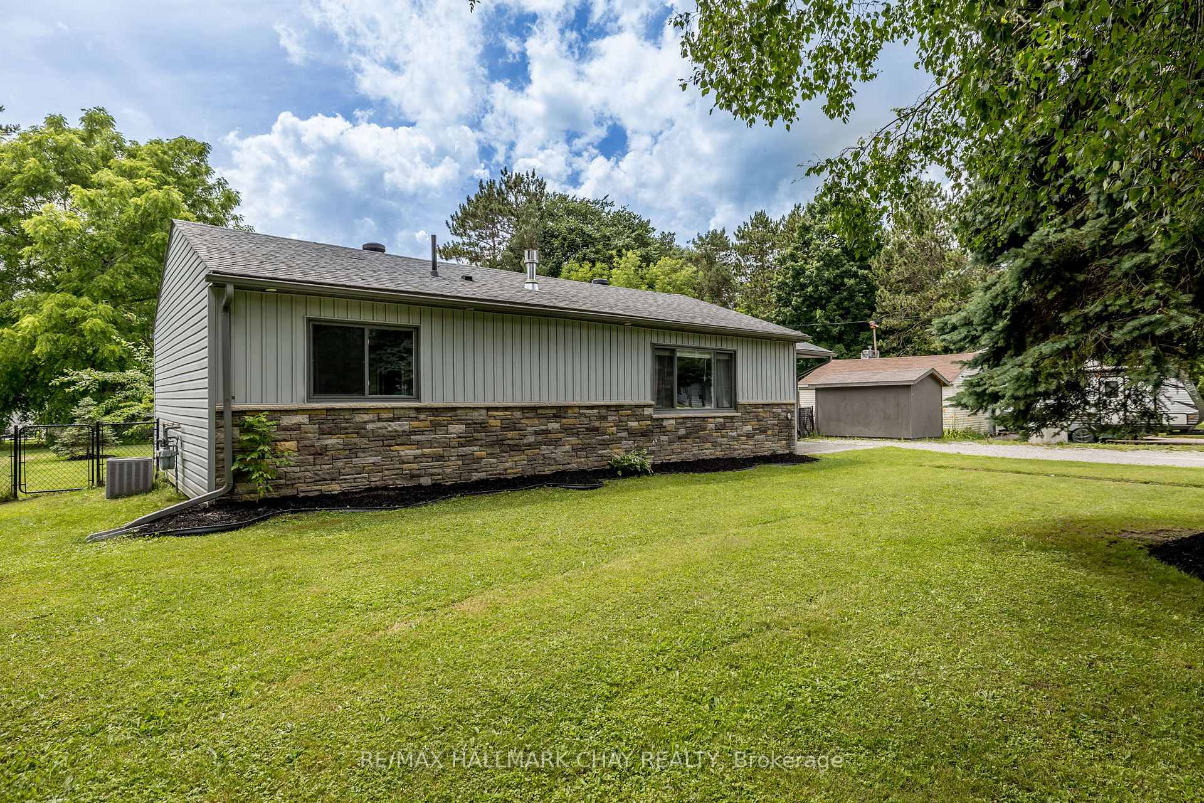
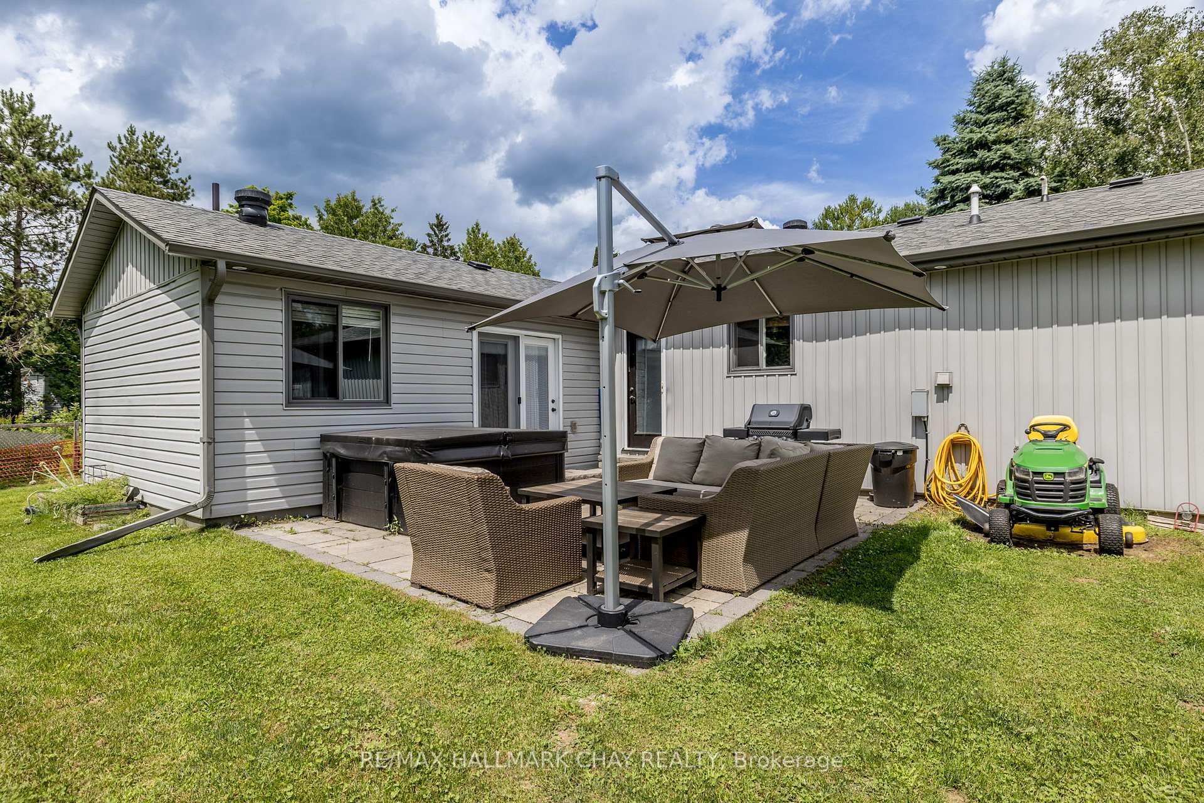
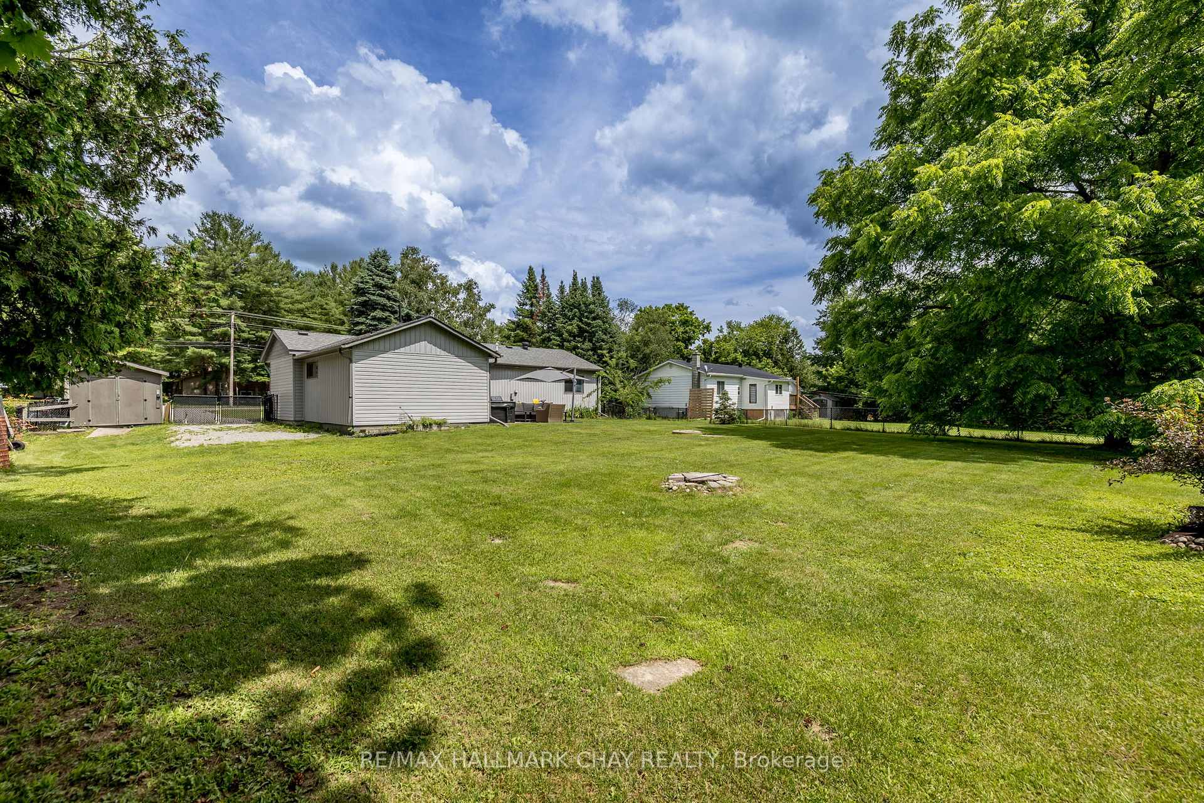
Welcome to 104 Bass Line in Orillia. Detached ranch bungalow situated in the amazing Bass Lake community, steps from Bass Lake. Modern, unique open concept floor plan house is very well-maintained and move-in ready. Fresh, tasteful neutral decor throughout. You will find this home to be bright with natural light, with walkouts to the full fenced rear yard from both the kitchen and primary bedroom. Functional kitchen with tremendous amount of counter space, custom backsplash, classic white shaker cabinetry, s/s appliances (included), centre island and a gorgeous view overlooking the private rear yard. 3 bedrooms, 2 baths (large primary with plenty of closet space, exterior walk out and spa-like ensuite). Convenience of main floor laundry, no carpet. Appliances and light fixtures included, as shown. 200 amp electrical, water treatment systems. Private rear yard (100'x150') with hot tub, mature trees and gardens. Large stone patio is complete with bbq gas hook up. Enjoy the all season recreation offered by this waterfront community of Simcoe County - just steps from your door. Live in the midst of nature trails, summer water sports - fishing, boating, swimming, and golf, skiing, beautiful parkland. Easy access for boating on the lake, ATV'ing on the trails, biking, etc. Close to key amenities, minutes to city life. Just move in and make this home your own!
Ask about this home
A HOMEH agent will answer your questions about this home.
Around this home
Schools nearby
School rating, out of 10.
Helpful calculators
Your HOMEH agent

"I would see it this week."