
61 Grandview Crescent
Oro-Medonte (Rural Oro-Medonte), ON L0L 2E0
Included in Rent: Other
- 2Bedrooms
- 2Bathrooms
- 4Garage
- 1500–2000Sq Ft
- ImmediateAvailable
- In-Suite LaundryLaundry
- Entire PropertyFor Lease
- Partially

This home has been leased. It is no longer available.
Property not available for sale or for rent.
Sale & Price History for 61 Grandview Crescent, Oro-Medonte, Rural Oro-Medonte
| Start Date | End Date | Price | Event | MLS# |
|---|---|---|---|---|
| 2025-06-04 | 2025-06-10 | Login to See Prices | Rented | s12195169 |
Real estate boards require you to or to see the full details of this property.
*Sold prices and complete sale & price history are regulated data. Under the Trust in Real Estate Services Act, 2002 (TRESA) and the rules of the Real Estate Council of Ontario (RECO), and pursuant to the Multiple Listing Service® rules of the Canadian Real Estate Association (CREA) and the Toronto Regional Real Estate Board (TRREB), this information may be shown only to registered users who have agreed to the applicable terms of use (a Virtual Office Website, or "VOW," arrangement). HOMEH Inc., Brokerage therefore provides it to signed-in members only. Creating an account is free and takes under a minute.
About 61 Grandview Crescent, Oro-Medonte, Rural Oro-Medonte
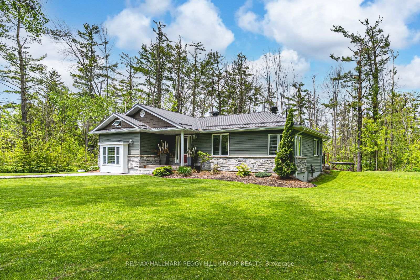
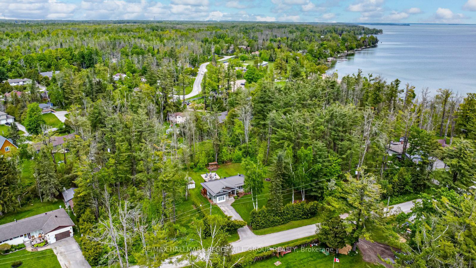
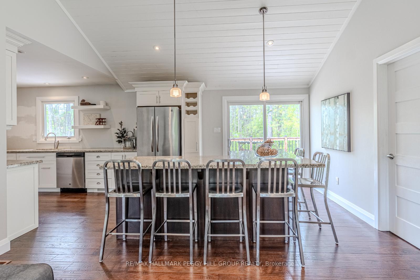
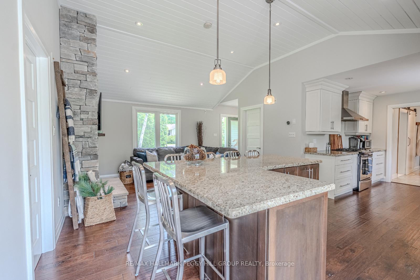
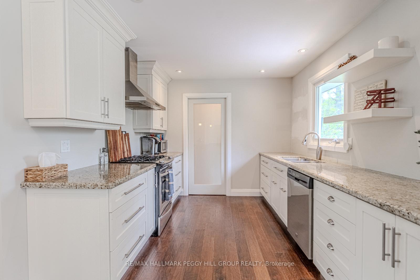
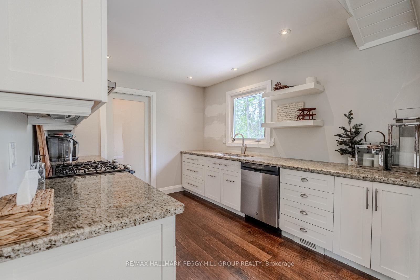
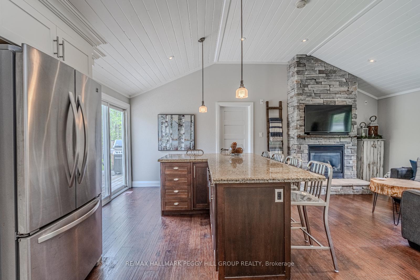
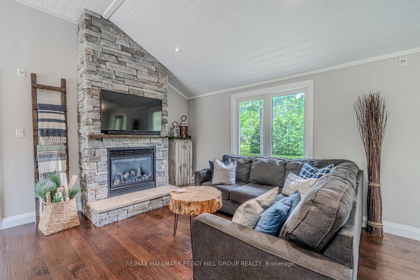
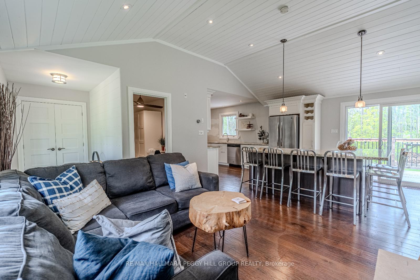
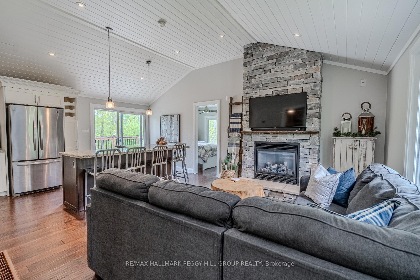
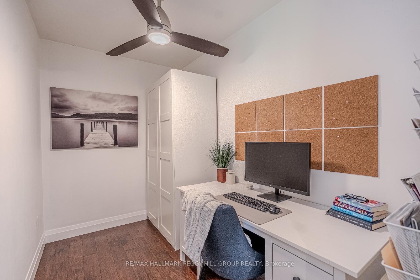
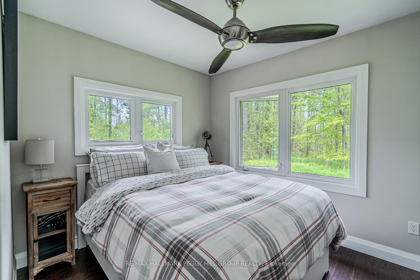
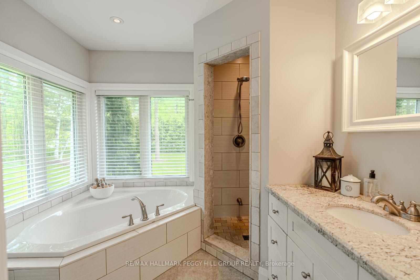
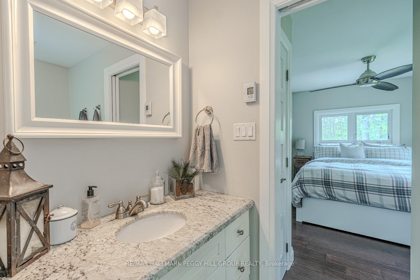
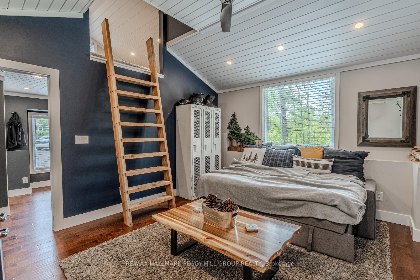
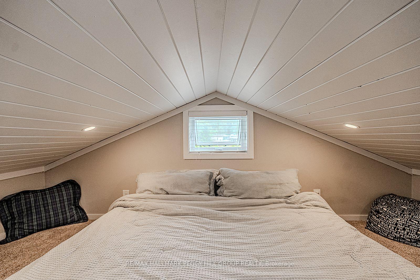
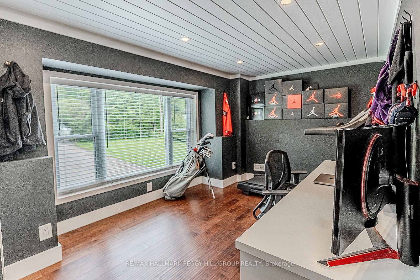
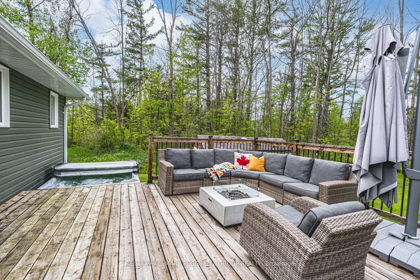
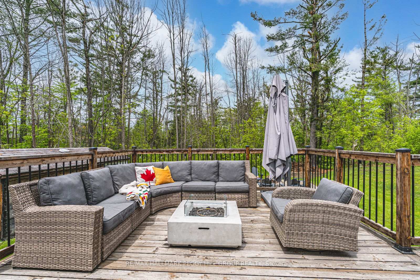
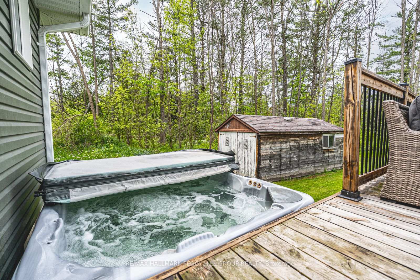
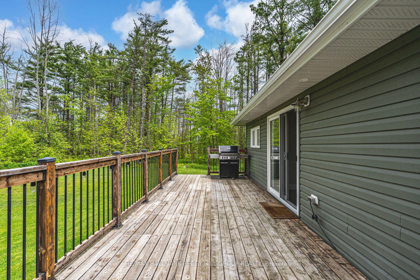
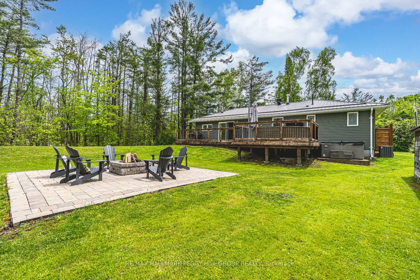
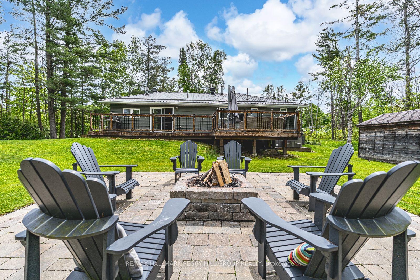
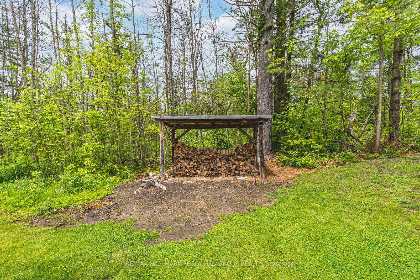
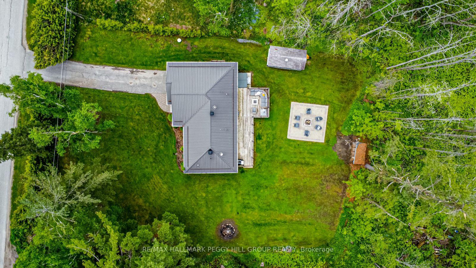
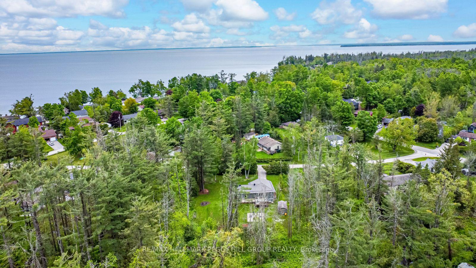
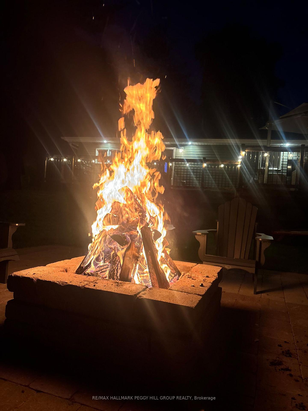
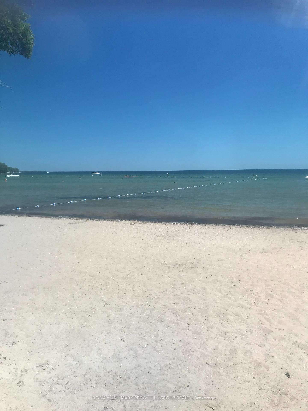
LEASE THIS RARE FIND STEPS FROM THE LAKE WITH HOT TUB, BBQ, LARGE DECK, FIRE PIT & ENTERTAINERS YARD! Not your average lease - this Oro-Medonte gem offers space, style, and serious outdoor vibes. Sitting on a sprawling 96 x 150-foot lot with excellent curb appeal presenting vinyl siding with stone accents, lush gardens, mature trees, and parking for four vehicles right in the driveway. Step outside to an expansive back deck featuring a BBQ and hot tub, plus a large stone patio with Muskoka chairs around a fire pit - ready for endless evenings of entertaining or relaxing. Lawn maintenance is included so you can enjoy the yard without the work. Just a three-minute walk away are Lake Simcoe, Bayview Memorial Park, the beach, and a playground, with both Barrie and Orillia approximately 20 minutes away by car. Inside, clean, modern decor shines with pot lights, vaulted shiplap ceilings, easy-care flooring, and neutral paint colours. The kitchen is a showstopper with white cabinets topped with crown moulding, a large wood-toned island, stainless steel appliances including a gas stove, a double stainless steel sink, and modern hardware. The living room features a floor-to-ceiling stone gas fireplace, while a separate family room adds extra living space. A convenient main-floor laundry room makes daily tasks simple, and a dedicated office space provides a comfortable work-from-home setup. The primary bedroom hosts a lavish ensuite with heated floors and a jetted tub for ultimate relaxation. Above, a loft accessed by a ladder offers the perfect spot for a reading nook, a kids play area, or even to comfortably accommodate overnight guests. With thoughtful updates and a fantastic location, this home offers a lifestyle thats both relaxed and vibrant, ready to welcome you the moment you walk through the door!
Key Facts & Features
Rental Details
- Portion Of Property For Rent
- Entire Property
- Furnished
- Partially
- Rent Term
- 12 Months
- Payment Frequency
- Monthly
- Rental Deposit
- Yes
- Credit Check
- Yes
- Employment Letter
- Yes
- Rental Application
- Yes
- References Required
- Yes
Included In Rent Fee
- Other
Rental Items
- Rental Equipment
- Hot Water Heater.
- Basement Type
- Crawl Space, Unfinished
Interior Features
- Laundry Features
- In-Suite Laundry
- Laundry Level
- Main Level
- Interior Extras
- Other, Primary Bedroom - Main Floor
- View
- Trees/Woods, Forest
- Security Features
- Carbon Monoxide Detectors, Smoke Detector
- Fireplace/Stove
- Yes
- Fireplace Features
- Natural Gas, Family Room
- Elevator
- No
Exterior Features
- Exterior Extras
- Deck, Hot Tub, Landscaped, Patio, Porch, Year Round Living
- Pool
- None
- Property Features
- Beach, Lake/Pond, Wooded/Treed, Park
- Other Structures
- Shed
Building
- Building Type
- Detached
- Building Style
- Bungalow
- Approx Age
- 51-99
Construction
- Exterior Finish
- Vinyl Siding
- Roof
- Metal
- Foundation Details
- Block
- Special Designation
- Unknown
Lot
- Lot Front
- 96.13 ft
- Lot Depth
- 150.02 ft
- Lot Shape
- Rectangular
Inclusions
- Inclusions
- Fridge, Stove, Washer, Dryer, Microwave, Dishwasher, Steel Barstools, Hot Tub, BBQ (Included For Use During Lease.)
Exclusions
- Exclusions
- None.
Parking & Garages
- Garage Type
- None
- Garage Spaces
- 4
- Parking Spaces
- 4
- Total Garage And Parking Spaces
- 4
Heating & Cooling
- Heat Source
- Gas
- Heat Type
- Forced Air
- Air Conditioning
- Central Air
- Water
- Well
- Sewers
- Septic
- Bedrooms
- 2
- Washrooms
- 2
- Kitchens
- 1
- Family / bonus room
- Yes
Room sizes
- Kitchen—Main level
- Living Room—Main level
- Family Room—Main level
- Office—Main level
- Primary Bedroom—Main level, 4 Pc Ensuite
- Bedroom 2—Main level
Washrooms
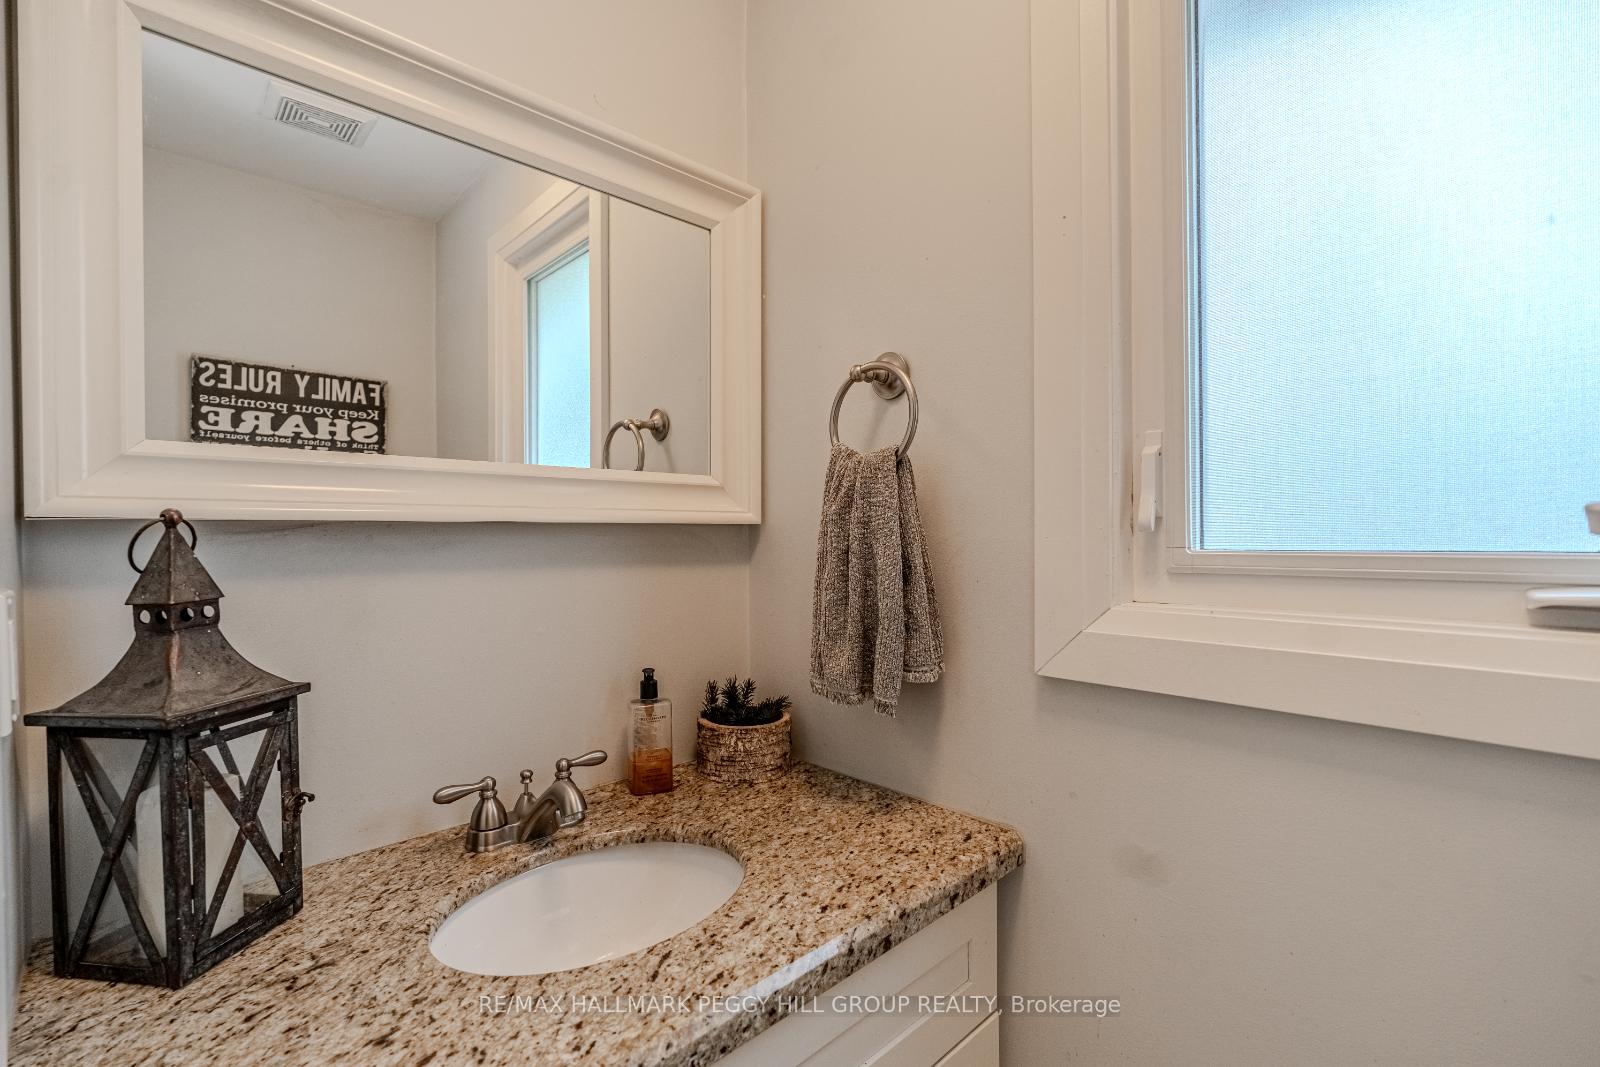
- 2-piece, Main
- 4-piece, Main
- Municipality
- Oro-Medonte
- Neighbourhood
- Rural Oro-Medonte
- Main cross streets
- Lakeshore Rd E/Grandview Cres
- Directions
- Line 9 S/Parkside Dr/Lakeshore Rd E/Grandview Cres
- Waterfront
- WaterfrontCommunity
- MLS® number
- S12195169
- Data source
- Toronto Regional Real Estate Board
- Status change
- 2025-06-10
- Listed on
- 2025-06-04
- Days on market
- 6 days
- Possession type
- Immediate
- Co-op commission
- 1/2 of 1 Month's Rent + HST
- Listed by
- RE/MAX HALLMARK PEGGY HILL GROUP REALTY
Home Market Value
Current home valuation for 61 Grandview Crescent, Oro-Medonte, Rural Oro-Medonte, Oro-Medonte, ON. Listed for $3,000
HOMEH Estimate
$817,133
Estimated Sales Range
$490,280 - $1,143,986
HOMEH Estimate for 61 Grandview Crescent, Oro-Medonte, Rural Oro-Medonte
What this home would sell for today, not its rent
Calculated with a real agent's CMA method — 45+ years of experience, codified. Not an AI guess.
For the owner
Is this your home? Track its value.
Get this home's HOMEH Estimate by email once a month, with how many homes are for sale around you.
Around this home
No schools found nearby
Data provided by OpenStreetMap & Fraser Institute School Rankings
Ask HOMEH
New!Hi there!
👋Text or call (416) 301-9001
Recommended for you
Based on homes you've looked at.
No recommended properties found.
Nearby similar homes
No nearby properties found.
More real estate resources
Other homes nearby
Explore this area
Nearby neighbourhoods
No nearby listings available.