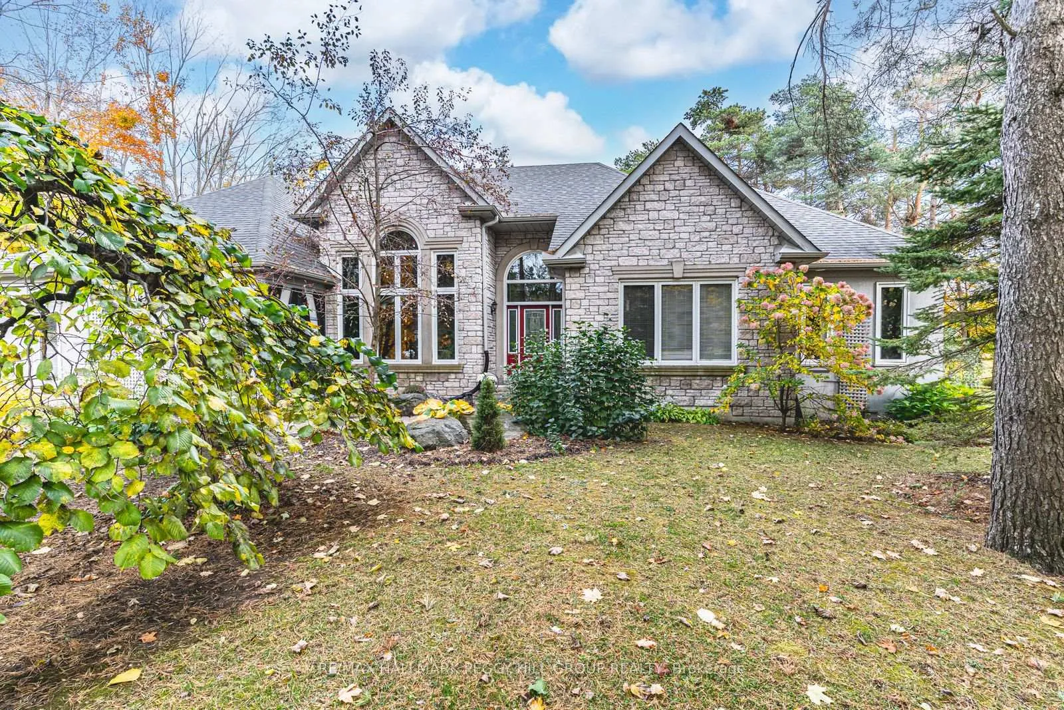
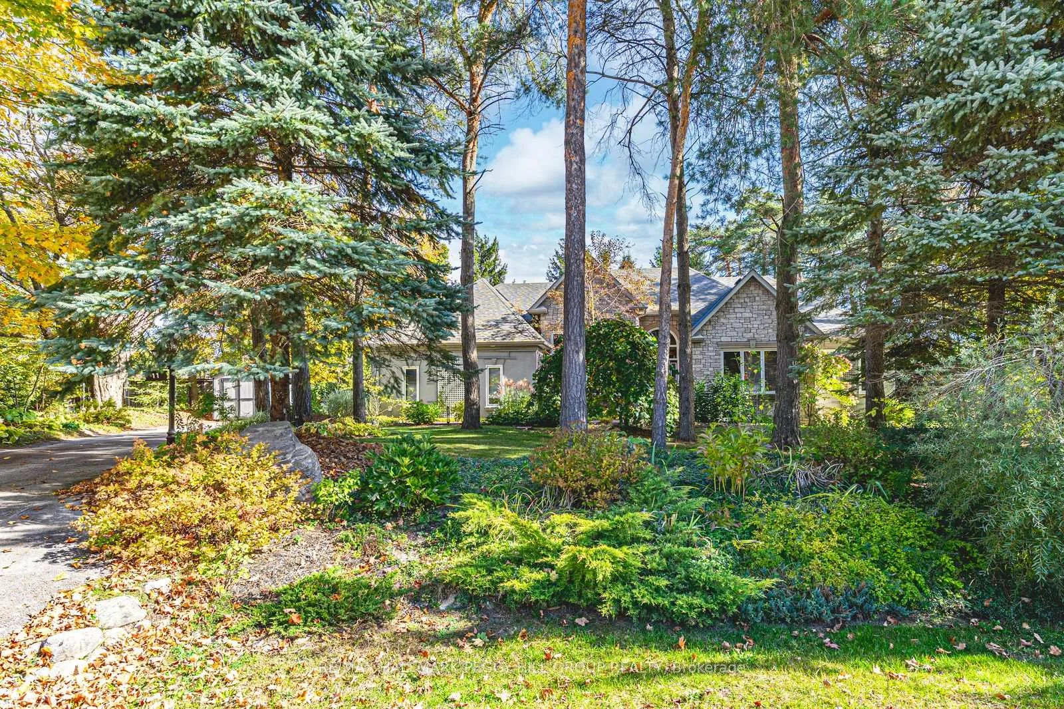
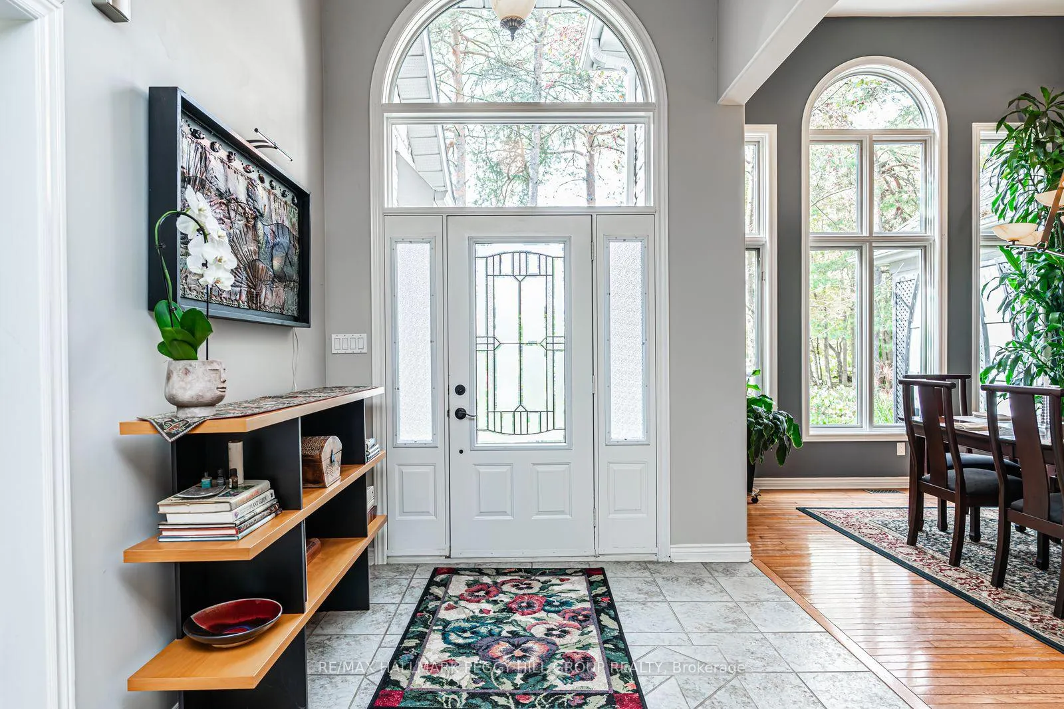
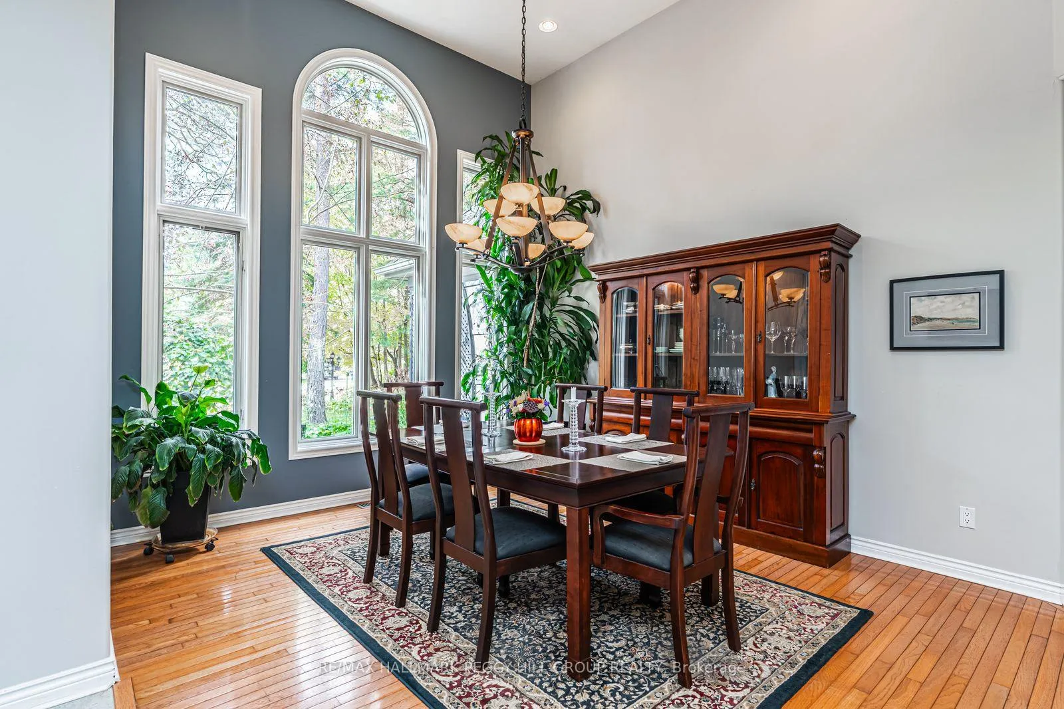
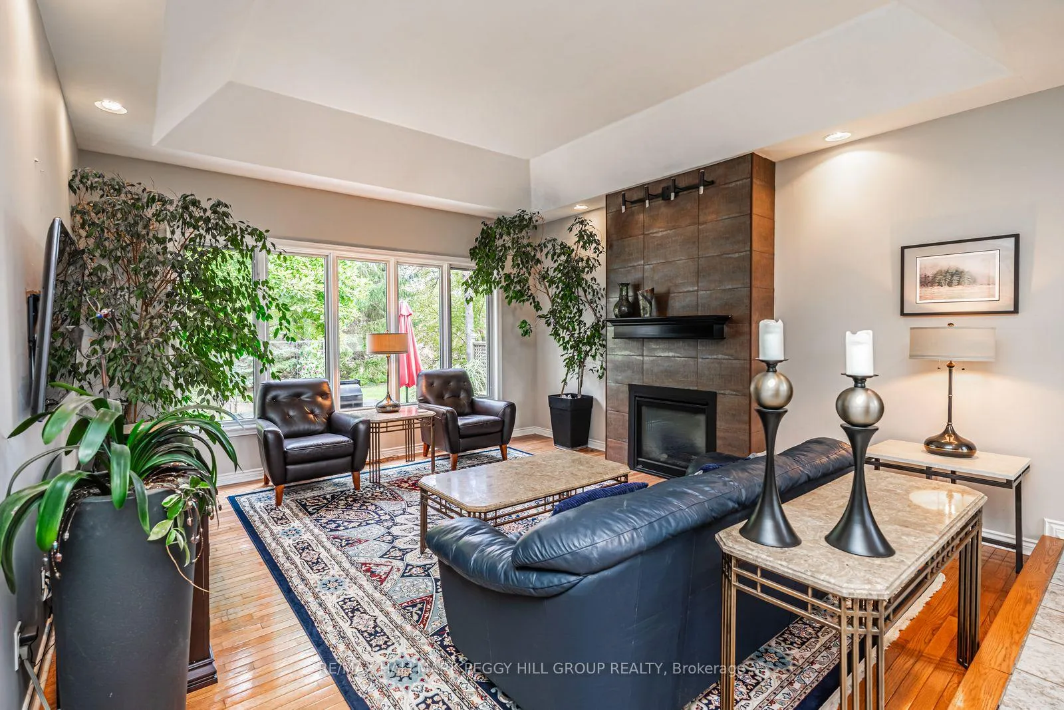
DISTINGUISHED HORSESHOE HIGHLANDS ESTATE ON A SERENE CUL-DE-SAC SETTING! Nestled on a quiet cul-de-sac in the prestigious Horseshoe Highlands, this elegant home offers over 3,650 finished sq ft of timeless style and thoughtful design, backing onto a former golf course surrounded by mature trees and manicured gardens. Sunlight fills every corner of the open-concept layout, where large windows, rounded corners, and refined lighting create an atmosphere of understated luxury. The bright kitchen features wood cabinetry, stainless steel appliances, a gas cooktop, a breakfast bar, and a breakfast area overlooking the yard. A formal dining room with soaring ceilings and dramatic arched windows creates a stunning backdrop for elegant gatherings, while the sunken family room with a tray ceiling and gas fireplace, and the living room with a wood-burning fireplace and wet bar, offer warm and inviting spaces to unwind. The primary suite feels like a private retreat with dual walk-in closets, a five-piece ensuite featuring a dual-sink vanity, a glass-walled shower, a soaker tub, and a walkout to its own secluded deck through double garden doors. Two additional bedrooms share a stylish three-piece bath, while a convenient main-floor laundry adds everyday ease. The partially finished lower level offers a generous recreation room, office, wine cellar, and three-piece bath, providing versatility for any lifestyle. Outdoors, a fully fenced yard with two decks, including one featuring dual pergolas, is framed by lush landscaping, vibrant gardens, and vegetable beds. A double-car garage with inside entry and driveway parking for up to ten vehicles completes this exceptional property. Perfectly positioned within minutes of the new elementary school, community centre, medical clinic, park, and tennis courts, and under 20 minutes from Barrie's RVH and Georgian College, with year-round recreation close at hand, including skiing, golf, hiking, and Vetta Nordic Spa.
Read more
Built-In OvenPrimary Bedroom - Main FloorStorageWater HeaterGolf CourseTrees/Woods
Facts & features
TypeDetached
StyleBungalow
Built16-30
Size2K~2.5K Sq.Ft.
Lot72.24 x 164.39 ft
Tax$6,379 (2025)
HeatingForced air, gas
CoolingCentral air
BasementFull, partial basement
Parking10 drive
WaterMunicipal
FireplaceYes, natural gas, wood
Book a viewing
Wed28Oct
Thu29Oct
Fri30Oct
Sat31Oct
Sun1Nov
Pick a time
Rooms
13 rooms · 3 bathrooms
Main floor10 rooms
Primary bedroom25′9″ × 15′5″396 sq.ft.
Living room23′5″ × 18′2″424 sq.ft.
Laundry6′ × 6′1″36 sq.ft.
Family room15′11″ × 15′6″247 sq.ft.
Kitchen19′2″ × 10′192 sq.ft.
Other6′4″ × 6′6″41 sq.ft.
Dining room15′9″ × 12′2″192 sq.ft.
Bedroom 211′10″ × 11′3″133 sq.ft.
Bedroom 311′10″ × 11′8″138 sq.ft.
Foyer13′1″ × 8′2″108 sq.ft.
Basement3 rooms
Office21′9″ × 15′11″347 sq.ft.
Recreation19′1″ × 23′11″456 sq.ft.
Other12′10″ × 12′3″157 sq.ft.
Bathrooms3
5-pcMain3-pcMain3-pcBasement
Thinking of selling your home?See what your home is worth today.

 See all 38 photos
