

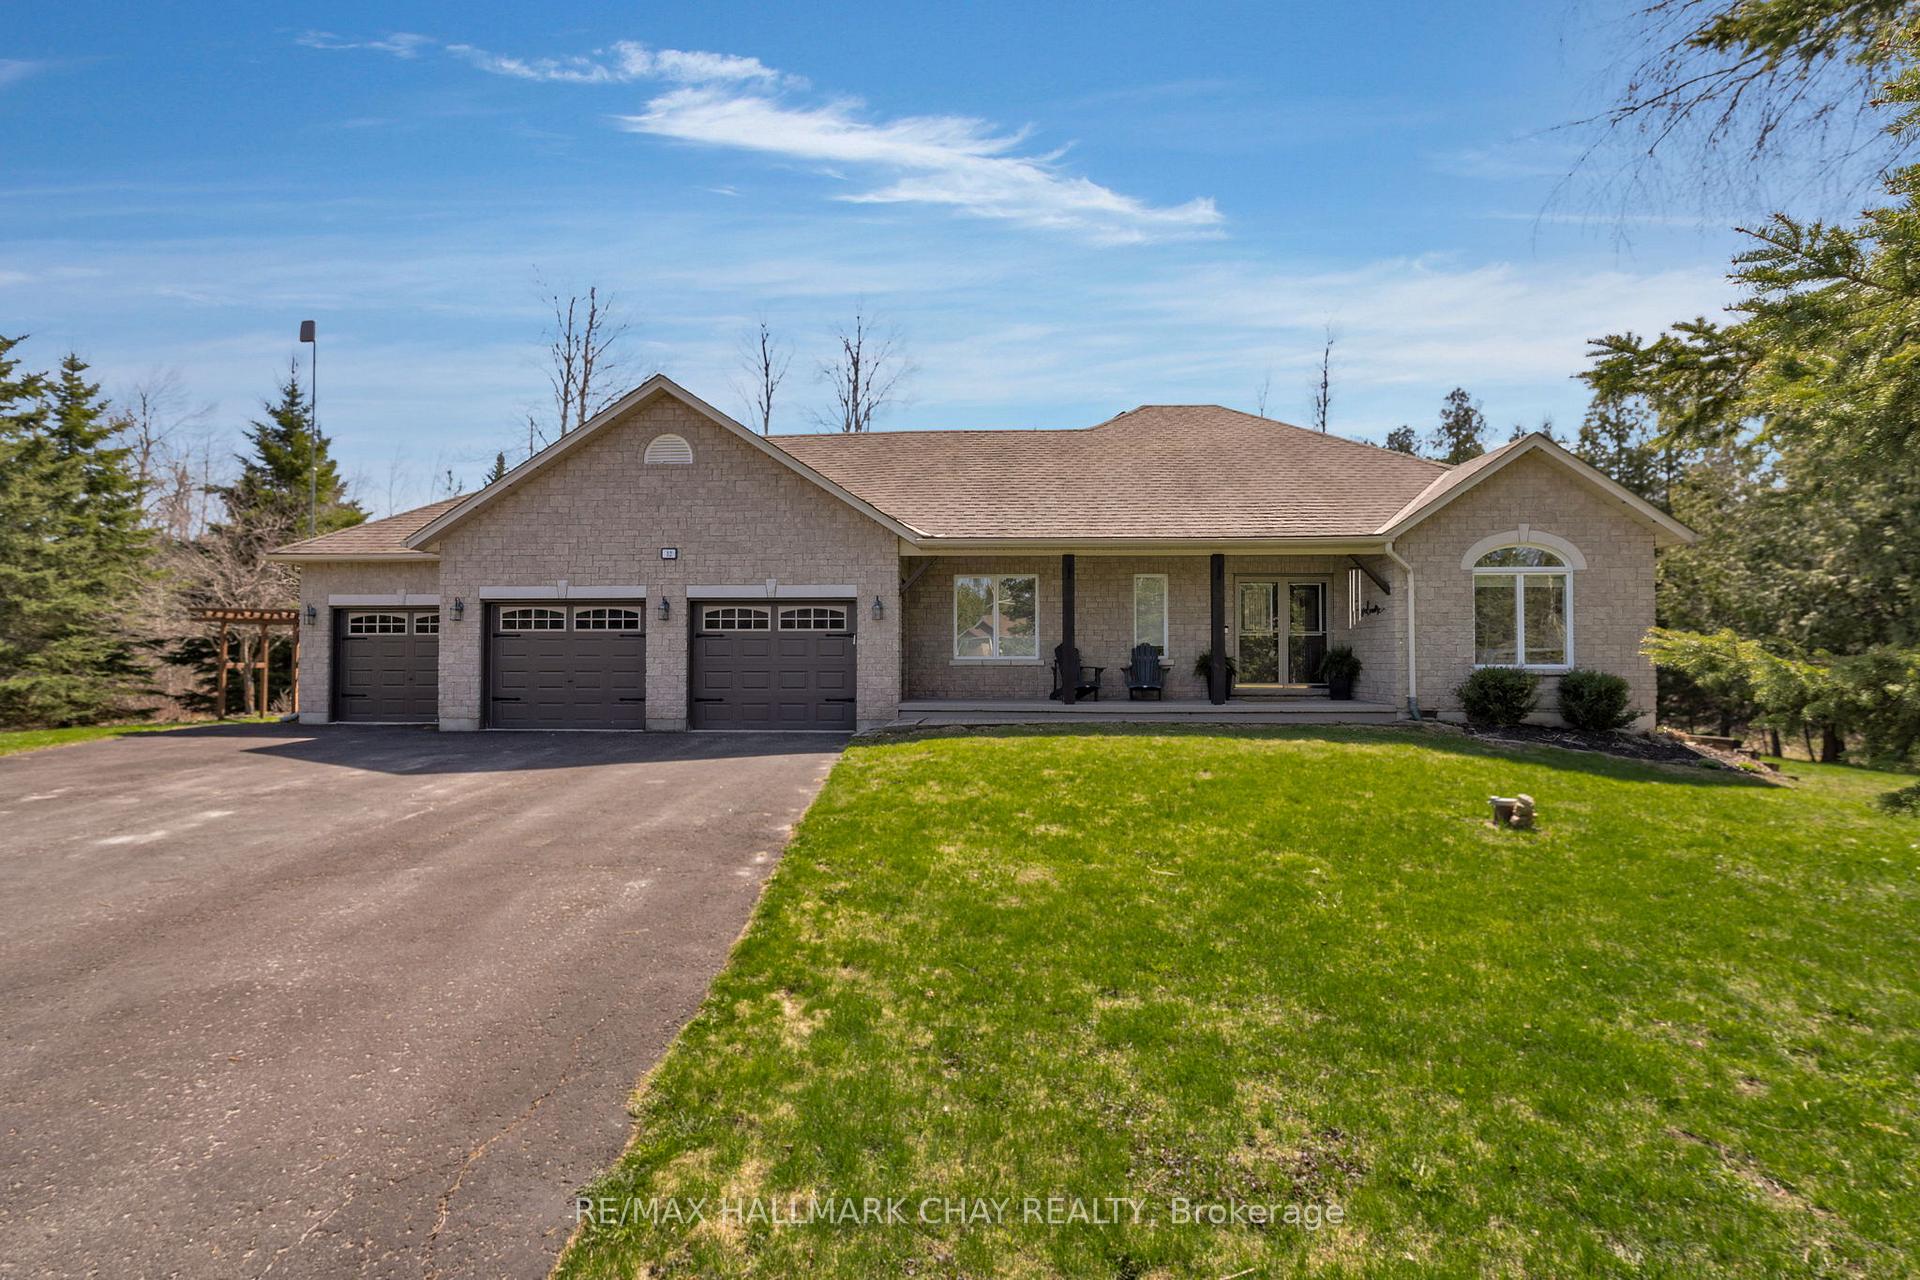
12 Martinbrook Crescent
12 Martinbrook Crescent
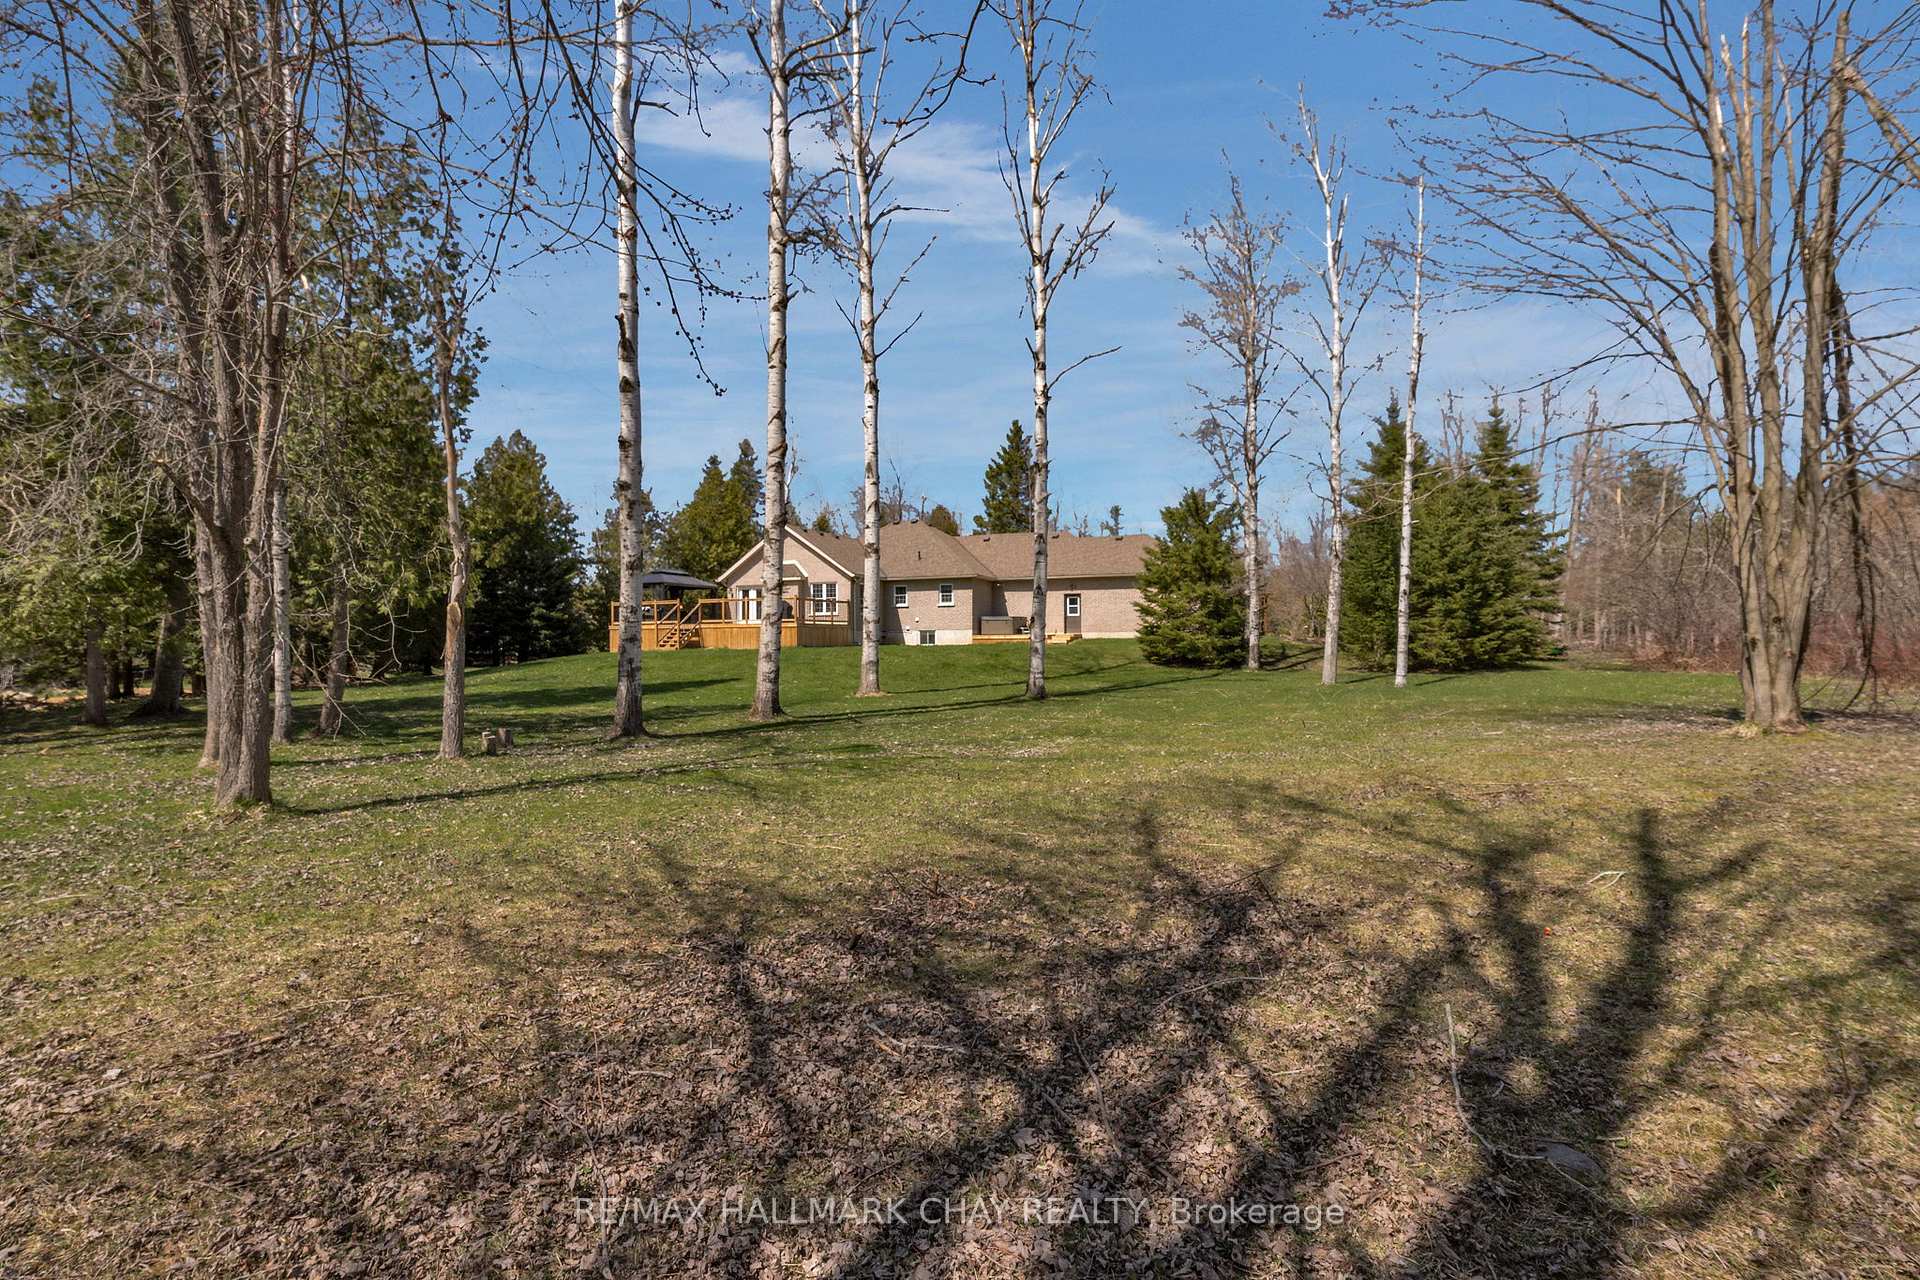 See all 50 photos
Property history
Facts and features
- BasementFinished
- Age of home16–30 years
- Water, sewerWell, septic
- Lot shapePie
- Hardwood floors
- Fireplace
- Central air
- Waterfront
The homeDetached, Bungalow, Age 16–30 years
- Type: Detached
- Style: Bungalow
- Age: 16–30 years
- Living space: 1,100–1,500 sq ft
- Basement: Finished, full
- View: Trees/woods
- Waterfront: Waterfrontcommunity
InsideFireplace Yes, living room, rec room, Hardwood, Main level
- Fireplace: Yes, living room, rec room
- Flooring: Hardwood
- Laundry: Main level
- Features: Primary bedroom - main floor, other, water treatment, auto garage door remote
- Security: Smoke detector, carbon monoxide detectors
- Rooms above ground: 6
- Rooms in the basement: 3
- Bedrooms: 2 + 1 in the basement
- Bathrooms: 3
- Kitchens: 1
Outside and lotBrick, Asphalt shingle, Concrete
- Exterior: Brick
- Roof: Asphalt shingle
- Foundation: Concrete
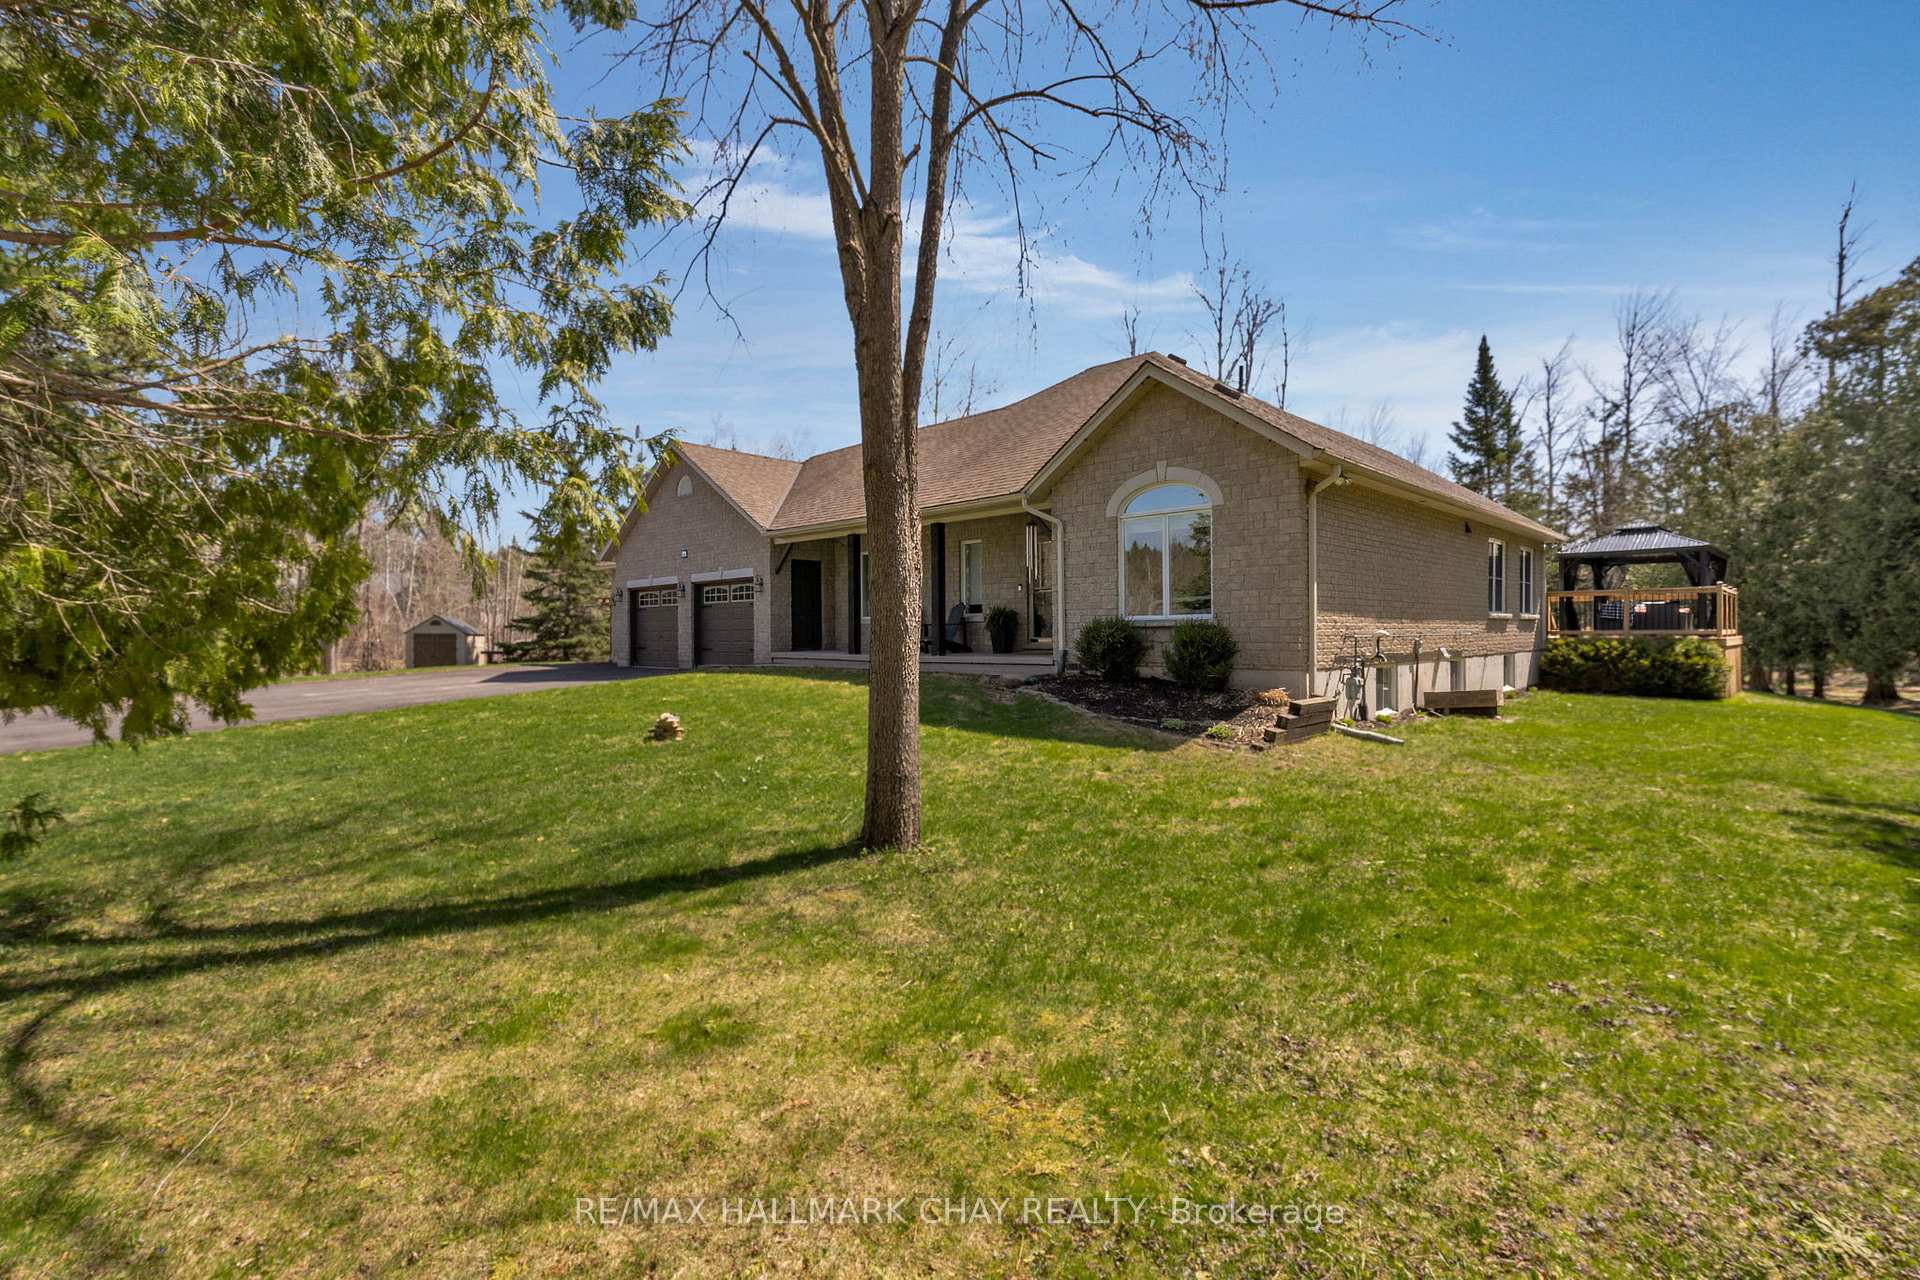
- Features: Porch, year round living, landscaped, privacy
- Accessibility: Open floor plan, neighbourhood with curb ramps, level within dwelling, hard/low nap floors, accessible public transit nearby
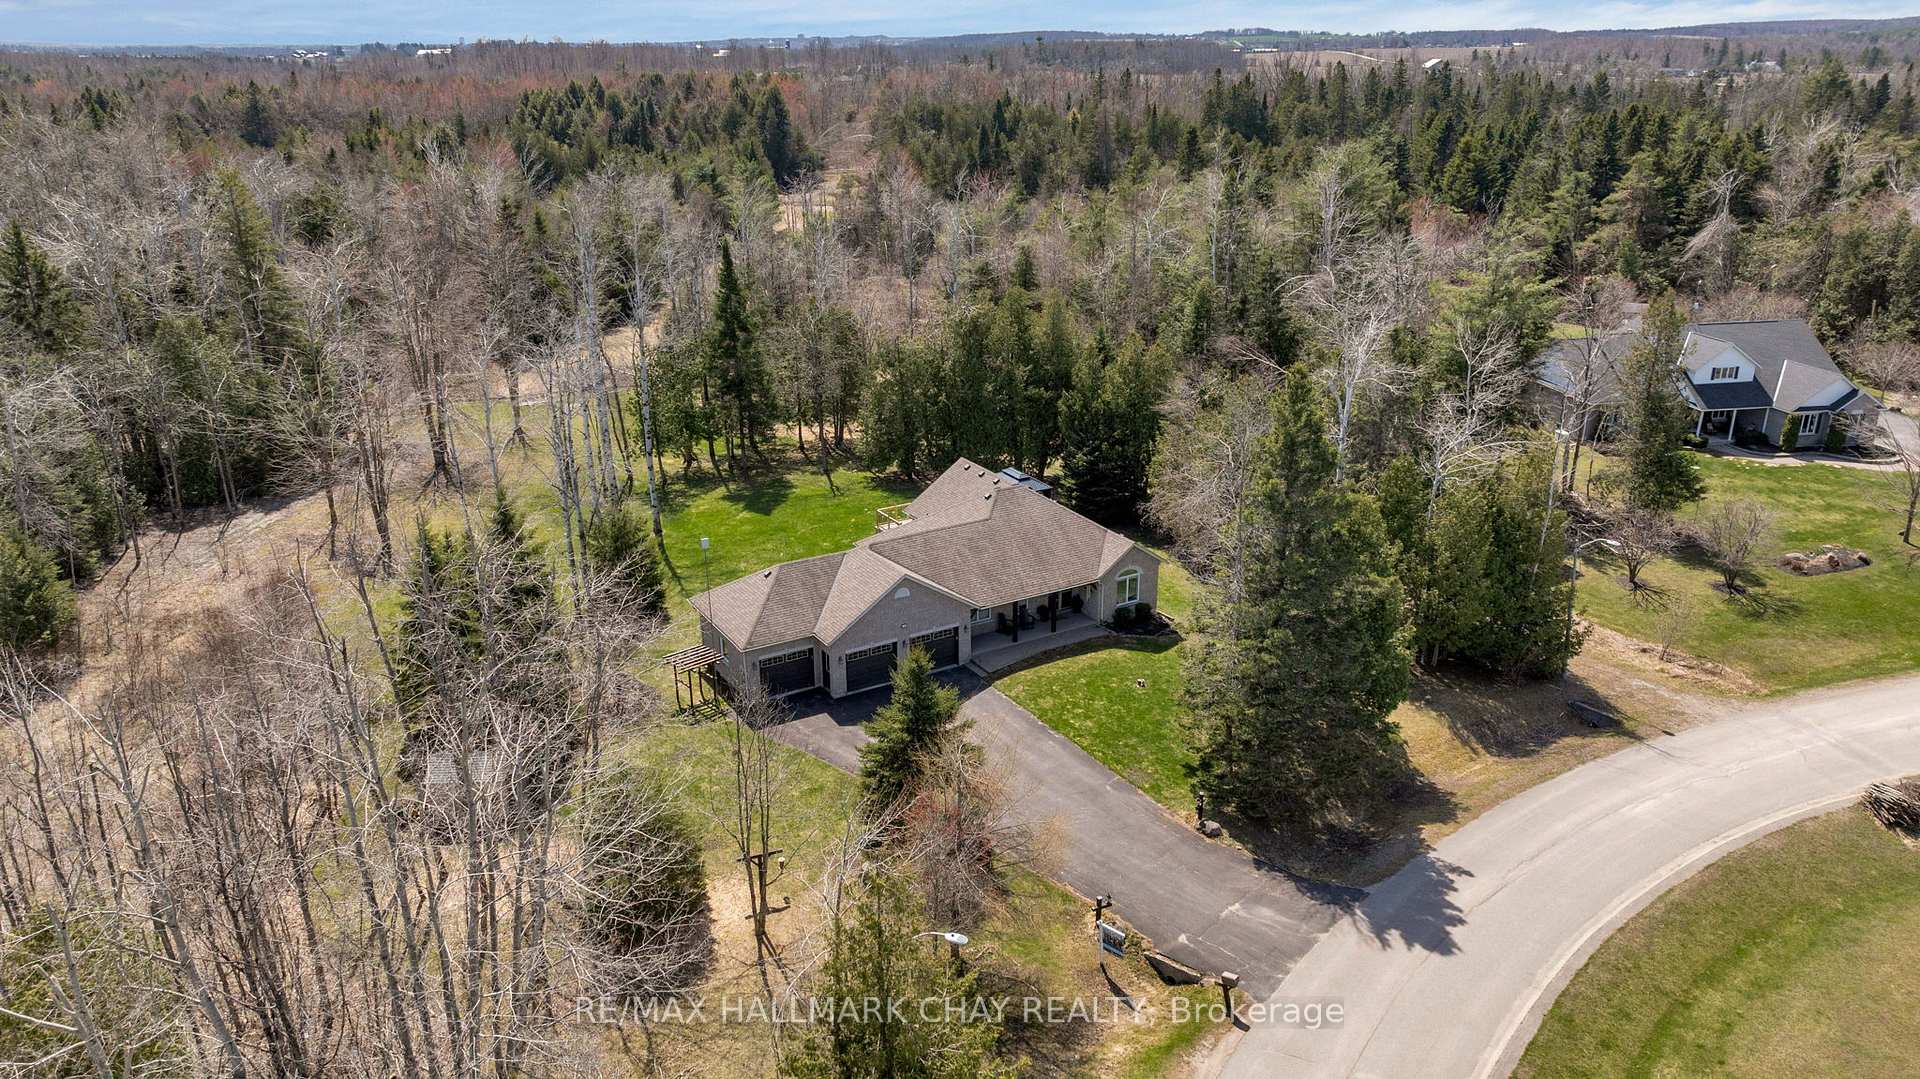
- Size: 139 × 286 ft
- Shape: Pie
- Zoning: R1
Parking3 Garage, Attached, Private triple
- Spaces: 3 Garage
- Garage: Attached
- Driveway: Private triple
Heating, water and powerForced air, gas, Central air, Well
- Heating: Forced air, gas
- Cooling: Central air
- Water: Well
- Sewer: Septic
- Natural gas: Yes
- Hydro: Yes
- Telephone: Available
Costs and taxesTaxes $5,200 a year, HST included in the price, Hwt
- Taxes, 2024: $5,200 a year
- HST: HST included in the price
- Rental items: Hwt
Included in the saleFridge, stove, dishwasher, washer, dryer. gdo. water treatment. hot tub. renovated kitchen, laundry room, bathrooms. hardwood and slate tile flooring. new doors, trim. new gdo. front window panels, replaced. roof, 10yrs. minutes to stunning all-season recreation. easy access to amenities and key commuter routes north to cottage country or south to the gta., Nil
- Included: Fridge, stove, dishwasher, washer, dryer. gdo. water treatment. hot tub. renovated kitchen, laundry room, bathrooms. hardwood and slate tile flooring. new doors, trim. new gdo. front window panels, replaced. roof, 10yrs. minutes to stunning all-season recreation. easy access to amenities and key commuter routes north to cottage country or south to the gta.
- Not included: Nil
NearbyGreenbelt/conservation, lake/pond, park, rec./commun.centre, school, skiing
- Close to: Greenbelt/conservation, lake/pond, park, rec./commun.centre, school, skiing
Listing detailsS12114155, Sold, Apr 30, 2025
- MLS® number: S12114155
- Status: Sold
- Listed on: Apr 30, 2025
- Days on market: 69
- Updated: Jul 8, 2025
- Possession: Flexible
- Occupied by: Owner
- Listing brokerage: RE/MAX HALLMARK CHAY REALTY
About this home
12 Martinbrook Crescent, Oro-Medonte (Rural Oro-Medonte), ON L0L 2L0
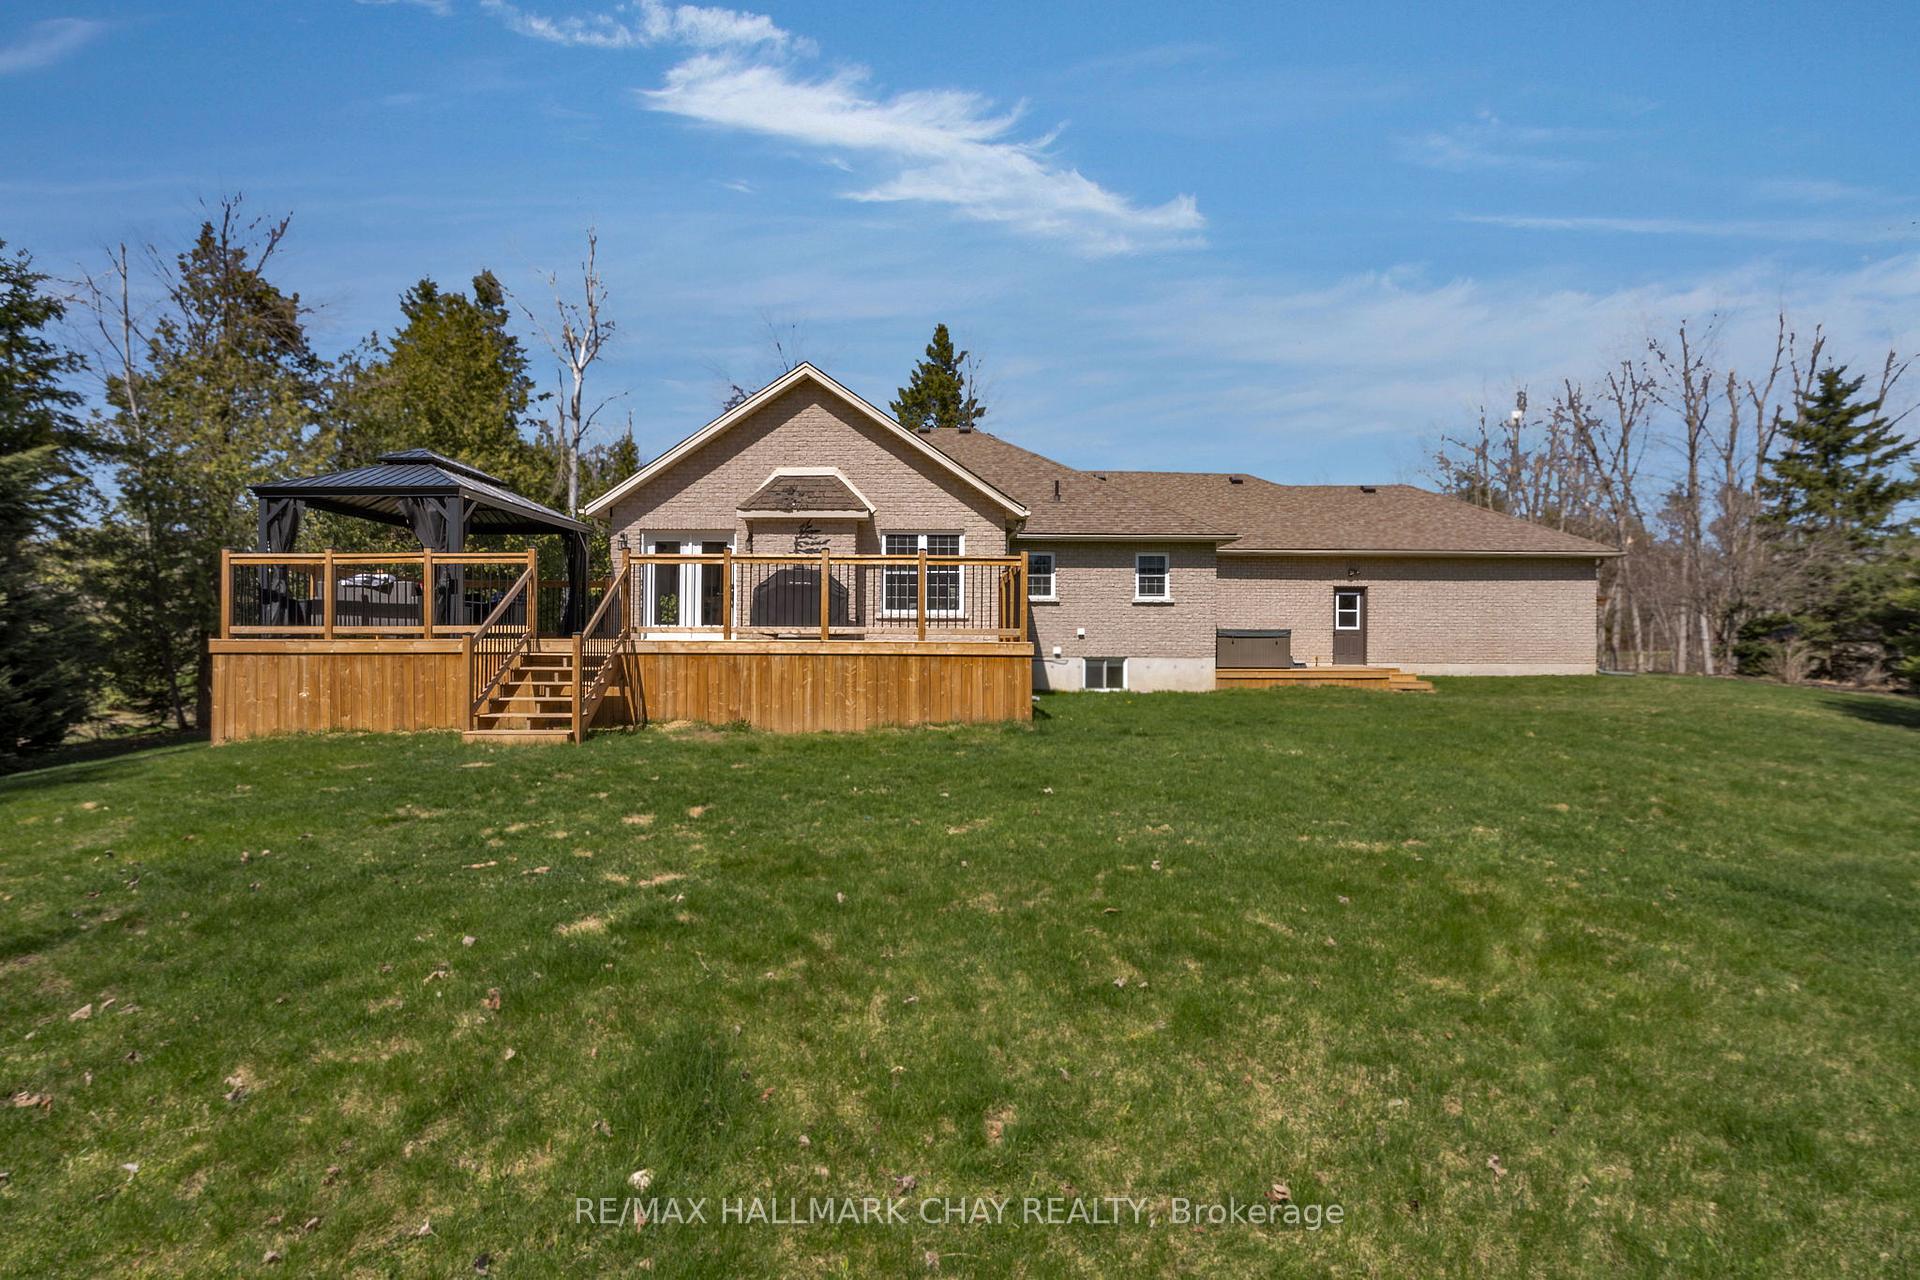
Set on an almost 2 acre lot in Oro-Medonte's prestigious Shanty Bay, this custom-built executive bungalow (2002) offers luxury, privacy, modern elegance. Located on a quiet crescent of just 19 exclusive properties, this home is perfect for families, with top-rated Simcoe County schools and year-round recreation nearby. With almost 3,000 sqft of finished living space, this beautifully updated, upgraded and renovated home offers a spacious open floor plan on the main level with a primary suite and guest rooms, as well as an expansive full finished lower level. High-end design and function are evident throughout with neutral decor, tasteful finishes at every glance. Vaulted ceilings, shiplap feature wall with gas fireplace, light hardwood flooring and plenty of windows create a bright and welcoming living space. Slate tiles and quartz countertops bring natural elements indoors. Stunning kitchen is a Chef's dream - pantry, quartz countertops, oversized centre island, tile backsplash, abundance of two-tone cabinetry and s/s appliances. This heart of the home is open to the Great Room so enjoying valued time with family or entertaining is effortless! Serene and private primary suite with spa-like ensuite featuring stand alone tub, glass walled shower, custom double vanity and heated floor. Renovated main floor laundry with under mount sink, quartz countertops, and custom built-ins for plenty of storage. Full finished lower level (+1,200 sqft) is perfect for extended family/guests and features a cozy 3-sided fireplace, additional bedrooms, updated bathroom with glass-walled shower, large rec room with feature wall, inside access to the garage. Extend your living space to your private outdoor retreat with an oversized backyard offered by this pie-shaped lot. Large deck to enjoy on summer days with family and friends. Steps to the hot tub or the firepit to extend your living space outdoors. Three car, heated (781 sqft) garage, plenty of driveway parking.
Ask about this home
A HOMEH agent will answer your questions about this home.
Around this home
Helpful calculators
Your HOMEH agent

"I would see it this week."