

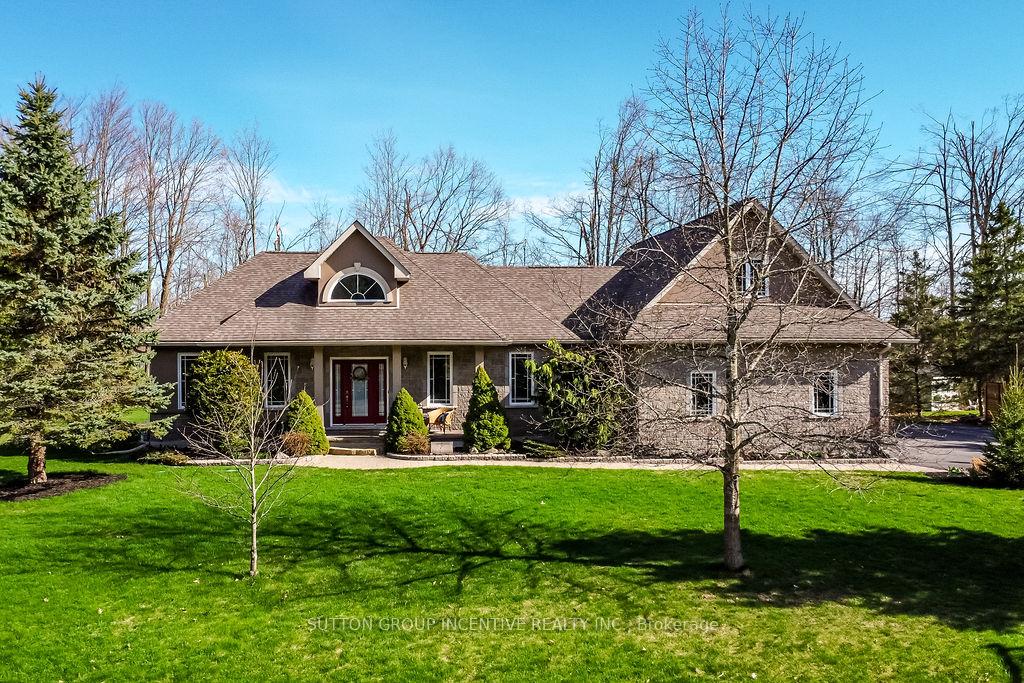
7 Red Oak Crescent
7 Red Oak Crescent
 See all 50 photos
Property history
Facts and features
- BasementFinished
- Age of home16–30 years
- Water, sewerSeptic
- Lot shapeRectangular
- Second kitchen
- Hardwood floors
- Fireplace
- Central air
The homeDetached, Bungalow, Age 16–30 years
- Type: Detached
- Style: Bungalow
- Age: 16–30 years
- Living space: 2,000–2,500 sq ft
- Basement: Finished
InsideFireplace Yes, natural gas, Hardwood, Broadloom, Main level
- Fireplace: Yes, natural gas
- Flooring: Hardwood, Broadloom
- Laundry: Main level
- Features: Primary bedroom - main floor, in-law suite
- Rooms above ground: 8
- Rooms in the basement: 10
- Bedrooms: 3 + 3 in the basement
- Bathrooms: 3
- Kitchens: 2
- Family room: Yes
Outside and lotBrick, stone, Asphalt shingle, Poured concrete
- Exterior: Brick, stone
- Roof: Asphalt shingle
- Foundation: Poured concrete
- Other structures: Garden shed
- Size: 164.04 × 223.29 ft
- Shape: Rectangular
- Zoning: RG
Parking3 Garage, Attached, Private double
- Spaces: 3 Garage
- Garage: Attached
- Driveway: Private double
Heating, water and powerForced air, gas, Central air, Municipal water
- Heating: Forced air, gas
- Cooling: Central air
- Water: Municipal water
- Sewer: Septic
- Natural gas: Yes
- Hydro: Yes
- Cable: Yes
- Telephone: Yes
Costs and taxesTaxes $6,495 a year, HST No HST, Hwt
- Taxes, 2024: $6,495 a year
- HST: No HST
- Rental items: Hwt
Included in the saleGas stove, 2 fridges, dishwasher, washer & dryer, fridge, generac (whole home 13 kw), rain barrels, shed central vac & equipment, central air, 3 garage openers & remotes. portable ac for loft, downstairs fridge (seller requests all inclusions to be "as is" all in working order on listing date but no future warranties), (shelves in bedroom 2 & near laundry hallway excluded) may be negotable-exercise equipment, riding lawn mower, racking in garage, cabinets in garage, desk in upstairs bedroom.
- Included: Gas stove, 2 fridges, dishwasher, washer & dryer, fridge, generac (whole home 13 kw), rain barrels, shed central vac & equipment, central air, 3 garage openers & remotes. portable ac for loft, downstairs fridge (seller requests all inclusions to be "as is" all in working order on listing date but no future warranties)
- Not included: (shelves in bedroom 2 & near laundry hallway excluded) may be negotable-exercise equipment, riding lawn mower, racking in garage, cabinets in garage, desk in upstairs bedroom.
NearbyWooded/treed, lake/pond
- Close to: Wooded/treed, lake/pond
Listing detailsS12115031, Sold, May 1, 2025
- MLS® number: S12115031
- Status: Sold
- Listed on: May 1, 2025
- Days on market: 64
- Updated: Jul 4, 2025
- Possession: 2025-06-30 / 60-89 days
- Occupied by: Owner
- Listing brokerage: SUTTON GROUP INCENTIVE REALTY INC.
About this home
7 Red Oak Crescent, Oro-Medonte (Shanty Bay), ON L0L 2L0
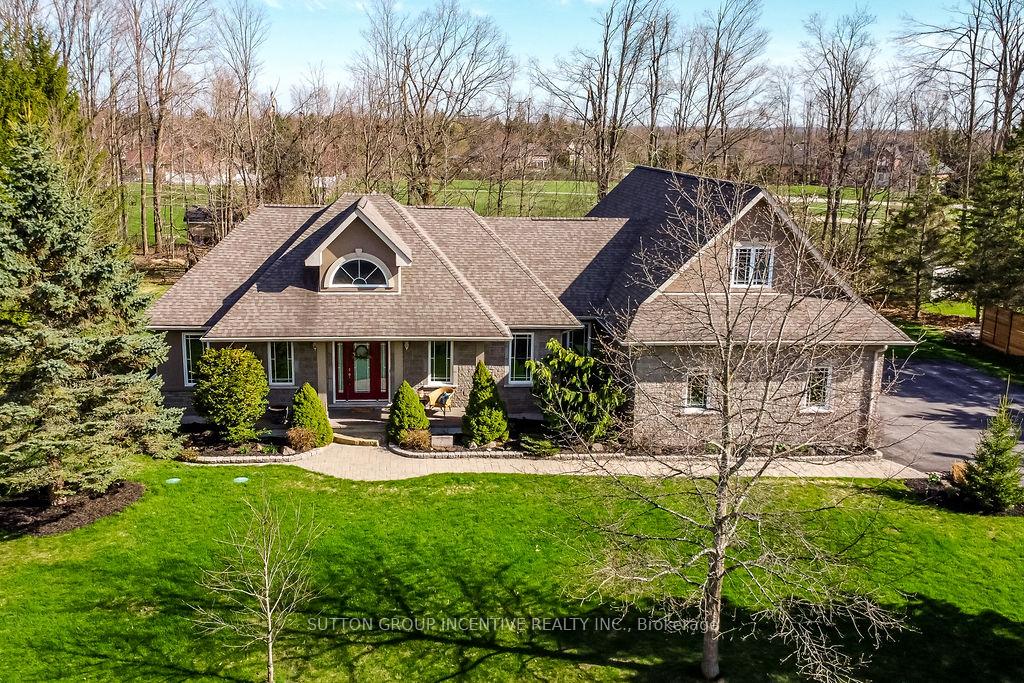
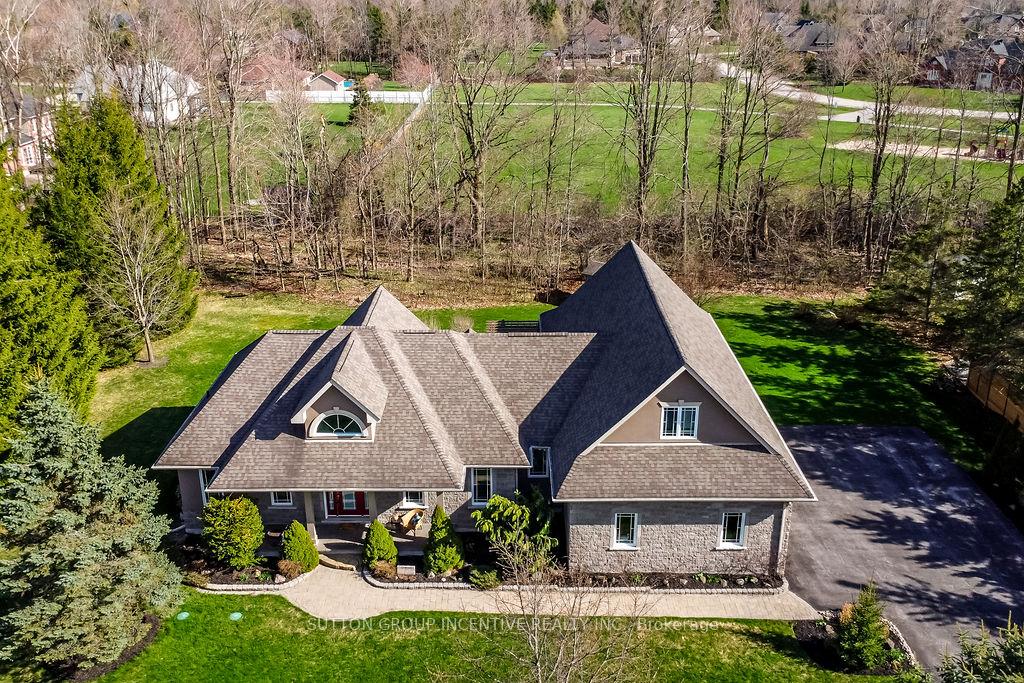
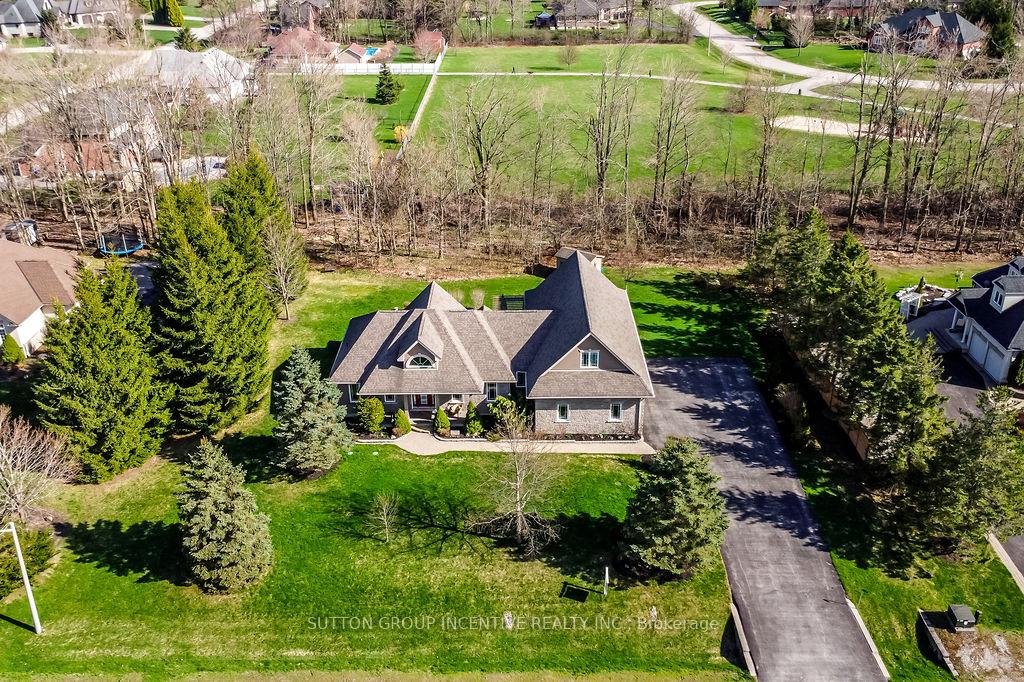
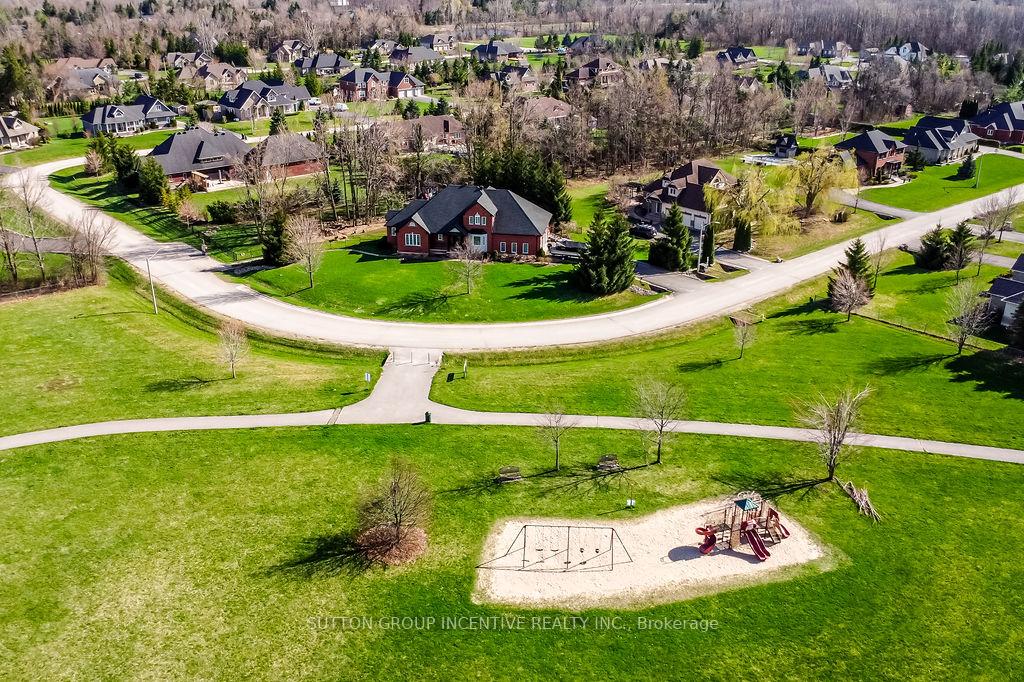
Bungalow with finished loft area. Over 4000 Sq Ft Finished. Great Layout & Perfect extended family set up with full In-Law (separate entrance from 3 Car Garage). Private mature treed.84 Ac Lot backing onto Park (Far away & trees give total privacy in summer). Open Concept. Spacious foyer opens up to Great Room with Cathedral ceilings & Floor/Ceiling Stone Fireplace. W/O to 2 Tier Deck. Large Eat-In Kitchen with Breakfast area. Separate Formal Front Dining Room. 2 Bdrms are located on one side with 4pc. Master with W/O to Deck, 5 pc Ensuite & W/I Closet. 9' Ceilings & Rounded corners on Main Level. Upper Loft is over 400 Sq. Ft with W/I Closet & B/I Storage Area. Basement has R/R, Bdrm, Storage Room & Cold room on one side. Totally separate area with Kitchen (no Stove), Breakfast area, 2 bdrms with closets, 3pc, Gym, Large Storage Room could be (3rd Bsmt or LR)-7th Bdrm & Sep Staircase to Garage. Large Driveway apx 10 Cars. All appliances included, full house Generac-13Kw, Shingles 2017. Exclusive enclave with Estate homes with access (free for Oro residents) to Lake Simcoe dock/boat launch (end of Line 2), close to ski resorts, Vetta Spa, top-tier golf courses, Brewis Park, Rail Trail, Shanty Bay P.S., community arena and this home combines Country living yet 10 minutes to Barrie's amenities.
Ask about this home
A HOMEH agent will answer your questions about this home.
Around this home
Schools nearby
School rating, out of 10.
Helpful calculators
Your HOMEH agent

"I would see it this week."