

545 Line 13 N
545 Line 13 N
 See all 50 photos
Property history
Facts and features
- BasementWalk-out
- Age of home16–30 years
- Water, sewerWell, septic
- Lot shapeIrregular
- Second kitchen
- Separate entrance
- Fireplace
- Central air
The homeDetached, Bungalow, Age 16–30 years
- Type: Detached
- Style: Bungalow
- Age: 16–30 years
- Living space: 1,500–2,000 sq ft
- Basement: Finished with walk-out, separate entrance
- View: Meadow, trees/woods
InsideFireplace Yes, Main level, Storage, water heater owned
- Fireplace: Yes
- Laundry: Main level
- Features: Storage, water heater owned
- Rooms above ground: 7
- Rooms in the basement: 4
- Bedrooms: 3 + 1 in the basement
- Bathrooms: 3
- Kitchens: 2
- Family room: Yes
Outside and lotVinyl siding, Asphalt shingle, Concrete
- Exterior: Vinyl siding
- Roof: Asphalt shingle
- Foundation: Concrete
- Features: Deck, security gate
- Other structures: Out buildings
- Size: 350 × 623 ft
- Shape: Irregular
- Zoning: MAR-2 (Rural)
Parking2 Garage, Attached, Lane, private
- Spaces: 2 Garage
- Garage: Attached
- Driveway: Lane, private
Heating, water and powerForced air, propane, Central air, Well
- Heating: Forced air, propane
- Cooling: Central air
- Water: Well
- Sewer: Septic
- Hydro: Yes
Costs and taxesTaxes $5,111 a year, HST included in the price, Propane tank
- Taxes, 2024: $5,111 a year
- HST: HST included in the price
- Rental items: Propane tank
Included in the saleFridge, stove, washer, dryer - please contact listing agent if other items are of interest
- Included: Fridge, stove, washer, dryer - please contact listing agent if other items are of interest
Listing detailsS12141349, Sold, May 12, 2025
- MLS® number: S12141349
- Status: Sold
- Listed on: May 12, 2025
- Days on market: 61
- Updated: Jul 12, 2025
- Possession: 2025-05-29 / Immediate
- Occupied by: Vacant
- Listing brokerage: NINE MILE REALTY
About this home
545 Line 13 N, Oro-Medonte (Hawkestone), ON L0L 1T0
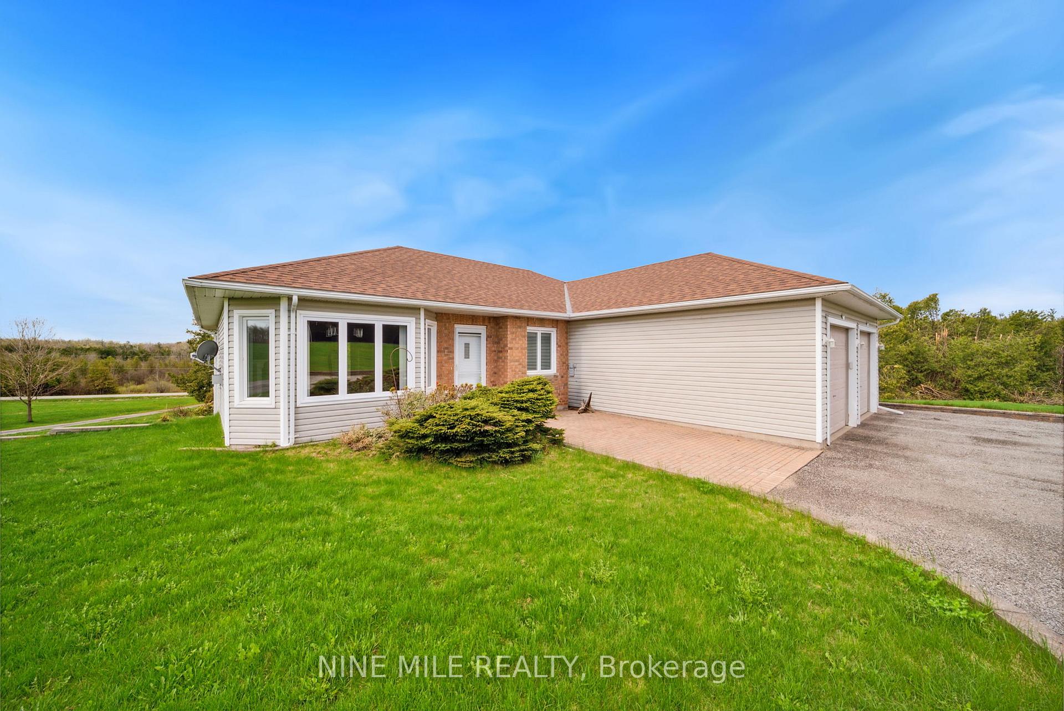
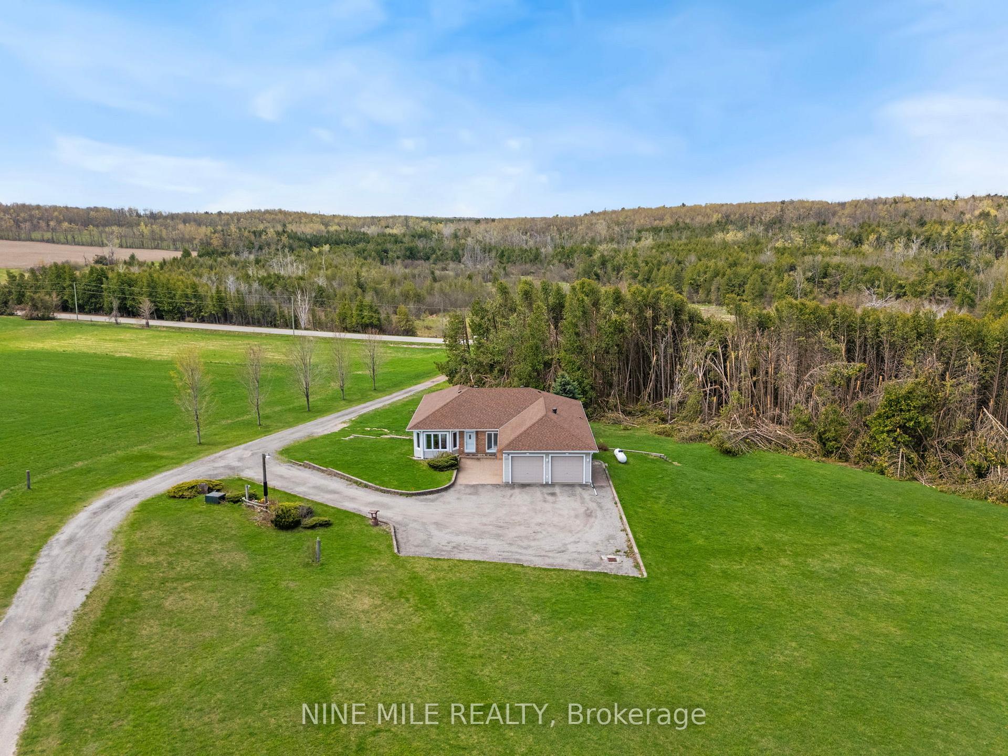
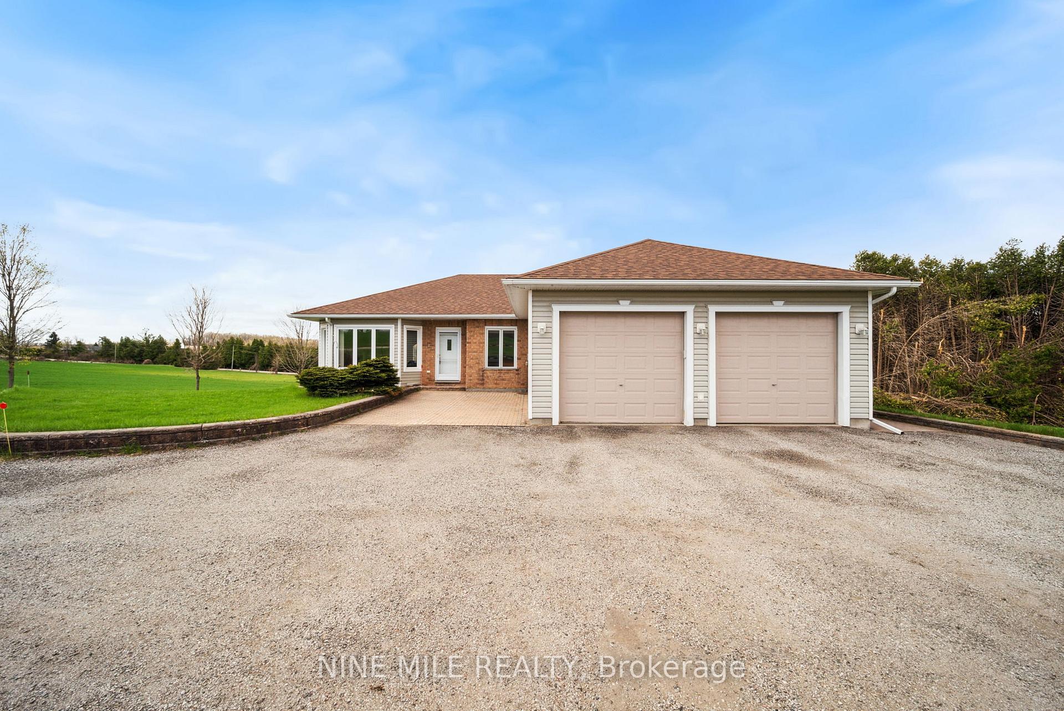
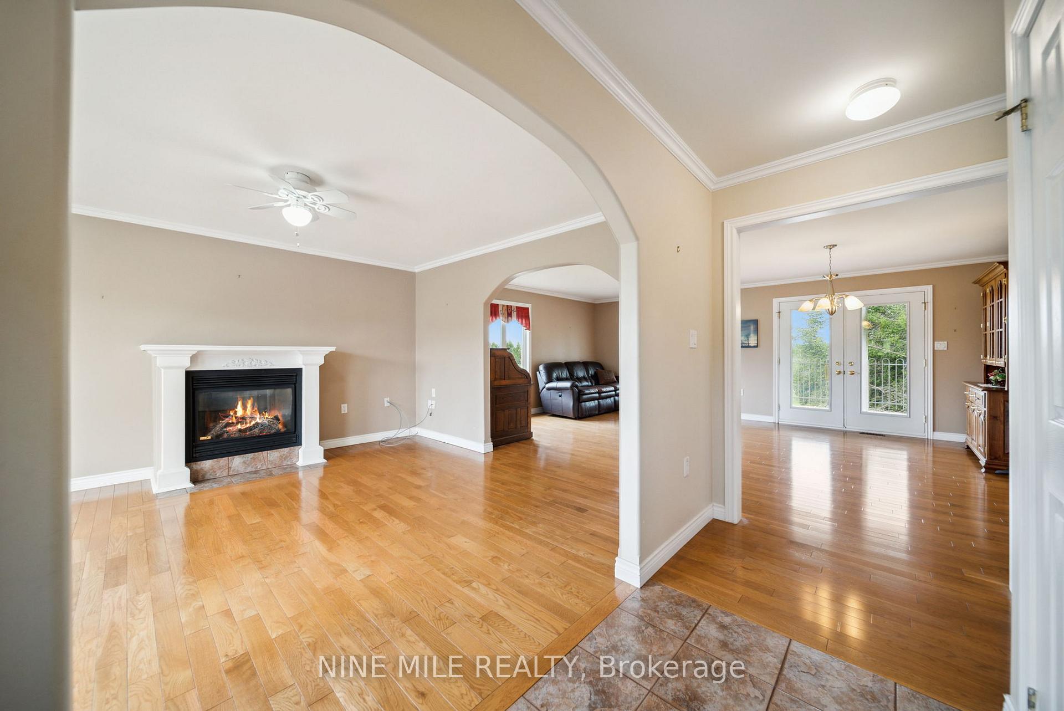
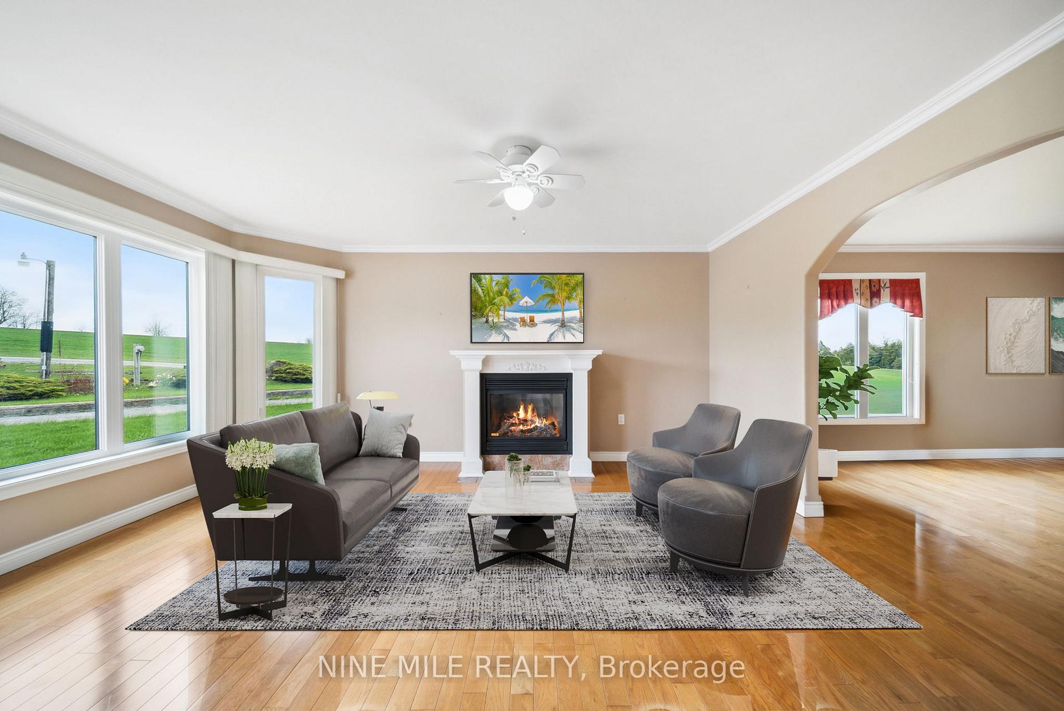
Welcome to this exceptional country property that perfectly blends rural charm with modern convenience. Situated on 4.7 partially treed acres, this spacious home offers privacy, functionality, and room to grow just minutes from Orillia, Highway 11, and Costco. Built in 2003, the home features a bright, open-concept layout with large windows that bring in natural light and offer stunning views of the surrounding green space. A standout feature of the property is the fully finished in-law suite, completed in 2021. With its own separate entrance and walk-out access, the suite is fully self-contained and ideal for multi-generational living or guests. It includes a modern kitchen, comfortable living area, bedroom, and full bath - all thoughtfully designed for privacy and comfort. In addition to the home, the property boasts an expansive 40 x 90 foot outbuilding that provides incredible versatility. Whether you're a hobbyist, contractor, or need space for vehicles, equipment, or storage, this workshop delivers. With oversized doors, high ceilings, and plenty of floor space, it's well-suited for a wide range of uses. Outside, enjoy peaceful mornings on the balcony, walks through the trees, or evenings under the stars. The property offers the serenity of rural life without the seclusion, with easy access to amenities, schools, and commuter routes. This is a rare opportunity to own a well-maintained home with a dream workshop, all on a picturesque acreage just outside the city. Surrounding 94 acres of land (60 acres farmed) available either separately or combined and can be viewed at MLS# S12141552
Ask about this home
A HOMEH agent will answer your questions about this home.
Around this home
Helpful calculators
Your HOMEH agent

"I would see it this week."