

3328 Line 6 N
3328 Line 6 N
 See all 48 photos
Property history
Facts and features
- BasementWalk-out
- Age of home16–30 years
- Water, sewerSeptic
- Lot shapeIrregular
- Separate entrance
- Hardwood floors
- Fireplace
- Central air
The homeDetached, Bungalow, Age 16–30 years
- Type: Detached
- Style: Bungalow
- Age: 16–30 years
- Living space: 1,100–1,500 sq ft
- Basement: Separate entrance, finished with walk-out
InsideFireplace Yes, natural gas, Hardwood, Main level
- Fireplace: Yes, natural gas
- Flooring: Hardwood
- Laundry: Main level
- Features: Central vacuum
- Rooms above ground: 9
- Rooms in the basement: 5
- Bedrooms: 3 + 1 in the basement
- Bathrooms: 3
- Kitchens: 1
Outside and lotBrick, vinyl siding, Asphalt shingle, Concrete
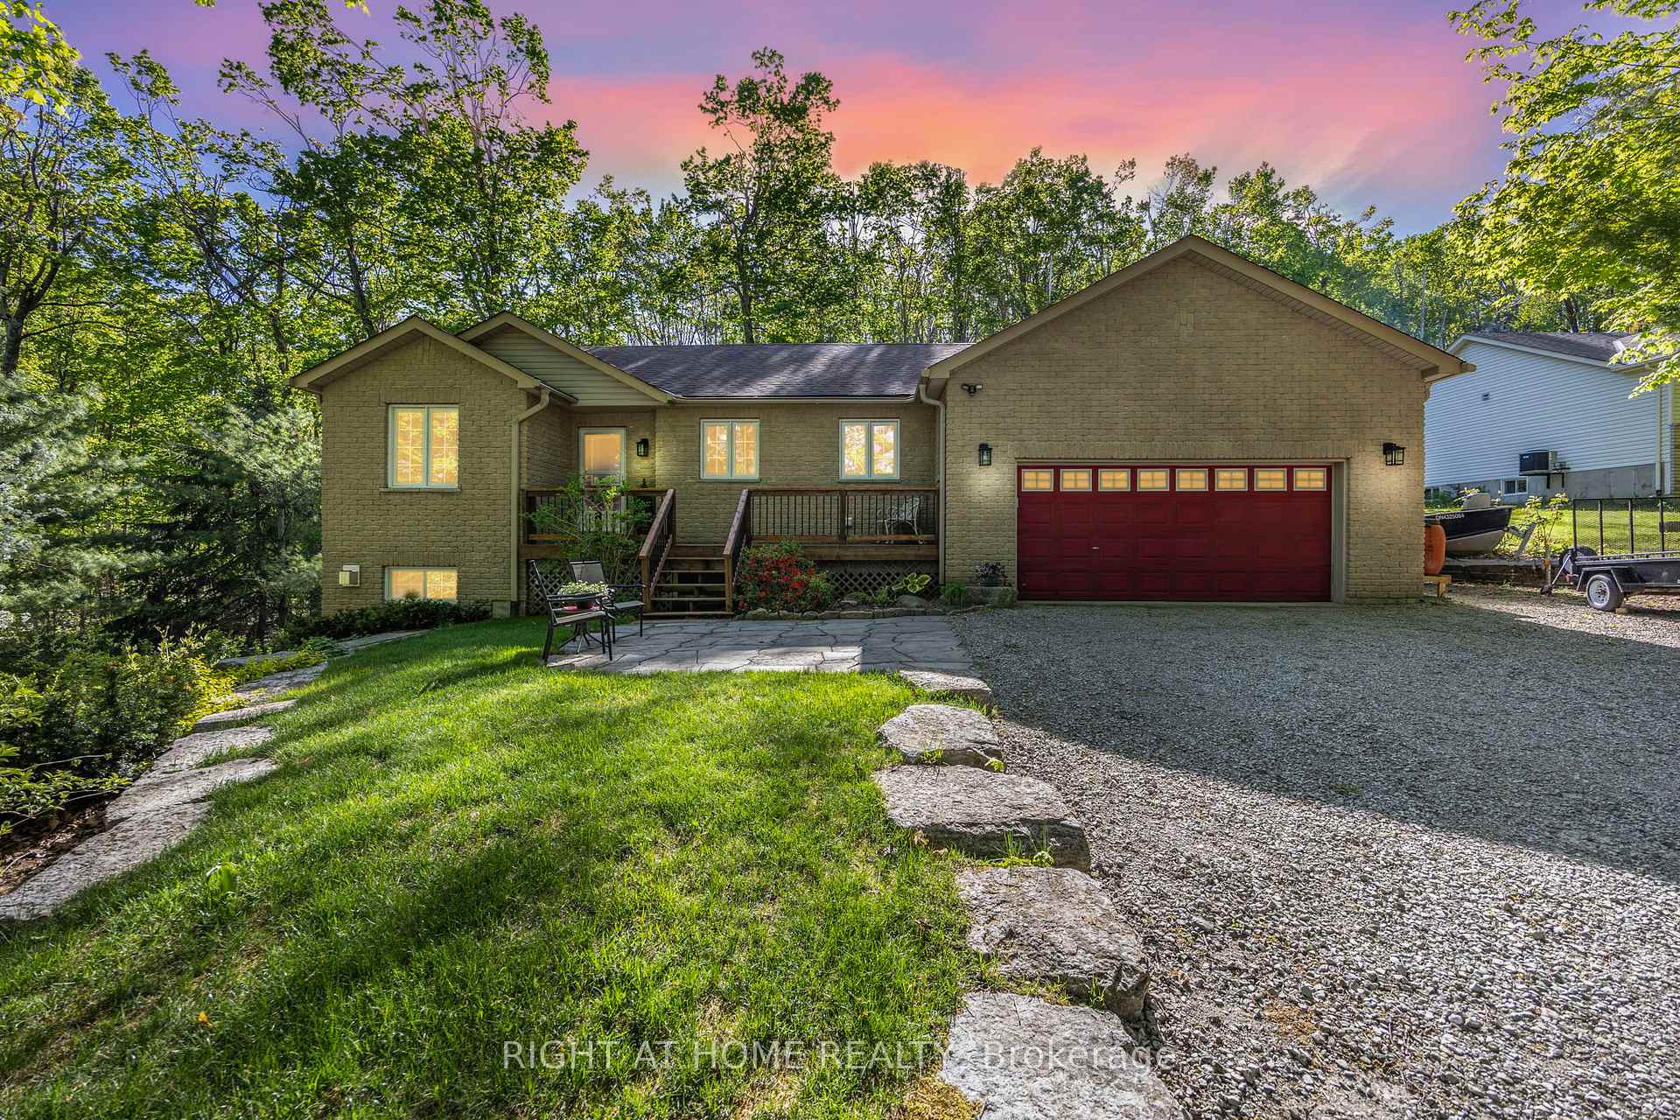
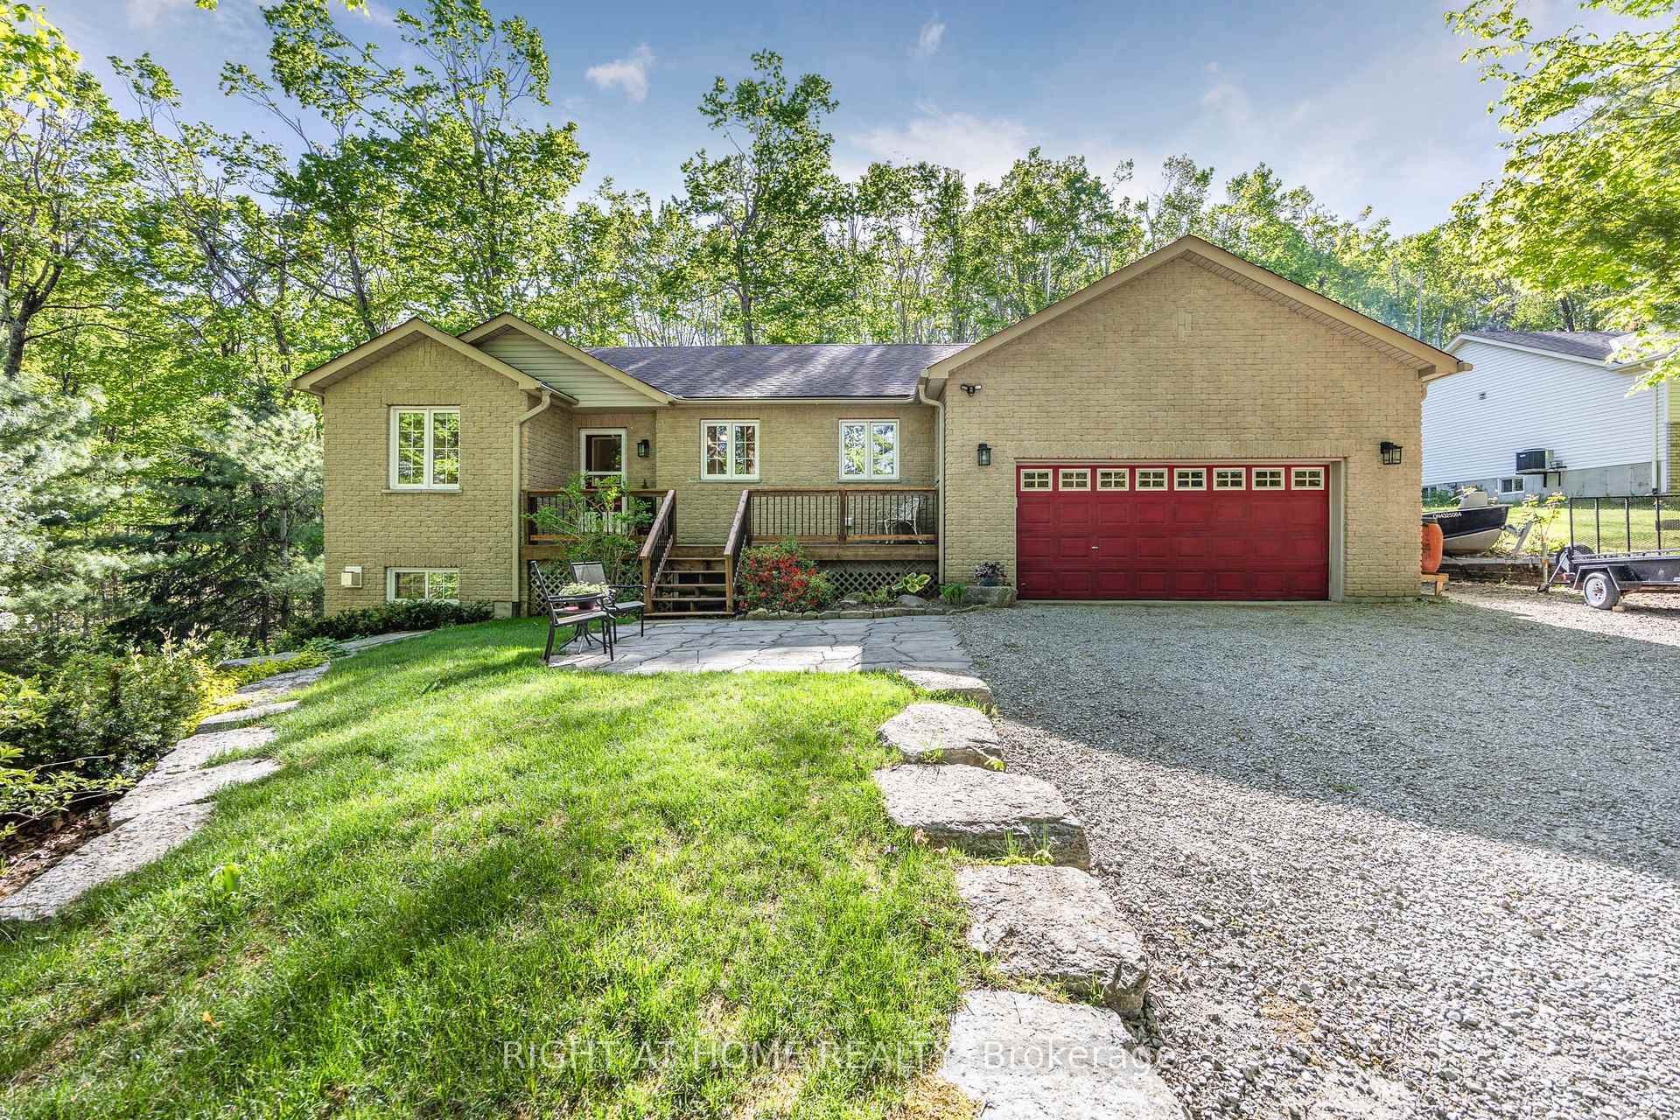
- Exterior: Brick, vinyl siding
- Roof: Asphalt shingle
- Foundation: Concrete
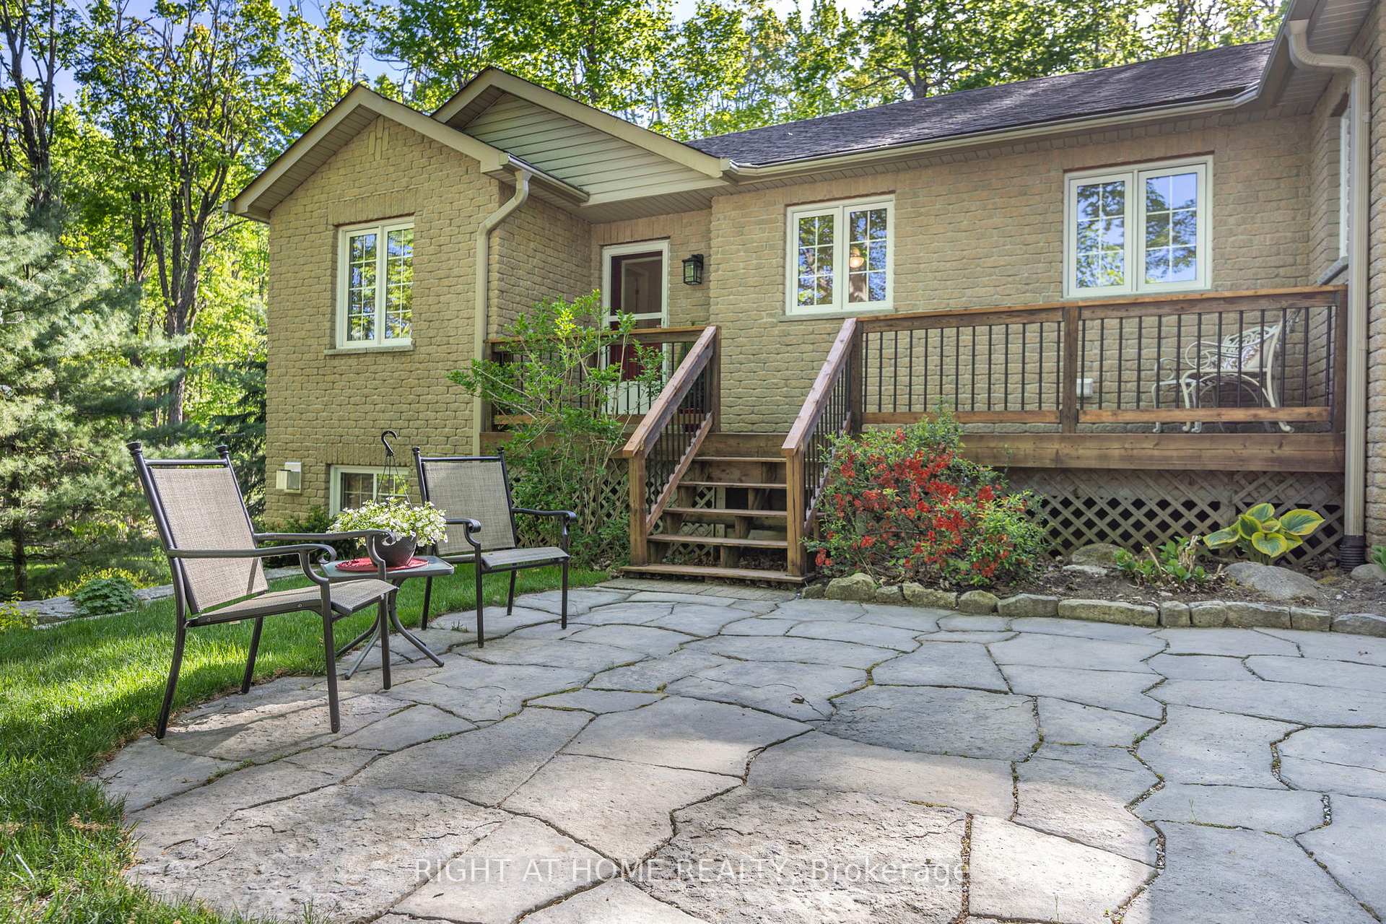
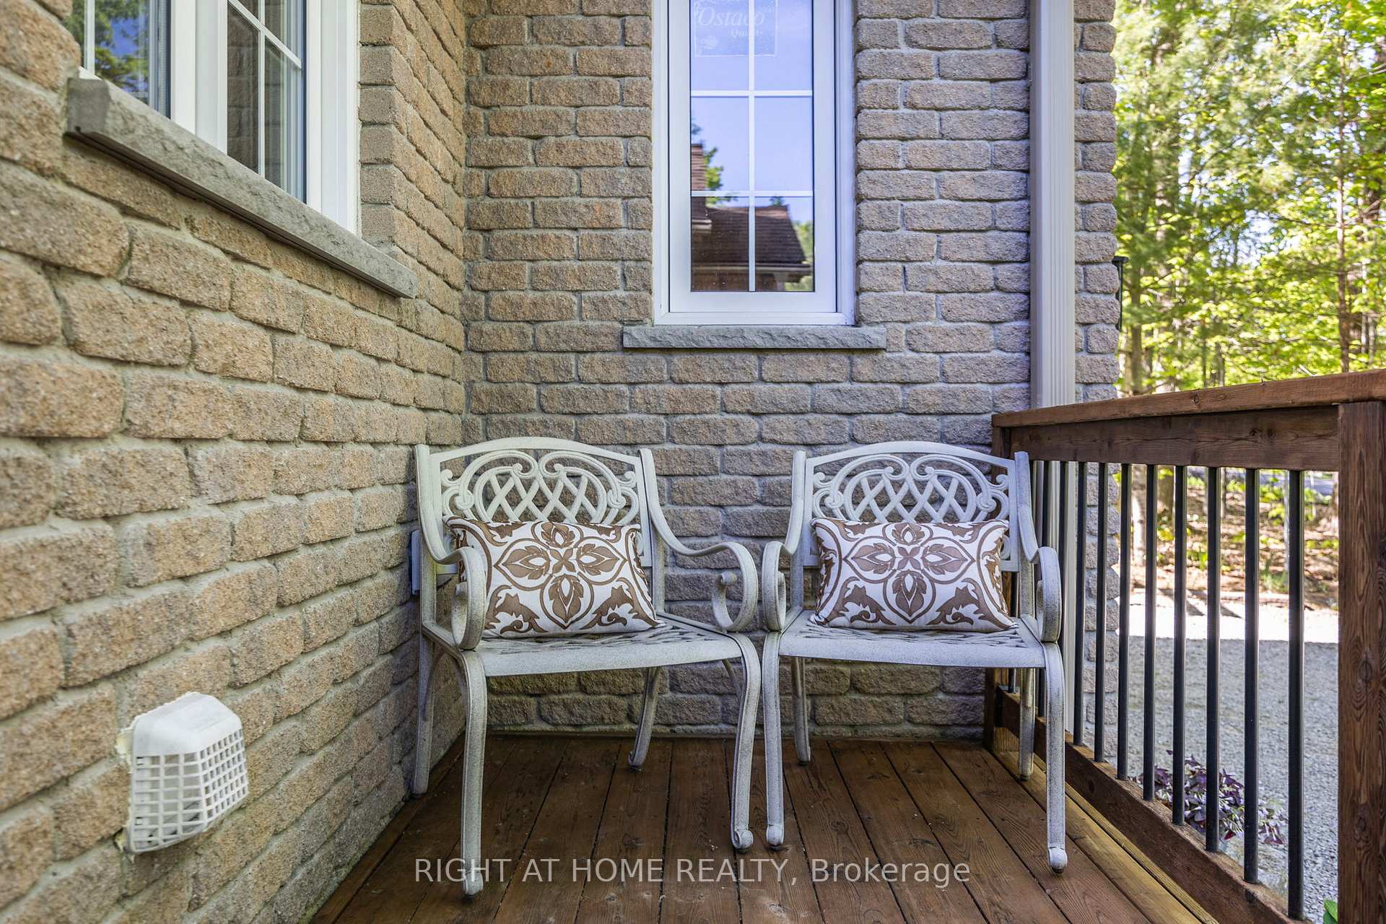
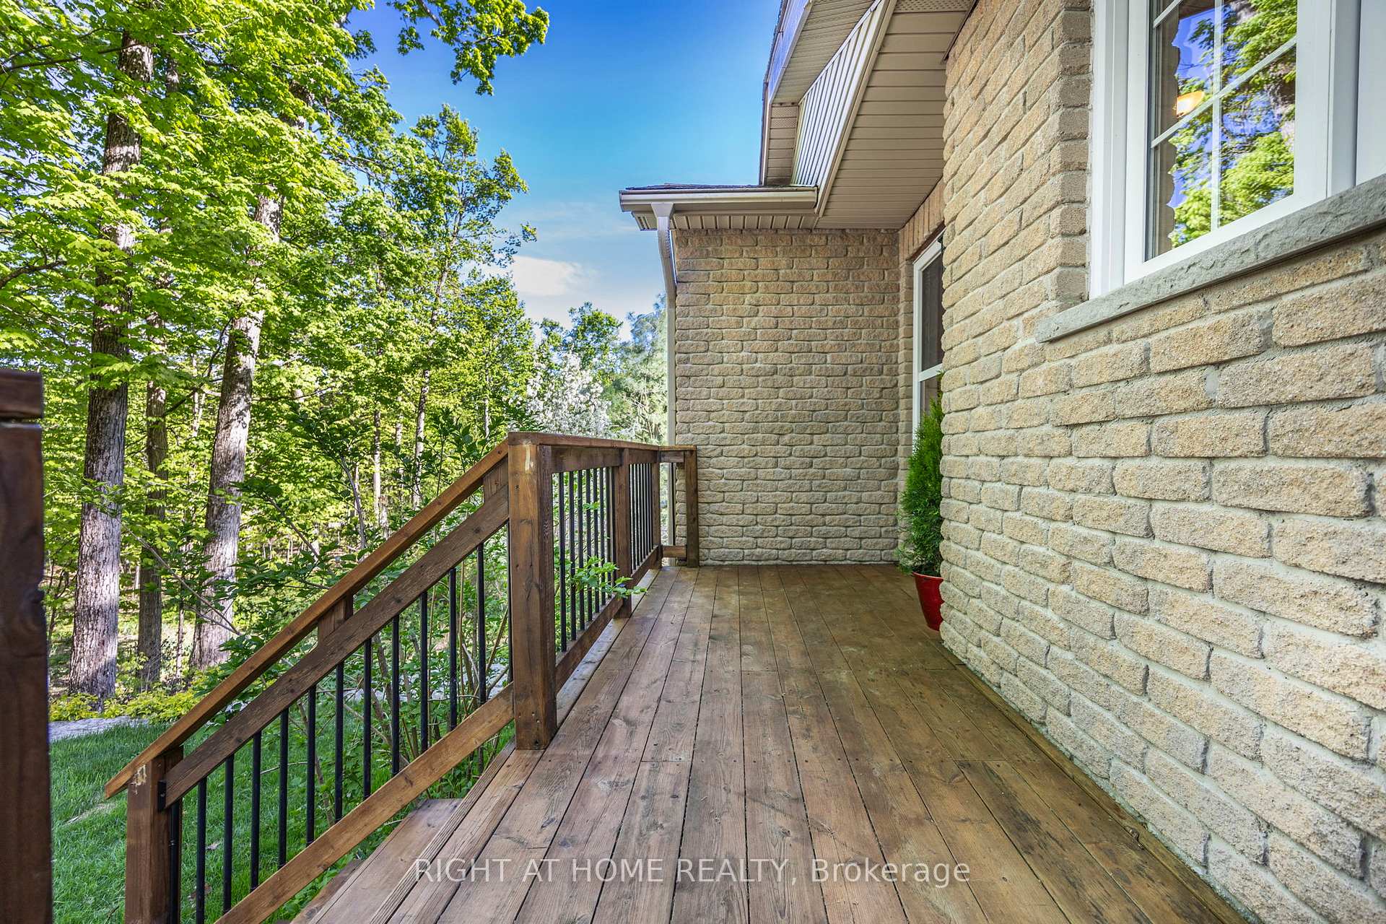
- Features: Deck, landscaped, patio, porch
- Other structures: Garden shed
- Size: 109.9 × 220.3 ft
- Shape: Irregular
Parking2 Garage, Attached, Private double
- Spaces: 2 Garage
- Garage: Attached
- Driveway: Private double
Heating, water and powerForced air, gas, Central air, Municipal water
- Heating: Forced air, gas
- Cooling: Central air
- Water: Municipal water
- Sewer: Septic
Costs and taxesTaxes $3,684 a year, HST included in the price, Hot water heater
- Taxes, 2024: $3,684 a year
- HST: HST included in the price
- Rental items: Hot water heater
- Under contract: Hot water heater
Included in the saleFridge, stove, dishwasher, washer and dryer. light fixtures., Stained glass on deck, wine rack in furnace room, 2 racks on walls and wood rack in workshop, 2 additional wood coat racks, all owner belongings. all tools and items in workshop are excluded. curtains.
- Included: Fridge, stove, dishwasher, washer and dryer. light fixtures.
- Not included: Stained glass on deck, wine rack in furnace room, 2 racks on walls and wood rack in workshop, 2 additional wood coat racks, all owner belongings. all tools and items in workshop are excluded. curtains.
NearbyGolf, park, school bus route, school, wooded/treed
- Close to: Golf, park, school bus route, school, wooded/treed
Listing detailsS12176975, Sold, May 27, 2025
- MLS® number: S12176975
- Status: Sold
- Listed on: May 27, 2025
- Days on market: 36
- Updated: Jul 2, 2025
- Possession: Flexible
- Occupied by: Owner
- Listing brokerage: RIGHT AT HOME REALTY
About this home
3328 Line 6 N, Oro-Medonte (Sugarbush), ON L0K 1E0
Fall in Love with this Immaculate Home Nestled in the heart of Beautiful Sugarbush Community in Oro Medonte. Welcome to your Dream retreat! This Bungalow Home offers over 2,200 sq ft of living space and sits gracefully on a landscaped half-acre land, surrounded by outstanding Trees and Nature's tranquility. Step into the private backyard oasis, where a large deck overlooks a serene Waterfall feature perfect for Summer Family gatherings or peaceful mornings with a coffee, listening to the soothing sounds of birdsong and cascading water. In the evening, unwind with a glass of wine as the Sun sets over your very own retreat. Inside, this bright and open-concept Home is filled with natural light, boasting Cathedral Ceilings, Hardwood Floors, and Large Windows offering spectacular views from every corner year-round. The spacious Kitchen with Quartz counters is the Heart of the Home, ideal for Family get-togethers and preparing delicious meals.The generous size Primary Bedroom features stunning views and a beautifully updated private ensuite, the perfect place to Relax at the end of the day. Two additional Bedrooms, Laundry room, and additional updated bathroom with a bathtub provide comfort and convenience on the main level. Downstairs, the fully finished walk-out basement presents an incredible potential for an in-law suite or guest accommodations. It includes a Rec-room with a cozy Fireplace, an additional Bedroom or Office, a huge workshop space for hobbies right inside the comfort of your Home, and a bonus powder room for added convenience. This Home is not just a place, it is a lifestyle. Enjoy being minutes away from Golf courses, Ski Resorts, Vetta Spa, Biking/Hiking Trails, Fishing, Boating, and so much more! Easy commute to the GTA and Toronto, making it the perfect blend of nature, accessibility and convenience. Energy, and Beauty surround you inside and out. Don't miss this opportunity to own your piece of Paradise. Book your private showing today!
Ask about this home
A HOMEH agent will answer your questions about this home.
Around this home
Helpful calculators
Your HOMEH agent

"I would see it this week."