

14 Simcoe Avenue
14 Simcoe Avenue
 See all 35 photos
Property history
Facts and features
- BasementCrawl space
- Water, sewerWell, septic
- HeatingBaseboard
- Type of homeDetached
- Fireplace
The homeDetached, Sidesplit, 1,100–1,500 sq ft
- Type: Detached
- Style: Sidesplit
- Living space: 1,100–1,500 sq ft
- Basement: Crawl space
InsideFireplace Yes, fireplace insert, Sump pump, water softener, Rooms above ground 5
- Fireplace: Yes, fireplace insert
- Features: Sump pump, water softener
- Rooms above ground: 5
- Bedrooms: 2
- Bathrooms: 1
- Kitchens: 1
- Family room: Yes
Outside and lotBrick, Asphalt shingle, Other
- Exterior: Brick
- Roof: Asphalt shingle
- Foundation: Other
- Other structures: Garden shed, gazebo
- Size: 50 × 127 ft
Parking5 Parking
- Spaces: 5 Parking
Heating, water and powerBaseboard, electric, Well, Septic
- Heating: Baseboard, electric
- Water: Well
- Sewer: Septic
Costs and taxesTaxes $2,382 a year, HST included in the price, Hot water tank every 3 months $59.82
- Taxes, 2025: $2,382 a year
- HST: HST included in the price
- Rental items: Hot water tank every 3 months $59.82
Included in the saleExisting s/s fridge, gas stove, dishwasher. washer/dryer, elf, ceiling fans, window coverings, fireplace insert, gas heater in family room, water softener with iron filter and uv disinfection, sump pump with backup battery., Small freezer in the kitchen
- Included: Existing s/s fridge, gas stove, dishwasher. washer/dryer, elf, ceiling fans, window coverings, fireplace insert, gas heater in family room, water softener with iron filter and uv disinfection, sump pump with backup battery.
- Not included: Small freezer in the kitchen
Listing detailsS12149422, Sold, May 15, 2025
- MLS® number: S12149422
- Status: Sold
- Listed on: May 15, 2025
- Days on market: 64
- Updated: Jul 18, 2025
- Possession: Flexible
- Occupied by: Owner
- Listing brokerage: ROYAL LEPAGE PEACELAND REALTY
About this home
14 Simcoe Avenue, Oro-Medonte (Rural Oro-Medonte), ON L0L 2E0
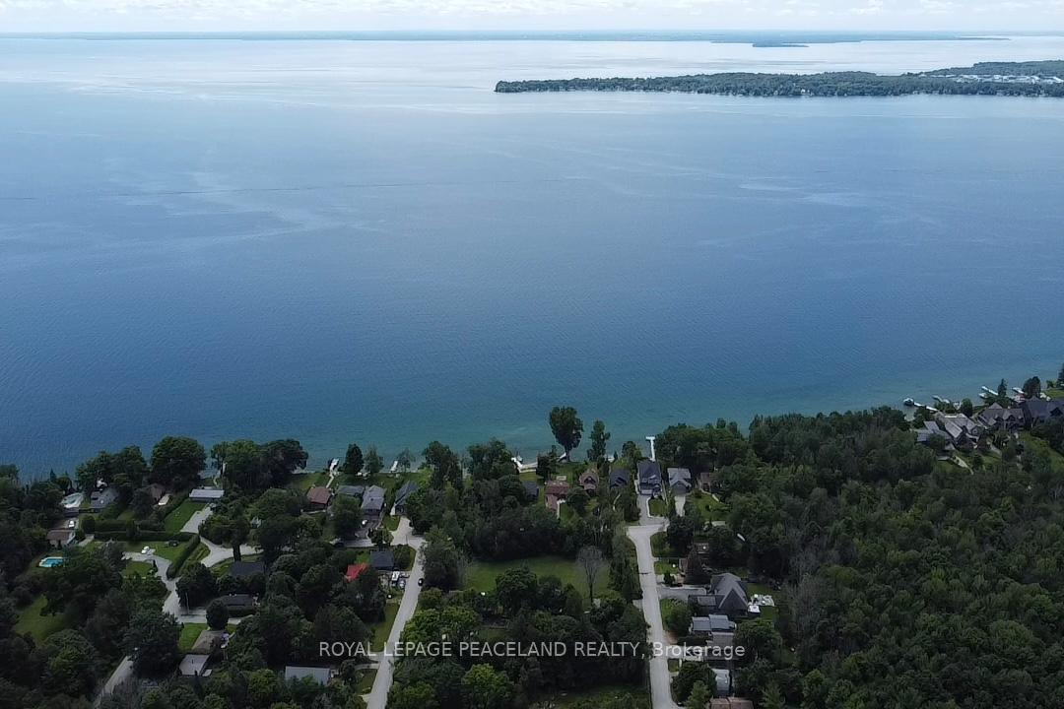
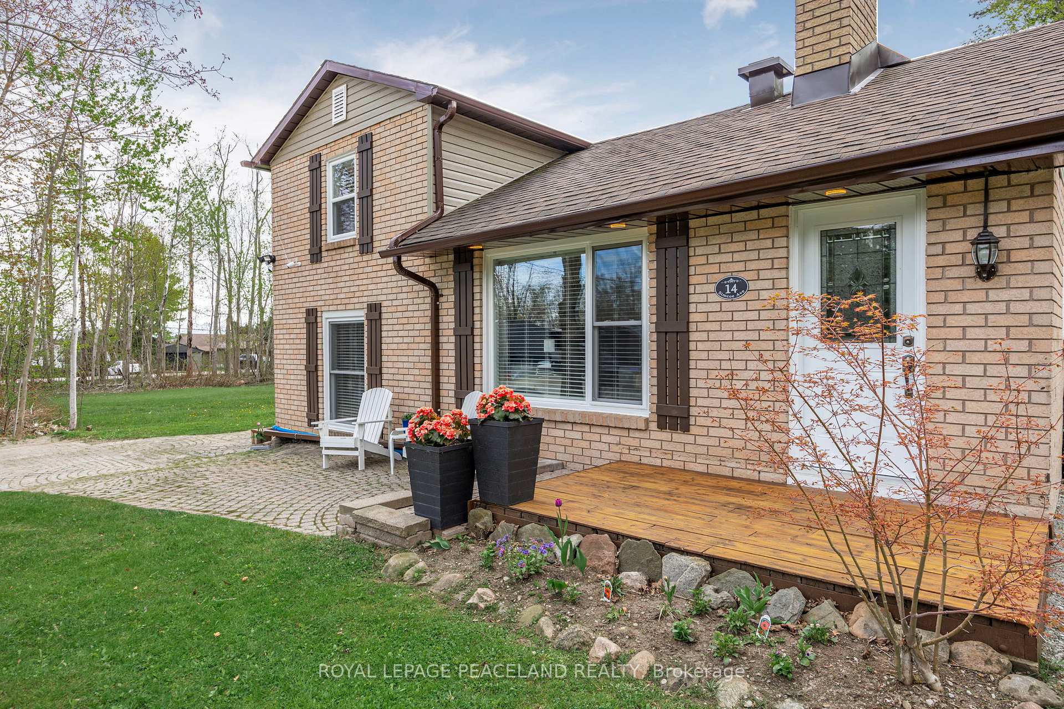
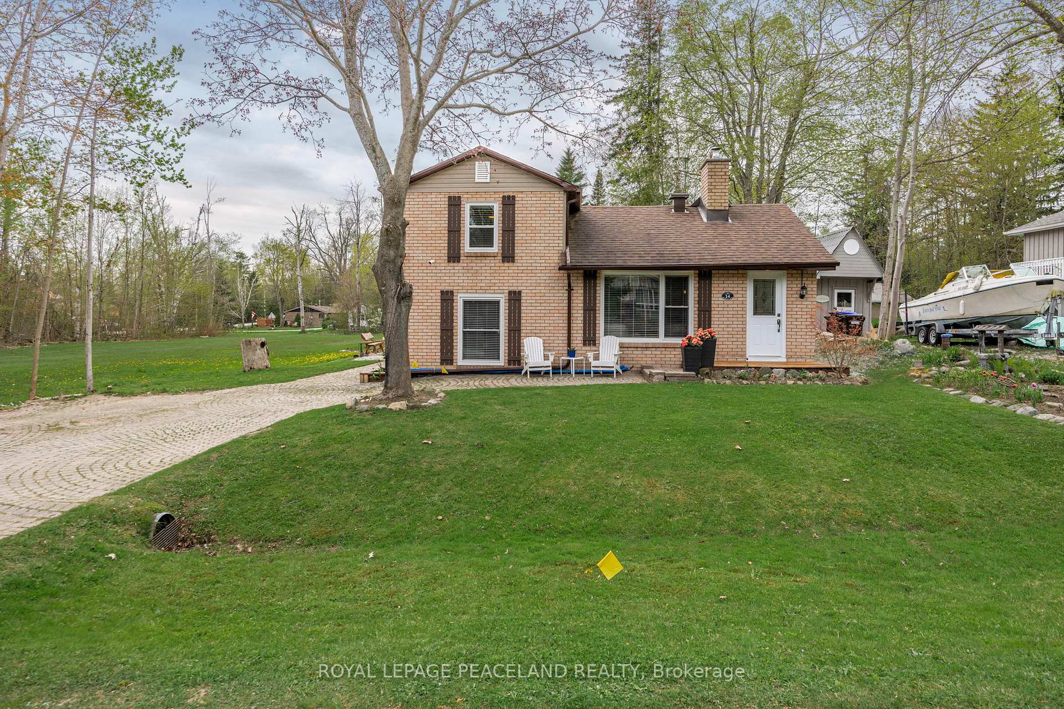
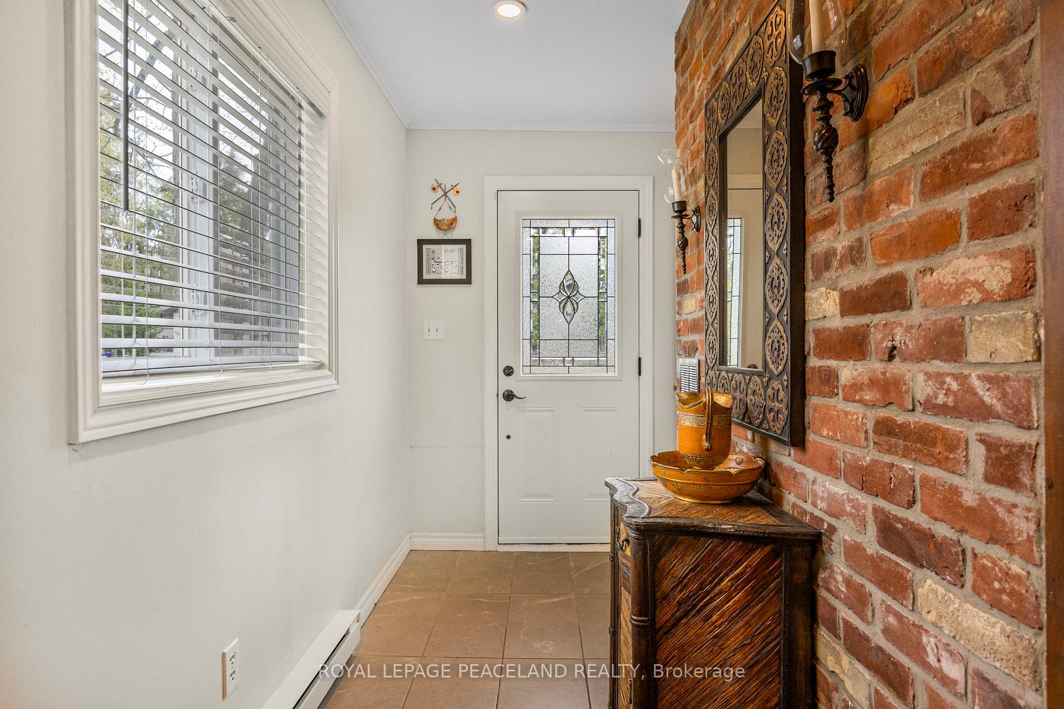
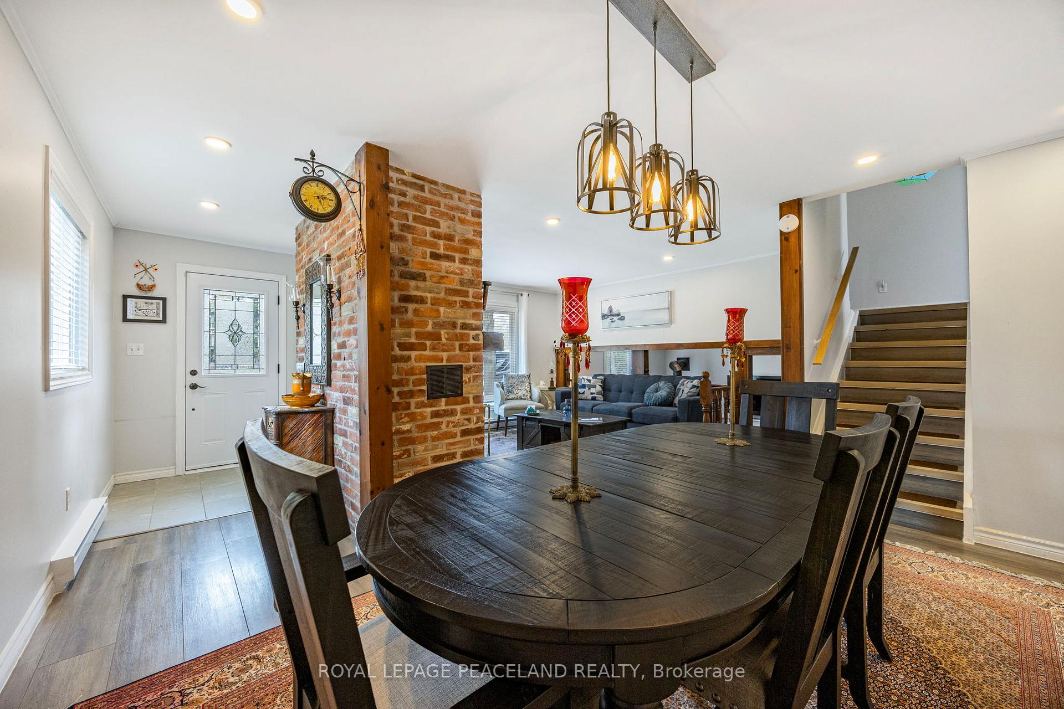
Unveil the enchantment of a charming lakeside retreat where a captivating all-brick beauty awaits mere steps from the shimmering lake. This idyllic haven offers a deeded beach and a neighboring park ensuring endless moments of bliss. Step into the main bedroom adorned with a sprawling wall-to-wall closet organizer while the delightful living room with its rustic brick accents commands a breathtaking view of the expansive family room adorned with a comforting wood-burning fireplace. The updated kitchen, resplendent with elegant arches and a cozy eating area invites you to indulge in culinary delights. The private yard gracefully embraces the neighboring parkland creating an intimate oasis. Just a 10-minute drive away, the vibrant city of Barrie offer a multitude of amenities. Revel in the wonders of this cozy retreat where the clear and open expanse of the backyard invites you to unwind accompanied by a spacious shed and a dedicated deck, perfect for relaxation and leisurely pursuits. Many upgrades: Kitchen sliding door and windows, living room front window, lower level window and bathroom window updated 2024. Entrance door, side door, bedrooms windows, and living room side window updated 2019. 6 inches of foam and fiberglass for attic insulation 2024. Main, lower level and kitchen blinds 2024. Shutters 2024. Eavestroughs, soffits, fascia 2024. Includes existing: [S/S Fridge, Gas stove, Dishwasher. Washer/Dryer, Electric light fixtures and Ceiling fans, Window coverings, Fireplace insert, Gas heater in family room. Water softener with iron filter and UV disinfection, Sump pump with backup battery]
Ask about this home
A HOMEH agent will answer your questions about this home.
Around this home
Helpful calculators
Your HOMEH agent

"I would see it this week."