

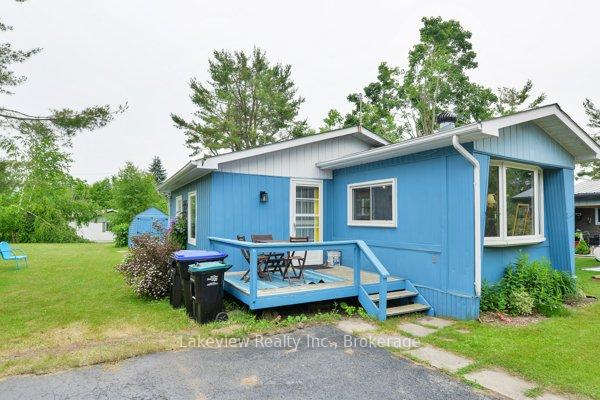
17 Montgreenan Drive
17 Montgreenan Drive
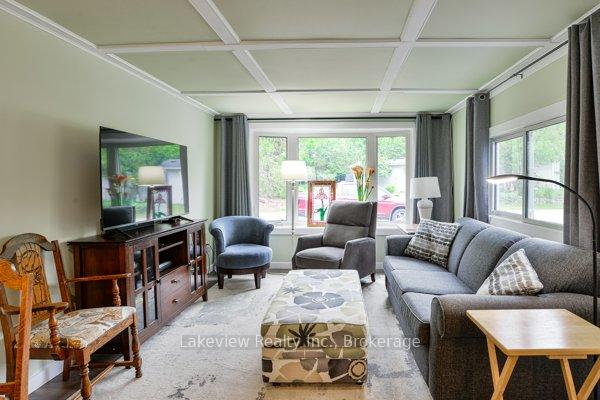 See all 14 photos
Property history
Facts and features
- BasementNone
- Water, sewerWell, septic
- HeatingForced air
- CoolingCentral air
- Central air
The homeMobile/Trailer, Bungalow, 700–1,100 sq ft
- Type: Mobile/Trailer
- Style: Bungalow
- Living space: 700–1,100 sq ft
- Basement: None
- View: Garden
- Special designation: Landlease
InsideMain level, Primary bedroom - main floor, Rooms above ground 6
- Laundry: Main level
- Features: Primary bedroom - main floor
- Rooms above ground: 6
- Bedrooms: 2
- Bathrooms: 1
- Kitchens: 1
- Family room: Yes
Outside and lotAluminum siding, Asphalt shingle, Steel frame
- Exterior: Aluminum siding
- Roof: Asphalt shingle
- Foundation: Steel frame
- Other structures: Shed
- Zoning: A/RU*6
Parking2 Parking, Private
- Spaces: 2 Parking
- Driveway: Private
Heating, water and powerForced air, gas, Central air, Well
- Heating: Forced air, gas
- Cooling: Central air
- Water: Well
- Sewer: Septic
Costs and taxesHST included in the price, Hot water heater, Hot water heater
- HST: HST included in the price
- Rental items: Hot water heater
- Under contract: Hot water heater
Included in the saleStove, fridge , washer , dryer
- Included: Stove, fridge , washer , dryer
NearbySchool bus route, wooded/treed, part cleared, hospital
- Close to: School bus route, wooded/treed, part cleared, hospital
Listing detailsS12239983, Sold, Jun 21, 2025
- MLS® number: S12239983
- Status: Sold
- Listed on: Jun 21, 2025
- Days on market: 77
- Updated: Sep 6, 2025
- Possession: 2025-07-15 / Flexible
- Occupied by: Owner
- Listing brokerage: Lakeview Realty Inc.
About this home
17 Montgreenan Drive, Oro-Medonte (Rural Oro-Medonte), ON L3V 0P9
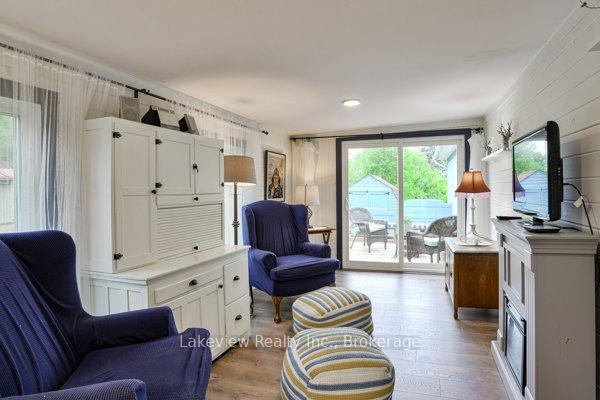
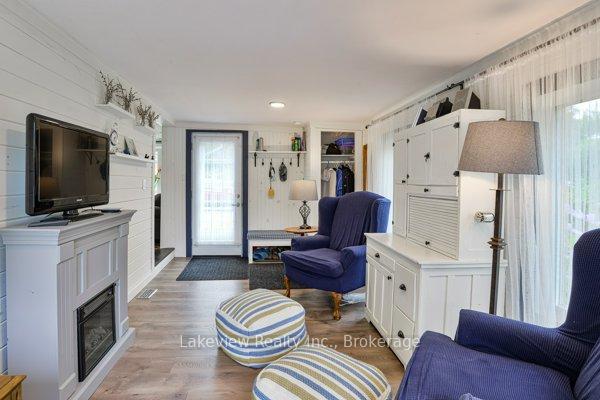
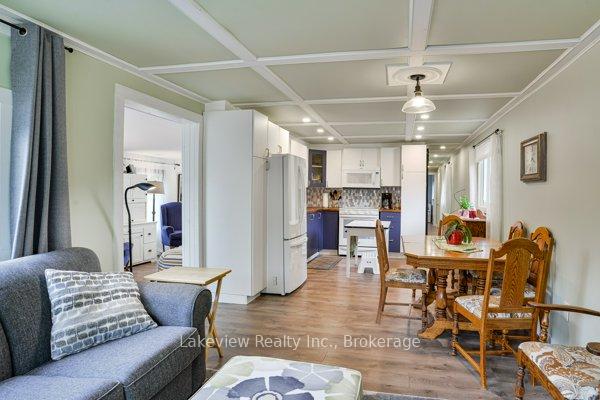
Welcome to 17 Montgreenan Dr, a beautifully updated home nestled in the peaceful community of Fergus Hill Estates in Oro-Medonte. Set just outside the city between Orillia and Barrie, this quiet, well-managed park offers a friendly neighbourhood feel with the convenience of nearby shopping, recreation, and healthcare services.This bright and spacious home has been completely renovated from the studs out within the past five years and is move-in ready. Inside, you will find two generous bedrooms, a large open-concept living room, dining area, and kitchen that create a warm and functional heart to the home. Flowing seamlessly from the main living space is an oversized family room, ideal as a multi-purpose area or easily converted into a third bedroom, home office, or hobby room. A patio door leads to a private 10'x 10' deck that overlooks lovely gardens and a large, quiet yard, perfect for relaxing or entertaining. There is also a handy storage shed in the backyard and a welcoming front deck, approximately 9x6, ideal for enjoying your morning coffee or evening breeze. Additional features include: Central air, natural gas heating & fresh paint throughout. Optional window coverings included. Monthly land lease of $610 includes water, property taxes & land lease fee. Fergus Hill Estates is known for its clean streets, strong management & pride of ownership. Just minutes away from Costco, shopping, Sports Complex, Lake Head University, and the scenic trails of Scout Valley offering the perfect balance of nature & convenience. Whether you're downsizing, starting fresh, or simply seeking a quiet, affordable home in a well-kept community, this property offers comfort, privacy, and flexibility without compromising location. New Hospital Site has been chosen close by as well. Book your private showing today and experience the lifestyle waiting for you at 17 Montgreenan Dr.
Ask about this home
A HOMEH agent will answer your questions about this home.
Around this home
Helpful calculators
Your HOMEH agent

"I would see it this week."