

Unit 203, 1614 Ridge Road E
Unit 203, 1614 Ridge Road E
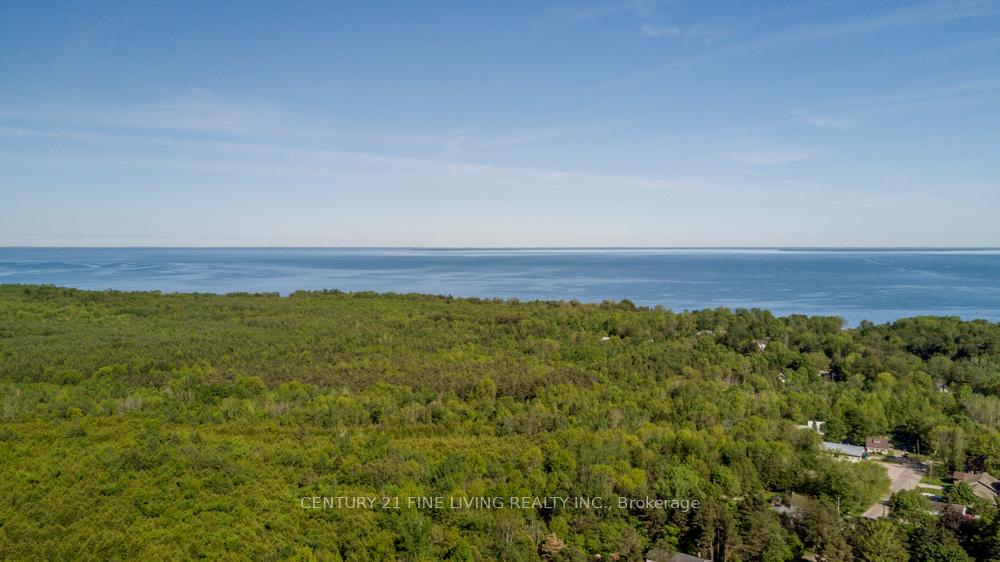 See all 19 photos
Property history
Facts and features
- BasementNone
- Lease term12 months
- FurnishedUnfurnished
- LaundryIn-suite
- Fireplace
The homeDetached, 3-storey, 700–1,100 sq ft
- Type: Detached
- Style: 3-storey
- Living space: 700–1,100 sq ft
- Basement: None
InsideFireplace Yes, electric, In-suite laundry, main level, Air exchanger, ventilation system, upgraded insulation, separate hydro meter, separate heating controls
- Fireplace: Yes, electric
- Laundry: In-suite laundry, main level
- Features: Air exchanger, ventilation system, upgraded insulation, separate hydro meter, separate heating controls
- Rooms above ground: 3
- Rooms in the basement: 1
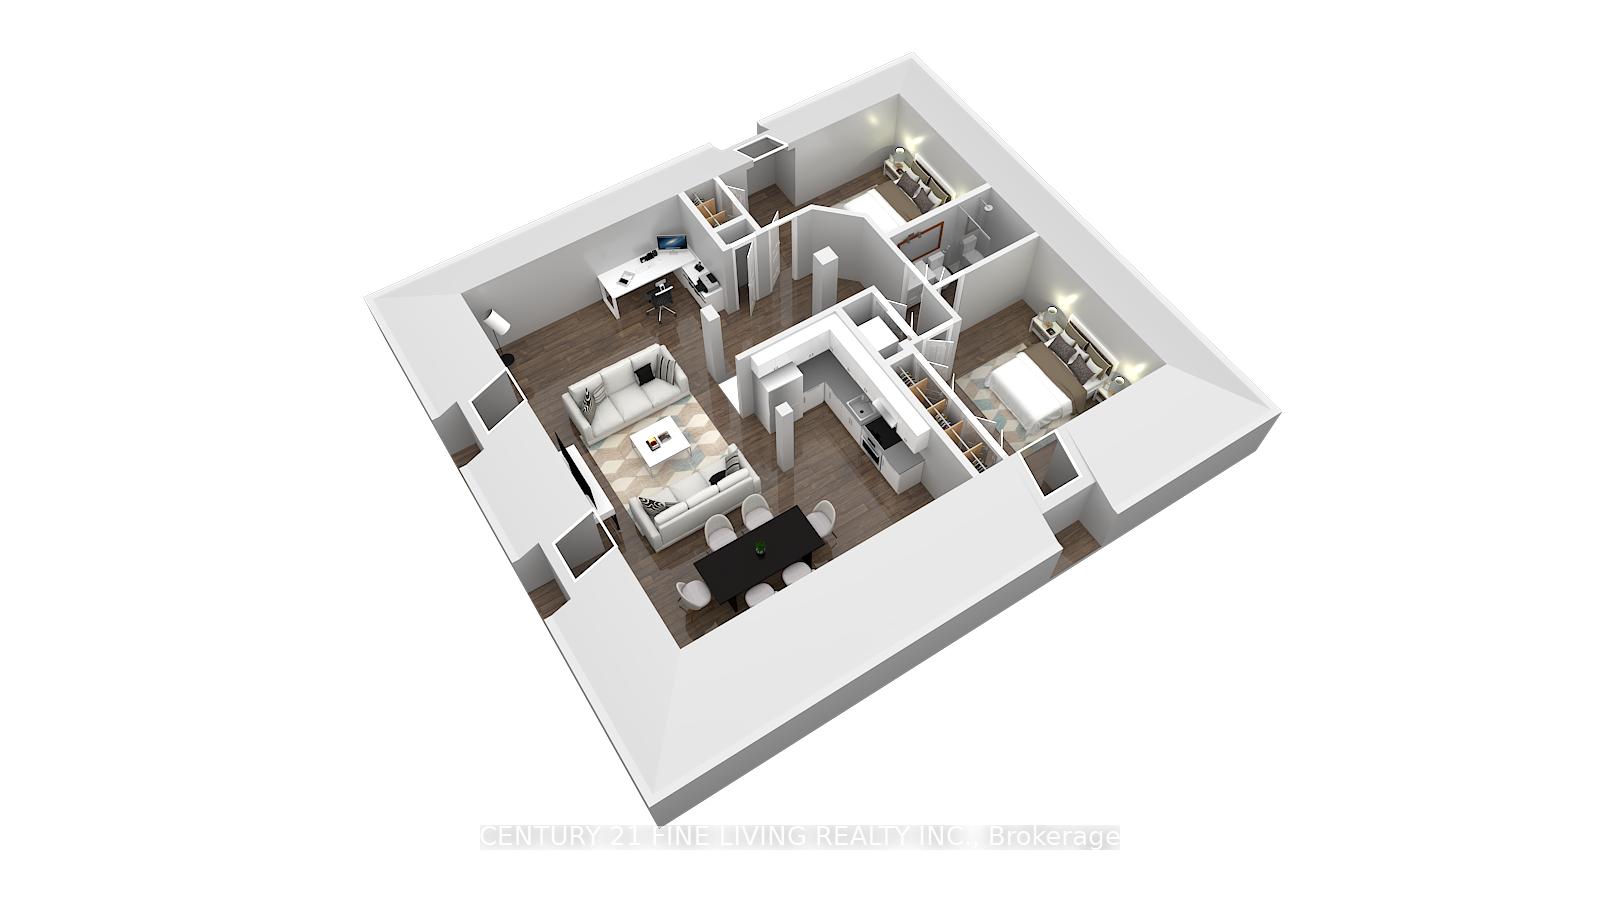
- Bedrooms: 2
- Bathrooms: 1
- Kitchens: 1
- Family room: Yes
Outside and lotBrick, Metal, Concrete, stone
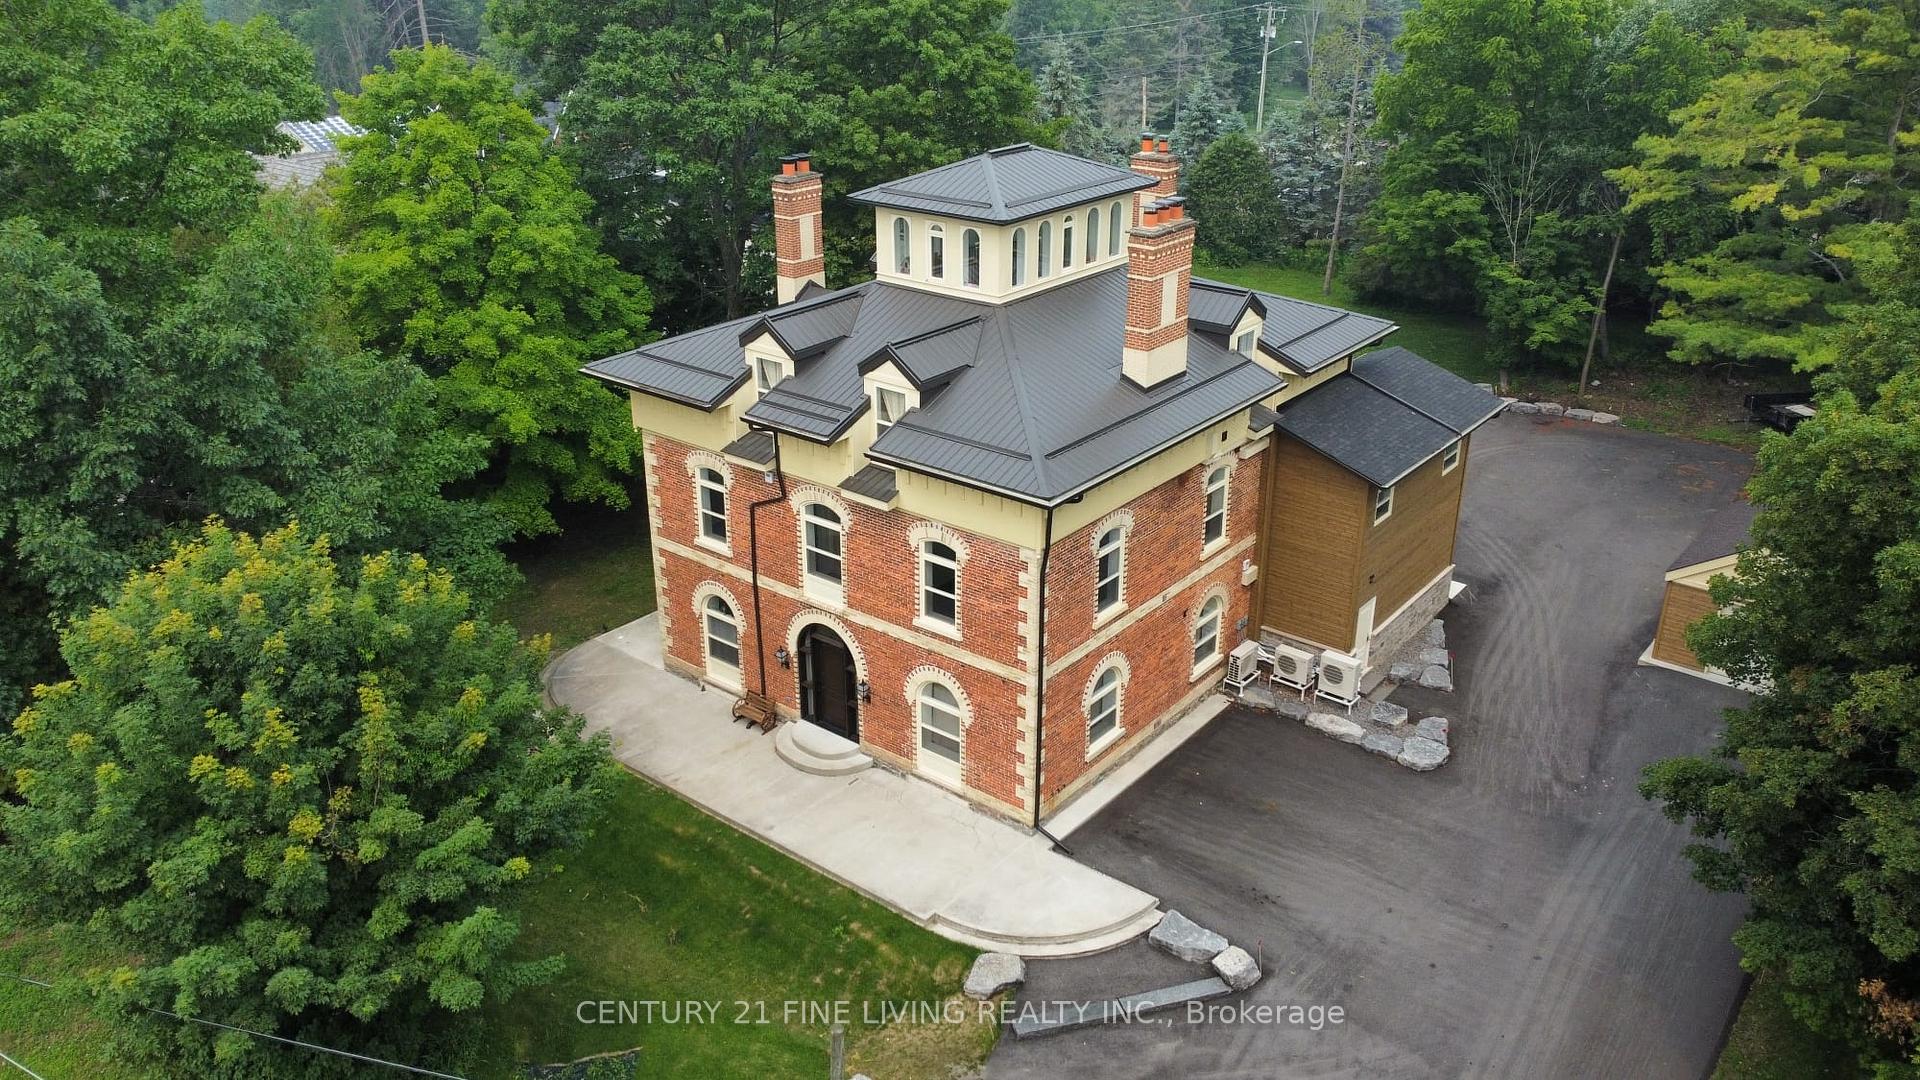
- Exterior: Brick
- Roof: Metal
- Foundation: Concrete, stone
Parking1 Parking
- Spaces: 1 Parking
Heating, water and powerHeat pump, electric, Other, Well
- Heating: Heat pump, electric
- Cooling: Other
- Water: Well
- Sewer: Septic
Rent and termsRent $2,595 a month, 3rd floor, Unfurnished
- Rent: $2,595 a month
- Space for rent: 3rd floor
- Furnished: Unfurnished
- Lease: 12 months
- Rent includes: Central air conditioning, building maintenance, parking, snow removal, water heater, water, common elements
IncludedStainless steel fridge, stove, washer, and dryer.separate hydro metering for each suite.wall-mounted heating and cooling units with remote controls.surface parking included.ideally located just 10 minutes north of barrie, steps from the lake, and with easy access to major highways.this is an exclusive opportunity to live and work in a unique, lifestyle-focused building.the property also features a spacious common area that can be divided into private workspaces, perfect for remote professionals or collaborative working environments.
- Included: Stainless steel fridge, stove, washer, and dryer.separate hydro metering for each suite.wall-mounted heating and cooling units with remote controls.surface parking included.ideally located just 10 minutes north of barrie, steps from the lake, and with easy access to major highways.this is an exclusive opportunity to live and work in a unique, lifestyle-focused building.the property also features a spacious common area that can be divided into private workspaces, perfect for remote professionals or collaborative working environments.
Listing detailsS12177442, Rented, May 27, 2025
- MLS® number: S12177442
- Status: Rented
- Listed on: May 27, 2025
- Days on market: 52
- Updated: Jul 18, 2025
- Possession: 2025-08-01 / Flexible
- Occupied by: Tenant
- Listing brokerage: CENTURY 21 FINE LIVING REALTY INC.
About this home
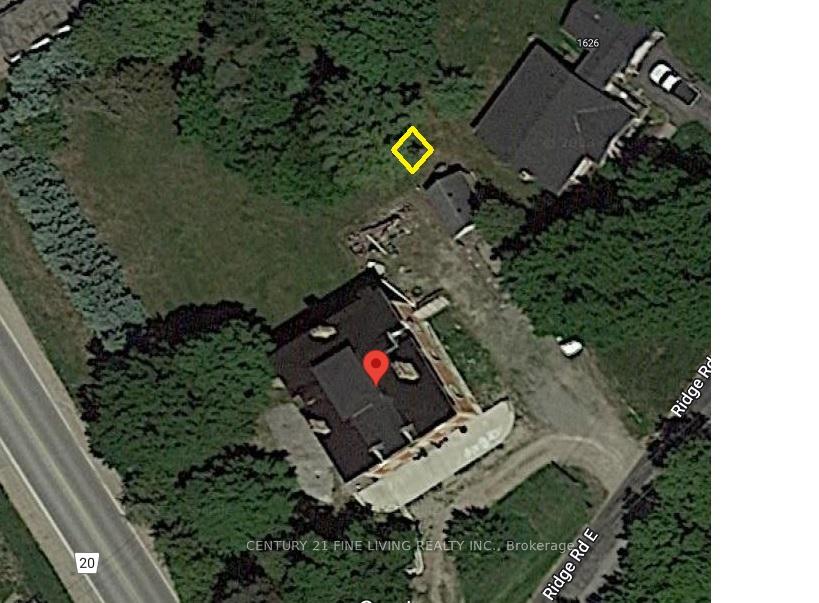
Unit 203, 1614 Ridge Road E, Oro-Medonte (Hawkestone), ON L0L 1T0
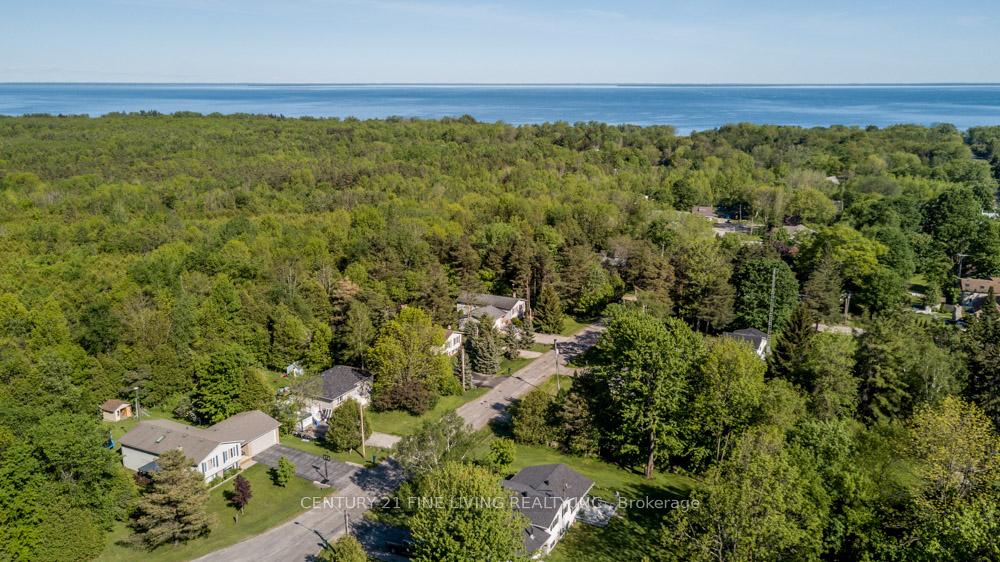
Welcome to Hawkestone Manor, a meticulously preserved and fully modernized century estate nestled in the charming, historic community of Old Hawkestone. This grand manor showcases stunning curb appeal with its distinctive keystone brick exterior, soaring ceilings, and exquisite trim workblending timeless architecture with superior interior finishes.The featured suite is located on the third floor, complete with an upper-level lookout, perfect for a home office or private retreat. Enjoy the comforts of open-concept living, vaulted ceilings, a fireplace, ensuite laundry, extra storage, and a dedicated den/workspace.This exclusive 4-storey residence comprises just five executive suites (see schedule for individual floor plans), each thoughtfully designed for luxury living. The building is equipped with state-of-the-art mechanical systems to ensure optimal comfort and energy efficiency year-round.Surrounded by manicured, professionally landscaped grounds, Hawkstone Manor offers a refined lifestyle experience for the most discerning residents and guestswhere historic elegance meets modern sophistication.
Ask about this home
A HOMEH agent will answer your questions about this home.
Around this home
Helpful calculators
Your HOMEH agent

"I would see it this week."