

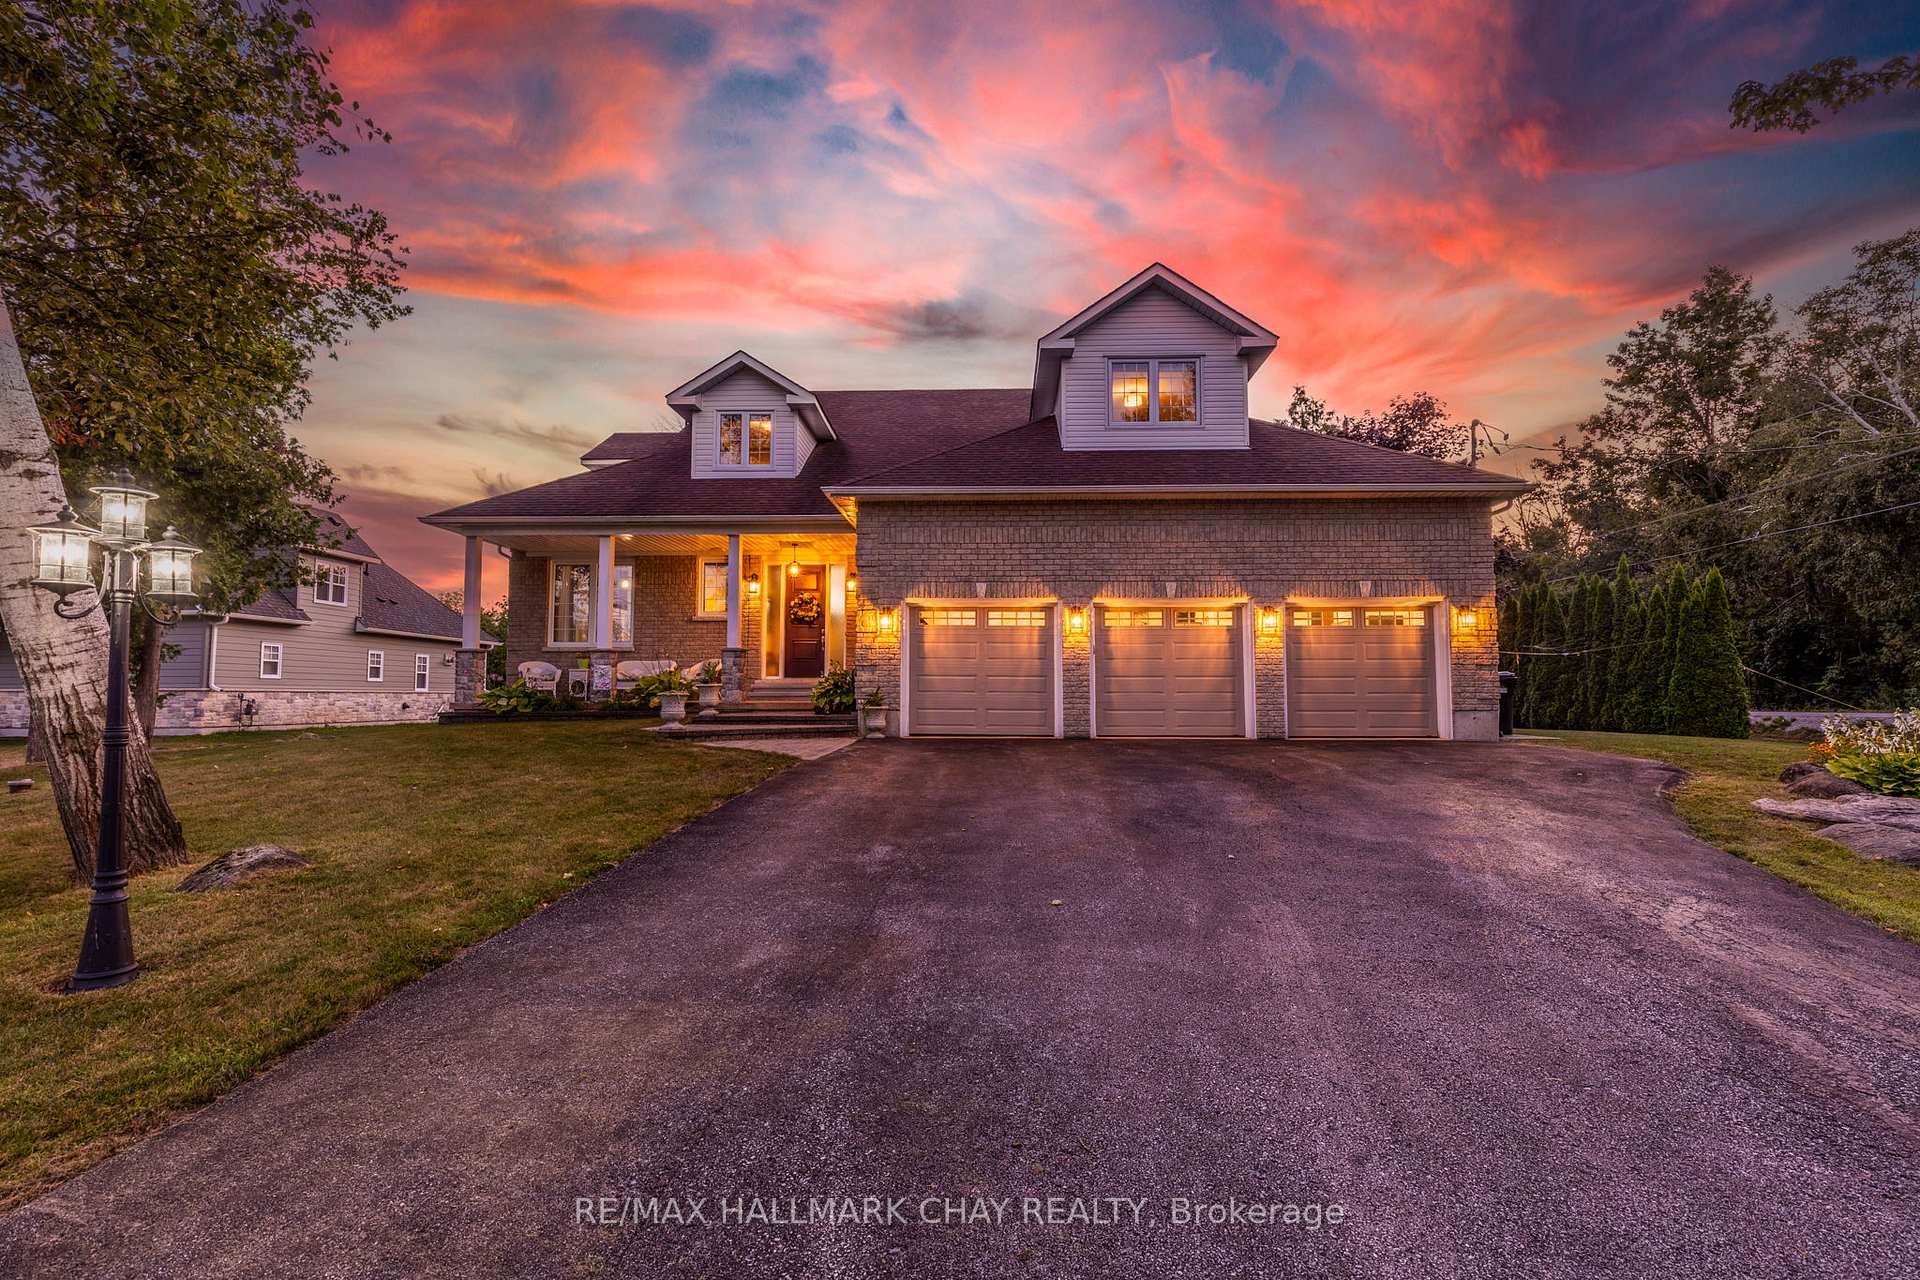
2 Mariposa Crescent
2 Mariposa Crescent
 See all 50 photos
Property history
- $1,075,000TerminatedList: 2025-08-25|End: 2025-10-31|67 daysS12362565
Facts and features
- BasementUnfinished
- Age of home16–30 years
- Price per sq ft~$478
- Water, sewerWell, septic
- Hardwood floors
- Fireplace
- Central air
The homeDetached, 2-storey, Age 16–30 years
- Type: Detached
- Style: 2-storey
- Age: 16–30 years
- Living space: 2,000–2,500 sq ft
- Basement: Unfinished
- Waterfront: None
InsideFireplace Yes, natural gas, Tile, Hardwood, Concrete, Heated, Upper level
- Fireplace: Yes, natural gas
- Flooring: Tile, Hardwood, Concrete, Heated
- Laundry: Upper level
- Features: Brick & beam, central vacuum, water treatment, water heater
- Security: Smoke detector
- Rooms above ground: 13
- Rooms in the basement: 2
- Bedrooms: 3
- Bathrooms: 3
- Kitchens: 1
- Family room: Yes
Outside and lotBrick, Shingles, Concrete
- Exterior: Brick
- Roof: Shingles
- Foundation: Concrete
- Other structures: Garden shed, gazebo, shed
- Size: 100.49 × 150 ft
Parking3 Garage, Attached, Private double
- Spaces: 3 Garage
- Garage: Attached
- Driveway: Private double
Heating, water and powerForced air, gas, Central air, Well
- Heating: Forced air, gas
- Cooling: Central air
- Water: Well
- Sewer: Septic
- Natural gas: Yes
- Hydro: Yes
- Cable: Available
- Telephone: Available
Costs and taxesTaxes $4,716 a year, HST included in the price
- Taxes, 2024: $4,716 a year
- HST: HST included in the price
Included in the saleFridge, stove, dishwasher, all window coverings, all elf's, washer, dryer, central vac & central vac equipment, all garage cabinetry. garage door remotes. generac system. natural gas heater in garage. tv mount in living room, microwave, 4 post drive on car hoist, air compressor & equipment, grinder on workbench & vices. tv's.
- Included: Fridge, stove, dishwasher, all window coverings, all elf's, washer, dryer, central vac & central vac equipment, all garage cabinetry. garage door remotes. generac system. natural gas heater in garage. tv mount in living room, microwave
- Not included: 4 post drive on car hoist, air compressor & equipment, grinder on workbench & vices. tv's.
NearbyBeach, golf, hospital, marina, lake/pond
- Close to: Beach, golf, hospital, marina, lake/pond
Listing detailsS12362565, Terminated, Aug 25, 2025
- MLS® number: S12362565
- Status: Terminated
- Listed on: Aug 25, 2025
- Days on market: 67
- Updated: Oct 31, 2025
- Possession: 2025-10-15 / 30-59 days
- Occupied by: Owner
- Listing brokerage: RE/MAX HALLMARK CHAY REALTY
About this home
2 Mariposa Crescent, Oro-Medonte (Rural Oro-Medonte), ON L0L 1T0
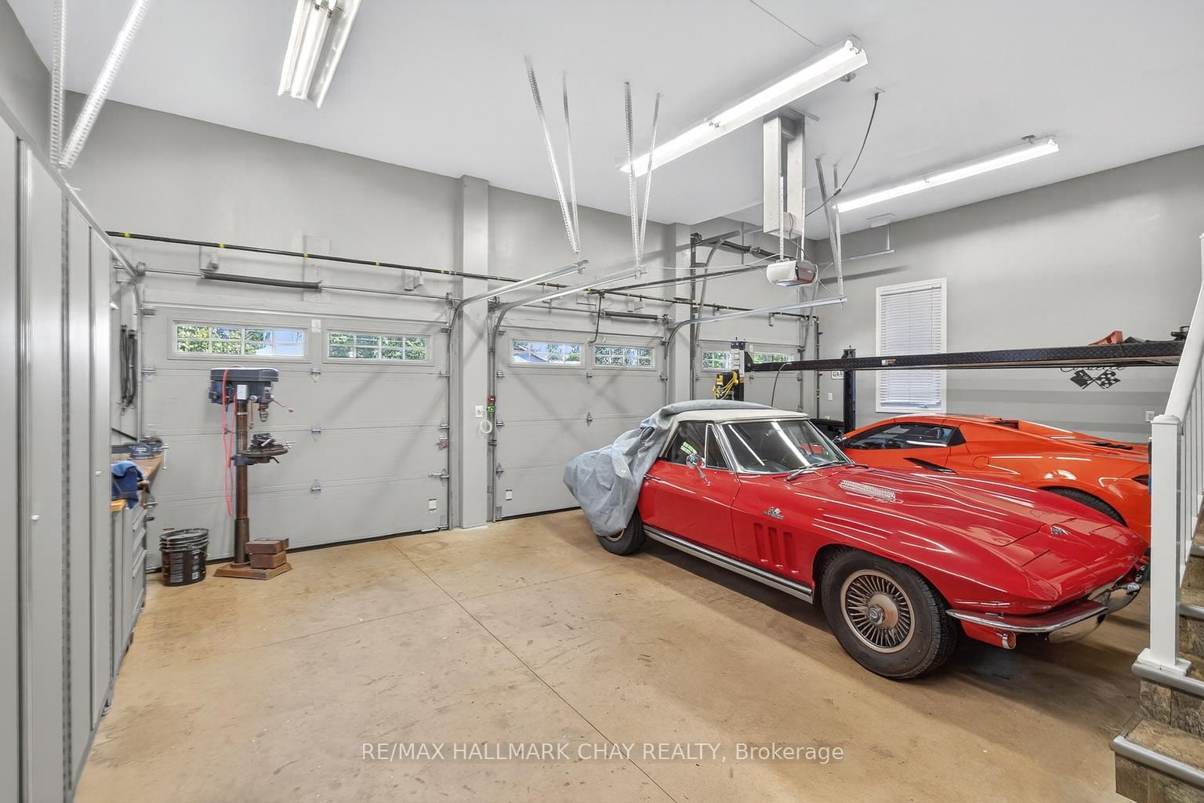
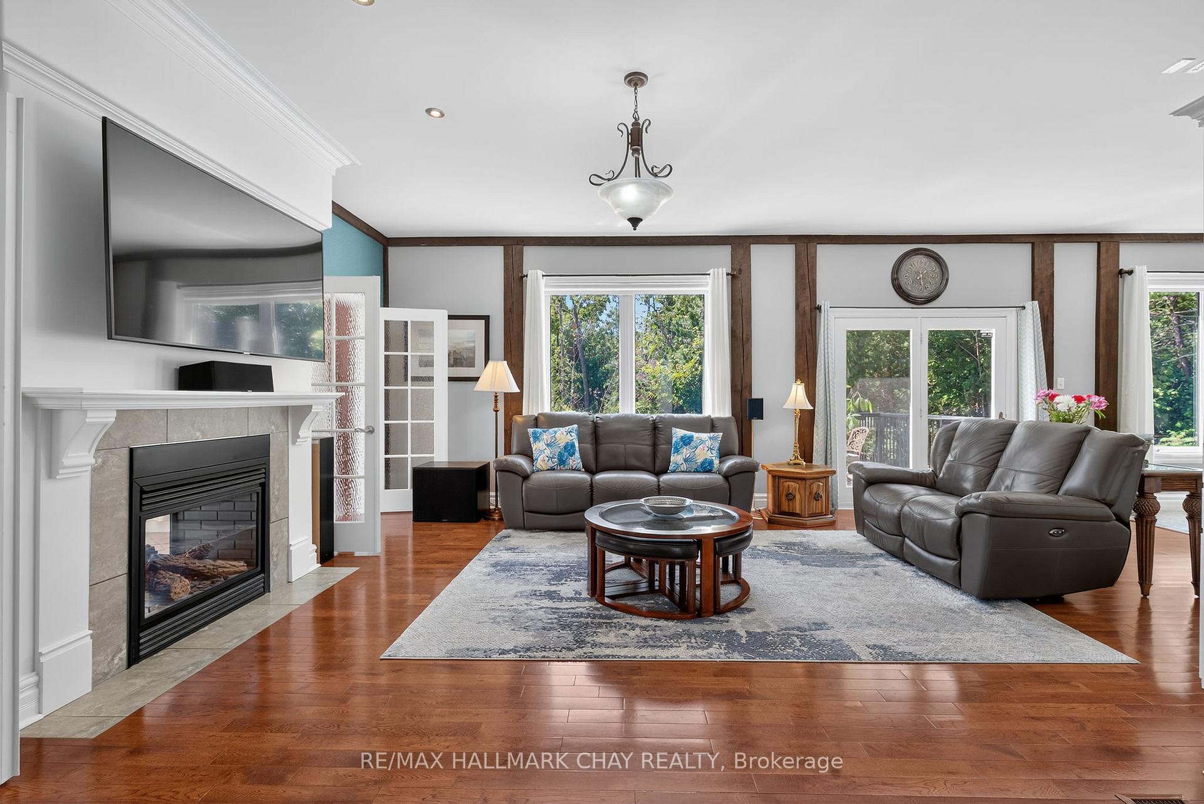
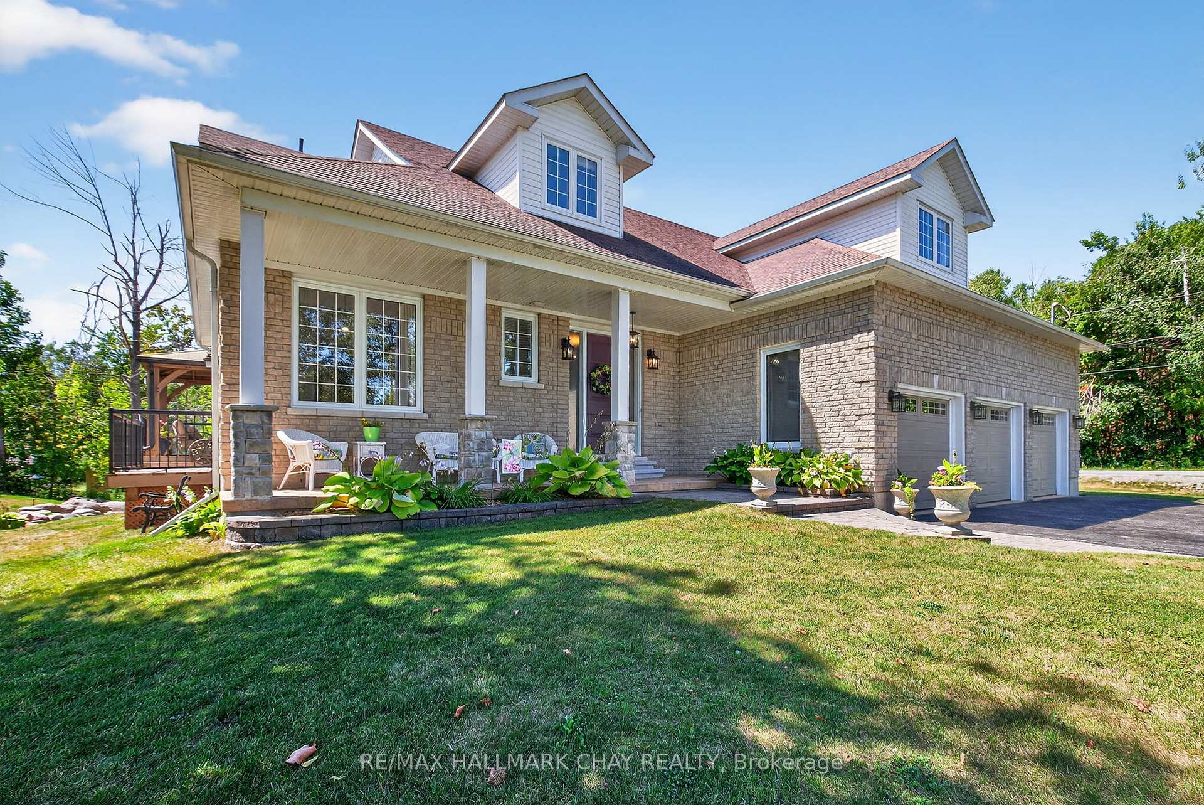
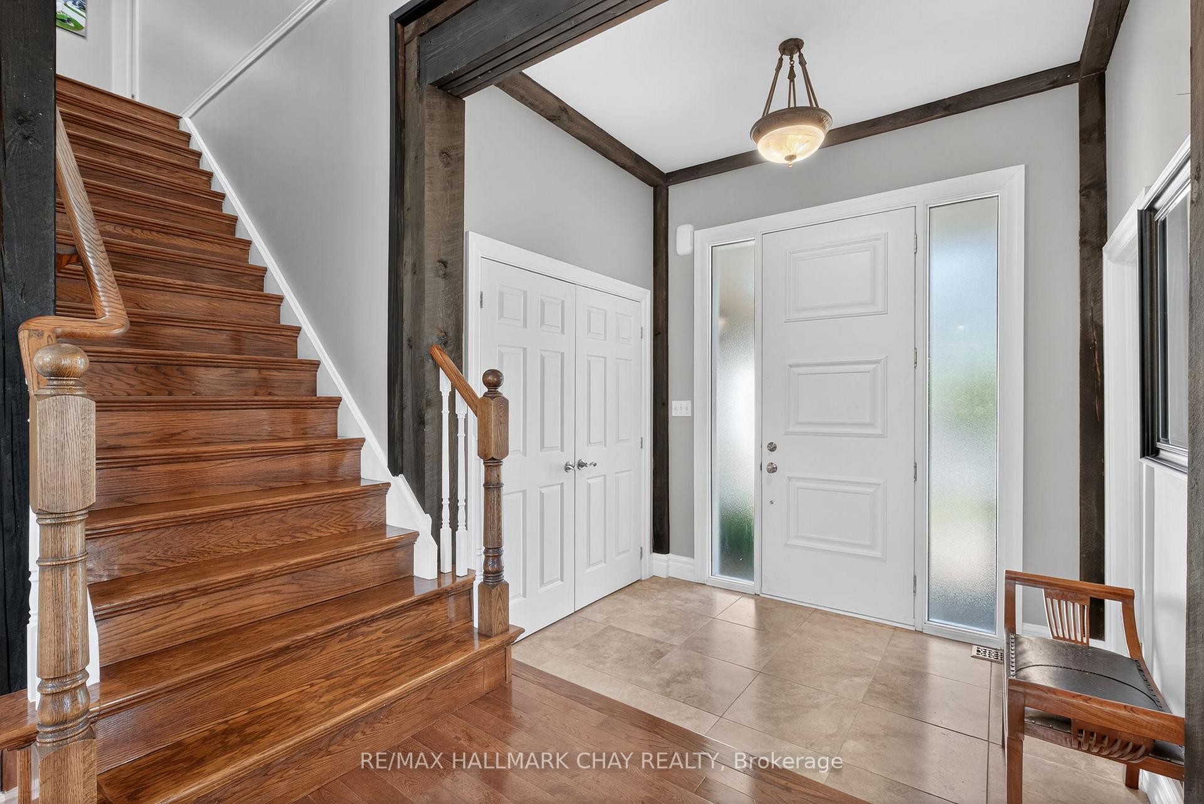
Pride Of Ownership Shines! Nestled on a rare 100 x 150 country lot in a sought-after location just minutes to Lake Simcoe, this custom-built 2-storey brick home offers 2,400 sq ft of finished space above grade plus an unfinished basement ready for your touch. Only 15 minutes to Barrie & 10 minutes to Orillia, it perfectly balances tranquility & convenience. Main floor boasts 9 ceilings, post & beam construction, oak hardwood throughout, and an open concept layout with large windows allowing natural light to flow. Family room features built-in cabinetry & a double-sided Napoleon gas fireplace, seamlessly connecting to a sunken sunroom with French doors & walkout to the backyard. Outdoor entertaining includes a 12 x 40 stained deck, pergola with lighting, glass railings, two sheds, fire pit & private green space. Chefs kitchen offers granite counters, 4-burner gas stove, dishwasher, 2022 LG fridge (ice/water) & a spacious walk-in pantry. Off the kitchen is direct access to the triple car garage, while a main floor powder room adds convenience. Upstairs offers 3 bedrooms with oak hardwood floors & ample closets. The primary suite has a walk-in closet & spa-like ensuite with heated floors, deep soaker tub & separate shower. A dedicated laundry with sink completes the upper level. Updates: 11 KW Generac with automatic DC start-up on natural gas (last serviced May 2025), R-60 attic insulation (2019), owned natural gas water heater, dual sump pumps on separate circuits, 200 AMP electrical, central vac, drilled well with full treatment system (2025), and roof reshingled (2019). Septic service booked for Sept 2025. Triple car garage provides 12-3 ceilings, insulated doors, painted walls & custom cabinetry. One bay with 13-3 ceiling fits a 4-post hoist & air compressor (available separately). Close to Trehaven Golf, regional airport, beaches, marinas & the Oro-Medonte Rail Trail. A rare blend of modern upgrades, country charm & everyday comfort!
Ask about this home
A HOMEH agent will answer your questions about this home.
Around this home
Helpful calculators
Your HOMEH agent

"I would see it this week."