

2679 Lakeshore Road E
2679 Lakeshore Road E
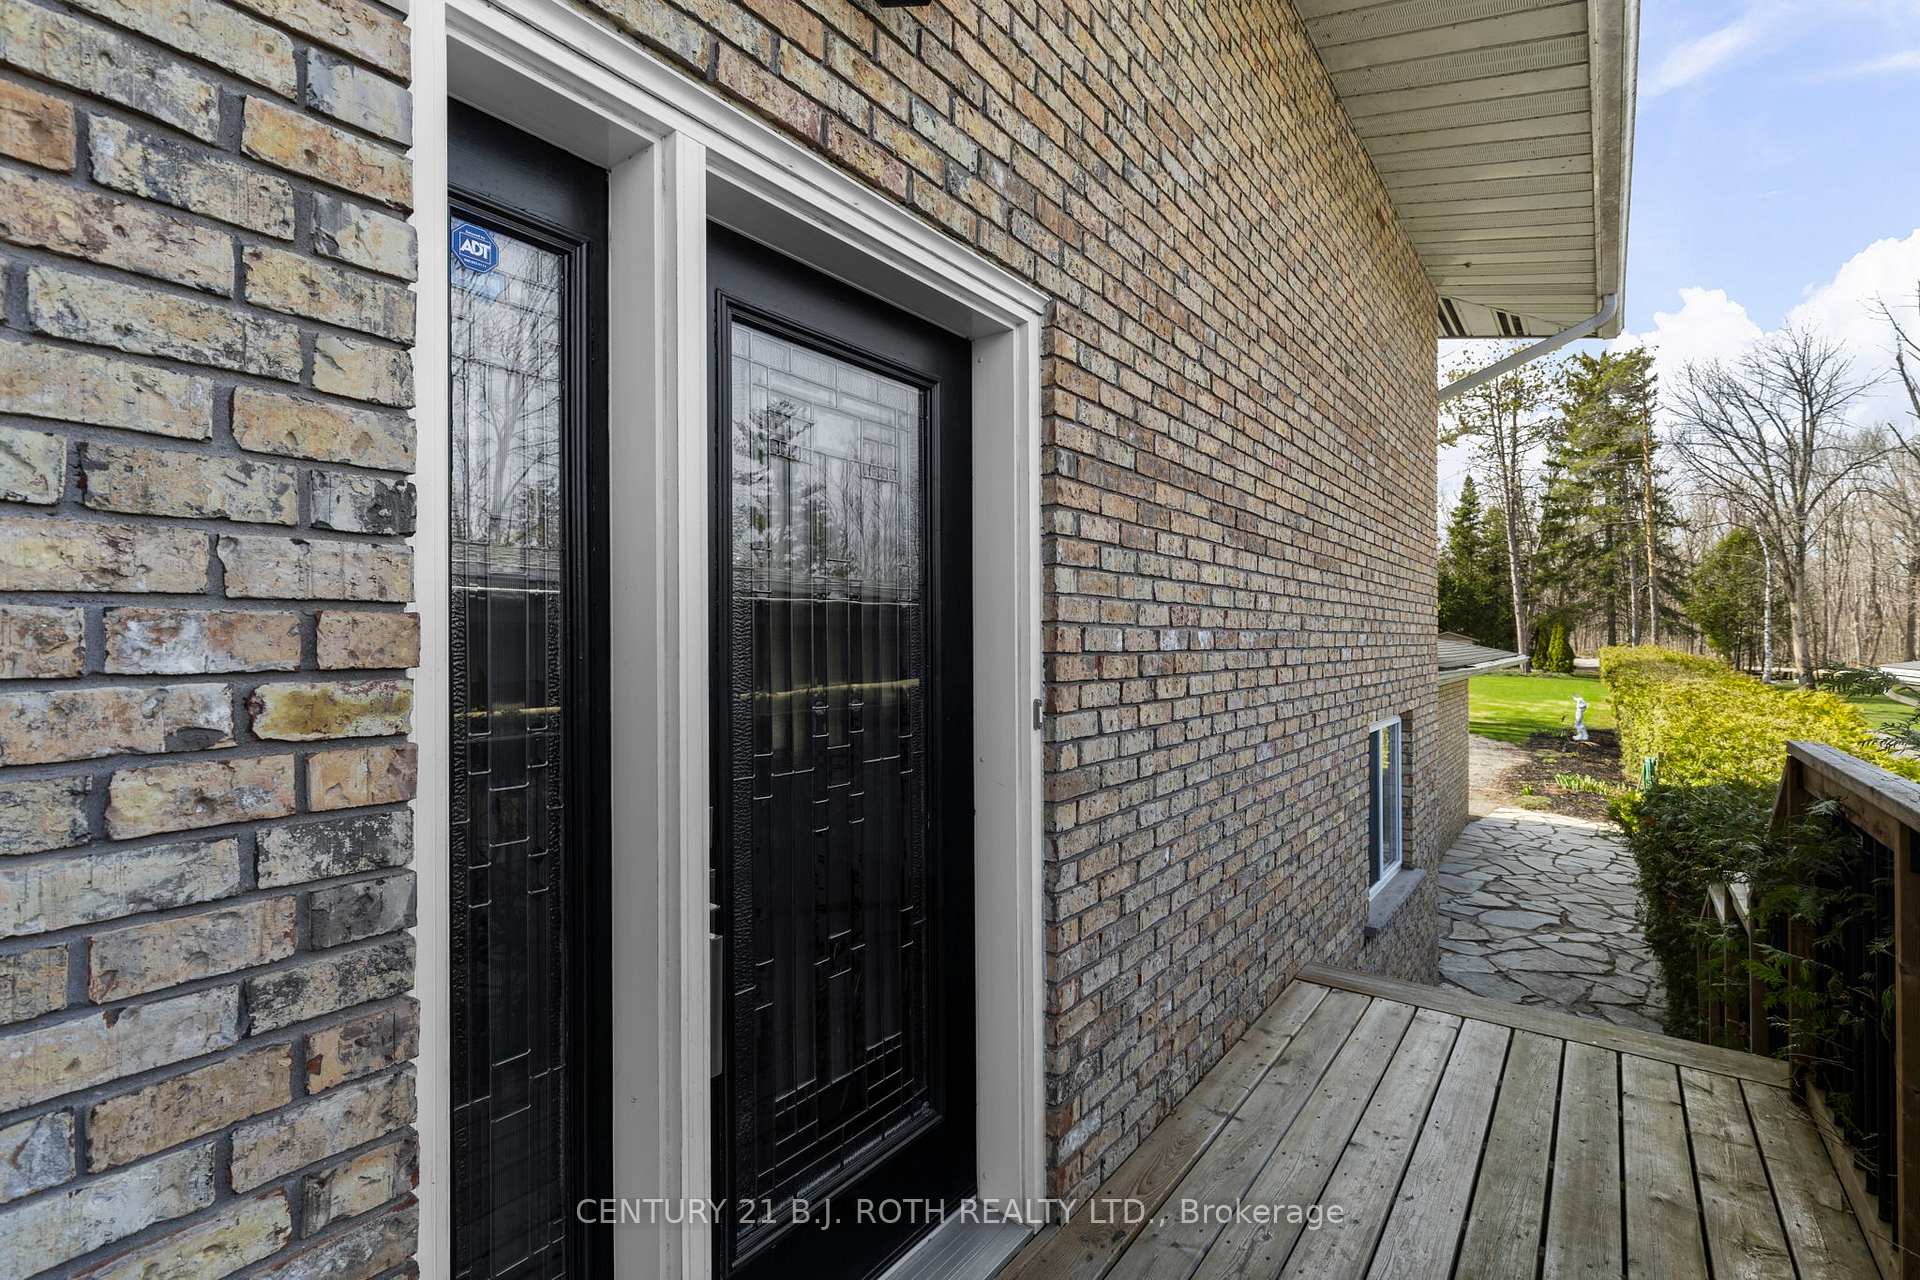 See all 44 photos
Property history
- $2,150,000TerminatedList: 2025-05-28|End: 2025-07-18|51 daysS12177934
- $2,199,999TerminatedList: 2025-05-01|End: 2025-05-28|27 daysS12117869
Facts and features
- BasementUnfinished
- Age of home51–99 years
- Price per sq ft~$782
- Water, sewerWell, septic
- Fireplace
- Central air
- Waterfront
The homeDetached, Sidesplit 3, Age 51–99 years
- Type: Detached
- Style: Sidesplit 3
- Age: 51–99 years
- Living space: 2,500–3,000 sq ft
- Basement: Full, unfinished
- Waterfront: Direct
InsideFireplace Yes, Main level, Central vacuum, water heater owned
- Fireplace: Yes
- Laundry: Main level
- Features: Central vacuum, water heater owned
- Rooms above ground: 11
- Bedrooms: 4
- Bathrooms: 2
- Kitchens: 1
- Family room: Yes
Outside and lotBrick, Metal, Other
- Exterior: Brick
- Roof: Metal
- Foundation: Other
- Other structures: Garden shed
- Size: 71 × 453 ft
- Zoning: RES
Parking2 Garage, Attached, Front yard parking
- Spaces: 2 Garage
- Garage: Attached
- Driveway: Front yard parking
Heating, water and powerForced air, gas, Central air, Well
- Heating: Forced air, gas
- Cooling: Central air
- Water: Well
- Sewer: Septic
Costs and taxesTaxes $6,240 a year, HST included in the price
- Taxes, 2025: $6,240 a year
- HST: HST included in the price
Included in the saleGas bbq, gazebo on deck, monitored security system, built-in microwave, central vac, dishwasher, dryer, garage door opener, hot tub, hot water tank owned, refrigerator, stove, washer, window coverings, standalone car port, 8x20 front of the house, Seadoo lift x2, sound system in fam room
- Included: Gas bbq, gazebo on deck, monitored security system, built-in microwave, central vac, dishwasher, dryer, garage door opener, hot tub, hot water tank owned, refrigerator, stove, washer, window coverings, standalone car port, 8x20 front of the house
- Not included: Seadoo lift x2, sound system in fam room
NearbySchool bus route, school, lake access, beach, skiing, wooded/treed
- Close to: School bus route, school, lake access, beach, skiing, wooded/treed
Listing detailsS12177934, Terminated, May 28, 2025
- MLS® number: S12177934
- Status: Terminated
- Listed on: May 28, 2025
- Days on market: 51
- Updated: Jul 18, 2025
- Possession: Flexible
- Occupied by: Owner
- Listing brokerage: CENTURY 21 B.J. ROTH REALTY LTD.
About this home
2679 Lakeshore Road E, Oro-Medonte (Rural Oro-Medonte), ON L0L 1T0
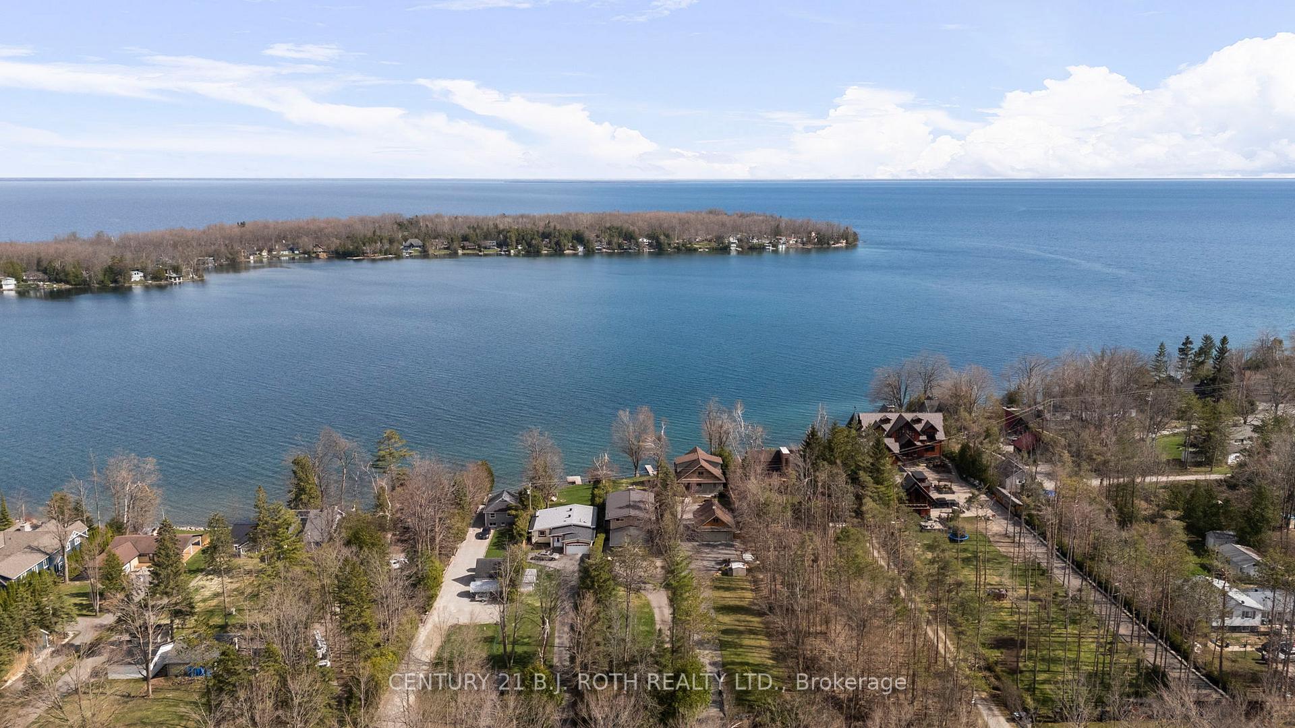
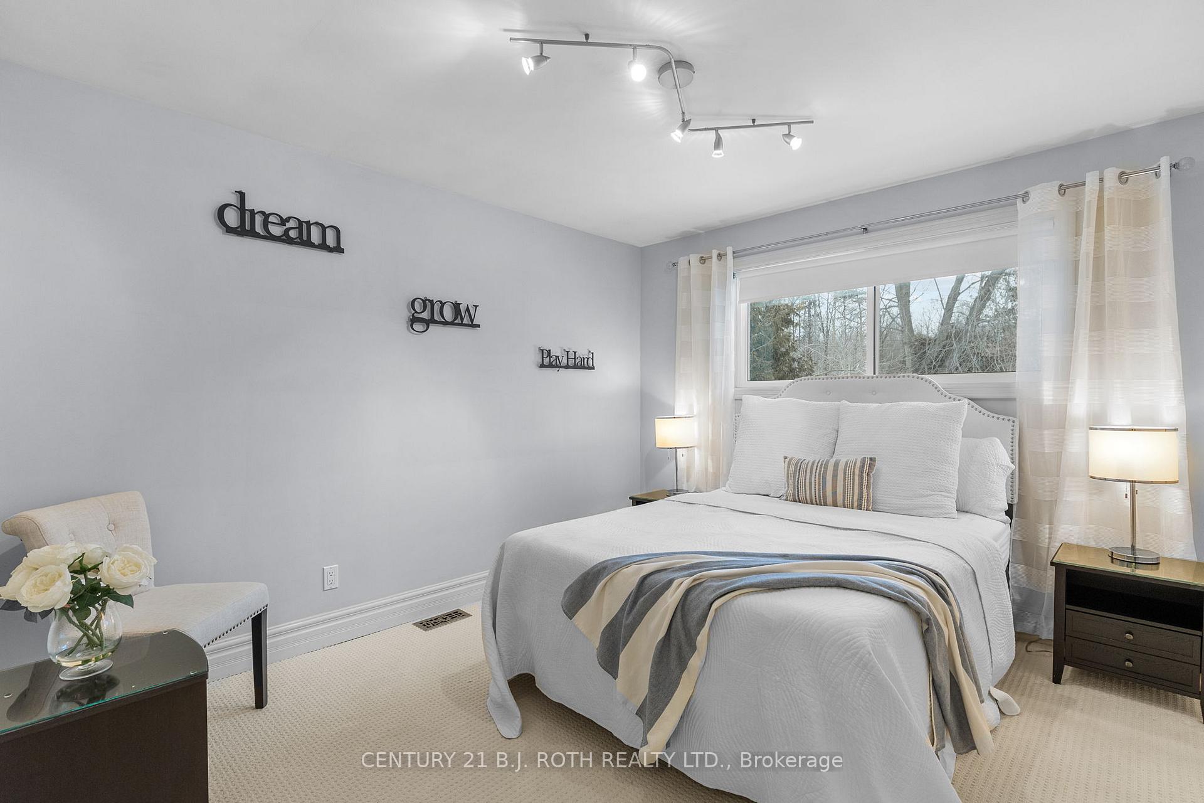
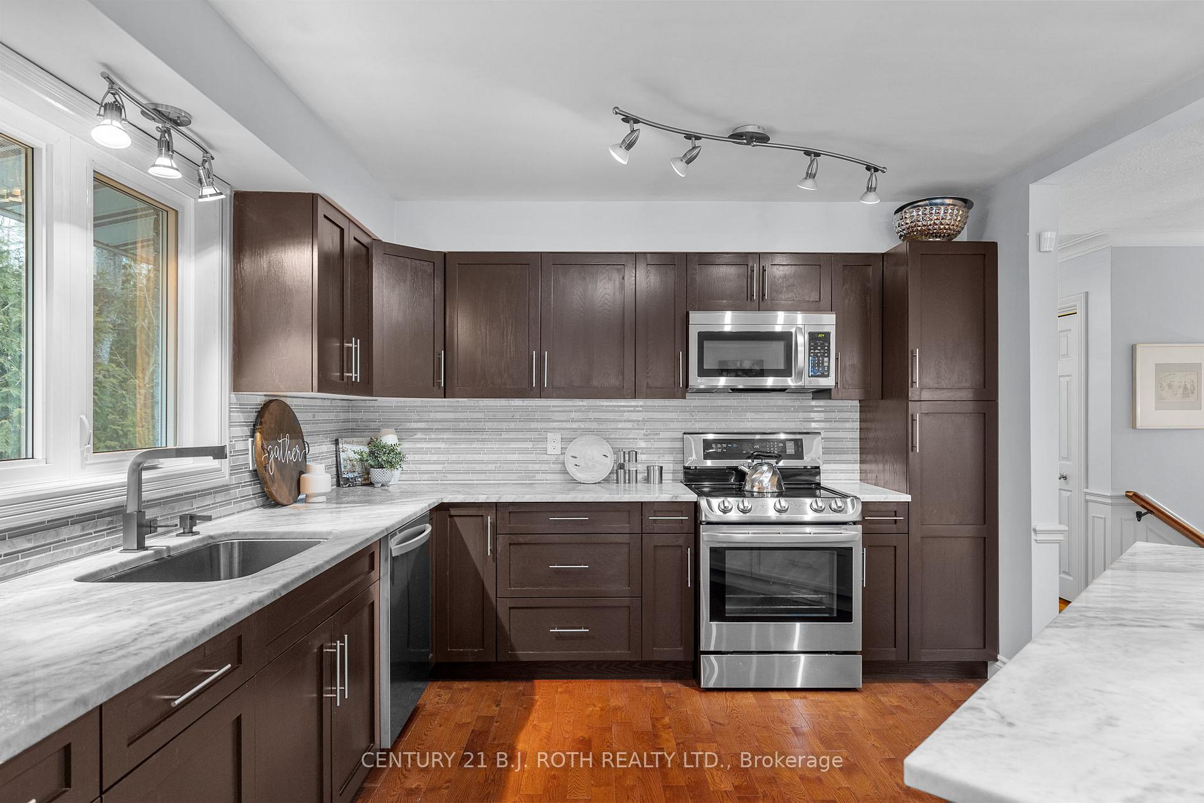
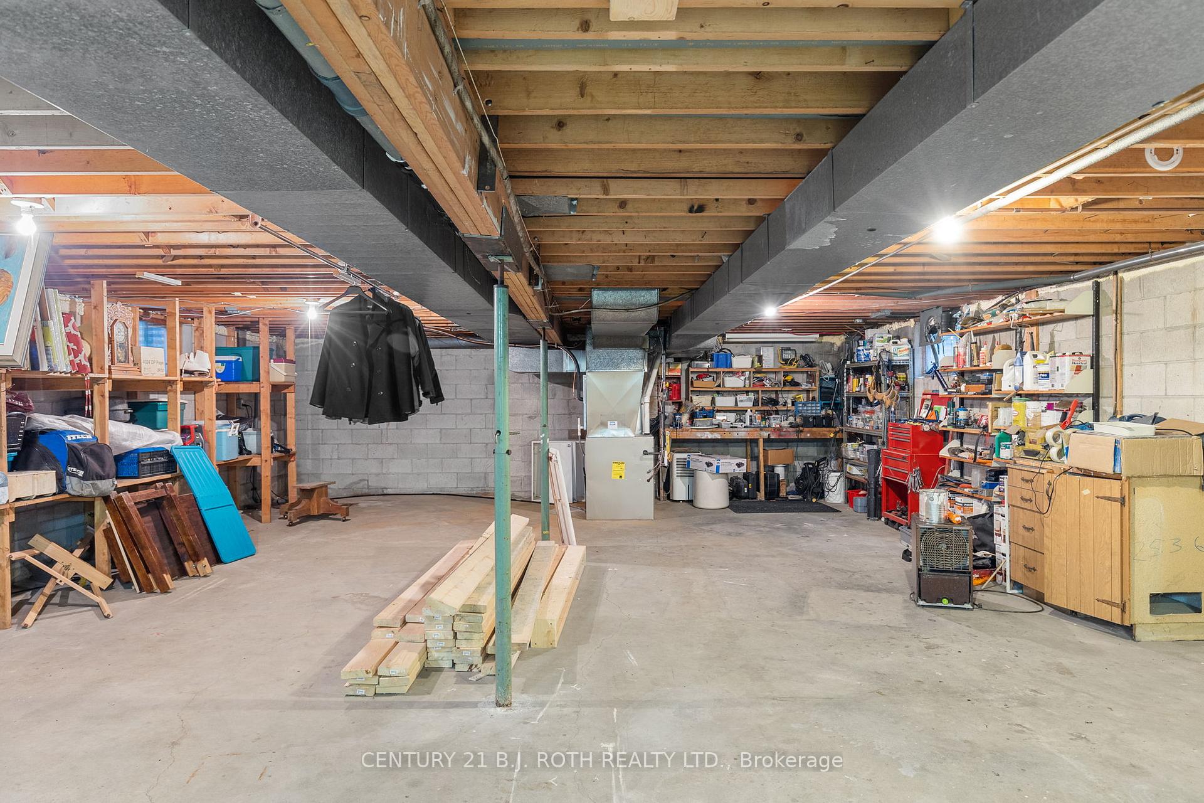
Experience lakeside living at its finest at Waters Edge, an elegant 4-bed, 2-bath retreat tucked along the sought-after, picturesque Carthew Bay waterfront on Lake Simcoe. Meticulously maintained and thoughtfully designed, this home offers uninterrupted views of the water from both the upper and lower decks, with an open-concept interior flooded with natural light. The modern kitchen features a large quartz island, high-end stainless steel appliances, and ample space for gathering and entertaining. Step outside to a multi-level deck complete with a hot tub, descending to your own private waterfront oasis perfect for swimming, boating, and soaking in the tranquility of this protected shoreline. The deep lot, framed by mature cedar hedges, offers exceptional privacy, with no houses directly across the street, enhancing the peaceful, secluded feel of the property. The spacious primary bedroom boasts a luxurious ensuite and a walk-in closet with custom built-ins. An attached 2-car garage and large basement offer practical storage solutions, while the artfully landscaped grounds create a serene, natural escape. Welcome to a life where every moment celebrates the beauty of nature a private, protected haven where waterfront living meets modern comfort and timeless style.
Ask about this home
A HOMEH agent will answer your questions about this home.
Around this home
Helpful calculators
Your HOMEH agent

"I would see it this week."