

18 Lakeview Road
18 Lakeview Road
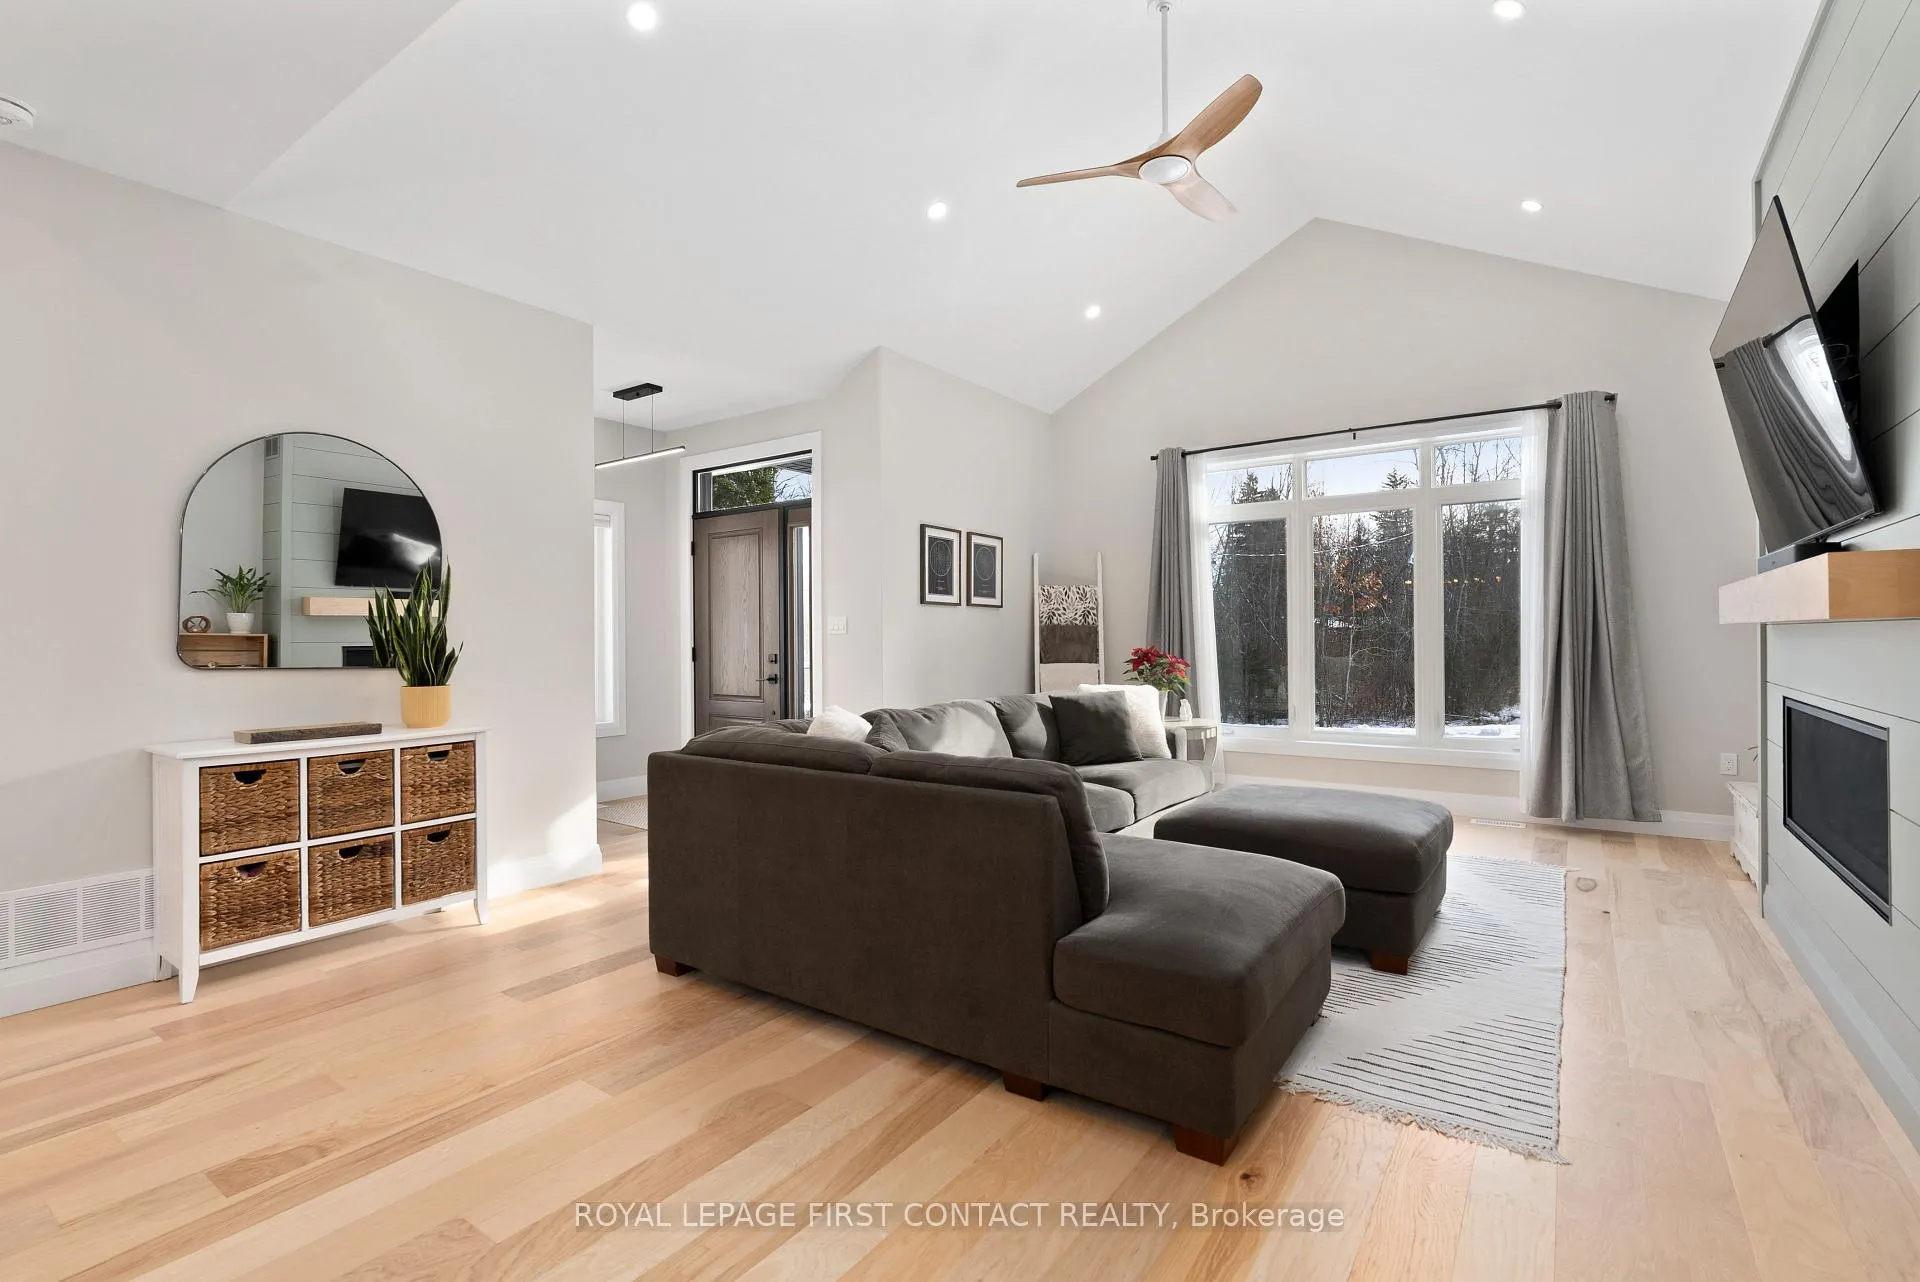 See all 49 photos
Property history
- $1,275,000ExpiredList: 2026-01-02|End: 2026-05-03|121 daysS12657214
Facts and features
- BasementUnfinished
- Age of home0–5 years
- Price per sq ft~$567
- Water, sewerWell, septic
- Fireplace
- Central air
- Waterfront
The homeDetached, 2-storey, Age 0–5 years
- Type: Detached
- Style: 2-storey
- Age: 0–5 years
- Living space: 2,000–2,500 sq ft
- Basement: Full, unfinished, development potential
- View: Trees/woods, lake
- Waterfront: Indirect
InsideFireplace Yes, natural gas, Upper level, Rough-in bath
- Fireplace: Yes, natural gas
- Laundry: Upper level
- Features: Rough-in bath
- Rooms above ground: 10
- Bedrooms: 3
- Bathrooms: 3
- Kitchens: 1
Outside and lotOther, Asphalt shingle, Poured concrete
- Exterior: Other
- Roof: Asphalt shingle
- Foundation: Poured concrete
- Features: Deck, year round living, porch, porch enclosed, landscaped
- Other structures: Garden shed
- Size: 50 × 150 ft
- Shape: Rectangular
- Zoning: Residential
Parking2 Garage, Attached, Private triple, private
- Spaces: 2 Garage
- Garage: Attached
- Driveway: Private triple, private
Heating, water and powerForced air, gas, Central air, Well
- Heating: Forced air, gas
- Cooling: Central air
- Water: Well
- Sewer: Septic
Costs and taxesTaxes $4,200 a year, HST included in the price, Rental items None
- Taxes, 2025: $4,200 a year
- HST: HST included in the price
- Rental items: None
Included in the saleFridge, stove, dishwasher, washer, dryer, garage door opener, blinds, light fixtures., Televisions & attachments, gun safe, garage beverage fridge, car hoist
- Included: Fridge, stove, dishwasher, washer, dryer, garage door opener, blinds, light fixtures.
- Not included: Televisions & attachments, gun safe, garage beverage fridge, car hoist
NearbyBeach, hospital, lake/pond, park, skiing, golf
- Close to: Beach, hospital, lake/pond, park, skiing, golf
Listing detailsS12657214, Expired, Jan 2, 2026
- MLS® number: S12657214
- Status: Expired
- Listed on: Jan 2, 2026
- Days on market: 121
- Updated: May 3, 2026
- Possession: Flexible
- Occupied by: Owner
- Listing brokerage: ROYAL LEPAGE FIRST CONTACT REALTY
About this home
18 Lakeview Road, Oro-Medonte (Rural Oro-Medonte), ON L0L 2E0
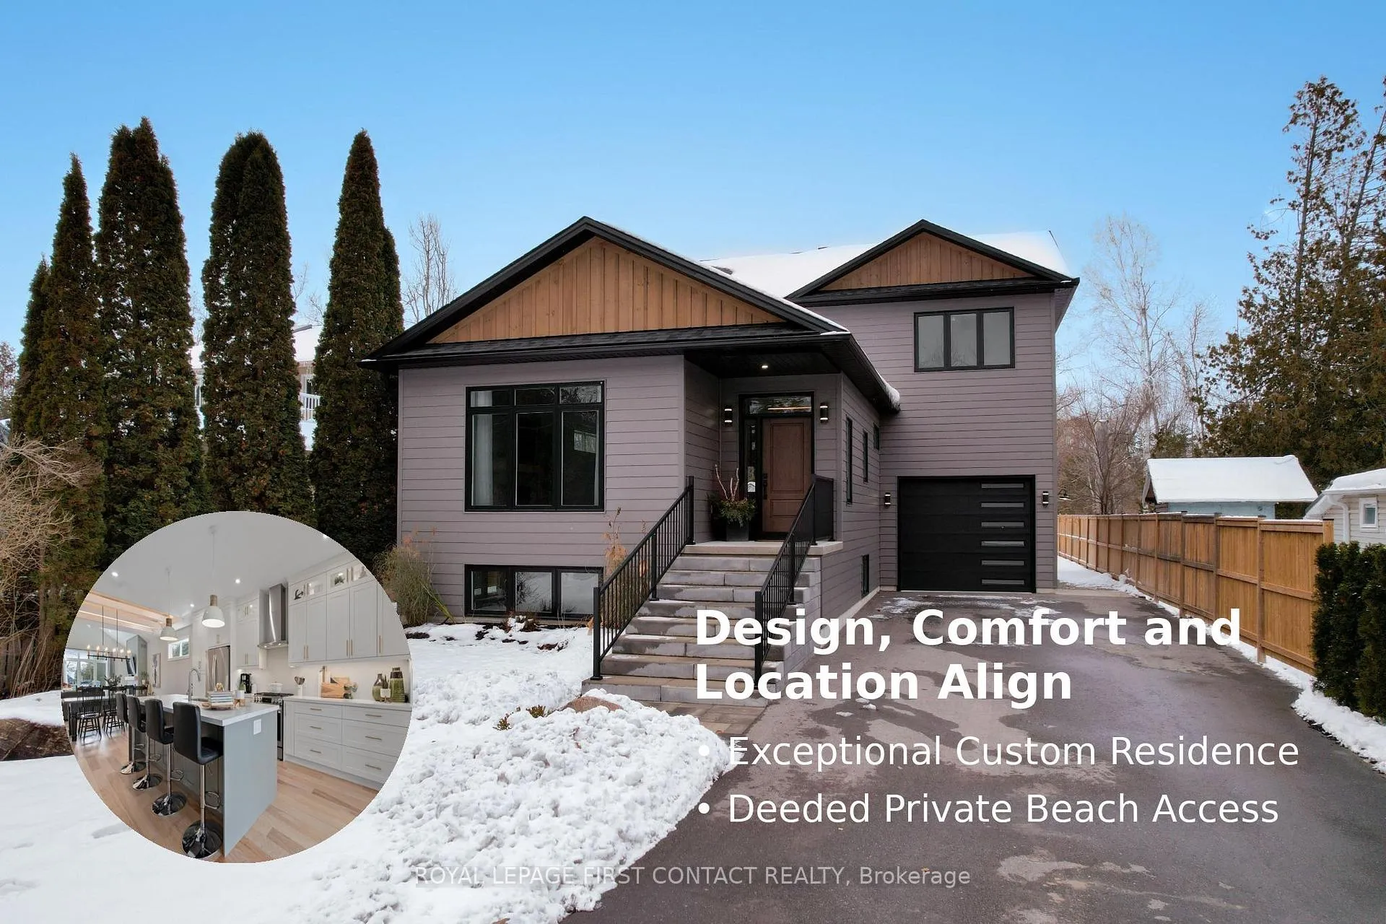
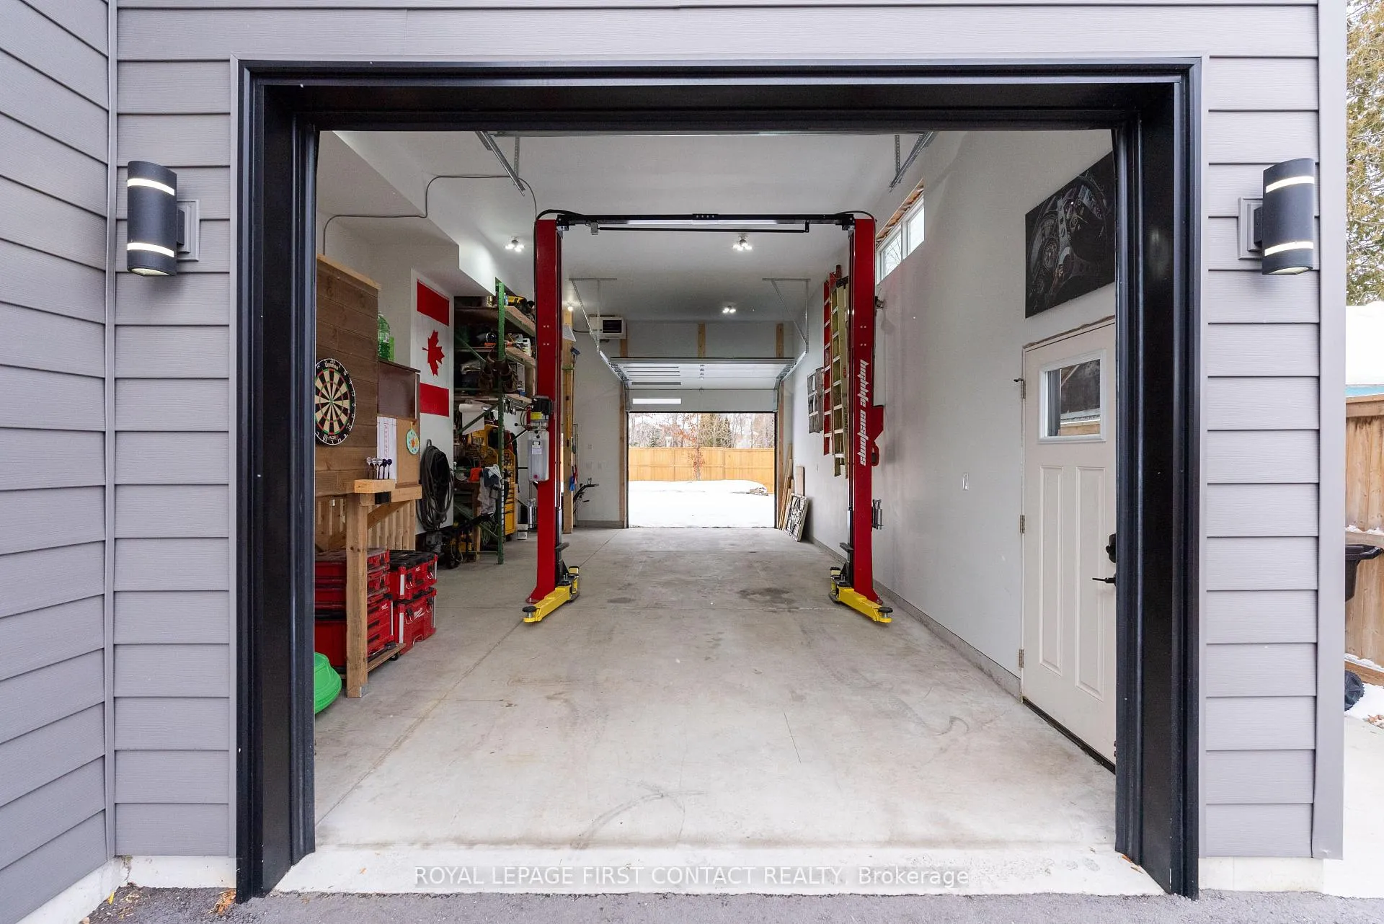
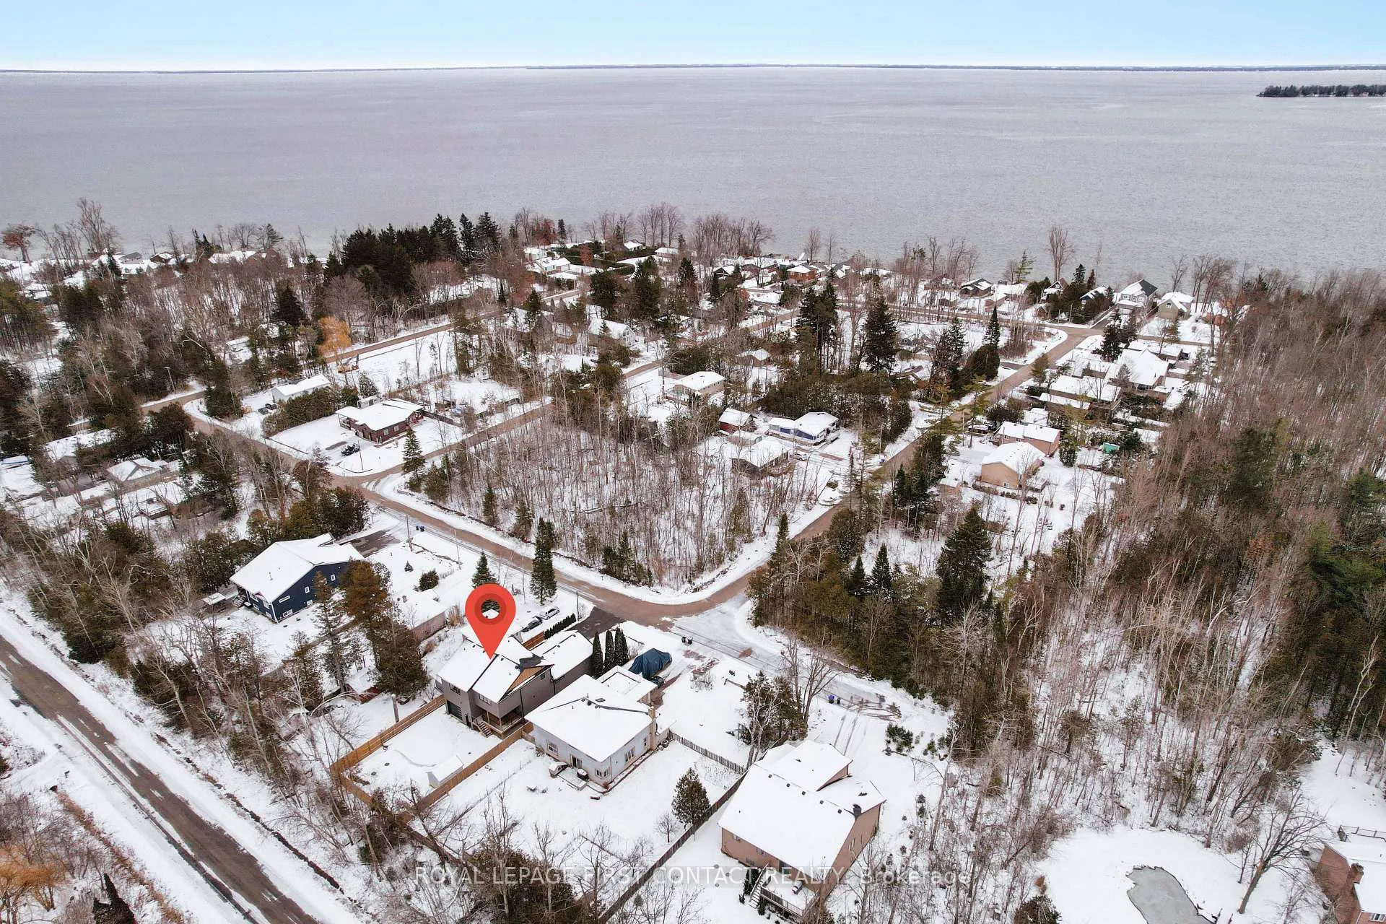
Welcome to 18 Lakeview Road, an exceptional custom residence completed in 2024, where refined architecture and thoughtful craftsmanship define every detail. Privately positioned on a quiet, low-traffic street with nothing behind, this property offers a rare sense of calm and exclusivity-just steps from the lake with deeded private beach access. The interior is a masterclass in modern luxury, featuring expansive open-concept living spaces crowned by dramatic coffered ceilings with warm wood inlays and ambient lighting & soaring ceilings. Wide-plank hickory hrdwd floors flow throughout, a striking custom fireplace feature wall, seamlessly blending sophistication with comfort. At the heart of the home, the designer kitchen impresses with premium custom cabinetry, an oversized quartz island, and top-of-the-line appliances-perfectly tailored for both everyday living and elevated entertaining. The adjoining dining and living areas are beautifully connected, creating an inviting environment for gatherings both intimate and grand. The primary suite is a private retreat, offering generous proportions and a spa-inspired ensuite with heated shower floors & bench. Upper-level laundry adds to the home's effortless functionality. The lower level, with 8-foot ceilings and oversized windows, is already roughed-in for a bath and presents exceptional potential to create additional living. A heated tandem garage with dual access doors and hot and cold water taps speaks to the home's attention to practical luxury. Outdoors, the fully landscaped and fenced yard, paired with covered porches, completes this turnkey offering-crafted with precision and care, and finished to an uncompromising standard. Ideally located near scenic rail trails, close to schools, offering convenient highway access via the 5th Line overpass, with quick connectivity to Barrie, this residence is perfectly suited for discerning buyers seeking a low-maintenance luxury lifestyle in a tranquil lakeside setting.
Ask about this home
A HOMEH agent will answer your questions about this home.
Around this home
Daily convenience, out of 100, from the distances below
Schools nearby
School rating, out of 10.
Helpful calculators
Your HOMEH agent

"Priced 15% over the Hestimate. I would see it this week."