

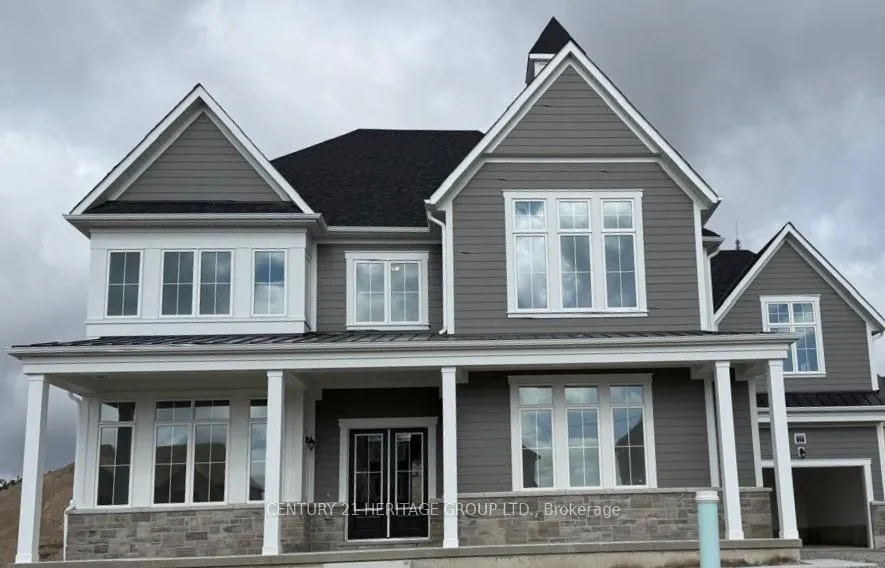
12 Barnes Drive
12 Barnes Drive
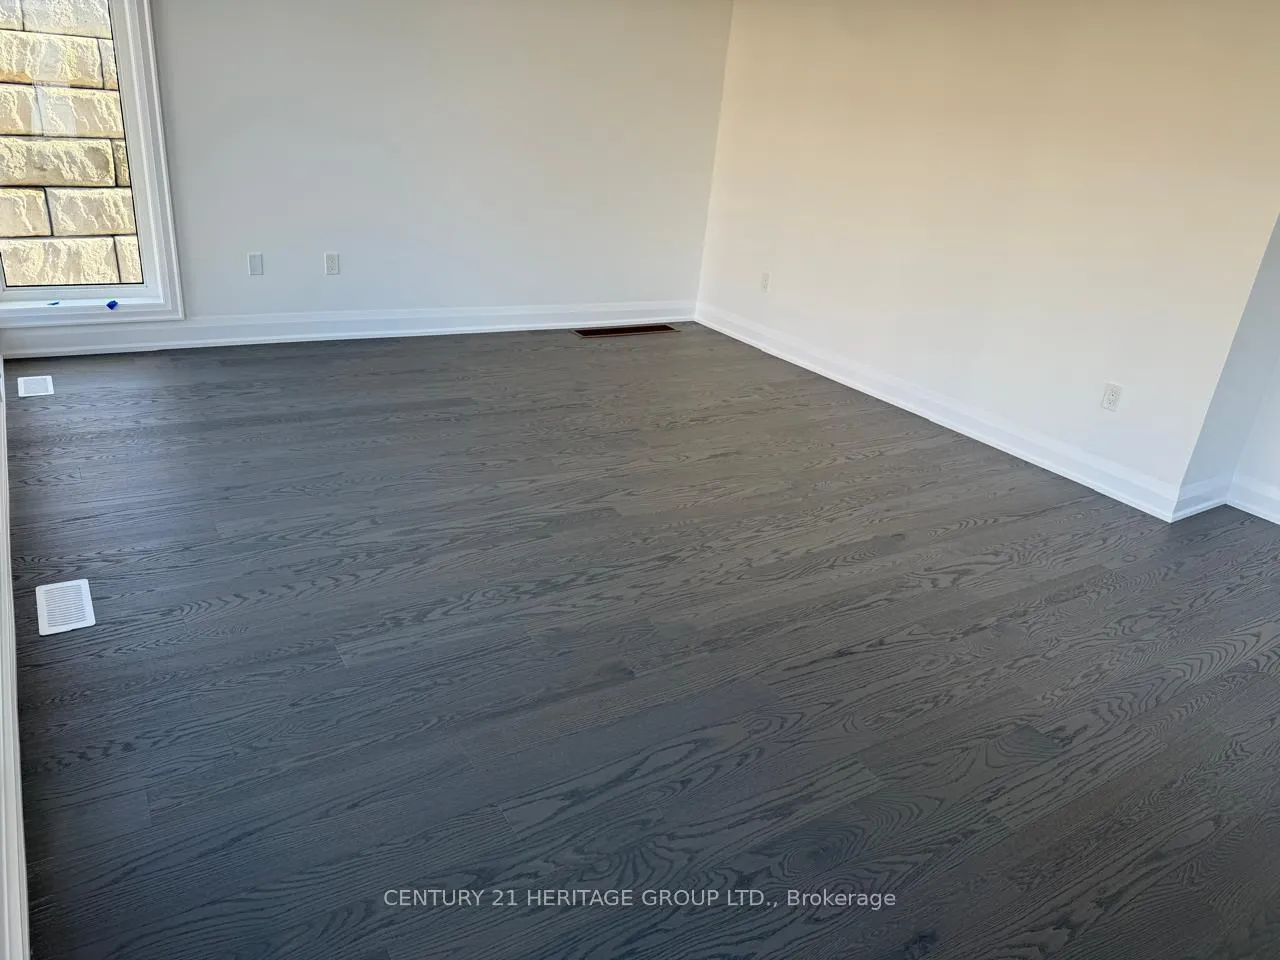 See all 33 photos
Property history
- $3,975TerminatedList: 2025-10-20|End: 2025-12-02|43 daysS12472788
Facts and features
- BasementUnfinished
- Lease term12 months
- FurnishedUnfurnished
- Age of homeNew
- Hardwood floors
- Central air
The homeDetached, 2-storey, New
- Type: Detached
- Style: 2-storey
- Age: New
- Living space: 3,500–5,000 sq ft
- Basement: Unfinished
InsideHardwood, Inside, Carpet free, in-law capability, water heater
- Flooring: Hardwood
- Laundry: Inside
- Features: Carpet free, in-law capability, water heater
- Rooms above ground: 8
- Bedrooms: 4
- Bathrooms: 3
- Kitchens: 1
Outside and lotVinyl siding, Asphalt shingle, shingles, Concrete
- Exterior: Vinyl siding
- Roof: Asphalt shingle, shingles
- Foundation: Concrete
- Shape: Rectangular
Parking2 Garage, Attached, Private
- Spaces: 2 Garage
- Garage: Attached
- Driveway: Private
Heating, water and powerForced air, gas, Central air, Municipal water
- Heating: Forced air, gas
- Cooling: Central air
- Water: Municipal water
- Sewer: Municipal sewer
- Natural gas: Yes
- Hydro: Yes
- Cable: Available
- Telephone: Available
Rent and termsRent $3,975 a month, Entire property, Unfurnished
- Rent: $3,975 a month
- Space for rent: Entire property
- Furnished: Unfurnished
- Lease: 12 months
- Paid: Monthly
- Rent includes: Parking
- Deposit: Required
- Credit check: Required
- Employment letter: Required
- Rental application: Required
- References: Required
- Rental items: Water heater
IncludedAll fixtures included, dishwasher, fridge, stove, washer and dryer.
- Included: All fixtures included, dishwasher, fridge, stove, washer and dryer.
NearbyBeach
- Close to: Beach
Listing detailsS12472788, Terminated, Oct 20, 2025
- MLS® number: S12472788
- Status: Terminated
- Listed on: Oct 20, 2025
- Days on market: 43
- Updated: Dec 2, 2025
- Possession: 2025-11-01 / Immediate
- Occupied by: Vacant
- Listing brokerage: CENTURY 21 HERITAGE GROUP LTD.
About this home
12 Barnes Drive, Oro-Medonte (Rural Oro-Medonte), ON L0L 2L0
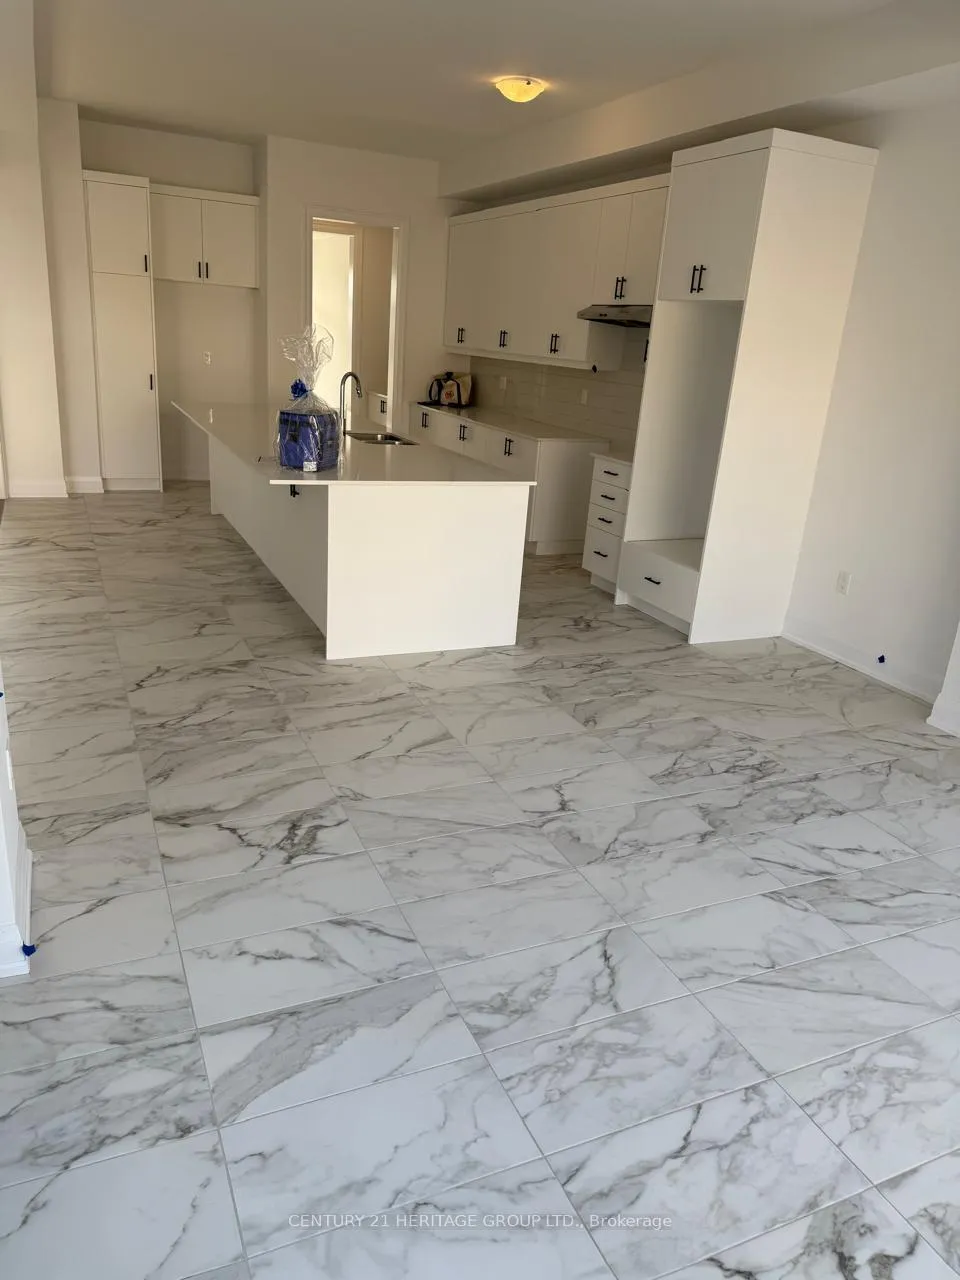
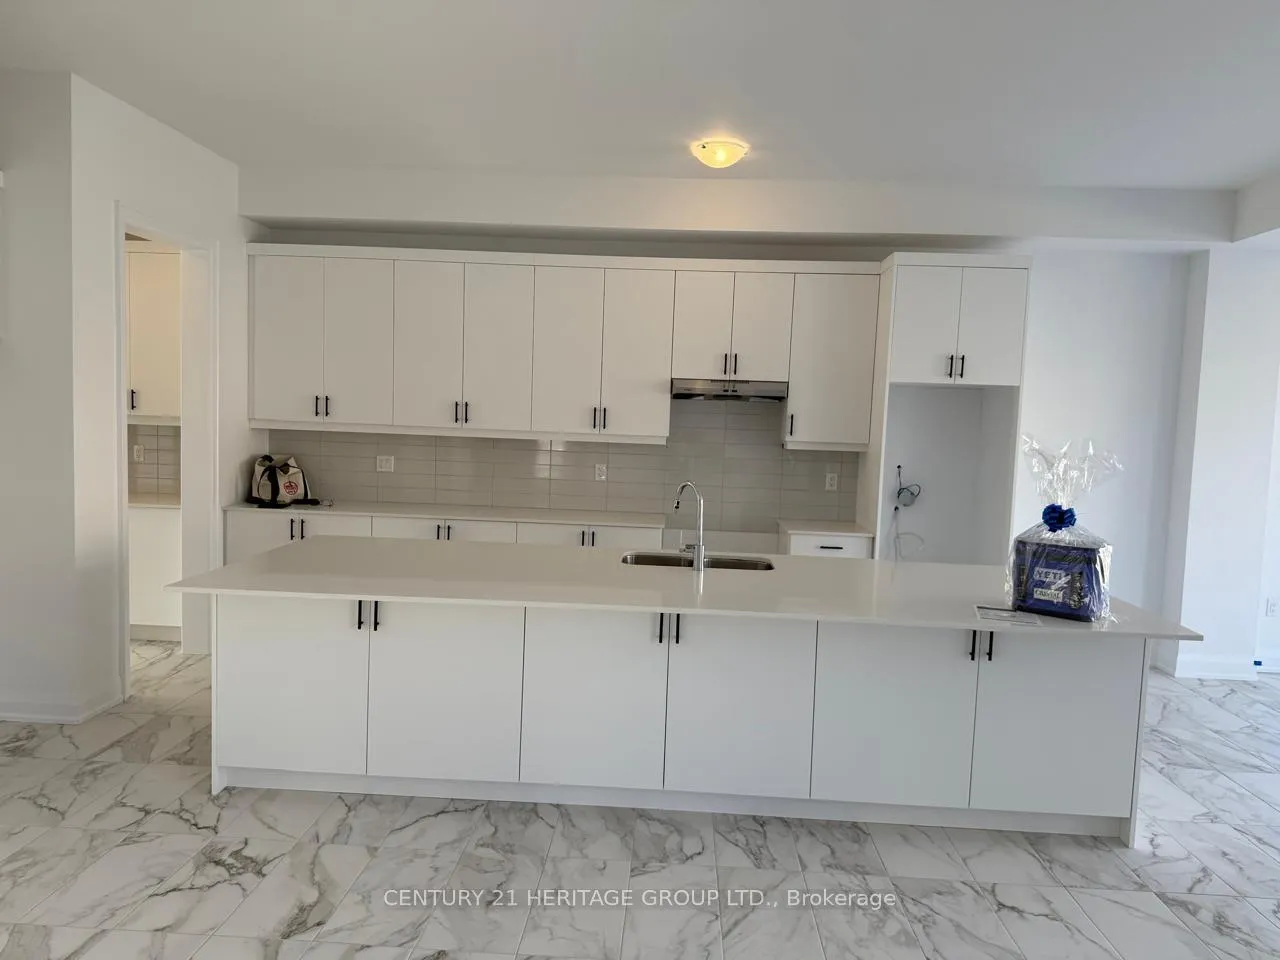
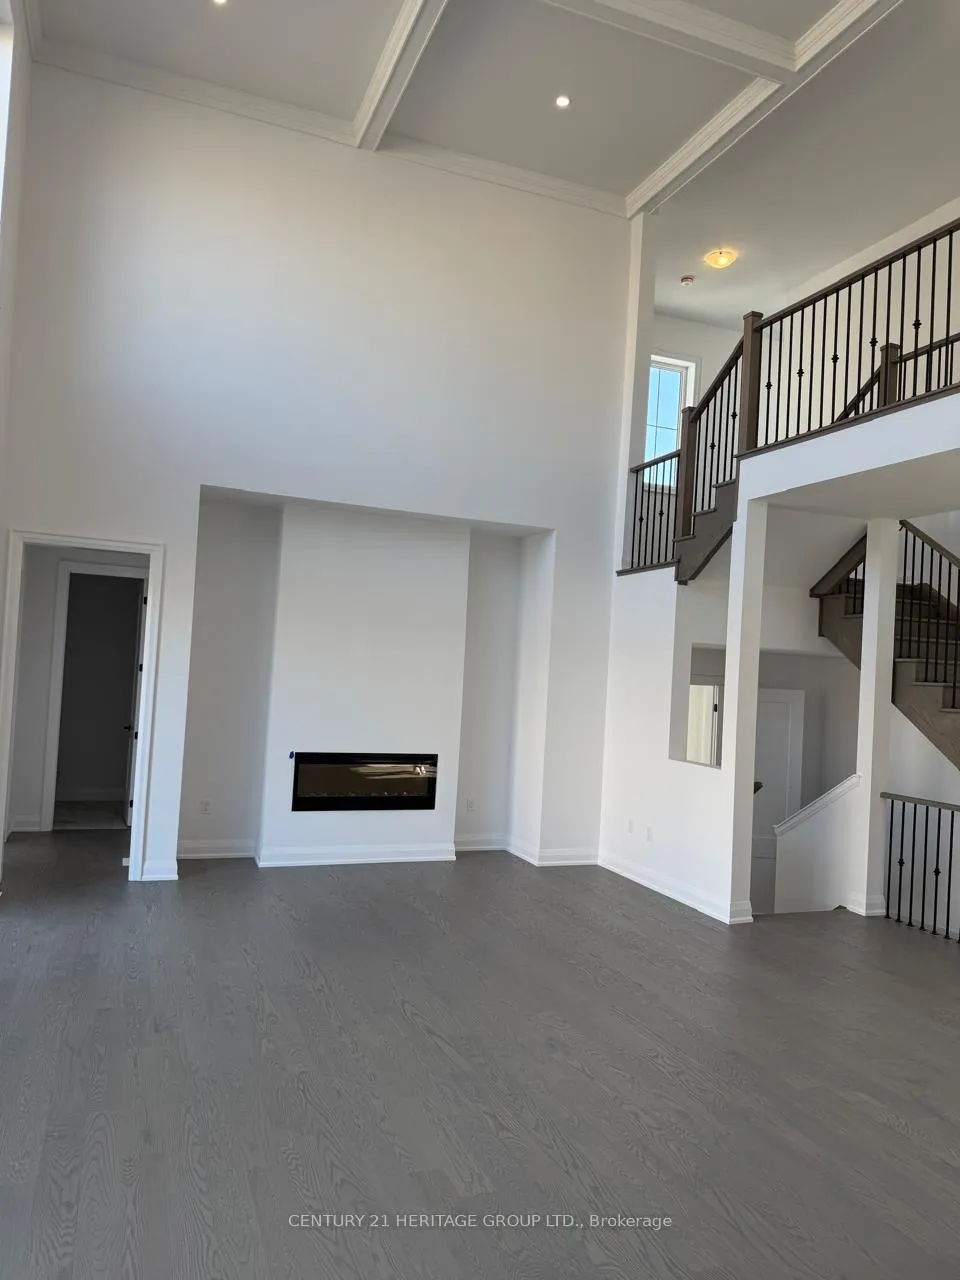
Welcome to 12 Barnes Drive - Eagle's Rest Estates, Oro-Medonte Discover refined country living in this brand-new, never-lived-in 4-bedroom, 4.5-bathroom estate home, nestled in the prestigious Eagle's Rest Estates community. This thoughtfully designed residence offers spacious principal rooms, a functional country-style kitchen, and a layout ideal for both family comfort and entertaining guests. Set on a generous lot in a private, resident-owned enclave, this home is surrounded by protected forest and greenbelt, offering privacy, tranquillity, and breathtaking views of Oro-Medonte's rolling hills. With full municipal services (no septic), high-speed internet, and premium finishes, this home is ready for you to personalize and make your own. Lifestyle & Location Highlights Bass Lake Provincial Park is just minutes away - perfect for swimming, kayaking, fishing, and hiking. Enjoy year-round recreation with nearby Horseshoe Valley Resort, The Heights Ski & Country Club, and Copeland Forest. Explore local farms, wineries, and artisan markets in Oro-Medonte's vibrant agritourism scene. Only 10 minutes to Orillia, offering shopping, dining, healthcare, and cultural attractions like the Orillia Opera House and Stephen Leacock Museum.40 minutes to the GTA via Highway 400 - ideal for commuters or weekenders. Community Features - Eagle's Rest Estates Modern farmhouse-inspired architecture. Access to Nordic Spa, golf courses, and wellness retreats. A family-friendly, recreational lifestyle with skiing, cycling, and hiking just outside your door. Surrounded by nature yet close to urban conveniences. A blank canvas to customize finishes and landscaping to your taste Very Competitive pricing compared to nearby listings
Ask about this home
A HOMEH agent will answer your questions about this home.
Around this home
Helpful calculators
Your HOMEH agent

"I would see it this week."