

Unit 2042, 90 Highland Drive
Unit 2042, 90 Highland Drive
 See all 42 photos
Property history
- $605,000ExpiredList: 2025-07-09|End: 2026-08-31|418 daysS12274527
Facts and features
- ExposureSouth
- LaundryInside
- LockerNone
- BalconyTerrace
- Fireplace
- Central air
The homeCondo Apartment, Apartment, Age 16–30 years
- Type: Condo Apartment
- Style: Apartment
- Age: 16–30 years
- Living space: 1,400–1,599 sq ft
- Basement: None
- Exposure: South
- View: Forest
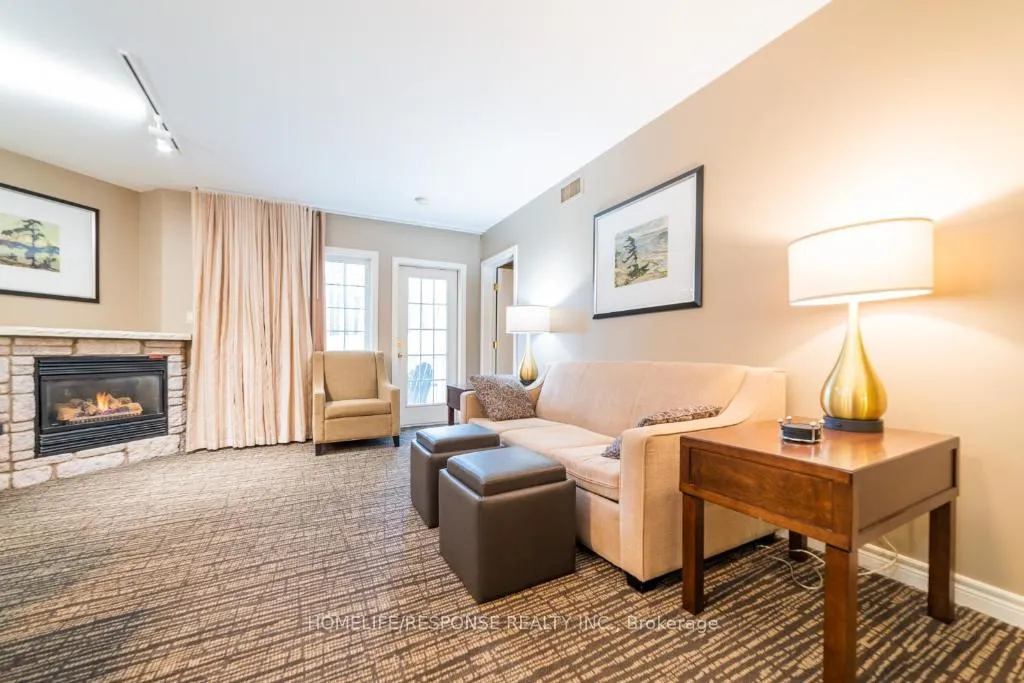
InsideFireplace Yes, natural gas, Inside, Rooms above ground 7
- Fireplace: Yes, natural gas
- Laundry: Inside
- Rooms above ground: 7
- Bedrooms: 2
- Bathrooms: 2
- Kitchens: 1
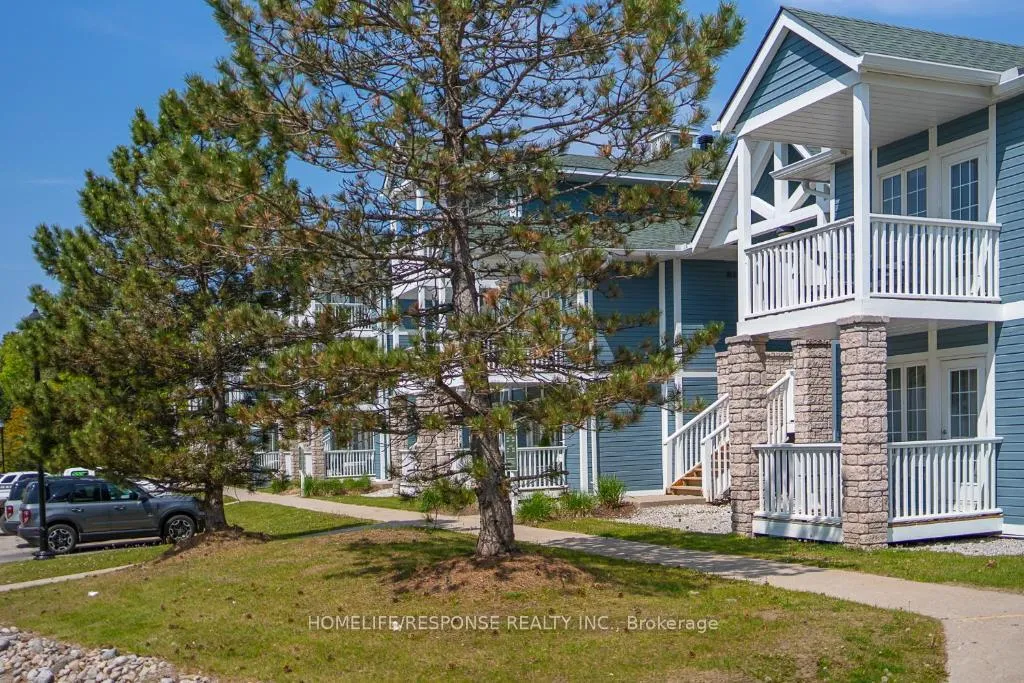
OutsideVinyl siding, Terrace
- Exterior: Vinyl siding
- Balcony: Terrace
Parking and locker1 Parking, Surface, Exclusive
- Spaces: 1 Parking
- Garage: Surface
- Parking type: Exclusive
- Driveway: Surface
- Spot: 271
- Locker: None
BuildingCarriage Country Club Towns, Storeys 3, Units 78
- Name: Carriage Country Club Towns
- Storeys: 3
- Units: 78
- Registered: 2023
- Condo corporation: 491
- Pets: Allowed
Heating, water and powerForced air, gas, Central air
- Heating: Forced air, gas
- Cooling: Central air
Costs and taxesTaxes $3,499 a year, Condo fee $1,167 a month, Heat included, common elements included, building insurance included, parking included, cac included, condo taxes included
- Taxes, 2025: $3,499 a year
- Condo fee: $1,167 a month
- Fee includes: Heat included, common elements included, building insurance included, parking included, cac included, condo taxes included
- HST: HST included in the price
Included in the saleAll existing furniture, all existing appliances, all window coverings
- Included: All existing furniture, all existing appliances, all window coverings
Listing detailsS12274527, Expired, Jul 9, 2025
- MLS® number: S12274527
- Status: Expired
- Listed on: Jul 9, 2025
- Days on market: 418
- Updated: Aug 31, 2026
- Possession: Immediate
- Occupied by: Vacant
- Listing brokerage: HOMELIFE/RESPONSE REALTY INC.
About this home
Unit 2042, 90 Highland Drive, Oro-Medonte (Horseshoe Valley), ON L0L 2L0
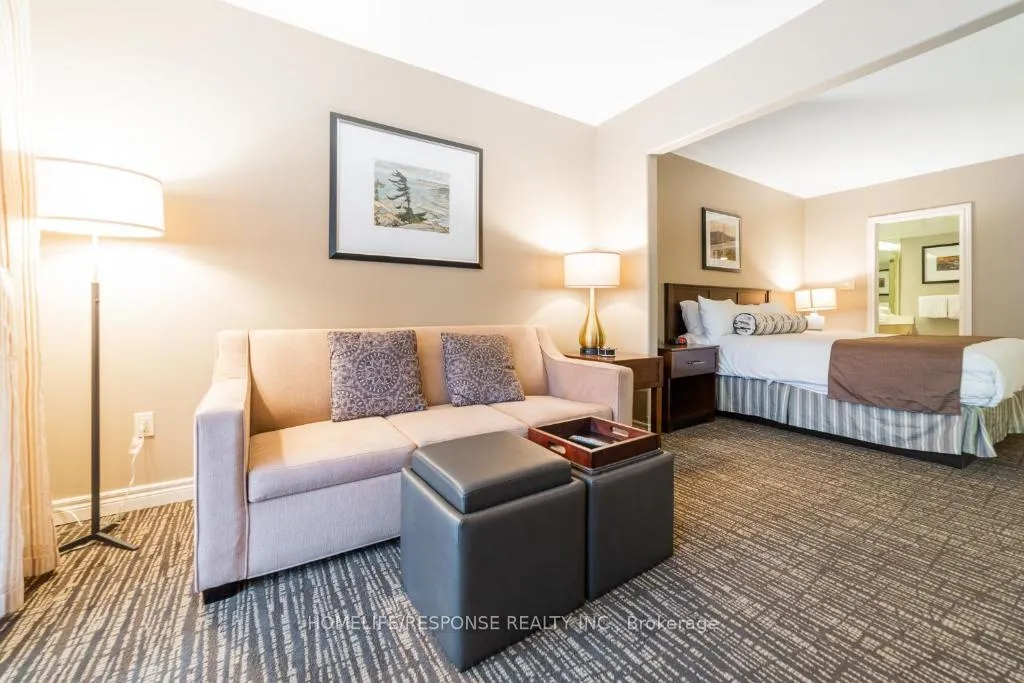
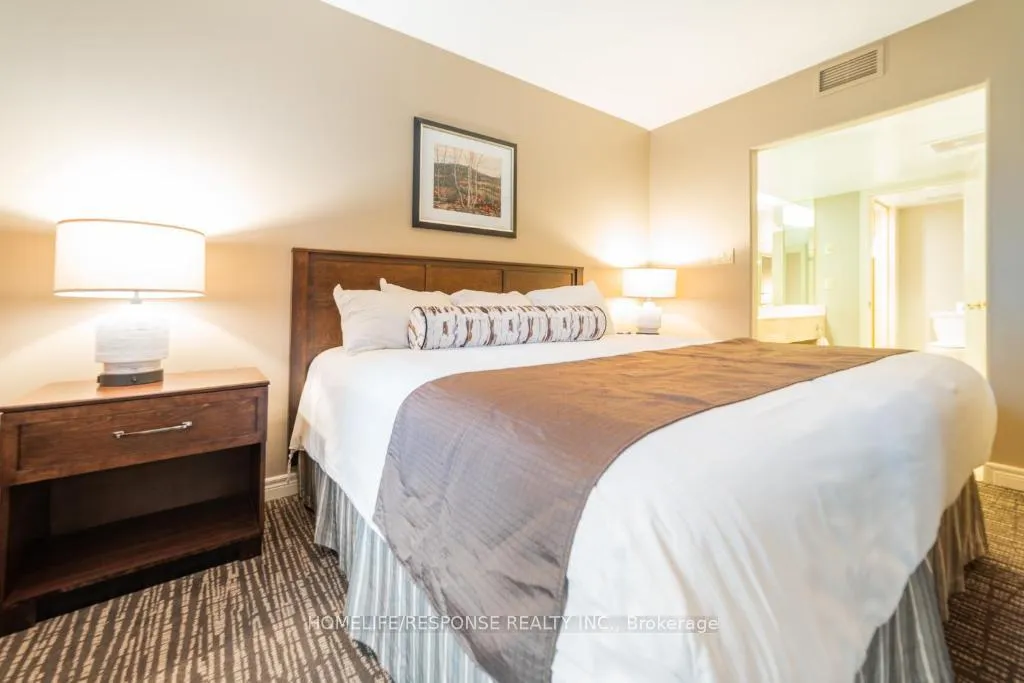
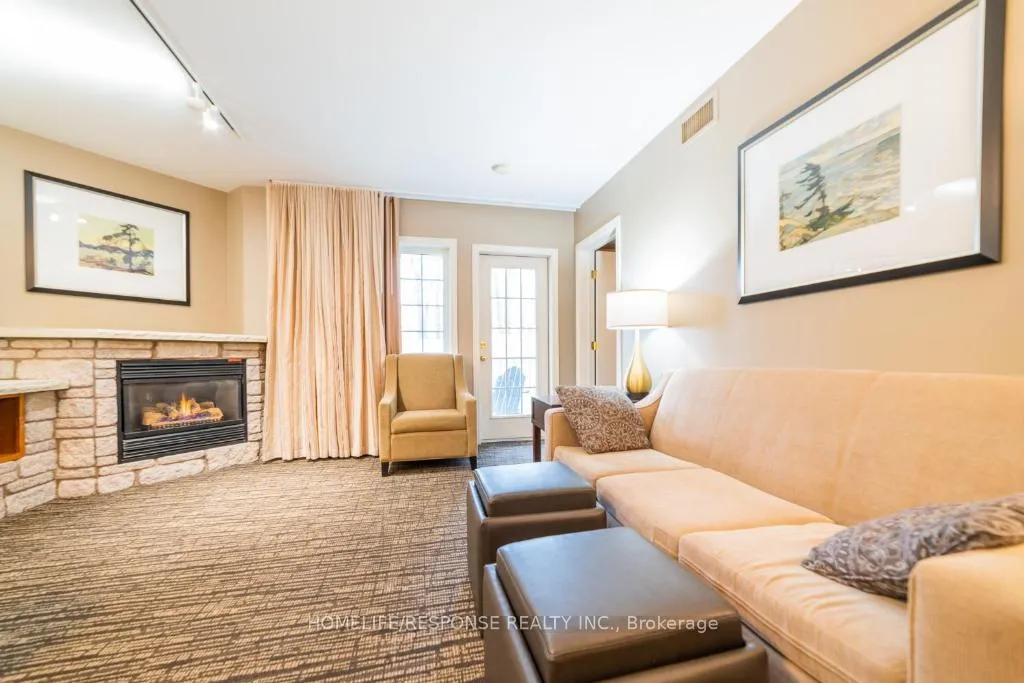
Discover the perfect blend of luxury, flexibility, and location in this beautifully updated 2-bedroom, 2-bathroom Copeland model condo, offering 1,200 sq ft of finished living space and two deeded parking spots at the sought-after Highland Heights resort community. This fully furnished unit is ideal for investors, vacationers, or personal use. It can be enjoyed as a spacious single residence or divided into two separate, self-contained suites, each with its own private entrance perfect for Airbnb, short-term rentals, or multigenerational living. Suite Highlights: Main Suite: One-bedroom with an open-concept living/dining area, Gas fireplace, full kitchen with 7 appliances, in-suite laundry, spa-like bathroom, and large windows with serene forest views. Second Suite: Cozy bachelor-style unit with its own washroom, bar/kitchenette, and private balcony ideal for guests or rental income. Outdoor Space: Two private balconies overlooking treed surroundings and rolling hills. Pet-Friendly & Smoke-Free Exceptional Amenities: Year-round indoor & outdoor pools Hot tub, sauna, fire pits, BBQ pavilion Fitness centre, games room, clubhouse, playground On-site free parking and WiFi Resort Lifestyle & Recreation at Your Doorstep: Live the four-season resort lifestyle with direct access to: Horseshoe Resort, Mount St. Louis Moonstone Ski Resort, and Vettä Nordic Spa Golfing, skiing, mountain biking, hiking, snowmobiling, and treetop trekking Copeland Forest, Bass Lake, and Simcoe County Trails Just 1 hour from the GTA and minutes from Barrie, Orillia, and Craighurst Location Benefits:2 units for the price of one with high Airbnb potential Short drive to Casino Rama, Simcoe County Museum, Hardwood Ski & Bike, and Scenic Caves Free on-site parking, easy access to Hwy 400Bonus Features: In-suite laundry, dishwasher, stove, oven, microwave, fridge Jacuzzi tub, sauna access, air conditioning Total of 4 beds across 2 bedrooms Internet included for both suites
Ask about this home
A HOMEH agent will answer your questions about this home.
Know more about Carriage Country Club Towns

Condo building · 90 Highland Drive
Carriage Country Club Towns is a 3-storey condo with 78 suites, built in 2023 by Sunray Group Developments. Right now 13 for sale and 2 for rent are on the market here.
- 3storeys
- 78suites
- $337/sq ft
- 2023built
No similar units for sale in Carriage Country Club Towns right now.
Around this home
Helpful calculators
Your HOMEH agent

"I would see it this week."