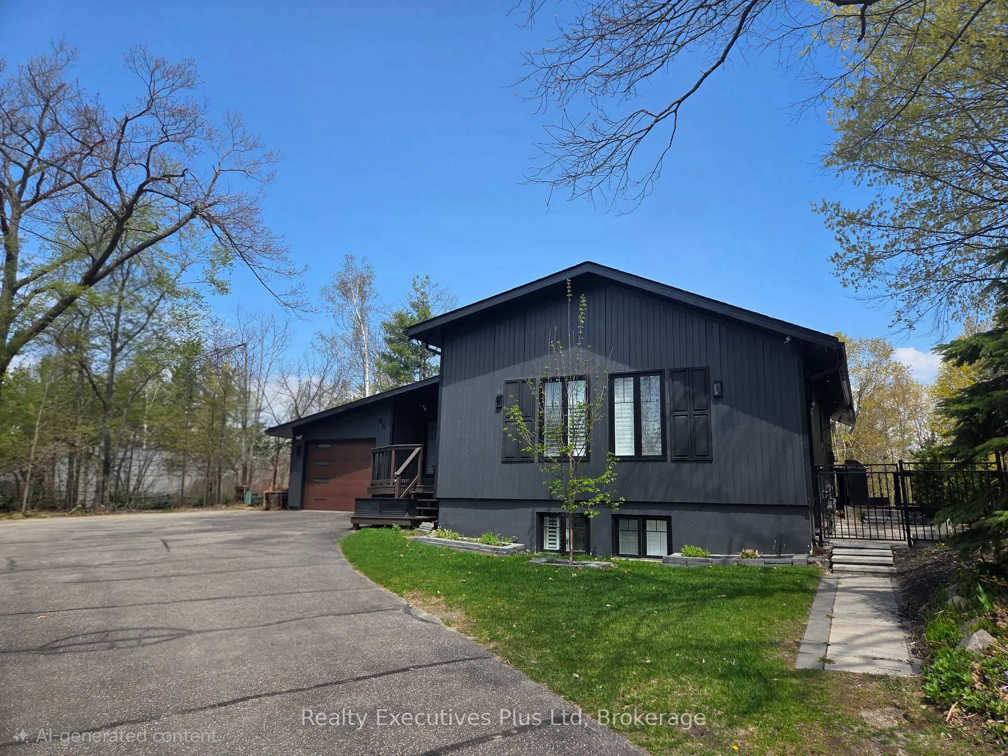
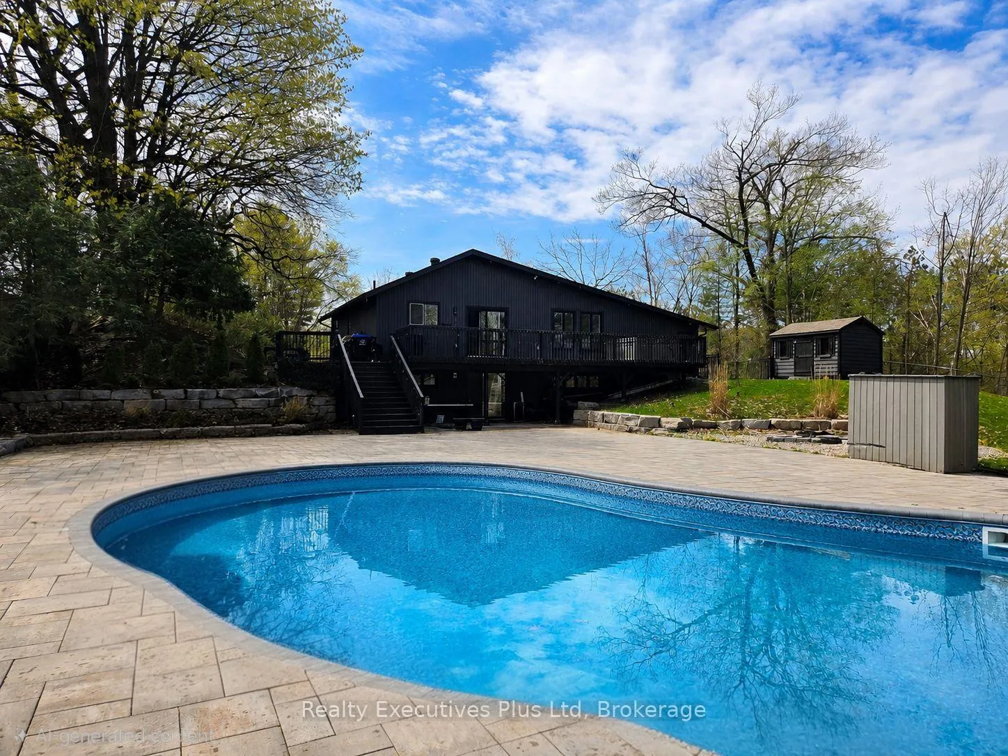
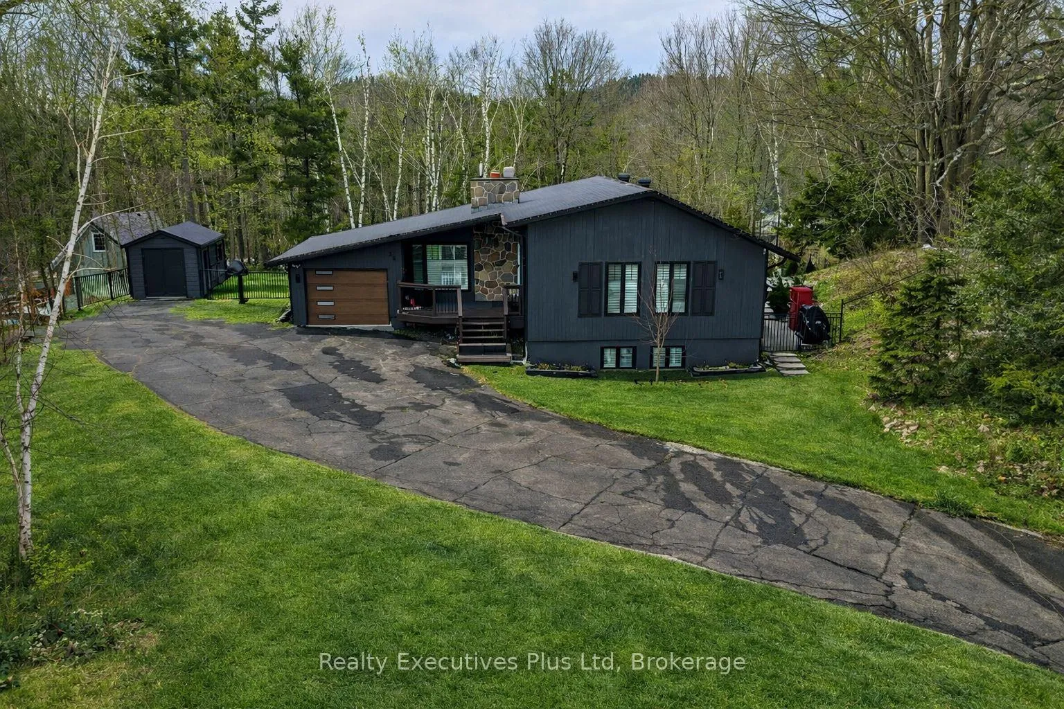
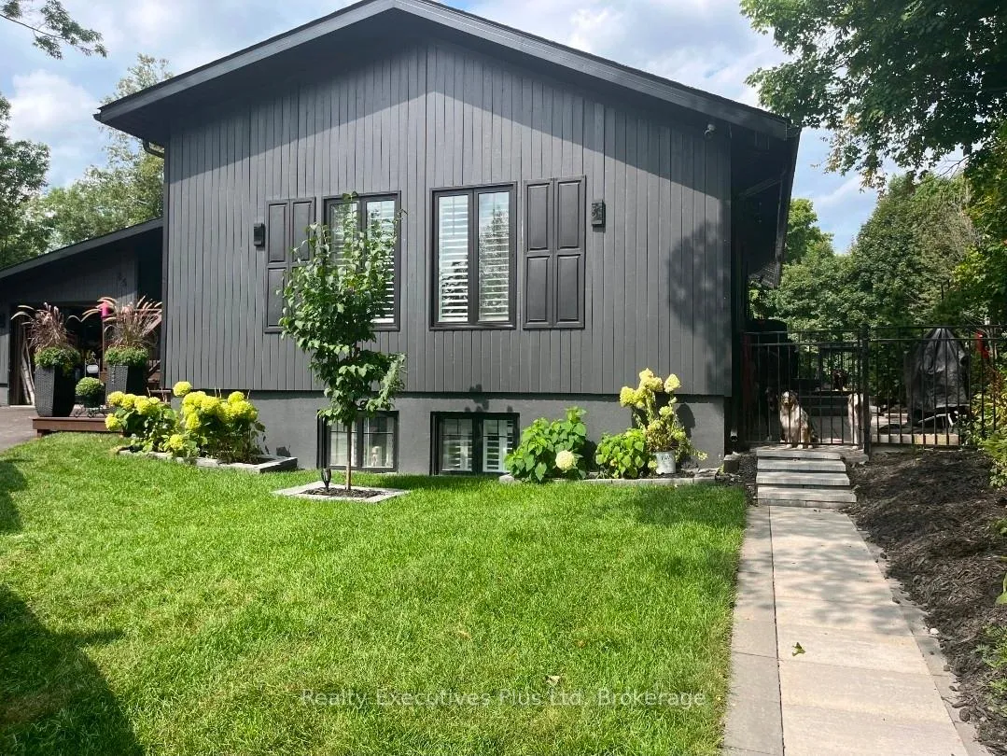
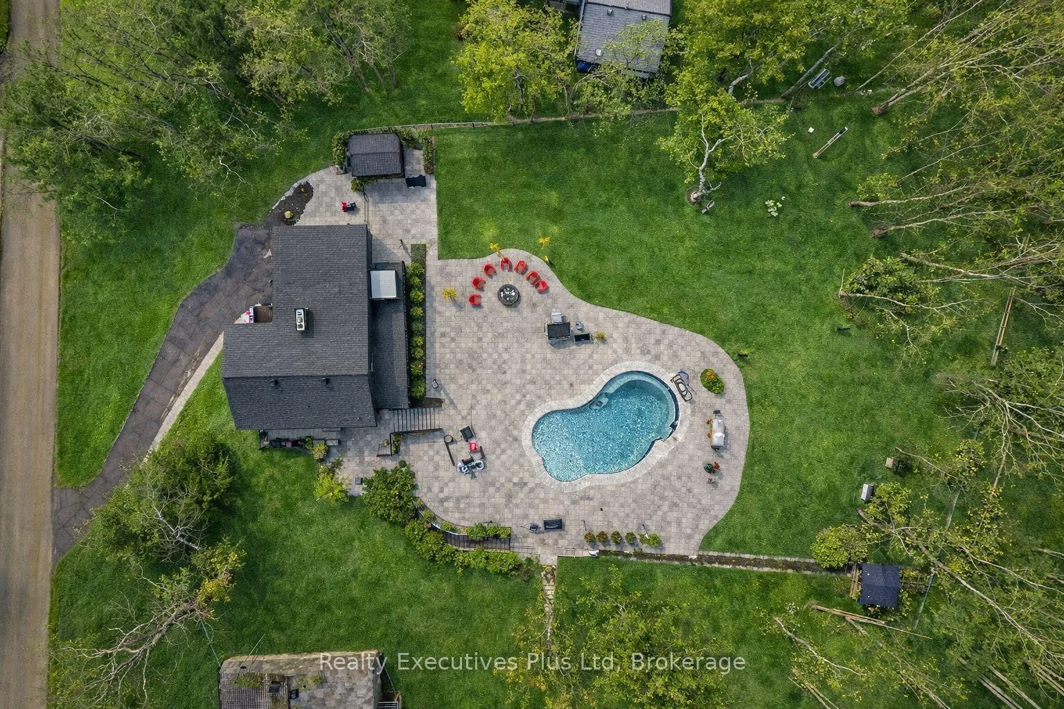
.Welcome to your perfect four-season home and retreat, just a stone's throw from the Horseshoe Valley Resort. Step inside to a bright, open-concept main floor where style meets comfort. The beautifully designed kitchen anchors the space with crisp white cabinetry, sleek countertops, a farmhouse sink stepping out to an expansive deck overlooking the Caribbean style pool and backyard oasis. The layout flows effortlessly into the living and dining areas-perfect for entertaining or unwinding after a day around the pool, golfing, biking or skiing. The main-floor primary suite offers views of the ski hill with a soaker tub to indulge and enjoy after a day on the slopes. Downstairs, the full walkout basement features a recreational room, large bathroom and two additional bedrooms-perfect for guests, family, or even a home office setup-along with direct access to the backyard oasis. Step outside and you'll discover what truly sets this property apart, a beautiful private treed 3/4 acre lot with a large heated saltwater pool surrounded by a 3000 sq ft. stone patio, armor stone, mature perennial gardens and fire pit offering a private resort-style setting right at home. The lush fully fenced grounds are kept effortlessly green with unground sprinkler system, so you can spend more time enjoying the space and less time maintaining it. Whether it's backyard BBQ pool parties around the campfire, ATVing or biking through the local trails, golfing at the resort, hitting the slopes or snowmobile trails this property is built for making memories. Additional highlights include, gas barbecue hookup, perennial gardens and fruit trees surrounding the property. Horseshoe valley is known for its prestige and is a rapidly growing location with a new public school, medical and community center and new grocery store currently being built down the road in nearby Craighurst. This is more than a home-it's a lifestyle.
Read more
Primary Bedroom - Main FloorWater HeaterGolf CoursePoolForestLawn Sprinkler System
Facts & features
TypeDetached
StyleBungalow
Size1.5K~2K Sq.Ft.
Lot100 x 230 ft
Tax$4,542 (2025)
HeatingForced air, gas
CoolingCentral air
BasementFull
Parking8 drive
WaterWell
FireplaceYes, electric, fireplace insert
Book a viewing
Wed28Oct
Thu29Oct
Fri30Oct
Sat31Oct
Sun1Nov
Pick a time
Rooms
11 rooms · 3 bathrooms
Main floor6 rooms
Bathroom—
Bathroom—
Primary bedroom10′10″ × 14′9″160 sq.ft.
Living room14′9″ × 17′1″252 sq.ft.
Kitchen14′9″ × 8′10″131 sq.ft.
Dining room13′11″ × 9′125 sq.ft.
Basement5 rooms
Bathroom—
Bedroom 311′ × 11′121 sq.ft.
Bedroom 211′ × 11′121 sq.ft.
Recreation15′ × 26′390 sq.ft.
Laundry9′10″ × 5′11″58 sq.ft.
Bathrooms3
5-pcMain5-pcBasement2-pcMain
Thinking of selling your home?See what your home is worth today.

 See all 33 photos
