
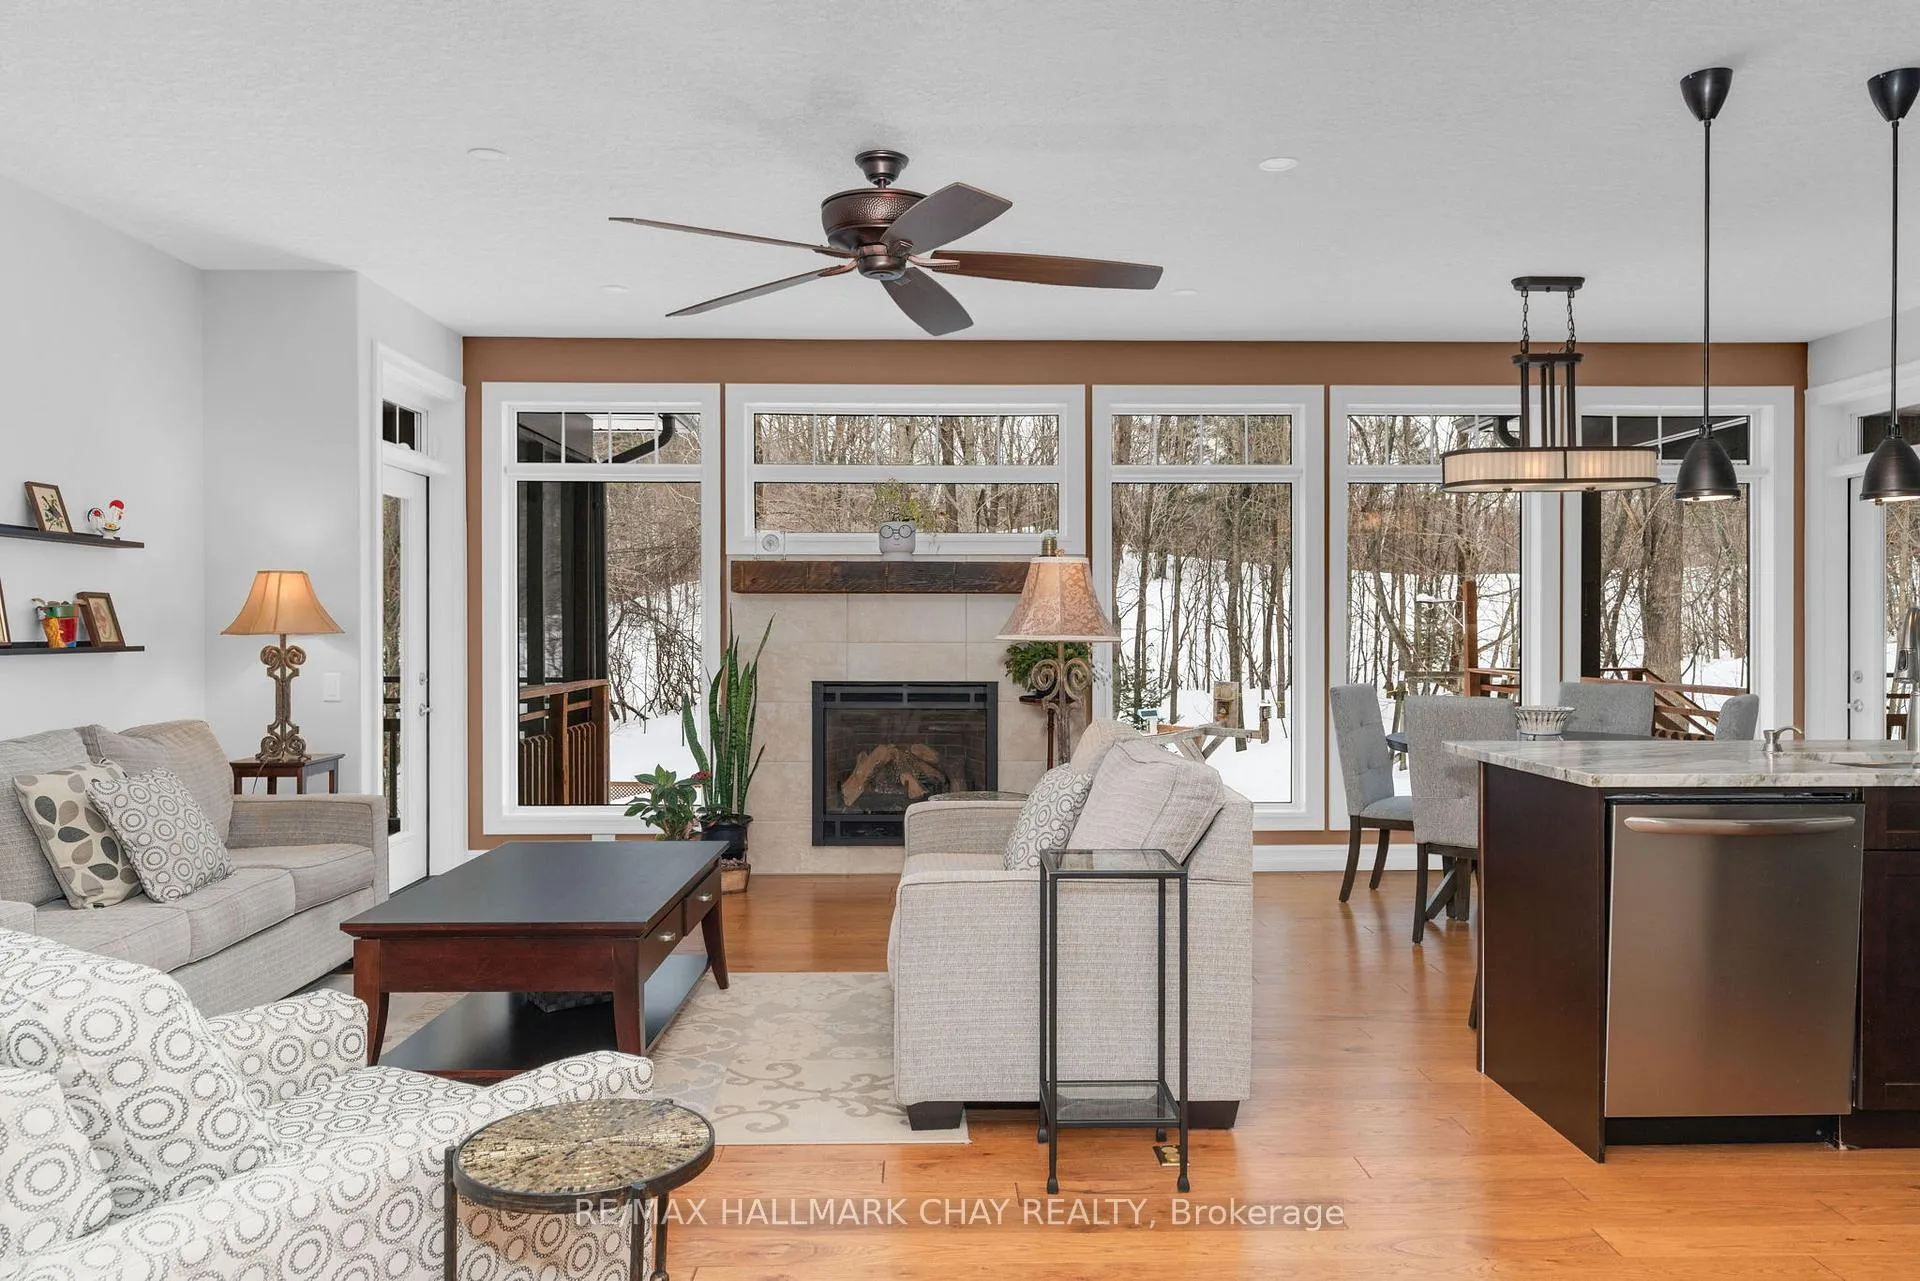
 See all 36 photos
Property history

This home has sold. It is no longer available.
Property not available for sale or for rent.
Ask about this home
A HOMEH agent will answer your questions about this home.Ask HOMEH
About this home
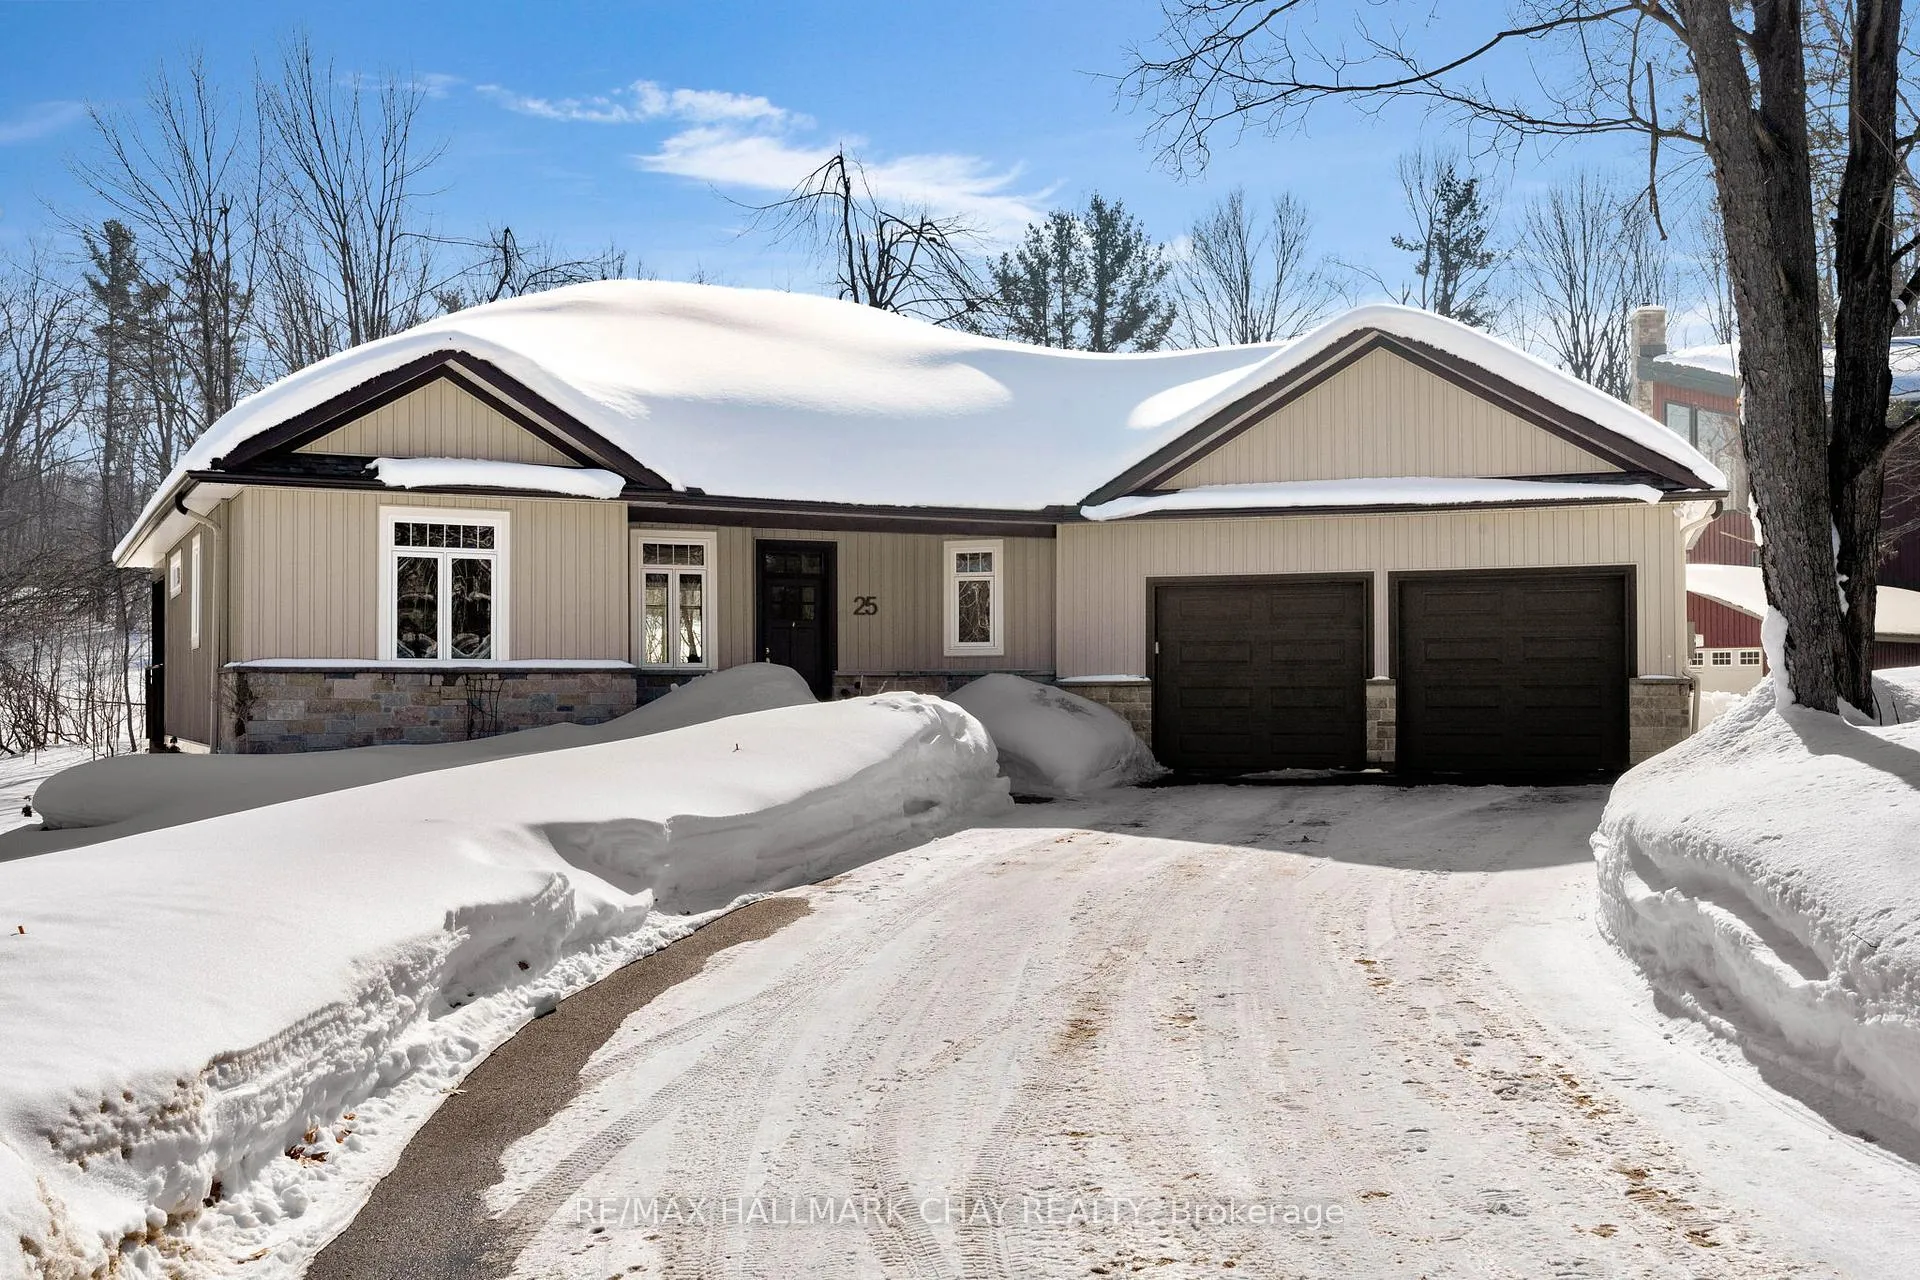
25 Country Club Lane, Oro-Medonte
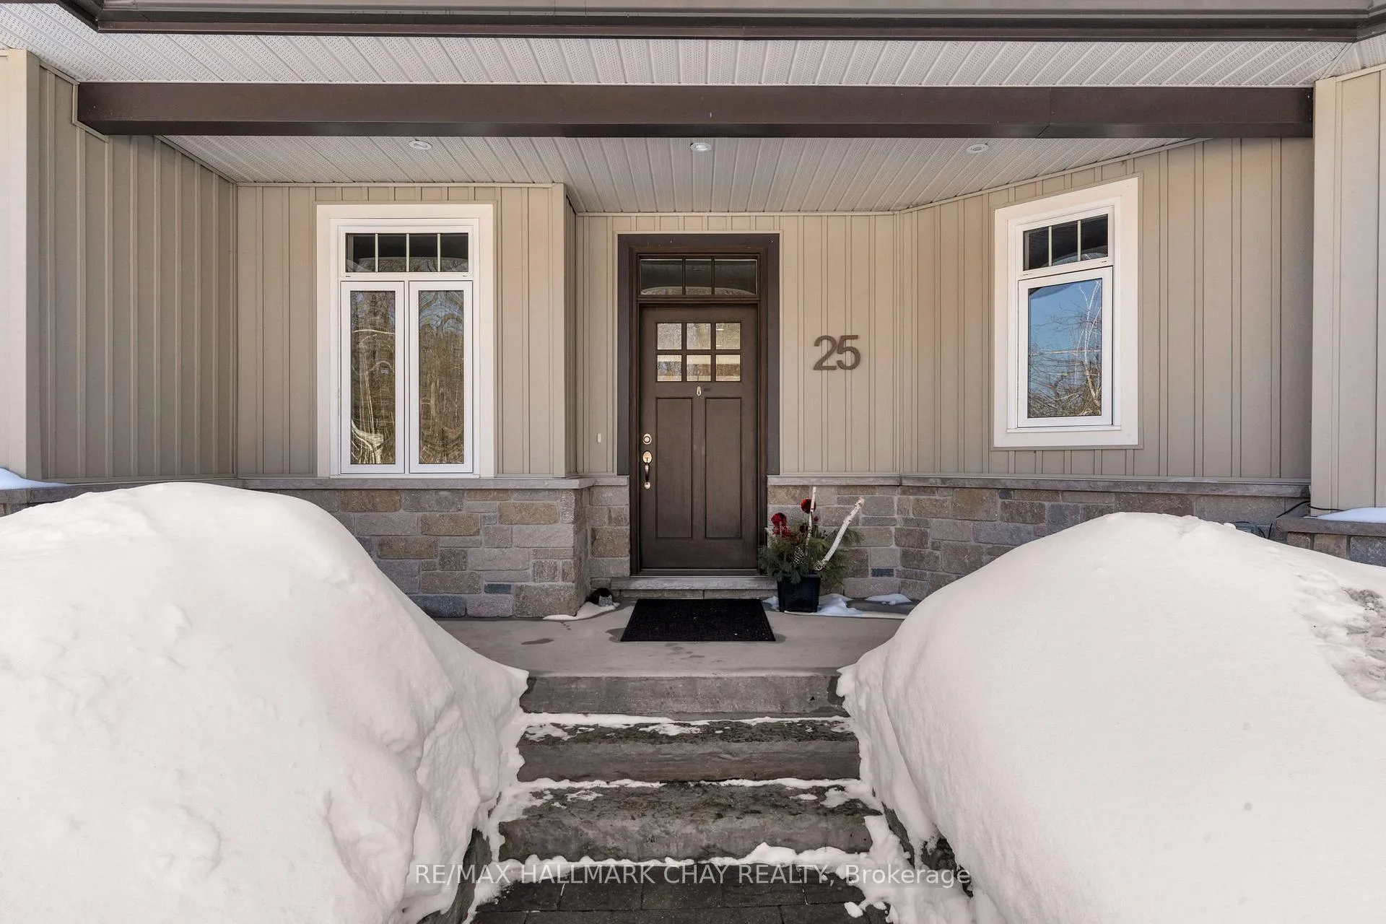
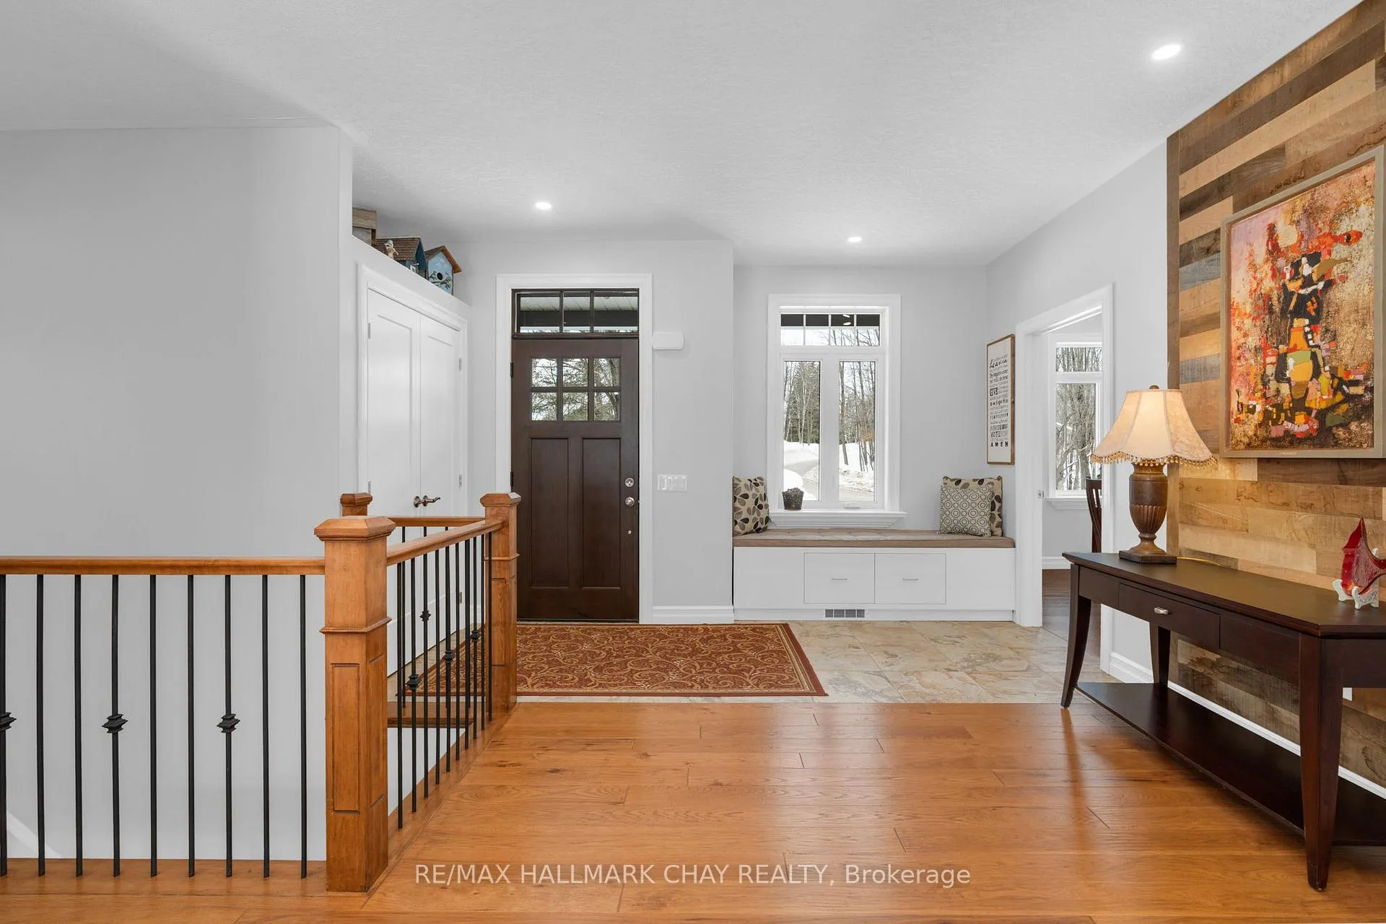
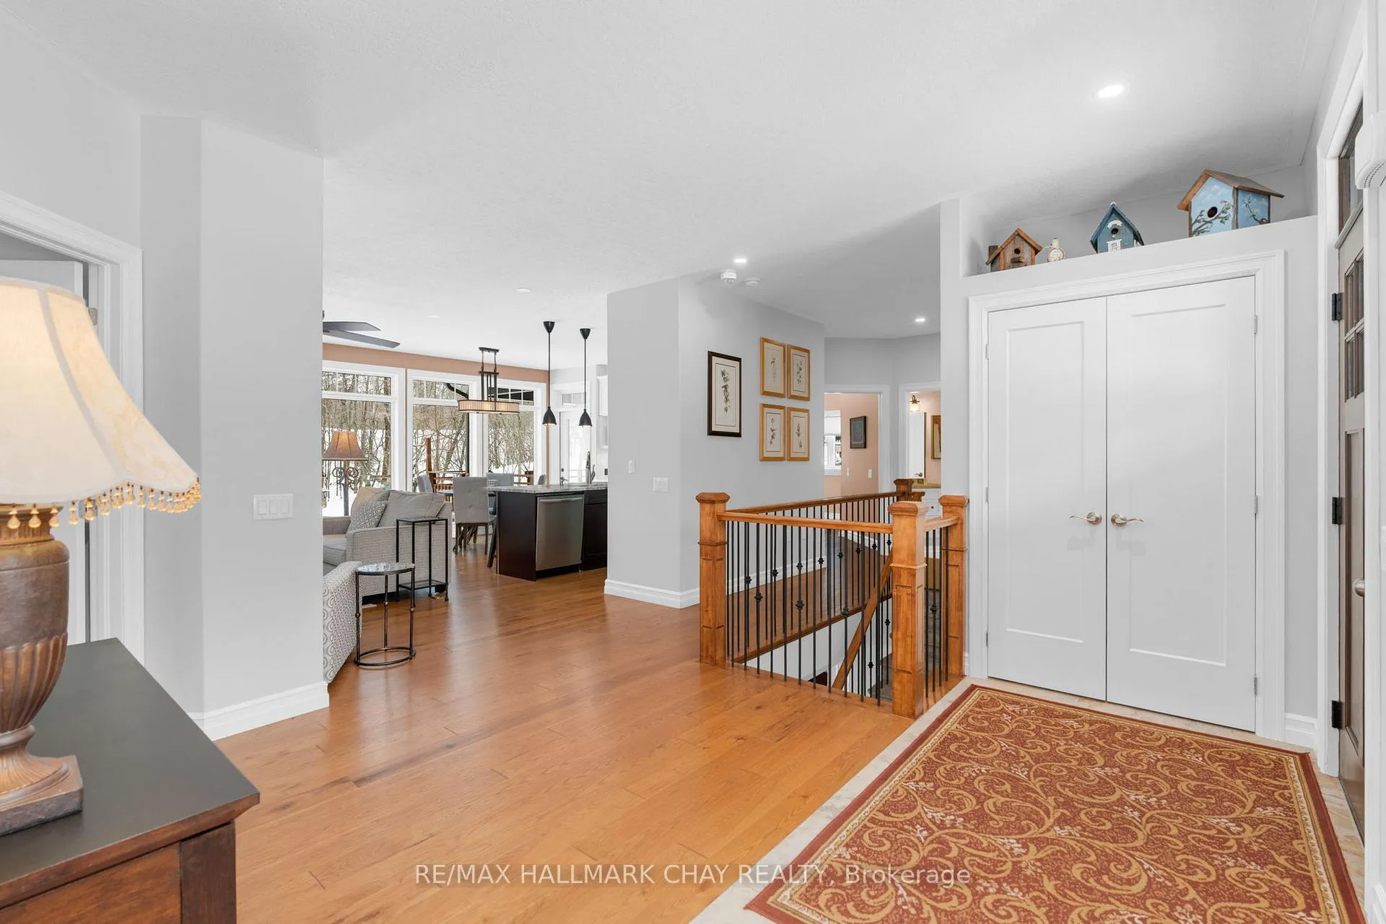
Exceptional pride of ownership in this custom built bunaglow, backing onto the 17 fairway of Horseshoe's Valley Course. This bright home with a raised back level has large windows throughout bringing lots of natural light in and gorgeous nature out door views. 9 foot ceilings on main floor and lower level.This beautiful open concept floor plan offers an eat in kitchen with stainless steel appliances, granite and quartz countertops. The living room has a gas fireplace with a wall of windows with nature view. The open concept area has two door accesses to a covered porch on one side off Kitchen and an enclosed screened room on the other side off Living room. Extended outdoor living. The primary suite offers a 4 pc ensuite and walk in closet. Seperate dining room and laundry room with garage access also on main floor as well as a second bedroom and full 4 pc bath. The bright lower level offers a 3rd bedroom and potentially a 4th bedroom or a gym presently being used as a office. Lower level also offers a 3pc bathroom. There is an unfinished shop space that could also be finsihed space if desired. Doors 34 " wide and lowered light switches to accomodate wheel chair access. Garage doors are 9 ft wide and garage is oversized at 25'2"x 23''1". This home has many custom touches including Rogers and bell high speed, leaf guard eaves, 200 amp service. Upgraded insulation, central vac, wet bar rough in basement. The exterior offers armour stone landscape and perernnial gardens. Walk to horseshoe resort, cross country ski out your yard, golf, alpine ski, vetta spa, hike, mountain bike and snowmobile out your driveway. Come live where you can play too.
Facts & features
Ask about this home
A HOMEH agent will answer your questions about this home.
Rooms
8 rooms · 3 bathrooms
- Living room17′9″ × 14′249 sq.ft.
- Kitchen17′11″ × 11′1″198 sq.ft.
- Dining room12′11″ × 19′9″255 sq.ft.
- Primary bedroom11′ × 1197′6″13162 sq.ft.
- Bedroom11′8″ × 10′4″121 sq.ft.
- Recreation22′6″ × 24′9″557 sq.ft.
- Office14′11″ × 9′1″135 sq.ft.
- Bedroom11′11″ × 14′6″172 sq.ft.
Around this home
Listing details
Helpful tools
Your HOMEH agent
"I would see it this week."
Ask HOMEH about this home
Price, neighbourhood, monthly cost. Ask anything.
HOMEH Intelligent Agent is an AI, not a licensed representative. Check anything important with your agent.