

2529 Old Barrie Road E
2529 Old Barrie Road E
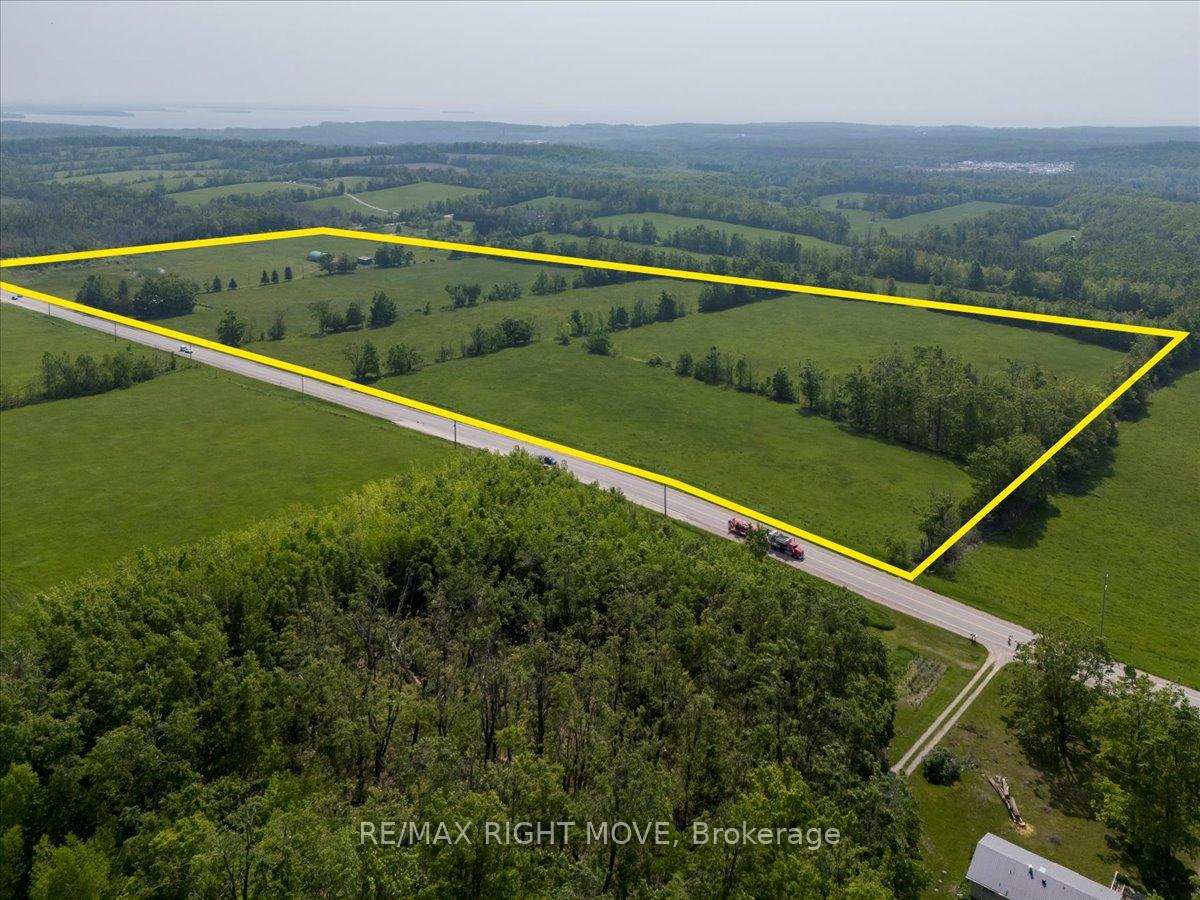 See all 34 photos
Property history
Facts and features
- Taxes, 2025$1,975 / yr
- Water, sewerWell
- Lot shapeRectangular
- Age of home51–99 years
The propertyFarm, 2 1/2 storey, Age 51–99 years
- Type: Farm
- Style: 2 1/2 storey
- Age: 51–99 years
- Living space: 1,500–2,000 sq ft
- Basement: Full, unfinished
- Waterfront: None
InsideLower level, Water heater owned, water treatment, Rooms above ground 8
- Laundry: Lower level
- Features: Water heater owned, water treatment
- Rooms above ground: 8
- Bedrooms: 3
- Bathrooms: 2
- Kitchens: 1
- Family room: Yes
Outside and lotBrick, Metal, Concrete
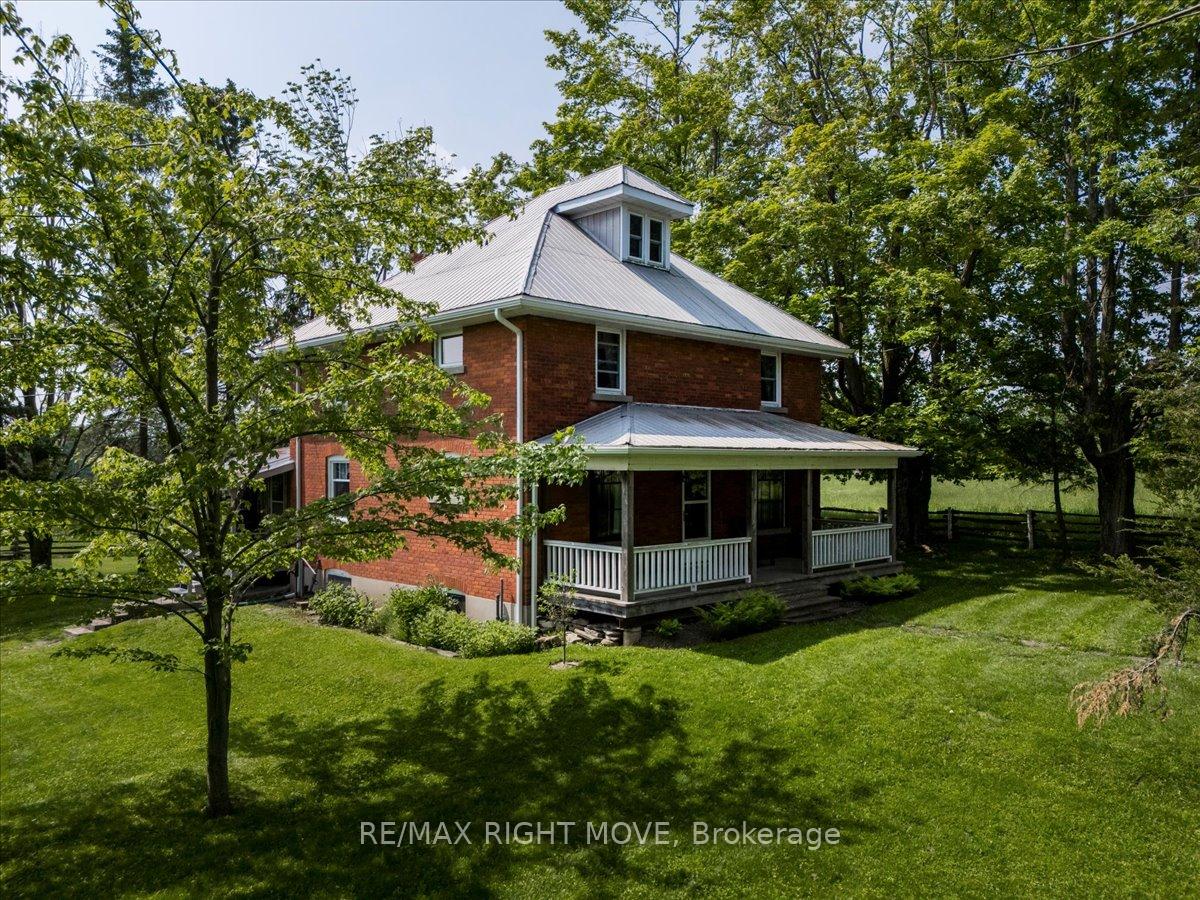
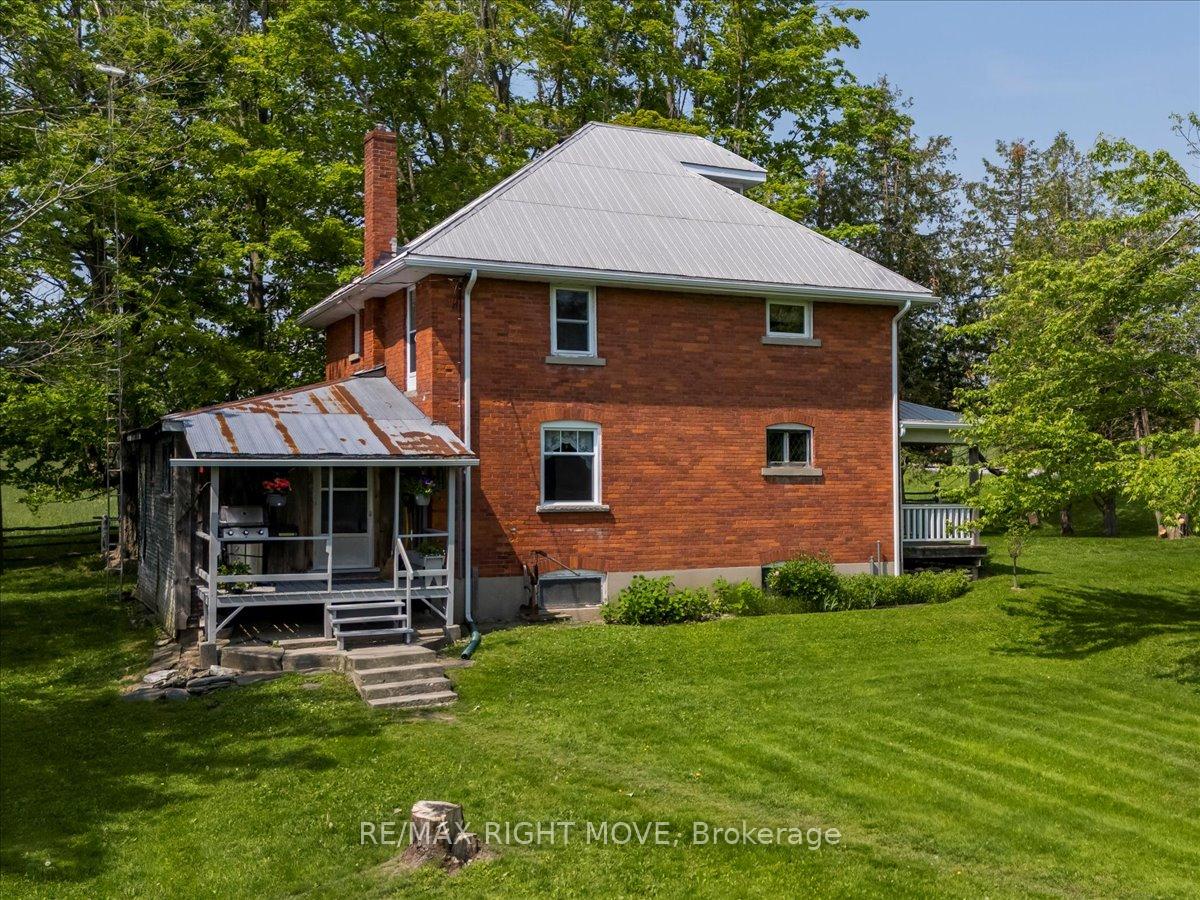
- Exterior: Brick
- Roof: Metal
- Foundation: Concrete
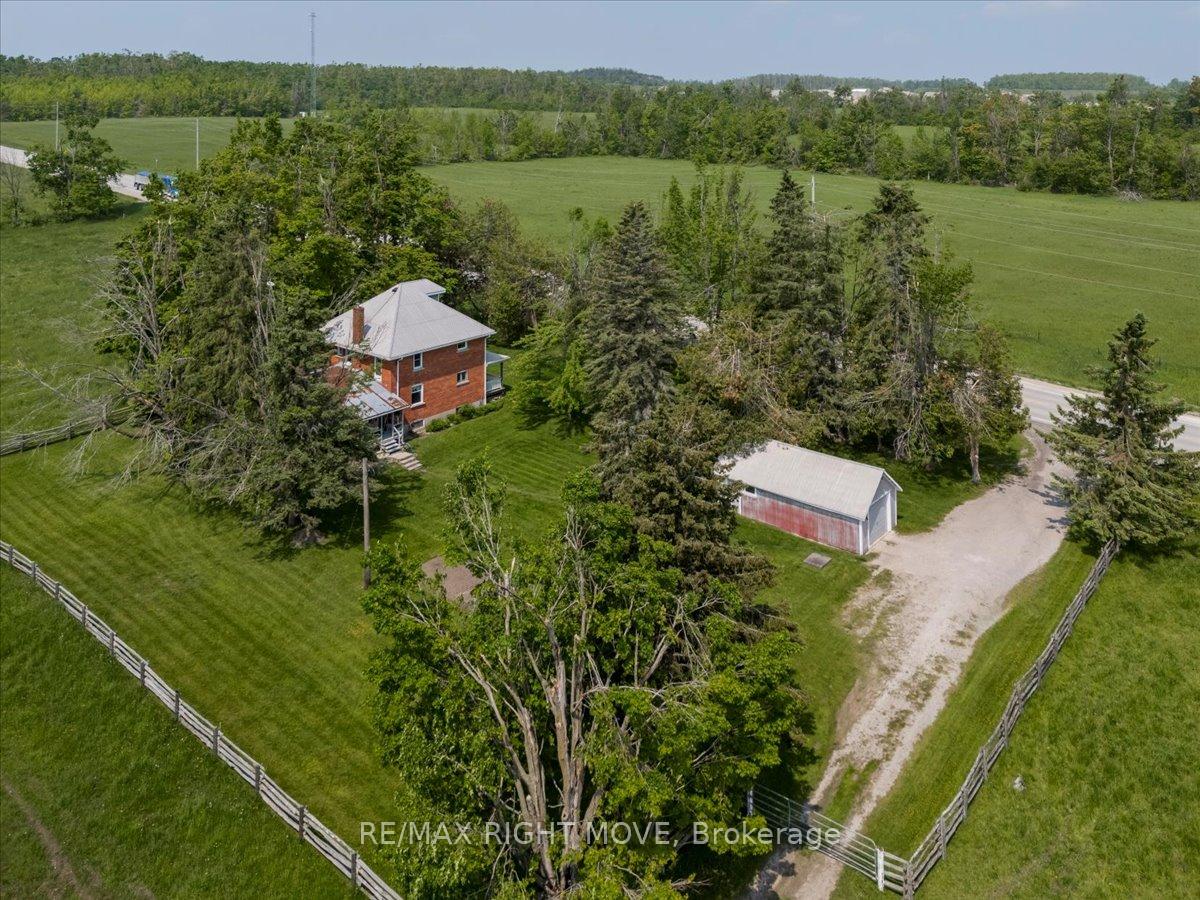
- Other structures: Drive shed, out buildings
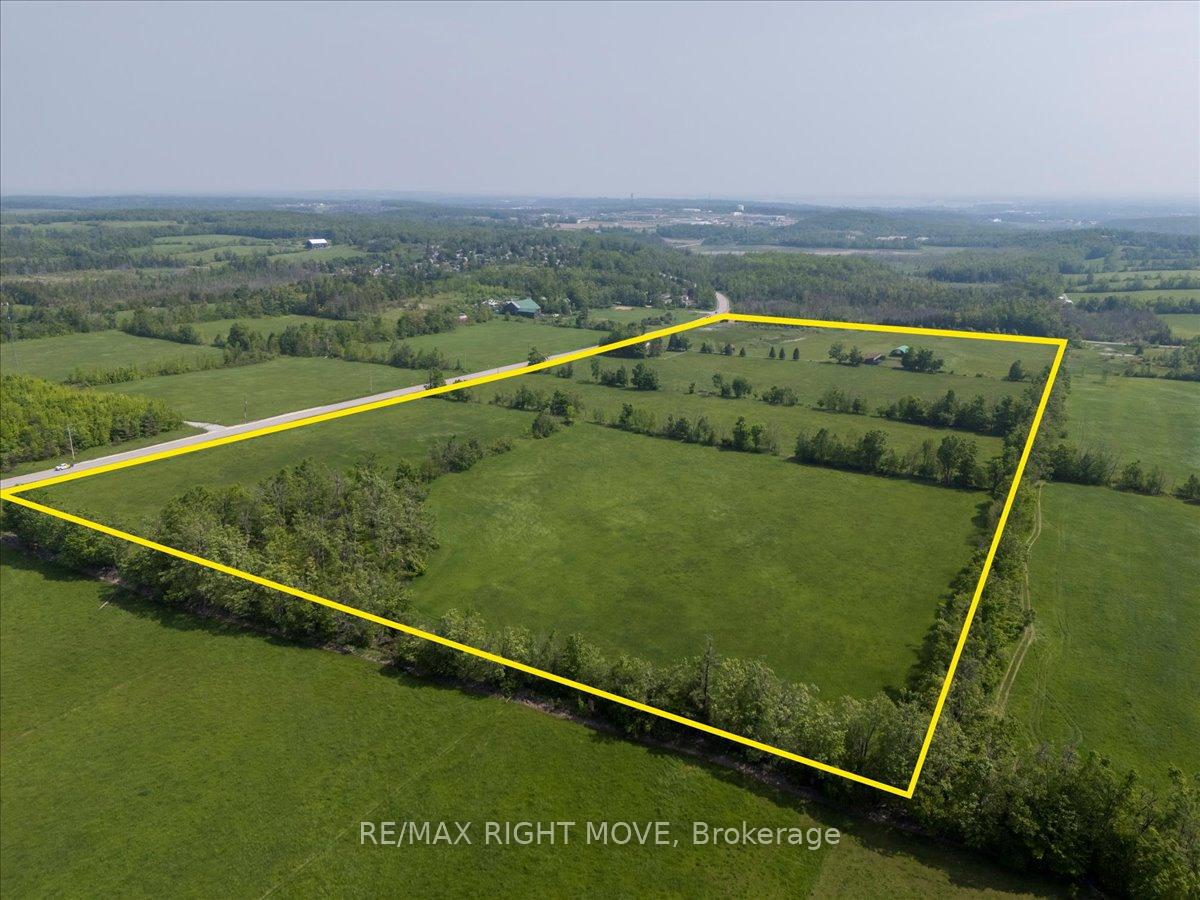
- Size: 2,110 × 1,034 ft
- Shape: Rectangular
- Zoning: ARu
Parking1 Garage, Detached, Private
- Spaces: 1 Garage
- Garage: Detached
- Driveway: Private
Heating, water and powerForced air, oil, Well, Natural gas No
- Heating: Forced air, oil
- Water: Well
- Natural gas: No
- Hydro: Yes
- Cable: No
- Telephone: Yes
Costs and taxesTaxes $1,975 a year, Plus HST
- Taxes, 2025: $1,975 a year
- HST: Plus HST
Included in the saleFridge, stove, microwave, dishwasher, washer, dryer,, Some fencing and gates
- Included: Fridge, stove, microwave, dishwasher, washer, dryer,
- Not included: Some fencing and gates
NearbyCampground, golf, marina, sloping, wooded/treed
- Close to: Campground, golf, marina, sloping, wooded/treed
Listing detailsS12205938, Sold, Jun 9, 2025
- MLS® number: S12205938
- Status: Sold
- Listed on: Jun 9, 2025
- Days on market: 15
- Updated: Jun 24, 2025
- Possession: Flexible
- Occupied by: Owner+tenant
- Listing brokerage: RE/MAX RIGHT MOVE
About this home
2529 Old Barrie Road E, Oro-Medonte (Rural Oro-Medonte), ON L3V 0K3
Opportunity to own your piece of paradise. Never on the market! This wonderfully cared for almost century home still has many of the charms of a simple time but also has some updates for another family to enjoy their next chapter in. Wood floors throughout, wide baseboards and trims, solid wood interior doors, even some leaded glass windows. Main part of the house is brick with a back porch entry that is wood clad. Large country kitchen with some newer cabinets, plus a separate dining and living room. Also on the main floor is a den or could be main floor bedroom and 2pc powder room. Upper level has a 4pc bath 2 family bedrooms with large closet spaces and an primary that would easily accommodate king size furniture. Existing buildings include 24'x72' cattle run in with water and hydro. 36'x12' drive shed and a 40'x70' tarp building. Garage is a single detached but longer! A gem!
Ask about this home
A HOMEH agent will answer your questions about this home.
Around this home
Helpful calculators
Your HOMEH agent

"I would see it this week."