

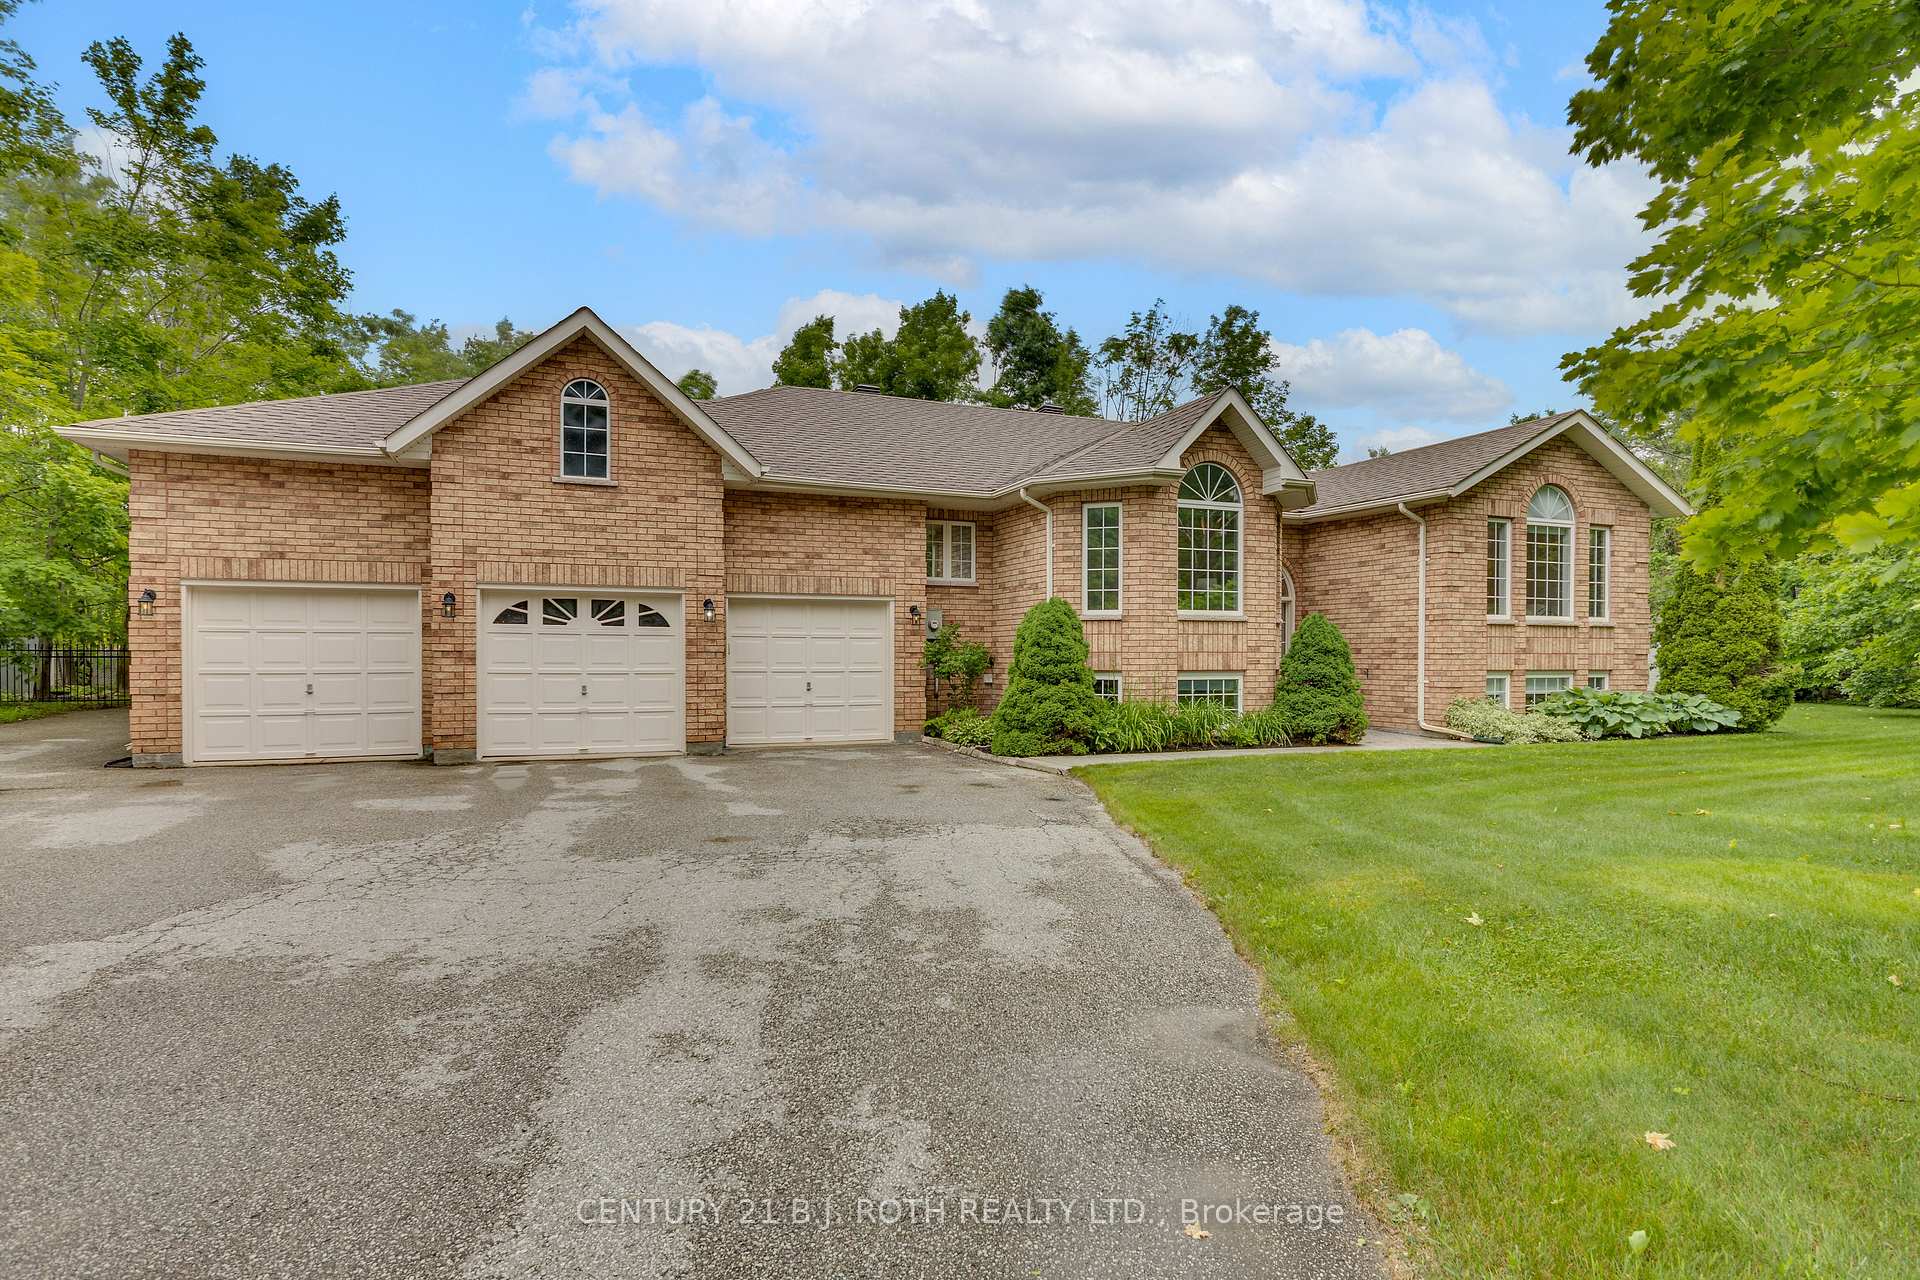
3 Maplehill Drive
3 Maplehill Drive
 See all 32 photos
Property history
Facts and features
- BasementFinished
- Age of home16–30 years
- Water, sewerWell, septic
- Lot shapeIrregular
- Fireplace
- Central air
- Inground pool
The homeDetached, Bungalow-raised, Age 16–30 years
- Type: Detached
- Style: Bungalow-raised
- Age: 16–30 years
- Living space: 2,000–2,500 sq ft
- Basement: Finished, full
InsideFireplace Yes, living room, rec room, natural gas, Main level, Auto garage door remote, in-law capability, primary bedroom - main floor, sump pump, water heater owned
- Fireplace: Yes, living room, rec room, natural gas
- Laundry: Main level
- Features: Auto garage door remote, in-law capability, primary bedroom - main floor, sump pump, water heater owned
- Rooms above ground: 7
- Rooms in the basement: 3
- Bedrooms: 3 + 1 in the basement
- Bathrooms: 3
- Kitchens: 1
- Family room: Yes
Outside and lotBrick, Asphalt shingle, Poured concrete
- Exterior: Brick
- Roof: Asphalt shingle
- Foundation: Poured concrete
- Pool: Inground, salt
- Features: Deck, hot tub, patio
- Other structures: Fence - full, garden shed, gazebo, shed
- Size: 236.29 × 266.5 ft
- Shape: Irregular
- Zoning: RE
Parking3 Garage, Attached, Private triple
- Spaces: 3 Garage
- Garage: Attached
- Driveway: Private triple
Heating, water and powerForced air, gas, Central air, Well
- Heating: Forced air, gas
- Cooling: Central air
- Water: Well
- Sewer: Septic
- Natural gas: Yes
- Hydro: Yes
- Cable: No
- Telephone: Yes
Costs and taxesTaxes $5,828 a year, HST included in the price, Rental items None
- Taxes, 2024: $5,828 a year
- HST: HST included in the price
- Rental items: None
Included in the saleFridge, stove, dishwasher, washer (as is), dryer, electric garage door opener and 2 remotes, gazebo, hot tub, pool accessories (excluding remote cleaner), window coverings, bathroom mirrors, water softener., Rec room tv bracket, swimming pool remote cleaner
- Included: Fridge, stove, dishwasher, washer (as is), dryer, electric garage door opener and 2 remotes, gazebo, hot tub, pool accessories (excluding remote cleaner), window coverings, bathroom mirrors, water softener.
- Not included: Rec room tv bracket, swimming pool remote cleaner
NearbyFenced yard, golf, skiing
- Close to: Fenced yard, golf, skiing
Listing detailsS12234796, Sold, Jun 20, 2025
- MLS® number: S12234796
- Status: Sold
- Listed on: Jun 20, 2025
- Days on market: 6
- Updated: Jun 26, 2025
- Possession: Flexible
- Occupied by: Owner
- Listing brokerage: CENTURY 21 B.J. ROTH REALTY LTD.
About this home
3 Maplehill Drive, Oro-Medonte (Rural Oro-Medonte), ON L0L 2L0
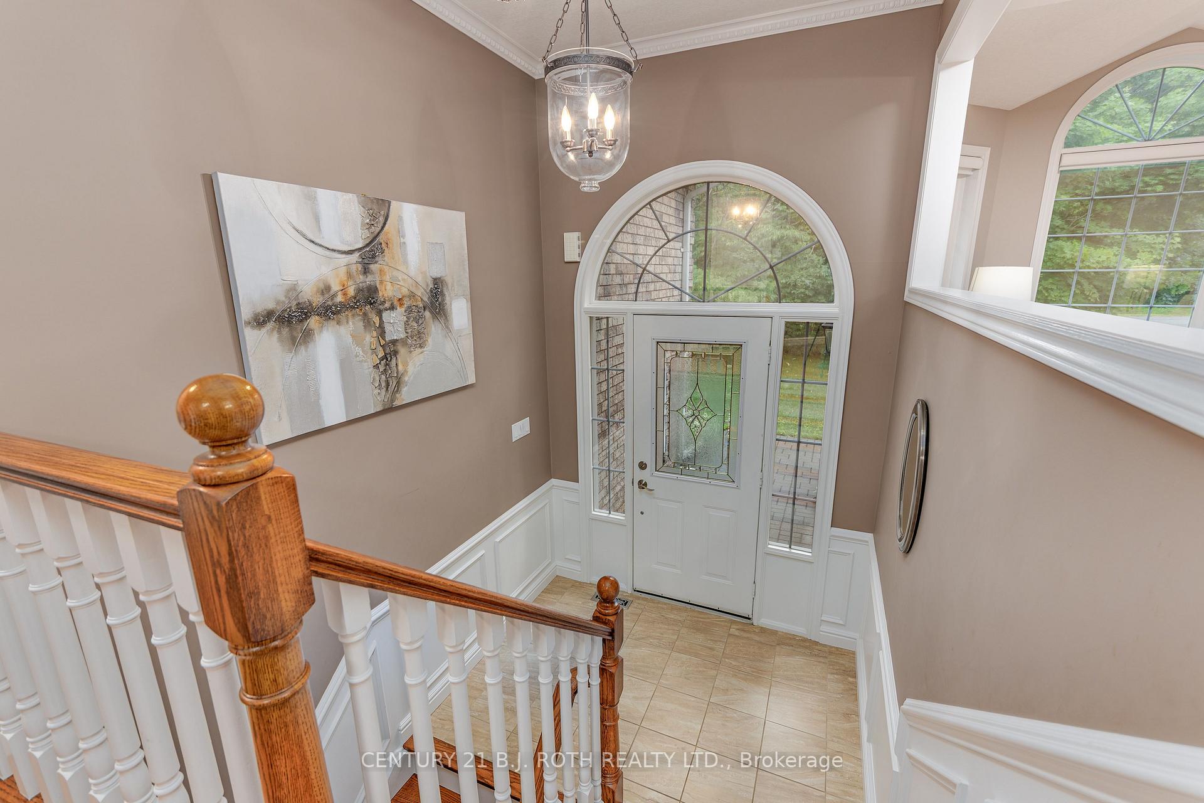
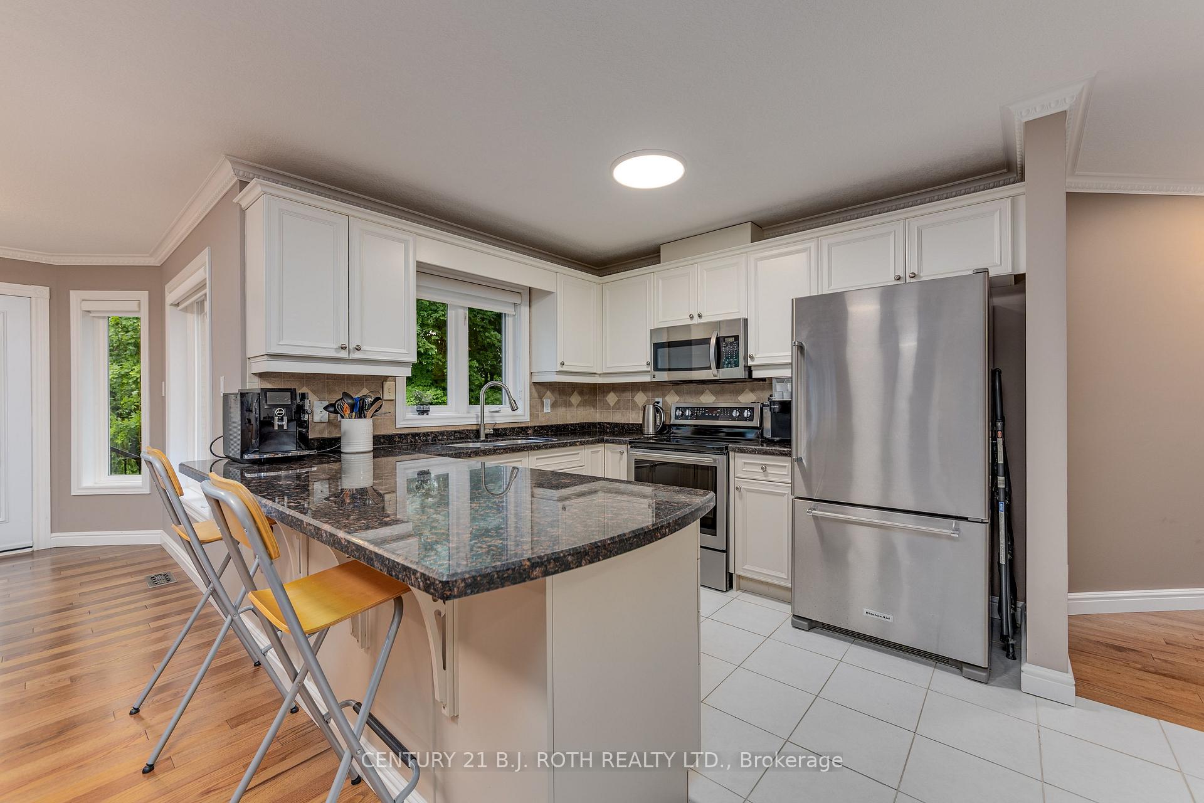
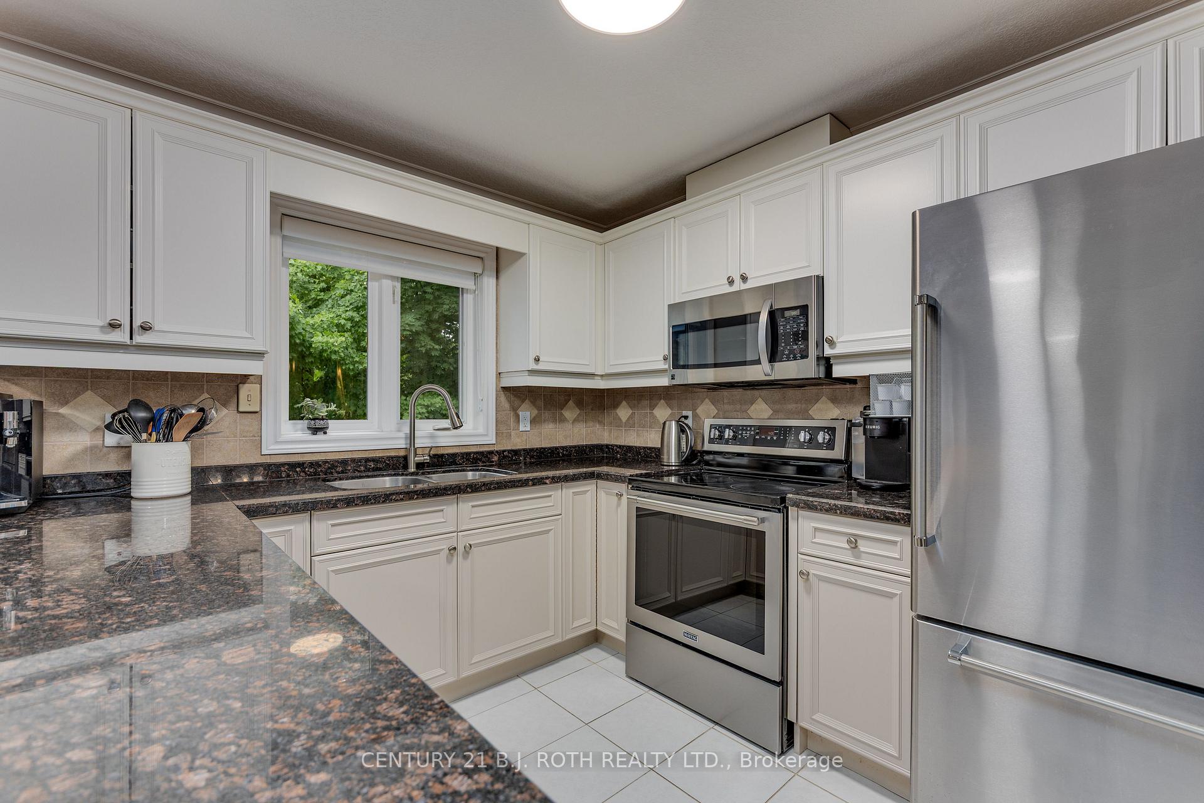
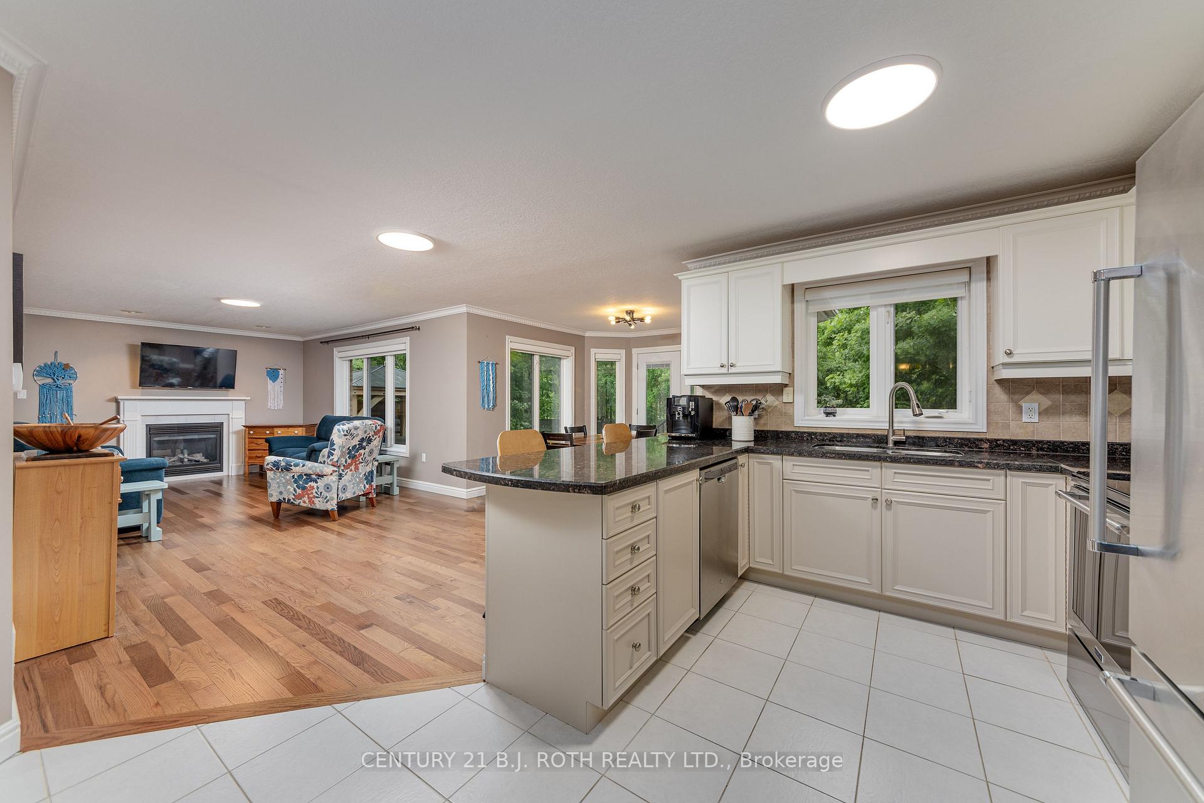
This beautiful bungalow located in Simcoe Estates, featuring 4 bedrooms and 3 full bathrooms, is nestled on just over an acre in the sought-after Simcoe Estates, offering a private and serene setting framed by mature trees. The backyard is an entertainers dream, with a saltwater pool surrounded by interlocking stone, a hot tub, and a gazebo. A spacious shed and a gas line to the BBQ add convenience to outdoor living. Inside, the modern kitchen is highlighted by granite countertops, stainless steel appliances, and a bright breakfast nook that opens to a deck and patio. Hardwood floors run throughout the main level, complemented by elegant crown moulding. The primary bedroom features a Juliette balcony overlooking the tranquil surroundings and a walk-in shower ensuite. The lower-level rec room benefits from ample natural light, providing a versatile space for relaxation or gatherings. This home seamlessly combines comfort, style, and privacy on a remarkable lot. Don't miss the chance to call 3 Maplehill Drive home!
Ask about this home
A HOMEH agent will answer your questions about this home.
Around this home
Helpful calculators
Your HOMEH agent

"I would see it this week."