

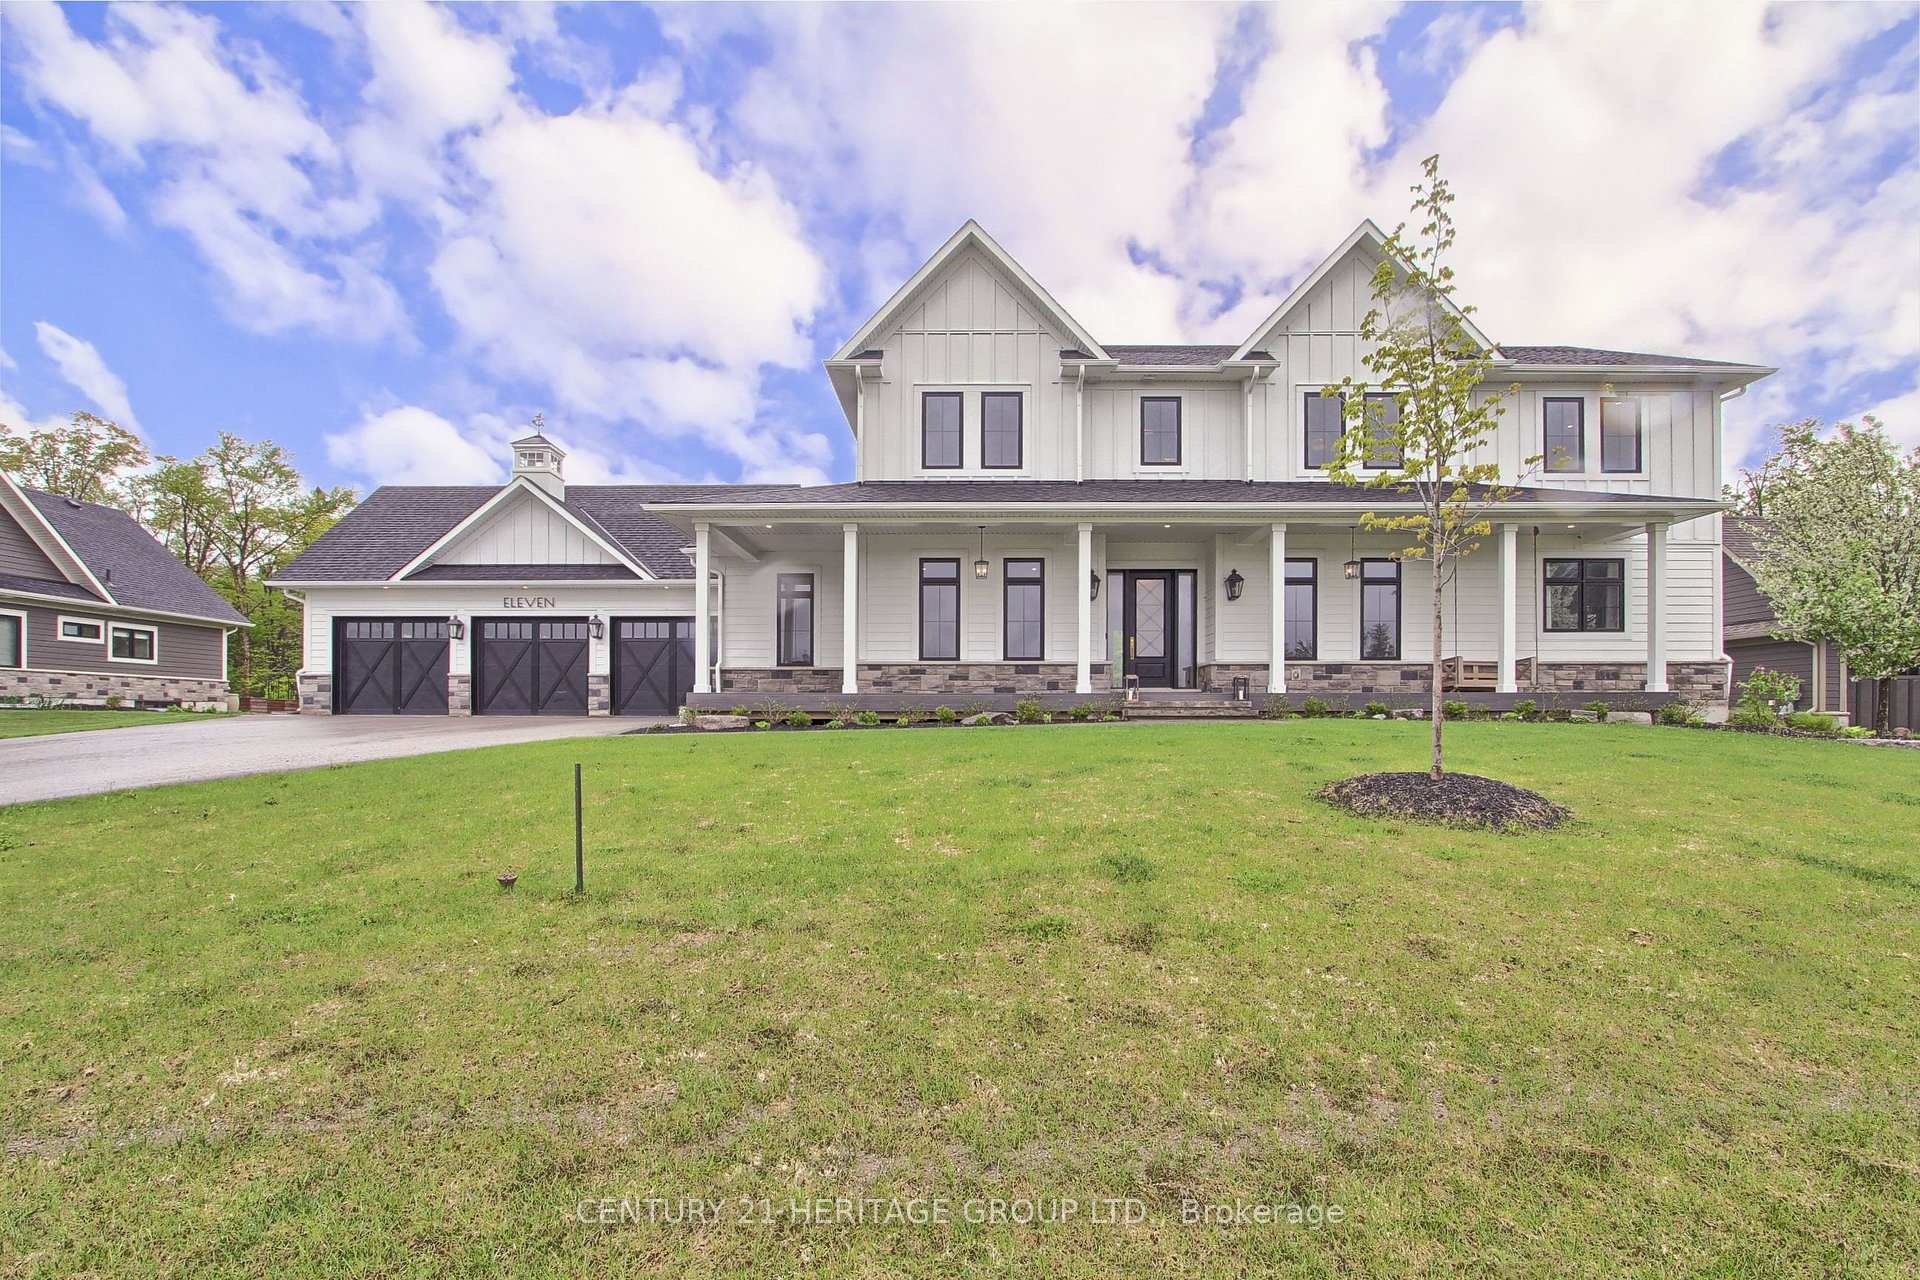
11 Oldenburg Court
11 Oldenburg Court
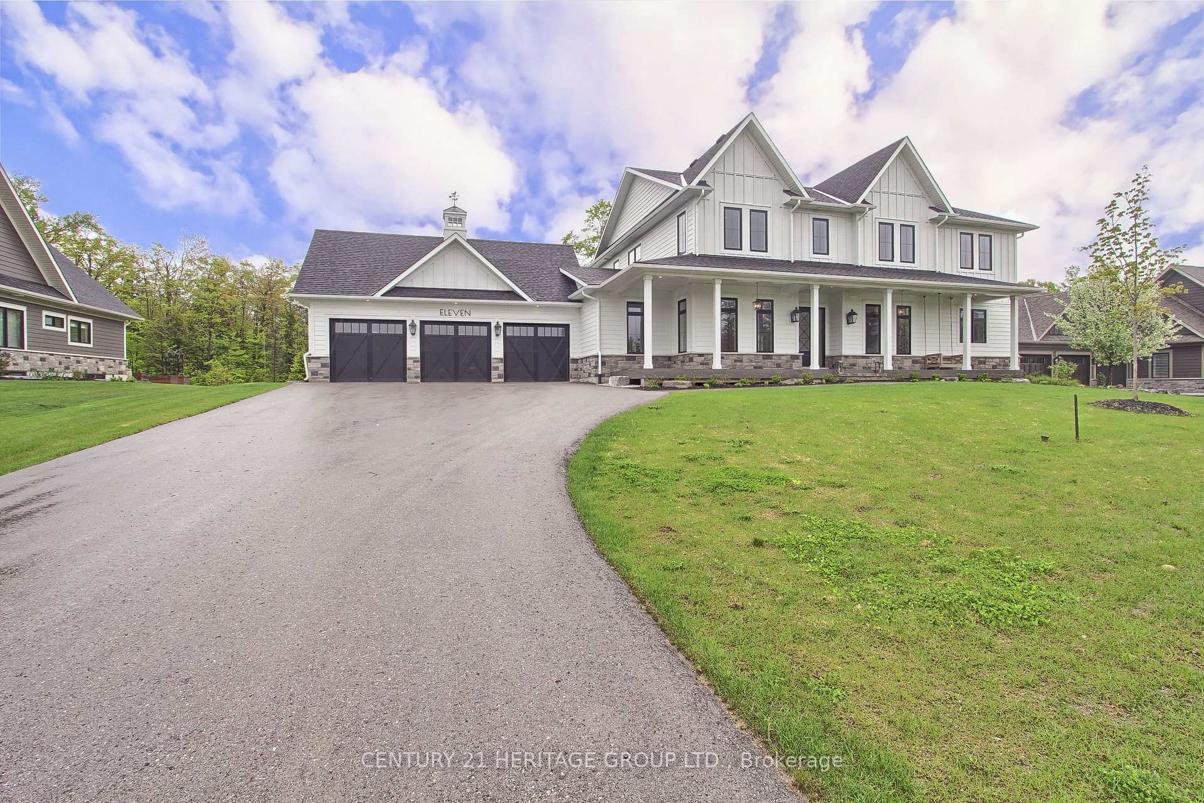
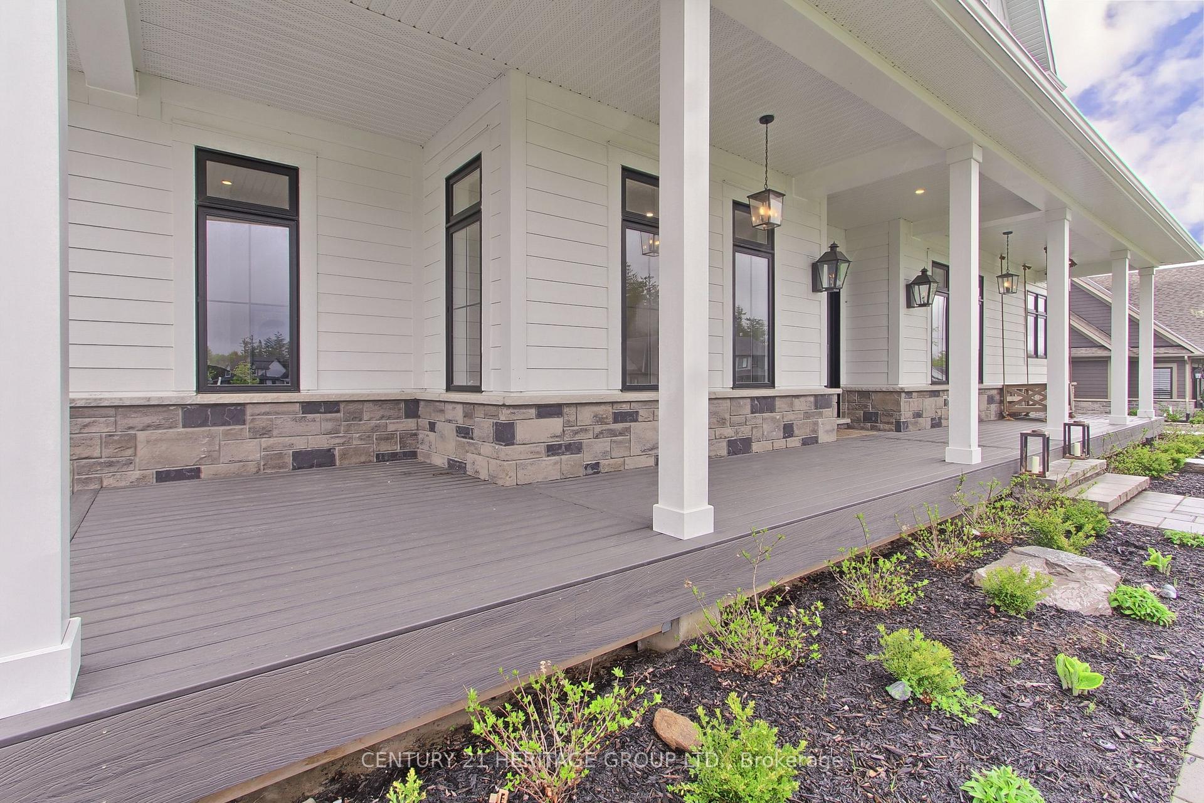
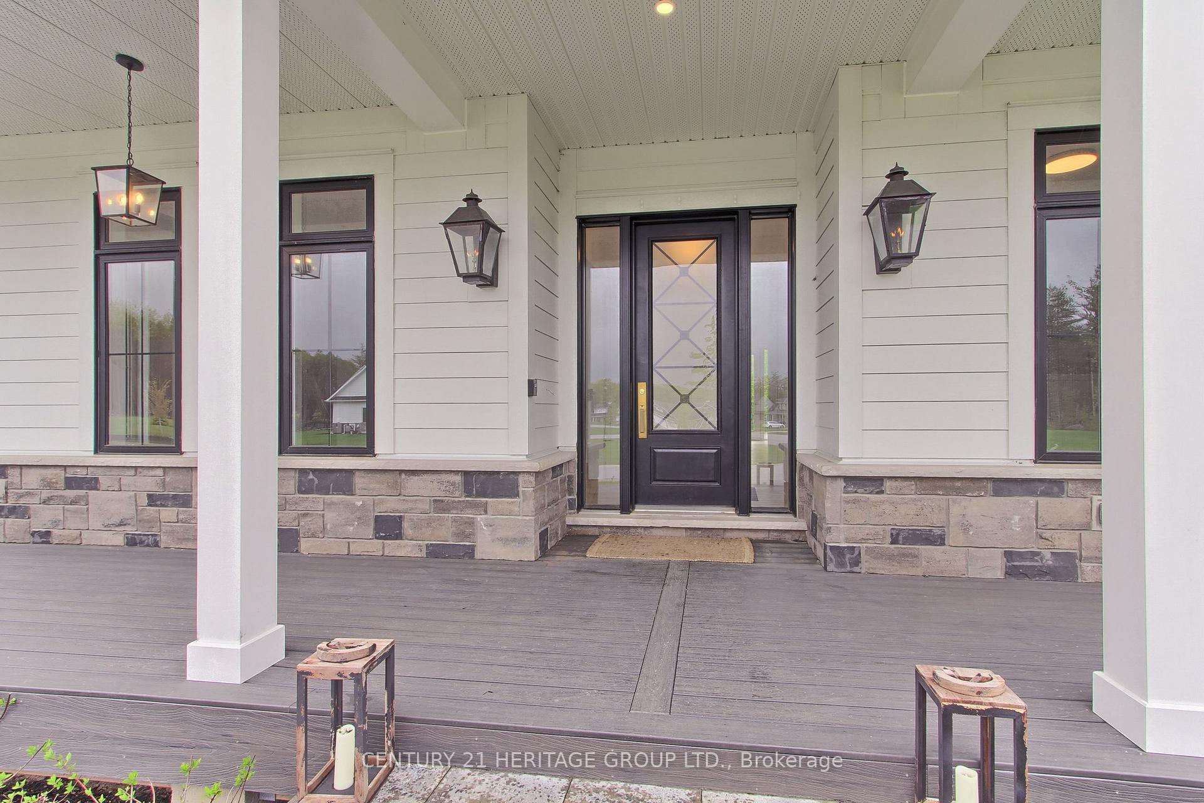
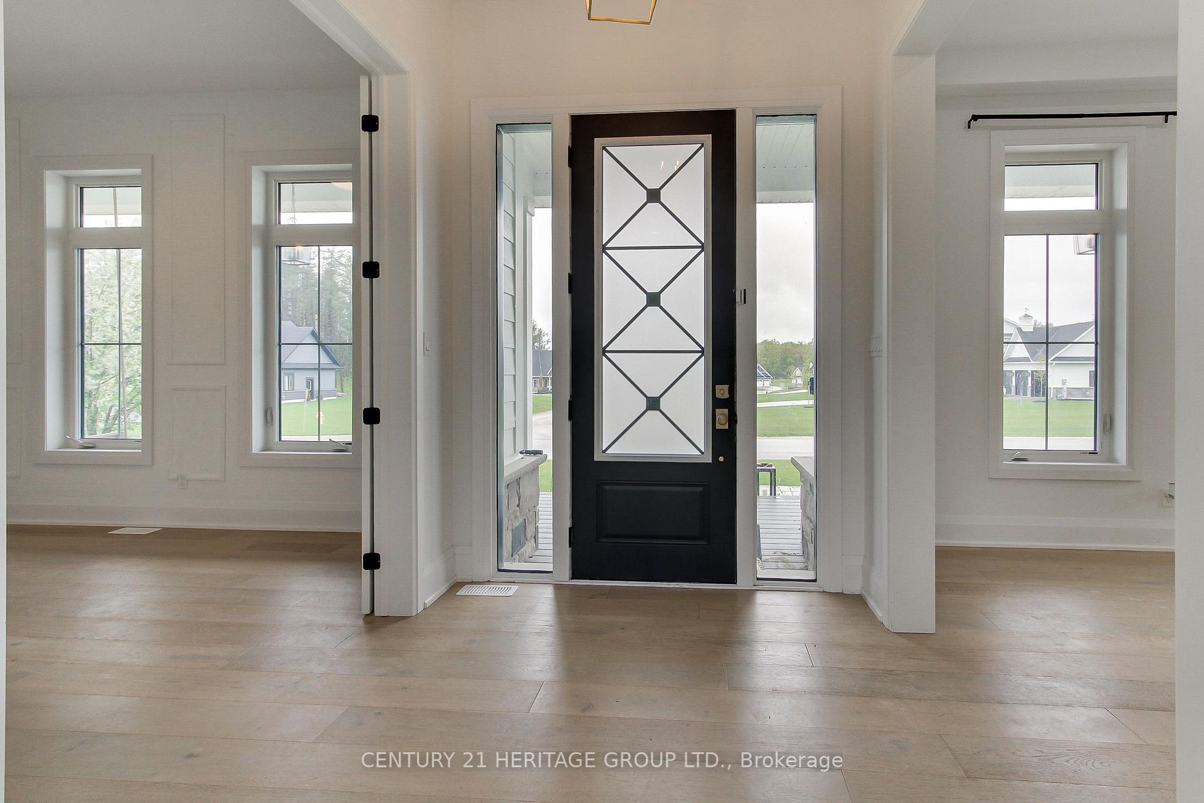 See all 40 photos
Property history
Facts and features
- BasementFinished
- Age of home0–5 years
- Water, sewerSeptic
- Lot shapeIrregular
- Hardwood floors
- Fireplace
- Central air
- Inground pool
The homeDetached, 2-storey, Age 0–5 years
- Type: Detached
- Style: 2-storey
- Age: 0–5 years
- Living space: 3,000–3,500 sq ft
- Basement: Full, finished
- View: Forest, park/greenbelt, trees/woods, panoramic
InsideFireplace Yes, family room, natural gas, Hardwood, Floor/ceil fireplace, Vinyl, Main level
- Fireplace: Yes, family room, natural gas
- Flooring: Hardwood, Floor/ceil fireplace, Vinyl
- Laundry: Main level
- Features: Central vacuum, primary bedroom - main floor, separate hydro meter, sewage pump, water heater, water softener
- Rooms above ground: 12
- Rooms in the basement: 3
- Bedrooms: 5 + 2 in the basement
- Bathrooms: 5
- Kitchens: 1
- Family room: Yes
Outside and lotVinyl siding, Shingles, Poured concrete
- Exterior: Vinyl siding
- Roof: Shingles
- Foundation: Poured concrete
- Pool: Inground
- Features: Porch, backs on green belt, deck
- Size: 125.52 × 360.64 ft
- Shape: Irregular
- Zoning: Residential R1*75
Parking3 Garage, Attached, Private triple
- Spaces: 3 Garage
- Garage: Attached
- Driveway: Private triple
Heating, water and powerForced air, gas, Central air, Other
- Heating: Forced air, gas
- Cooling: Central air
- Water: Other
- Sewer: Septic
- Natural gas: Yes
- Hydro: Yes
- Cable: Available
- Telephone: Available
Costs and taxesTaxes $8,955 a year, HST included in the price, Hot water tank, water softener & reverse osmosis drinking water filtration system
- Taxes, 2024: $8,955 a year
- HST: HST included in the price
- Rental items: Hot water tank, water softener & reverse osmosis drinking water filtration system
Included in the saleFridge, gas stove, dishwasher, microwave, 2 washers, 2 dryers, existing elfs, water softener, window coverings, garage door openers, air filtration system, gas fireplace & high efficiency furnace, a 32 x 16 foot salt water pool existing landscaping, complete with sun ledge, water fountain & jets. existing pool equipment.
- Included: Fridge, gas stove, dishwasher, microwave, 2 washers, 2 dryers, existing elfs, water softener, window coverings, garage door openers, air filtration system, gas fireplace & high efficiency furnace, a 32 x 16 foot salt water pool existing landscaping, complete with sun ledge, water fountain & jets. existing pool equipment.
NearbyCul de sac/dead end, school bus route, school, wooded/treed
- Close to: Cul de sac/dead end, school bus route, school, wooded/treed
Listing detailsS12171571, Sold, May 24, 2025
- MLS® number: S12171571
- Status: Sold
- Listed on: May 24, 2025
- Days on market: 35
- Updated: Jun 28, 2025
- Possession: Flexible
- Occupied by: Partial
- Listing brokerage: CENTURY 21 HERITAGE GROUP LTD.
About this home
11 Oldenburg Court, Oro-Medonte (Guthrie), ON L0K 1E0
Discover the epitome of country elegance in the coveted Braestone community, where this expansive family residence offers a serene retreat for those who cherish recreational living without compromising on luxury. Nestled on a tranquil cul-de-sac, boasting a wealth of features & upgrades that cater to a sophisticated lifestyle. The main floor is bathed in natural light, highlighting the vaulted two-story ceilings & an open floor plan that seamlessly integrates a custom kitchen equipped with kitchen appliances, a generous pantry & an inviting breakfast area. The great room, anchored by a majestic two-story stone fireplace, is framed by bespoke cabinetry, creating an ambiance of rustic grandeur ideal for family gatherings. Elegance continues on the 2nd floor, where 4 bedrooms with large windows provide serene views & ample space for relaxation. The convenience of 2 well-appointed washrooms, including a 5-piece Jack & Jill, enhances the comfort of this level. A versatile open-concept play area offers a dedicated space for children's activities, along with the added benefit of a 2nd laundry room on the 2nd floor. The lower level extends the living space with 2 additional bedrooms featuring large windows, an expansive recreation room, abundant storage & a 3-piece washroom The beauty of this home extends to its private south-facing lot, where landscaping frames an in-ground pool equipped with water features, lighting surrounded by a rod iron fence, facing a backdrop of the verdant forest. The unique community spirit is palpable, offering hiking trails, a community farm & a host of events that foster neighbourly bonds. With proximity to excellent shopping, top-rated schools, ski hills & lakes, your family will enjoy year-round activities. This property is not just a home; it's a lifestyle waiting to be embraced.
Ask about this home
A HOMEH agent will answer your questions about this home.
Around this home
Schools nearby
School rating, out of 10.
Helpful calculators
Your HOMEH agent

"I would see it this week."