

2 Pineview Drive
2 Pineview Drive
 See all 44 photos
Property history
- $1,399,000ExpiredList: 2025-01-07|End: 2025-06-30|174 daysS11912237
Facts and features
- BasementFinished
- Age of home16–30 years
- Price per sq ft~$799
- Water, sewerWell, septic
- Fireplace
- Central air
The homeDetached, Bungalow, Age 16–30 years
- Type: Detached
- Style: Bungalow
- Age: 16–30 years
- Living space: 1,500–2,000 sq ft
- Basement: Finished, full
- View: Trees/woods, forest
- Waterfront: None
InsideFireplace Yes, natural gas, Main level, Water heater, water softener, storage, primary bedroom - main floor, auto garage door remote
- Fireplace: Yes, natural gas
- Laundry: Main level
- Features: Water heater, water softener, storage, primary bedroom - main floor, auto garage door remote
- Security: Security system
- Rooms above ground: 7
- Rooms in the basement: 3
- Bedrooms: 3
- Bathrooms: 4
- Kitchens: 1
Outside and lotBrick, vinyl siding, Fibreglass shingle, Poured concrete
- Exterior: Brick, vinyl siding
- Roof: Fibreglass shingle
- Foundation: Poured concrete
- Features: Porch, landscaped
- Other structures: Garden shed
- Size: 134.74 × 258.37 ft
- Shape: Rectangular
- Zoning: RES
Parking2 Garage, Attached, Private double, private
- Spaces: 2 Garage
- Garage: Attached
- Driveway: Private double, private
Heating, water and powerForced air, gas, Central air, Well
- Heating: Forced air, gas
- Cooling: Central air
- Water: Well
- Sewer: Septic
- Natural gas: Yes
- Hydro: Yes
- Telephone: Yes
Costs and taxesTaxes $5,704 a year, Hot water tank, Hot water tank-gas
- Taxes, 2024: $5,704 a year
- Rental items: Hot water tank
- Under contract: Hot water tank-gas
Included in the saleBuilt-in microwave, dishwasher, dryer, garage door opener, gas stove, range hood, refrigerator, window coverings
- Included: Built-in microwave, dishwasher, dryer, garage door opener, gas stove, range hood, refrigerator, window coverings
NearbyWooded/treed, skiing, fenced yard
- Close to: Wooded/treed, skiing, fenced yard
Listing detailsS11912237, Expired, Jan 7, 2025
- MLS® number: S11912237
- Status: Expired
- Listed on: Jan 7, 2025
- Days on market: 174
- Updated: Jun 30, 2025
- Possession: To Be Arranged
- Occupied by: Owner
- Listing brokerage: RE/MAX HALLMARK CHAY REALTY
About this home
2 Pineview Drive, Oro-Medonte (Rural Oro-Medonte), ON L0L 2L0
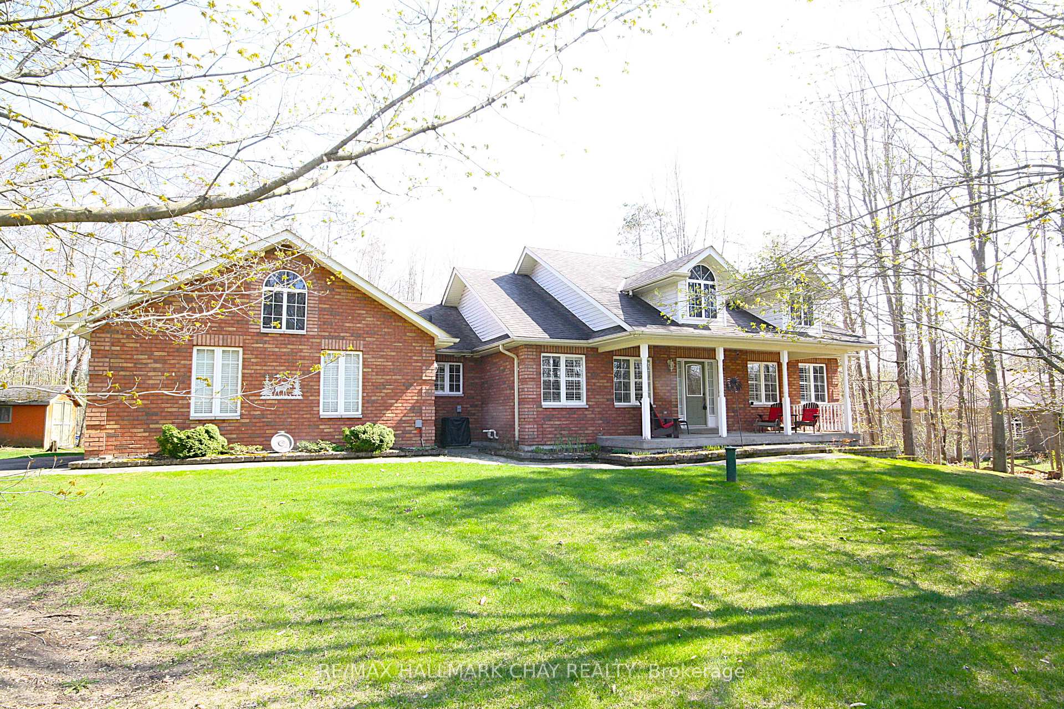
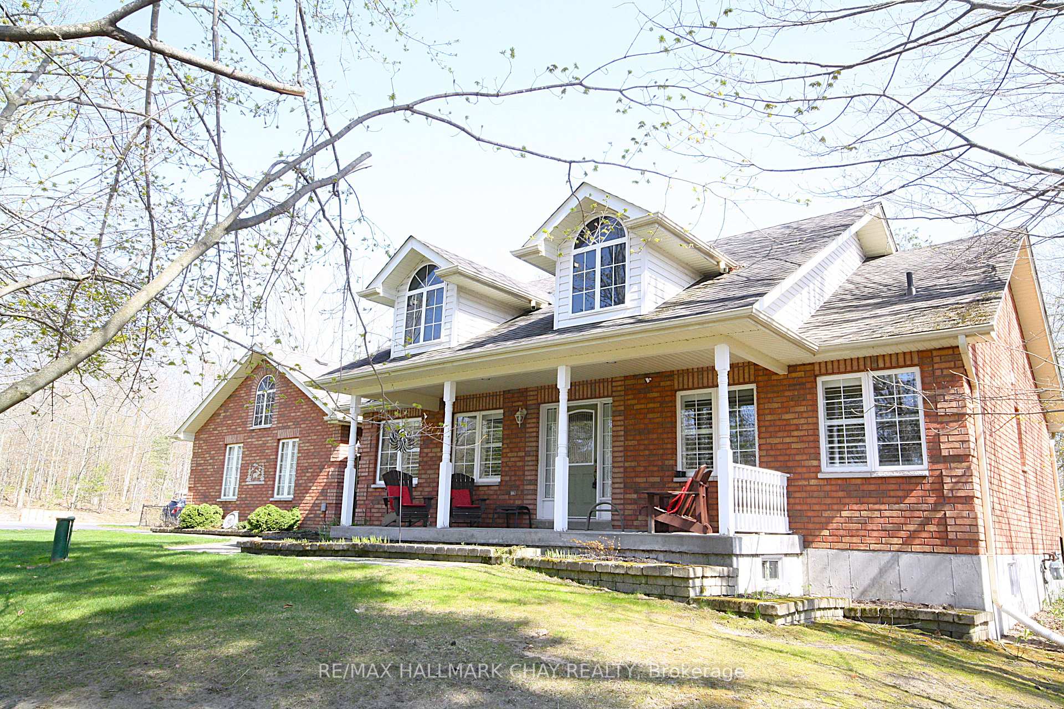
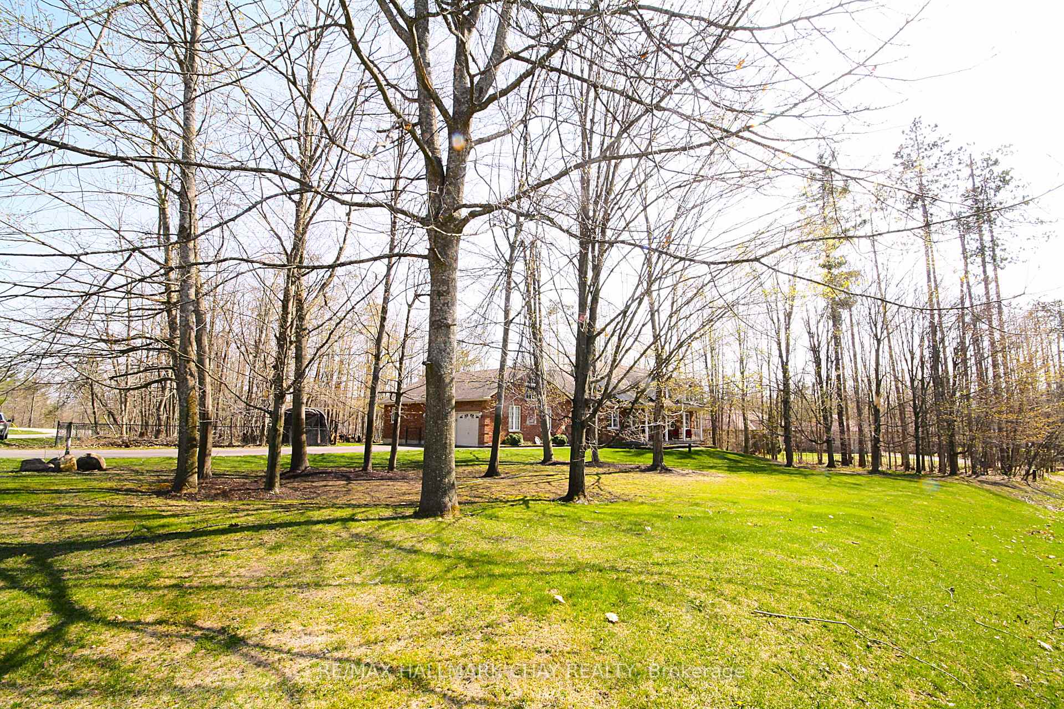
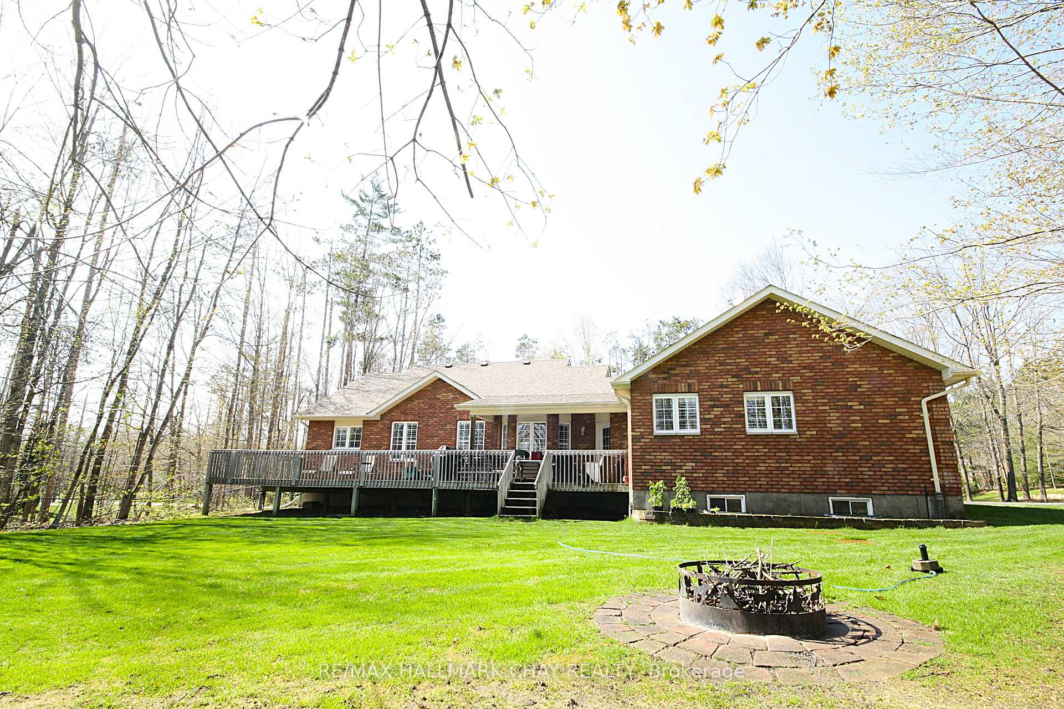
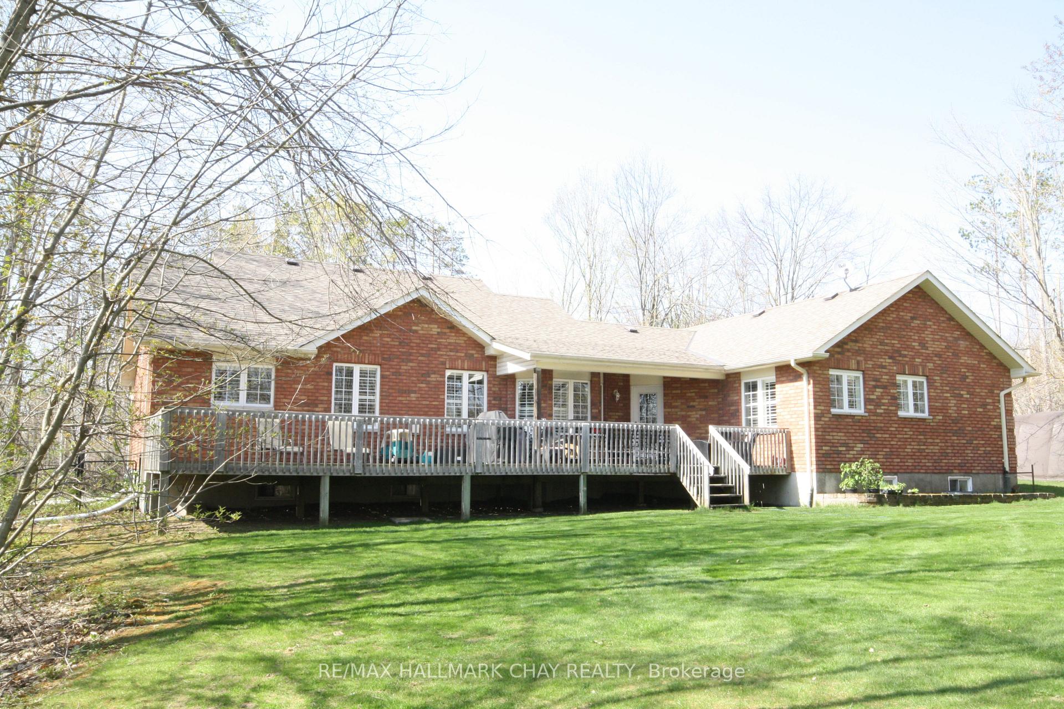
Very well maintained, bright, and clean 3667 square foot finished bungalow only 10 minutes from Barrie! Situated on a huge; fully fenced, 1 acre lot, with mature trees, and loads of usable space. Amazing views in every direction from your large covered front porch, massive composite rear deck, and private back yard. Boasting a super functional layout with main floor laundry, separate formal dining room, inside entry to oversized garage, walk out to private deck, master bedroom with 5 piece ensuite and walk in closet, 2 more bedrooms with 4 piece bath between. Featuring; gleaming hardwood floors, vaulted ceilings, quartz counters, gas fireplace, pot lights, California shutters, and large bright windows throughout. Colossal, fully finished basement is a "Man-cave" dream with huge living spaces for gym, recreation, and games. The basement could easily accommodate additional bedrooms if desired. Loads of extra storage in mammoth cold room and utility room. Natural gas furnace replaced in 2021. Roof replaced with 50 year shingles. Amazing recreational area with endless snow mobile and ATV trails, downhill and cross country skiing, and golf courses. Love where you live!
Ask about this home
A HOMEH agent will answer your questions about this home.
Around this home
Helpful calculators
Your HOMEH agent

"I would see it this week."