

3 Sugarbush Road
3 Sugarbush Road
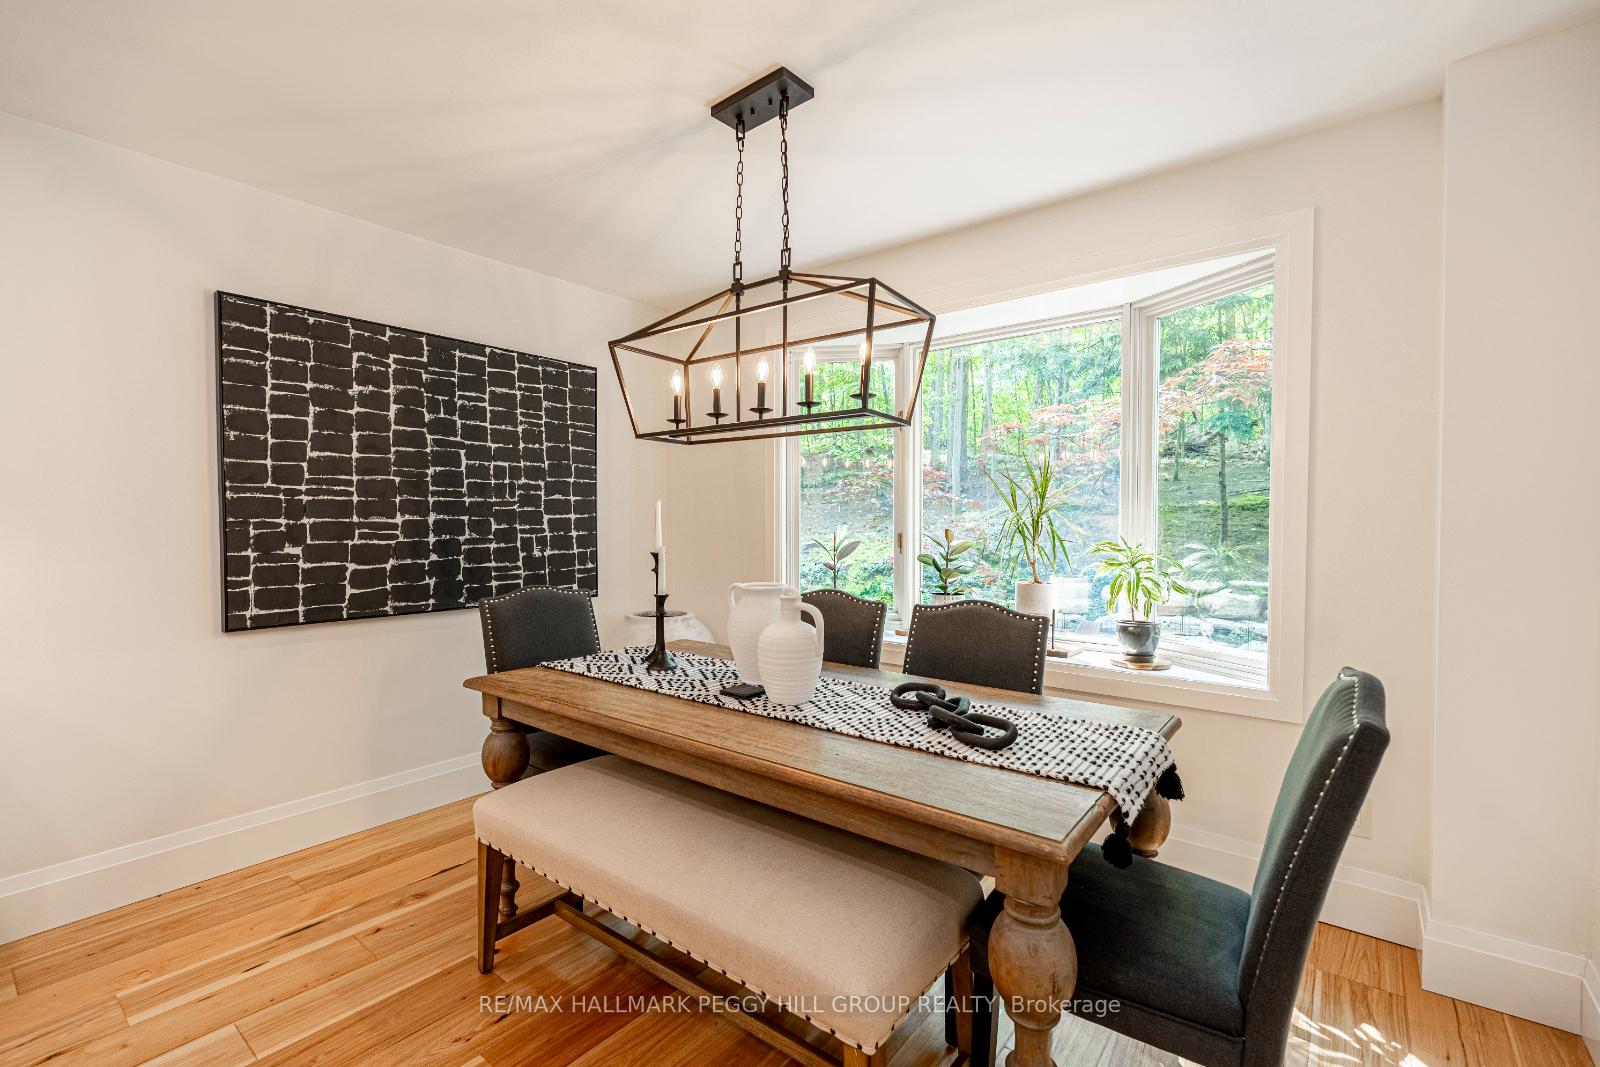 See all 38 photos
Property history
Facts and features
- BasementPart finished
- Age of home31–50 years
- Water, sewerSeptic
- Lot shapeRectangular
The homeDetached, 2-storey, Age 31–50 years
- Type: Detached
- Style: 2-storey
- Age: 31–50 years
- Living space: 1,500–2,000 sq ft
- Basement: Full, partially finished
- View: Forest, garden, trees/woods
- Waterfront: None
InsideMain level, Other, Rooms above ground 5
- Laundry: Main level
- Features: Other
- Rooms above ground: 5
- Rooms in the basement: 2
- Bedrooms: 3 + 1 in the basement
- Bathrooms: 4
- Kitchens: 1
Outside and lotAluminum siding, brick, Metal, Concrete
- Exterior: Aluminum siding, brick
- Roof: Metal
- Foundation: Concrete
- Features: Deck, landscaped, patio, privacy, porch, year round living
- Size: 98.42 × 164.02 ft
- Shape: Rectangular
- Zoning: R1
Parking2 Garage, Attached, Private double
- Spaces: 2 Garage
- Garage: Attached
- Driveway: Private double
Heating, water and powerForced air, gas, Municipal water, Septic
- Heating: Forced air, gas
- Water: Municipal water
- Sewer: Septic
- Natural gas: Yes
- Hydro: Yes
- Cable: Available
- Telephone: Available
Costs and taxesTaxes $3,291 a year, HST No HST, Hot water heater.
- Taxes, 2024: $3,291 a year
- HST: No HST
- Rental items: Hot water heater.
Included in the saleFridge, stove, dishwasher, washer, dryer, all light fixtures, & window coverings., 2 wall-hung tvs (brackets can remain), retractable hose in garage, & metal dog fence.
- Included: Fridge, stove, dishwasher, washer, dryer, all light fixtures, & window coverings.
- Not included: 2 wall-hung tvs (brackets can remain), retractable hose in garage, & metal dog fence.
NearbyGolf, other, park, school bus route, skiing, wooded/treed
- Close to: Golf, other, park, school bus route, skiing, wooded/treed
Listing detailsS12203232, Sold, Jun 6, 2025
- MLS® number: S12203232
- Status: Sold
- Listed on: Jun 6, 2025
- Days on market: 22
- Updated: Jun 28, 2025
- Possession: Flexible
- Occupied by: Owner
- Listing brokerage: RE/MAX HALLMARK PEGGY HILL GROUP REALTY
About this home
3 Sugarbush Road, Oro-Medonte (Sugarbush), ON L0K 1E0
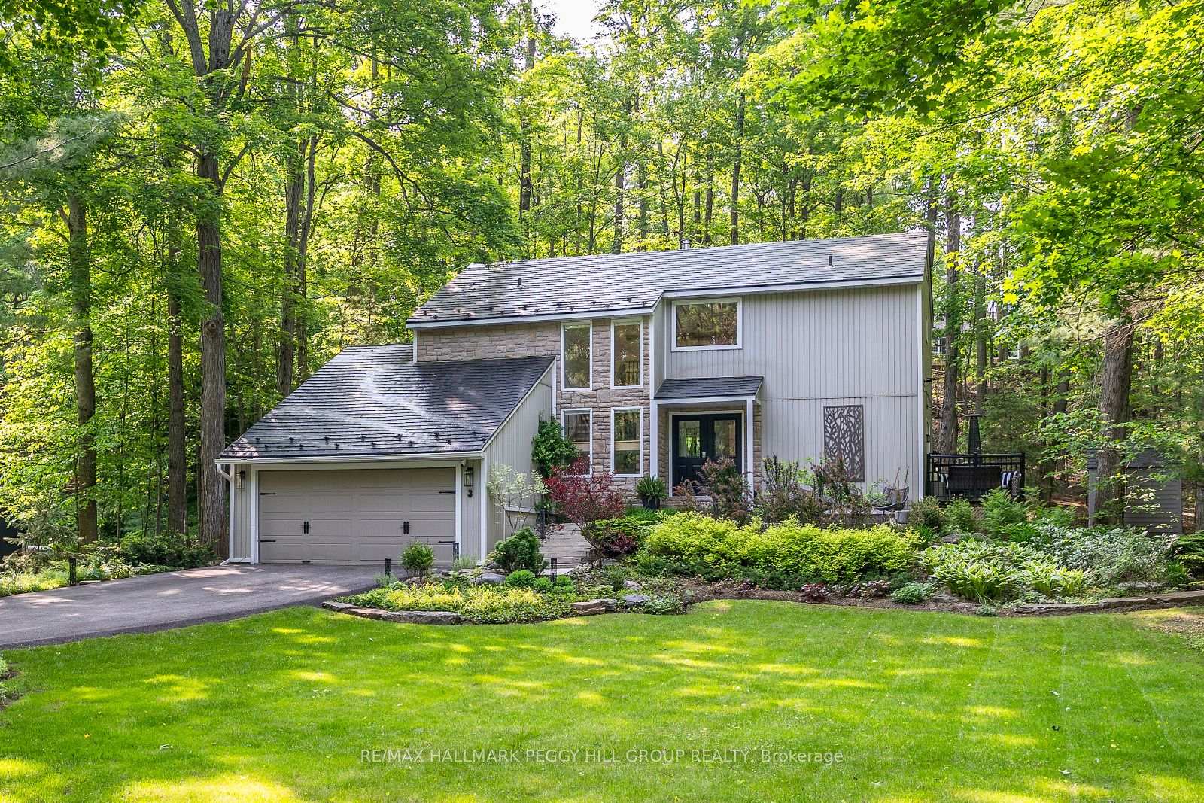
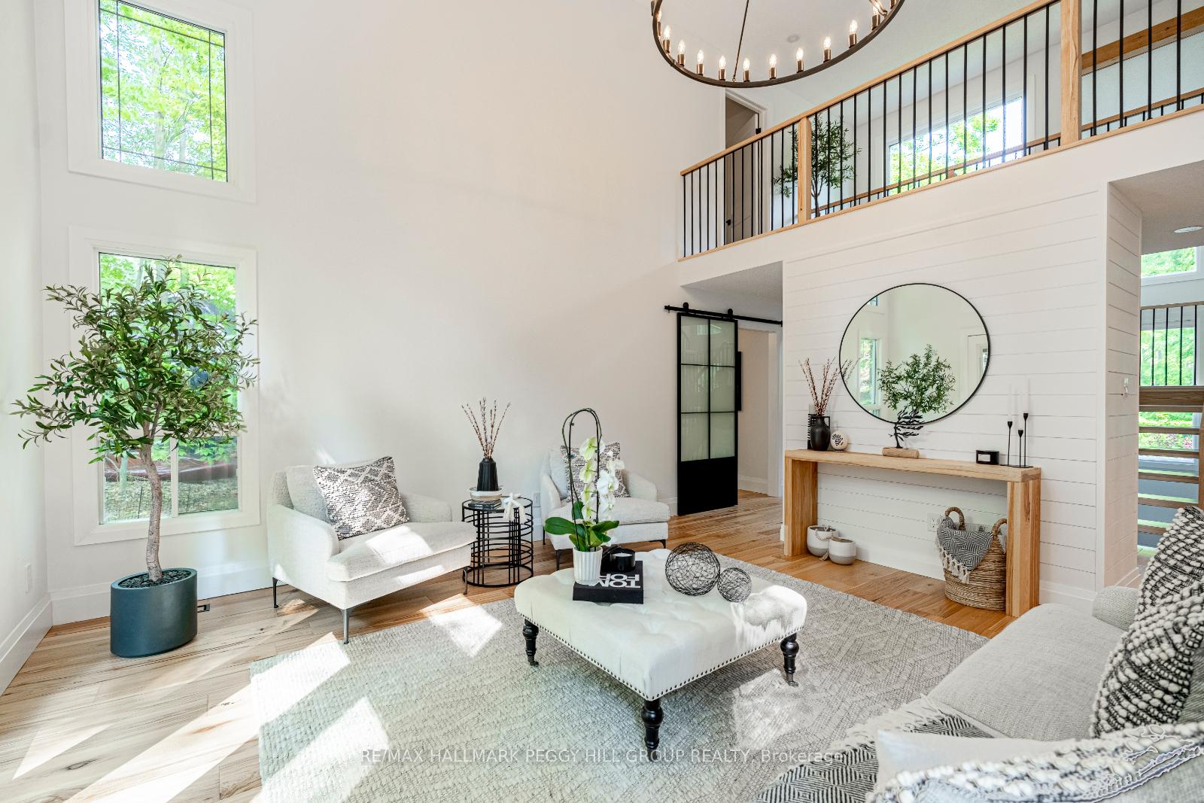
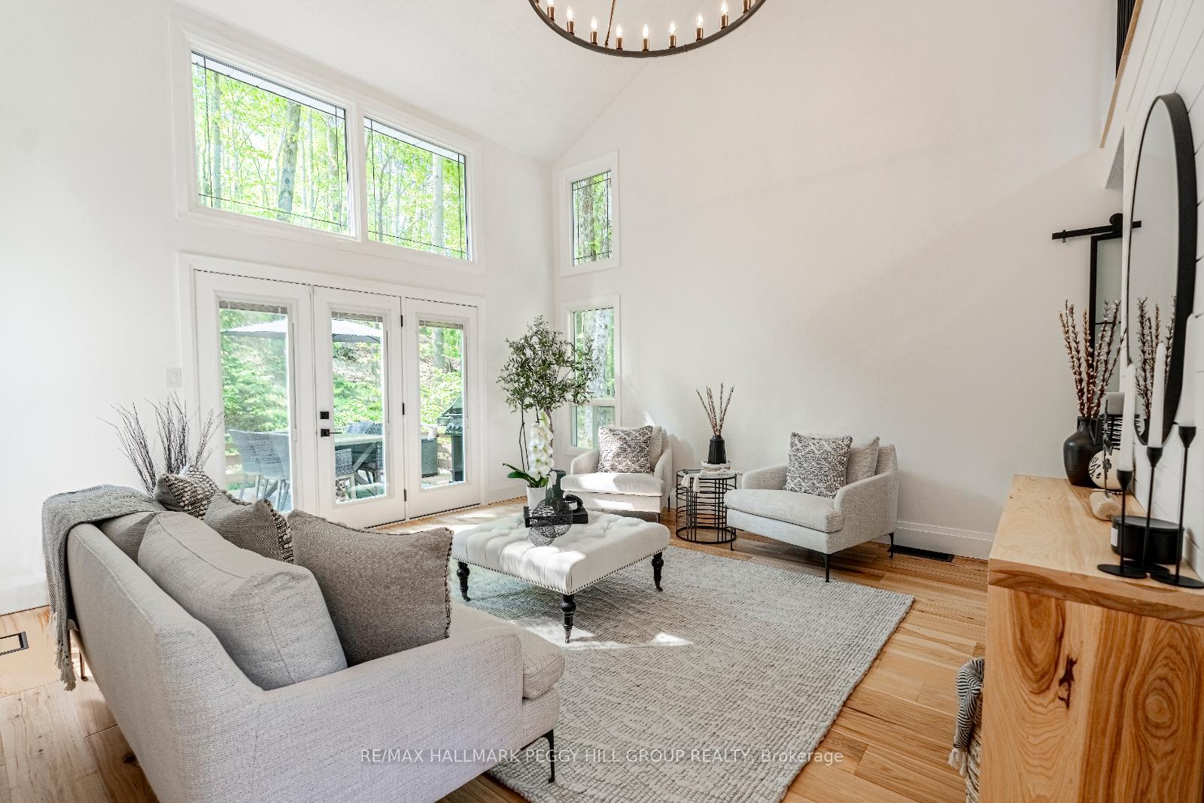
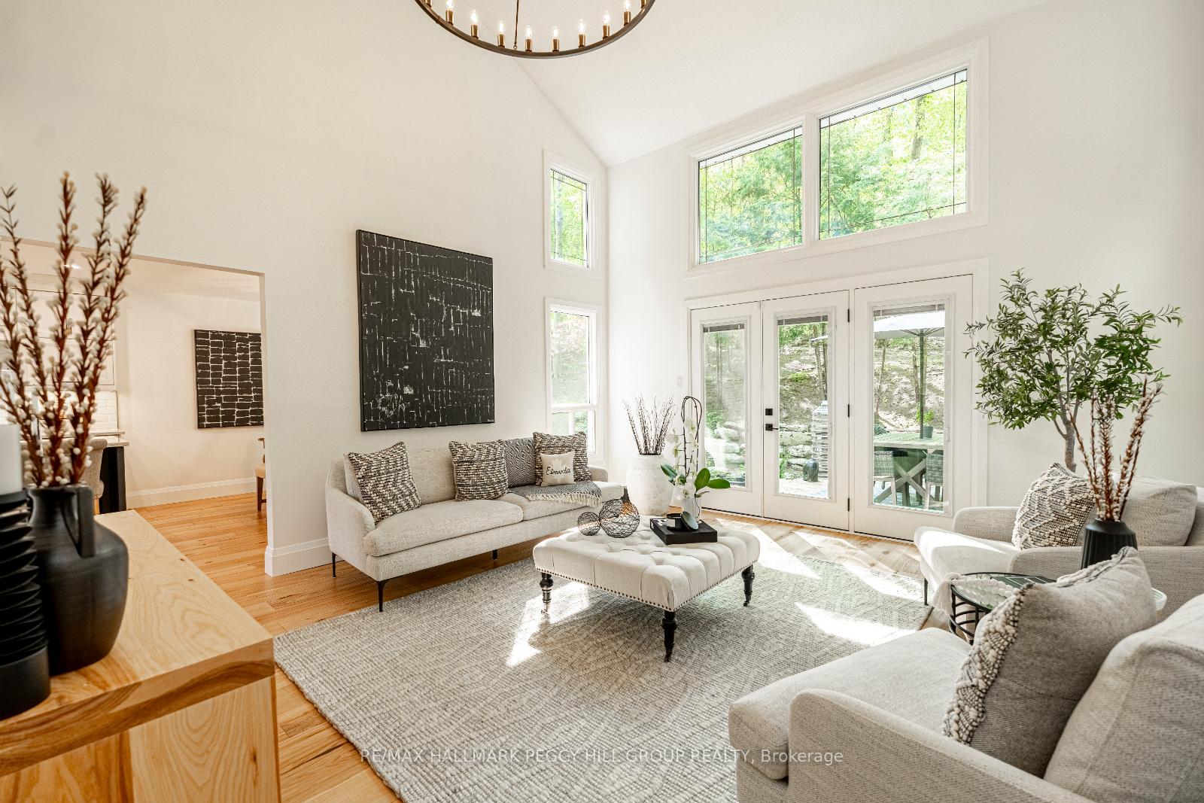
DESIGNED TO IMPRESS WITH EYE-CATCHING STYLE & TOP-TIER FINISHES THROUGHOUT ON A PROFESSIONALLY LANDSCAPED LOT! Every inch of this extraordinary Sugarbush home showcases jaw-dropping style, cohesive luxury, and rare attention to detail from top to bottom. Tucked among forested landscapes and custom homes, this showstopper greets you with eye-catching curb appeal: double doors, a steel roof, architectural window lines, sculpted front gardens with lush greenery, stone edging, and an oversized garage. The statement-making white oak staircase sets the tone for a home that's equal parts grand and inviting. The chef's kitchen wows with veined quartz counters, subway tile, Café appliances, a custom range hood cover, and a dark-toned island with seating for four, flowing into a bay-windowed dining area and soaring two-storey great room with oversized windows, a shiplap feature wall, and a dramatic black wagon wheel chandelier. Double garden doors lead out to an expansive backyard retreat surrounded by nature, complete with a large deck, tranquil pond and waterfall, firepit, wood storage, tiered stonework, and multiple hangout zones. A main floor bedroom with a walkout offers flexible use as a home office or guest space, while upstairs, you'll find a stunning primary suite with a 4-piece ensuite and double closet, a second bedroom with its own 2-piece ensuite and walk-in closet. Throughout the home, four stylish bathrooms feature bold tile, designer vanities, and black-grid glass showers. The partially finished basement adds even more living space with a rec room, full bath, and a bedroom with a custom feature wall. Located minutes from Horseshoe Valley Resort, Vetta Nordic Spa, Copeland Forest, trails, dining, and golf, and just 25 minutes to Barrie or an hour to the GTA - this is not just a home; it's a MAJOR lifestyle upgrade!
Ask about this home
A HOMEH agent will answer your questions about this home.
Around this home
Helpful calculators
Your HOMEH agent

"I would see it this week."