

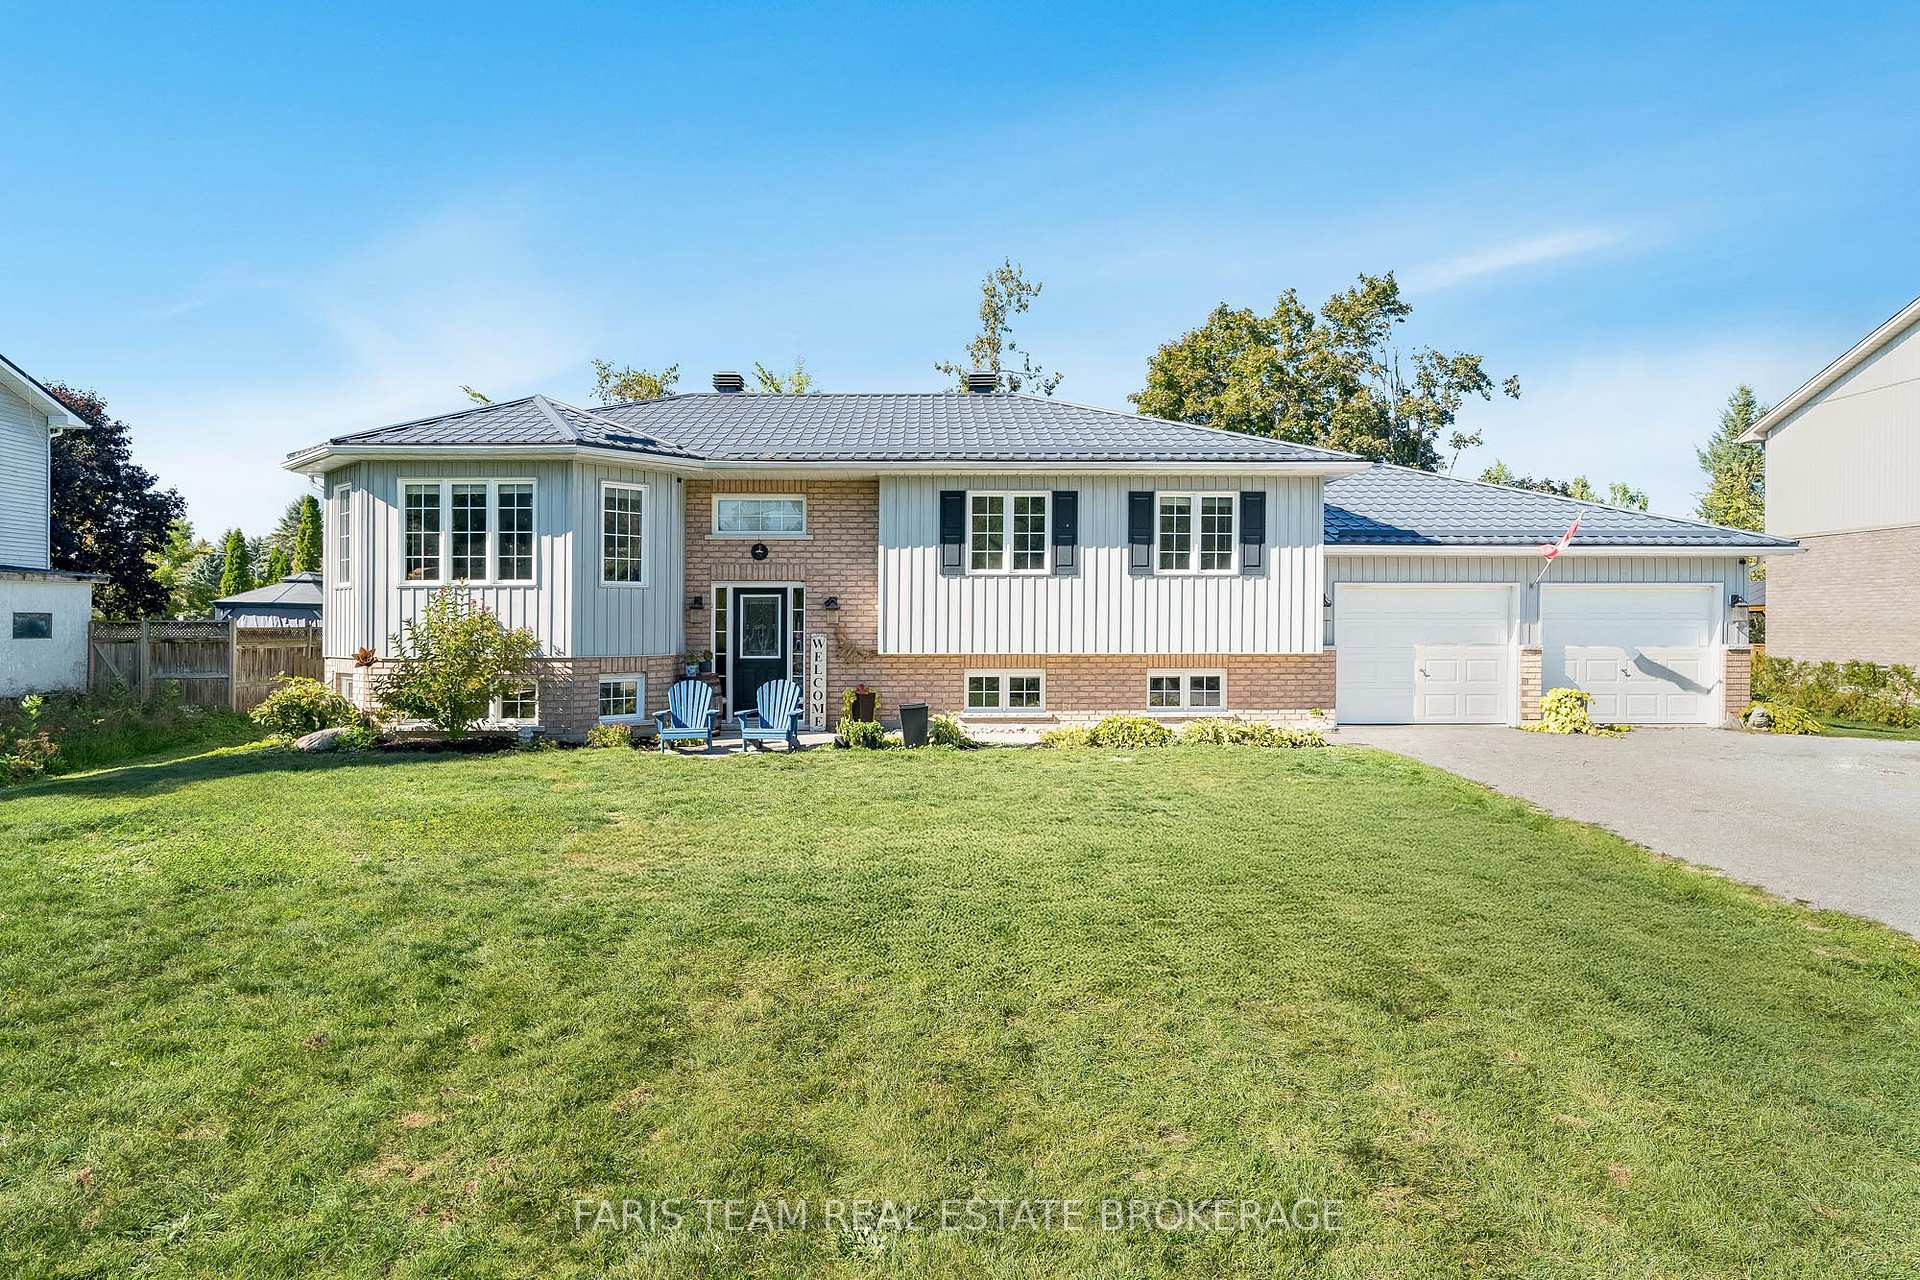
28 Shelswell Boulevard
28 Shelswell Boulevard
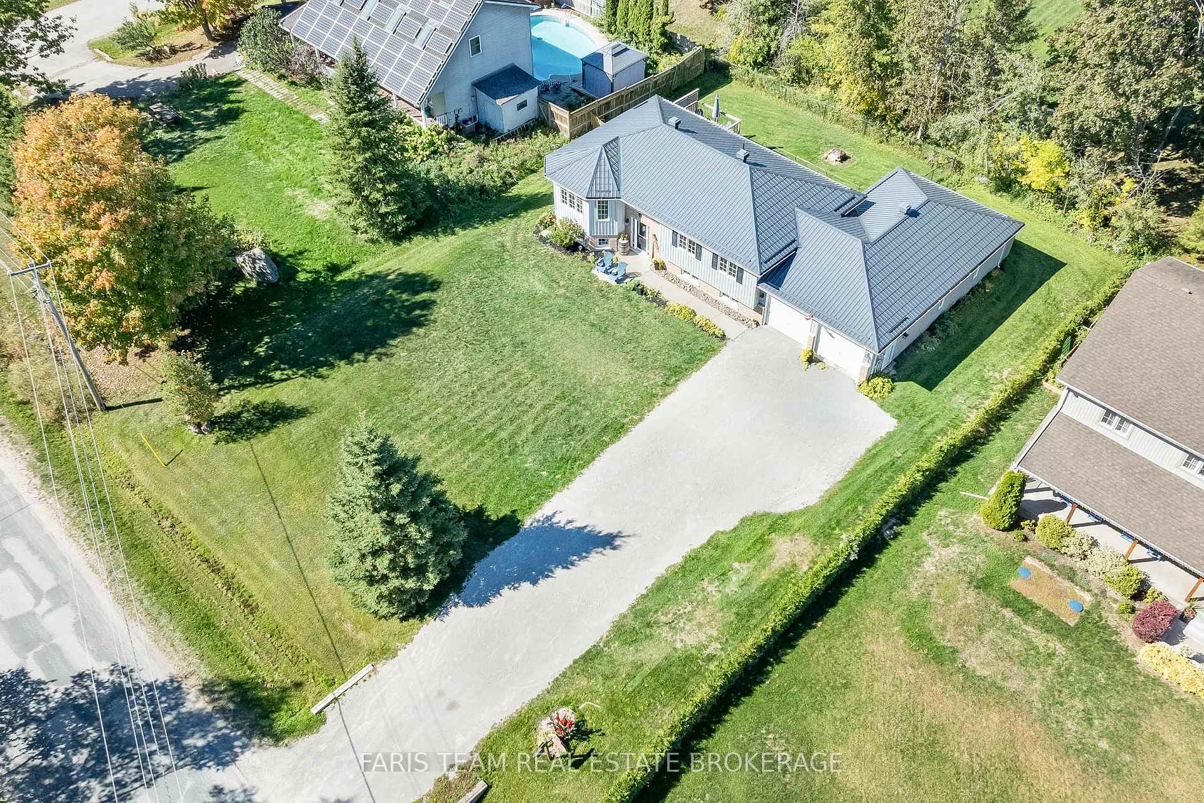
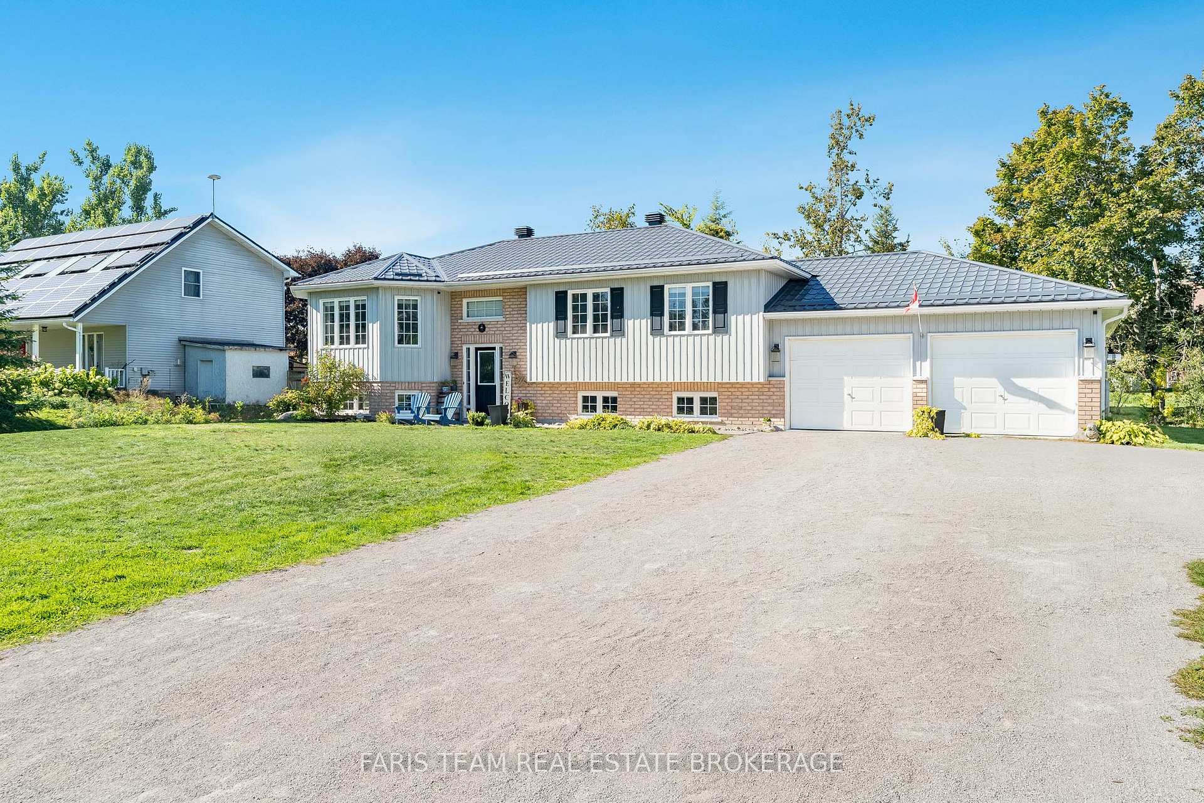
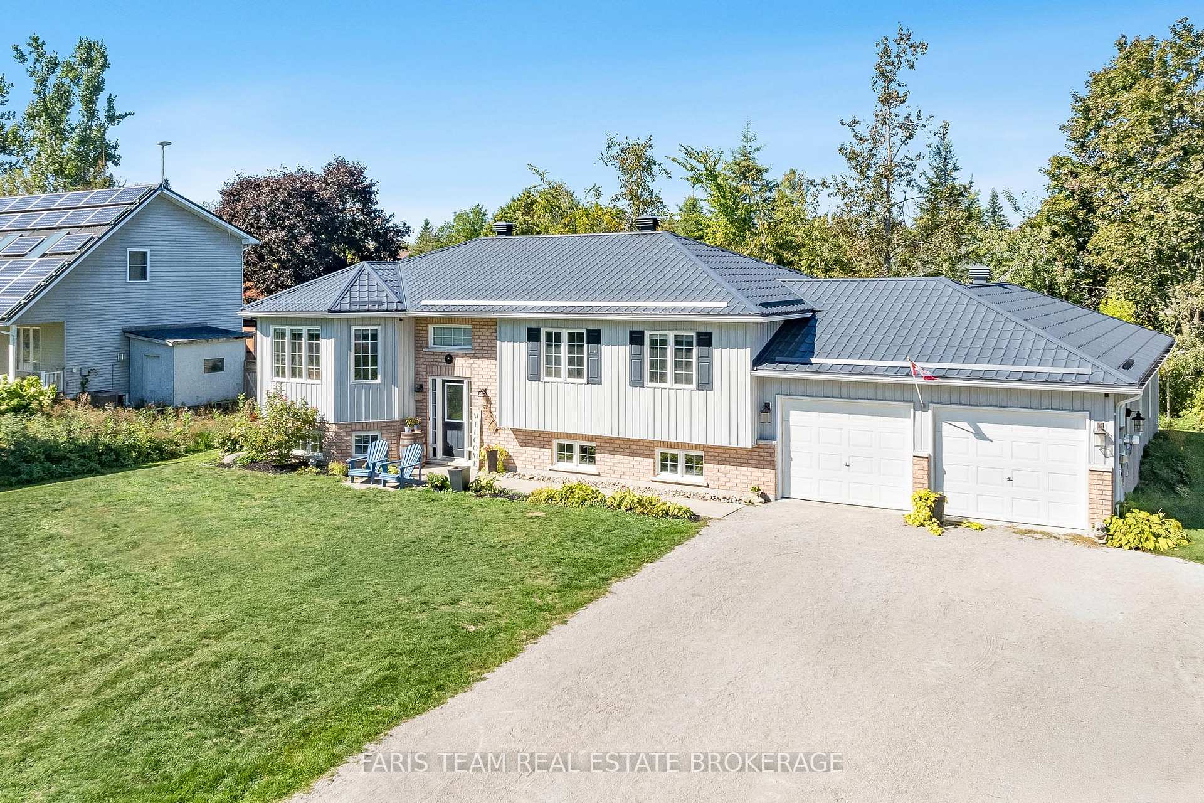
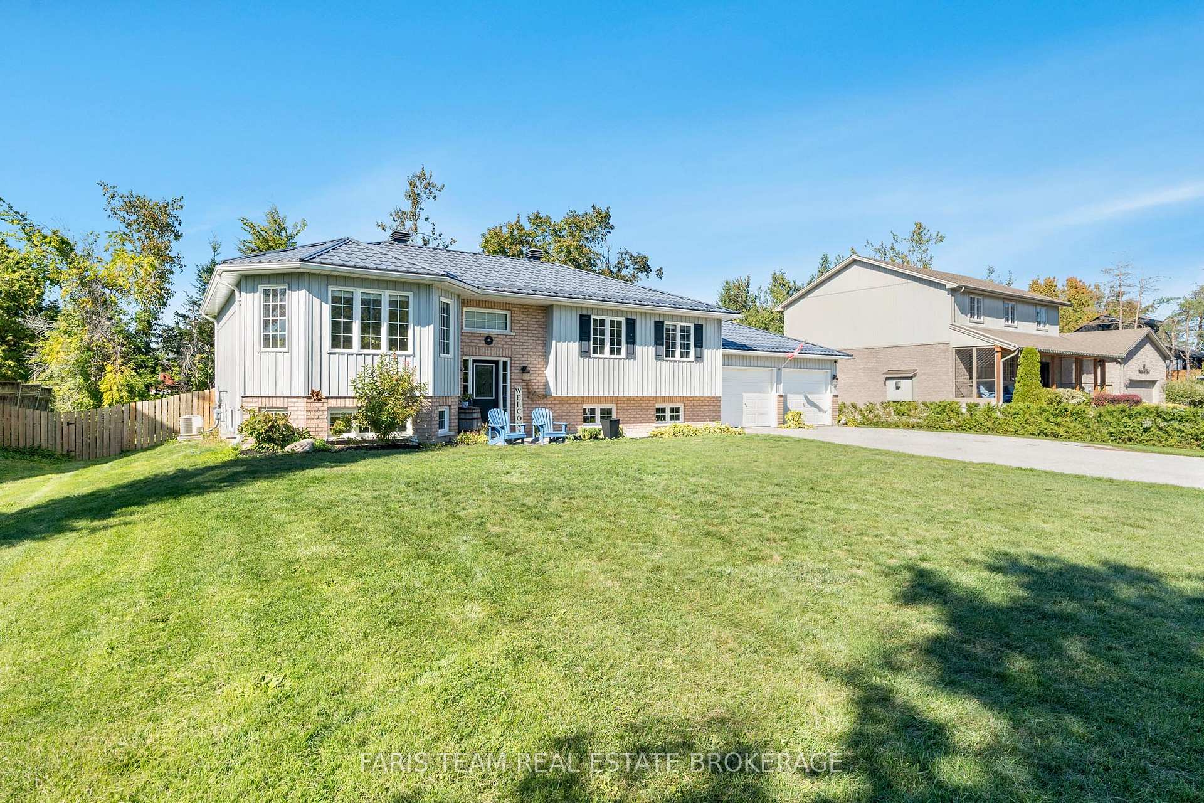 See all 50 photos
Property history
Facts and features
- BasementFinished
- Age of home16–30 years
- Water, sewerSeptic
- Lot shapeRectangular
- Separate entrance
- Fireplace
- Central air
The homeDetached, Bungalow-raised, Age 16–30 years
- Type: Detached
- Style: Bungalow-raised
- Age: 16–30 years
- Living space: 1,100–1,500 sq ft
- Basement: Finished, separate entrance
InsideFireplace Yes, natural gas, Ceramic, Vinyl, Rooms above ground 5
- Fireplace: Yes, natural gas
- Flooring: Ceramic, Vinyl
- Rooms above ground: 5
- Rooms in the basement: 2
- Bedrooms: 3 + 1 in the basement
- Bathrooms: 3
- Kitchens: 1
- Family room: Yes
Outside and lotBrick, vinyl siding, Metal, Poured concrete
- Exterior: Brick, vinyl siding
- Roof: Metal
- Foundation: Poured concrete
- Features: Deck
- Other structures: Fence - full
- Size: 105 × 150 ft
- Shape: Rectangular
- Zoning: RG
Parking3 Garage, Attached, Private double
- Spaces: 3 Garage
- Garage: Attached
- Driveway: Private double
Heating, water and powerForced air, gas, Central air, Municipal water
- Heating: Forced air, gas
- Cooling: Central air
- Water: Municipal water
- Sewer: Septic
Costs and taxesTaxes $3,716 a year, HST included in the price, Rental items None.
- Taxes, 2024: $3,716 a year
- HST: HST included in the price
- Rental items: None.
Included in the saleFridge, stove, dishwasher, washer, dryer, owned hot water heater., Hot tub.
- Included: Fridge, stove, dishwasher, washer, dryer, owned hot water heater.
- Not included: Hot tub.
Listing detailsS12443638, Sold, Oct 3, 2025
- MLS® number: S12443638
- Status: Sold
- Listed on: Oct 3, 2025
- Days on market: 42
- Updated: Nov 14, 2025
- Possession: Flexible
- Occupied by: Owner
- Listing brokerage: FARIS TEAM REAL ESTATE BROKERAGE
About this home
28 Shelswell Boulevard, Oro-Medonte (Rural Oro-Medonte), ON L0L 2E0
Top 5 Reasons You Will Love This Home: 1) This well-cared-for raised bungalow boasts four bedrooms and three bathrooms, with an open-concept main level designed for todays busy family lifestyle 2) Discover the heated tandem double-car garage with drive-through access offering space for three vehicles and plenty of room for tools, toys, or hobbies 3) The finished basement features a spacious recreation room with a wet bar and a convenient separate entrance from the garage, ideal for hosting gatherings or creating an in-law suite 4) Appreciate a fully fenced backyard that provides privacy and a safe space for kids, pets, and outdoor entertaining 5) Pride of ownership shines throughout, making this a move-in-ready property where all you need to do is unpack and enjoy. 1,340 above grade sq.ft. plus a finished basement.
Ask about this home
A HOMEH agent will answer your questions about this home.
Around this home
Helpful calculators
Your HOMEH agent

"I would see it this week."