

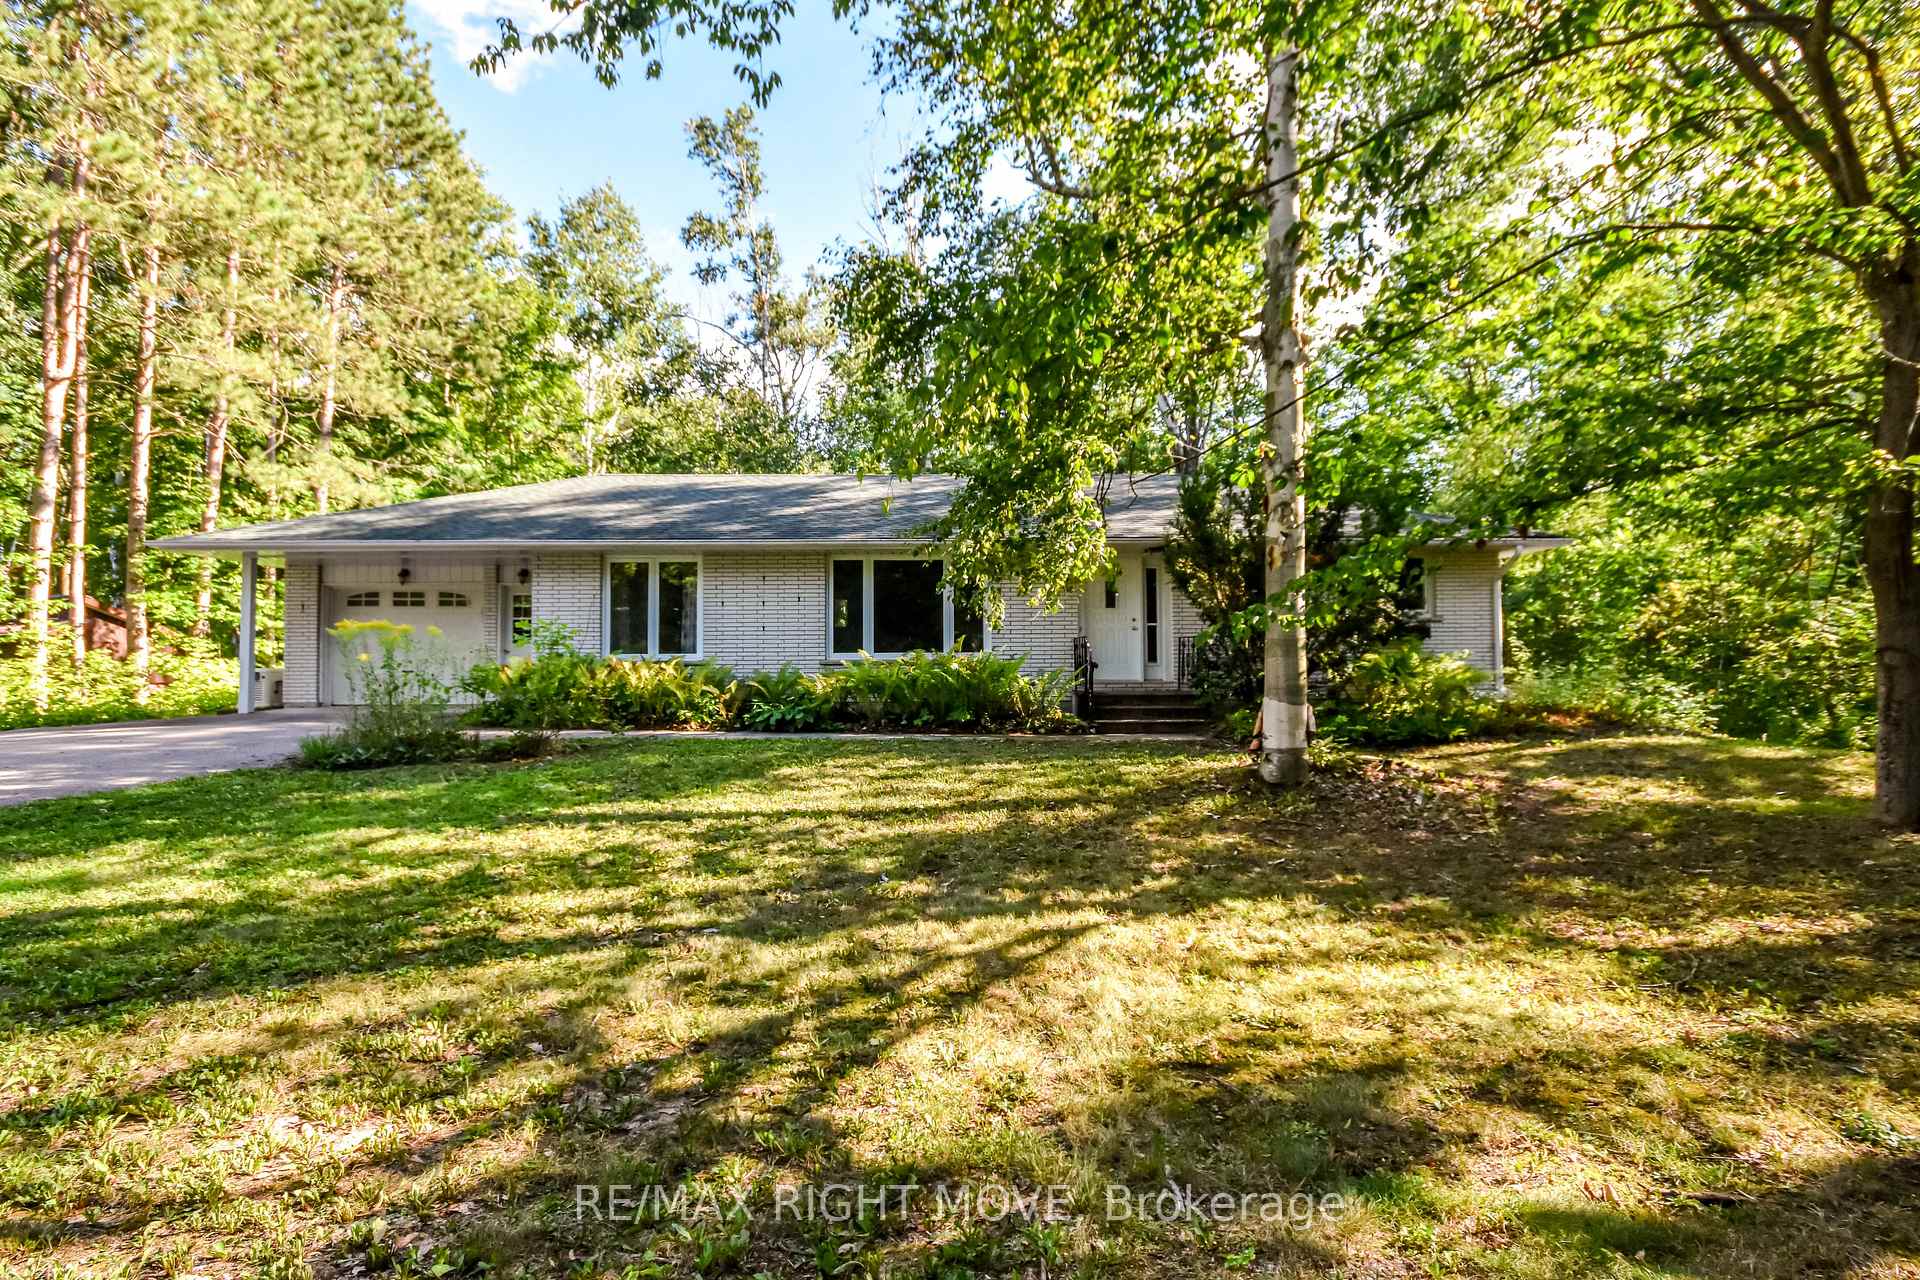
1781 Mt. St. Louis Road E
1781 Mt. St. Louis Road E
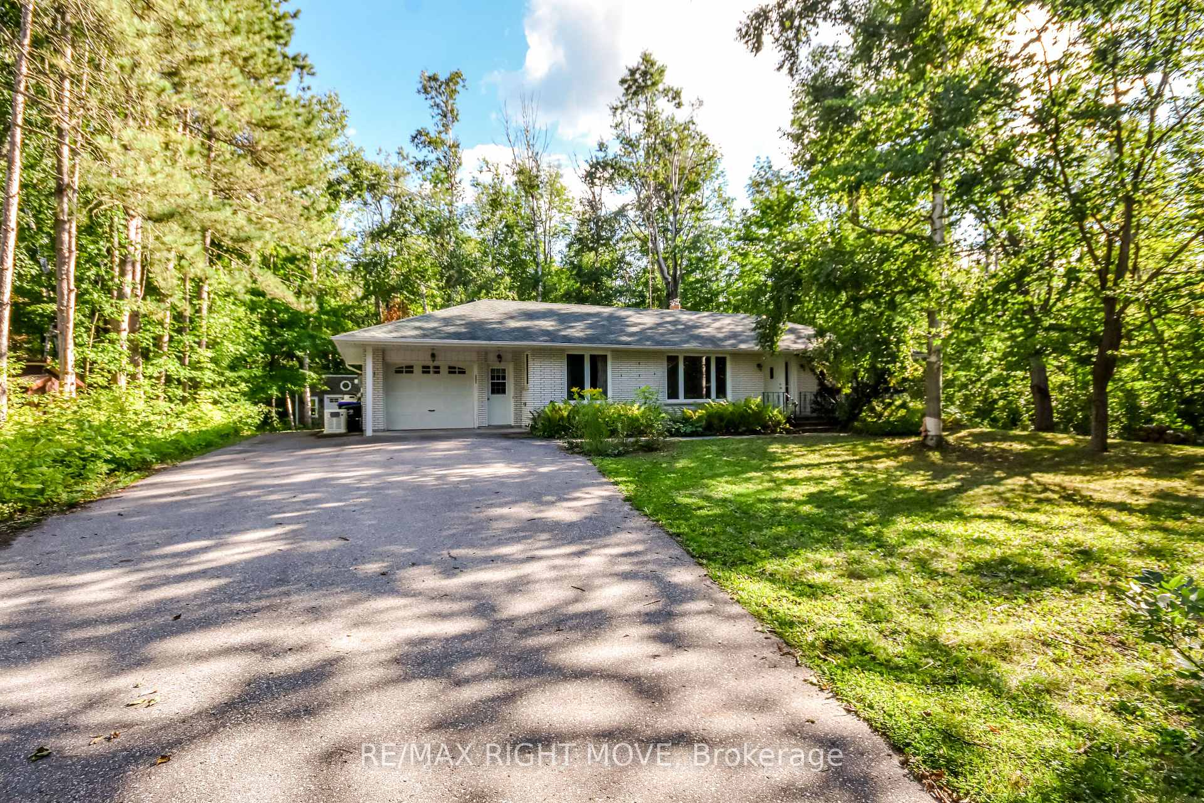
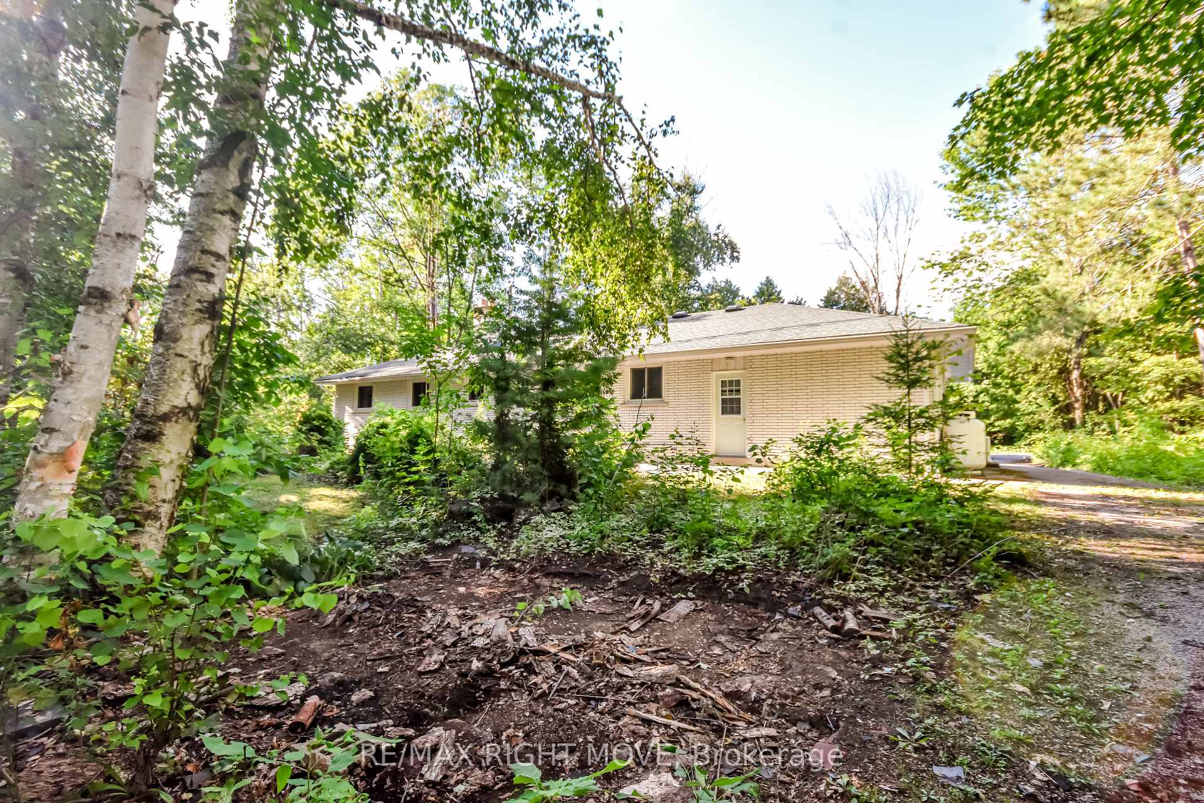
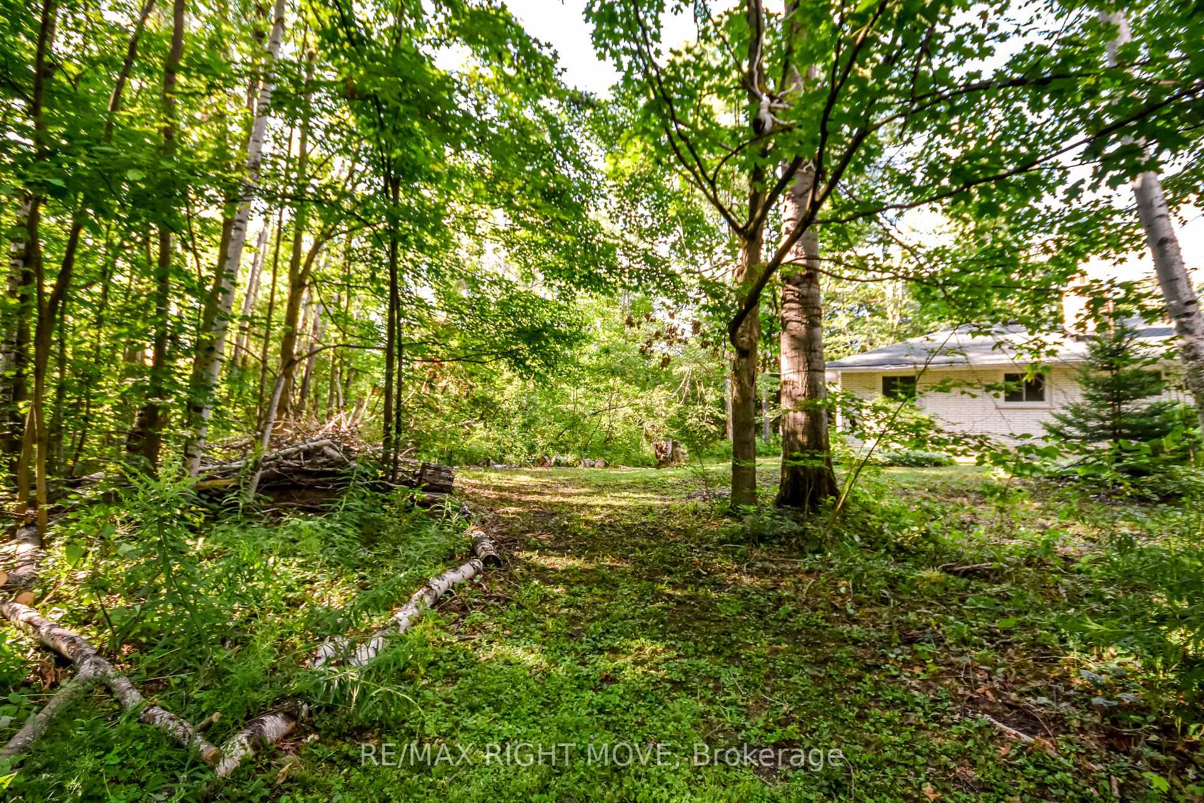
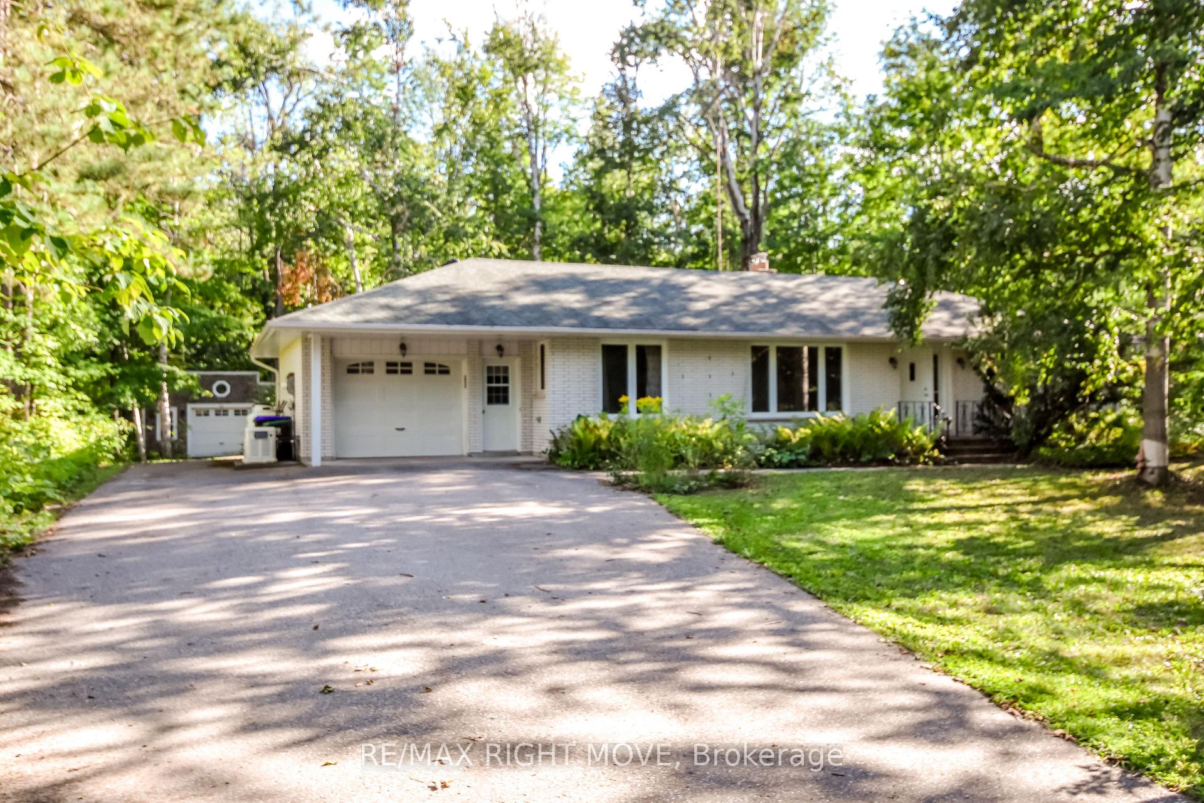 See all 43 photos
Property history
Facts and features
- BasementPart finished
- Water, sewerWell, septic
- HeatingForced air
- Type of homeDetached
- Fireplace
The homeDetached, Bungalow-raised, 1,100–1,500 sq ft
- Type: Detached
- Style: Bungalow-raised
- Living space: 1,100–1,500 sq ft
- Basement: Partially finished
InsideFireplace Yes, wood stove, Main level, Primary bedroom - main floor, water treatment
- Fireplace: Yes, wood stove
- Laundry: Main level
- Features: Primary bedroom - main floor, water treatment
- Rooms above ground: 8
- Rooms in the basement: 4
- Bedrooms: 2 + 1 in the basement
- Bathrooms: 2
- Kitchens: 1
- Family room: Yes
Outside and lotBrick, Asphalt shingle, Concrete block
- Exterior: Brick
- Roof: Asphalt shingle
- Foundation: Concrete block
- Features: Privacy, year round living
- Other structures: Additional garage(s)
- Size: 115 × 368.01 ft
- Zoning: RU
Parking2 Garage, Attached, Front yard parking, private double
- Spaces: 2 Garage
- Garage: Attached
- Driveway: Front yard parking, private double
Heating, water and powerForced air, propane, Well, Septic
- Heating: Forced air, propane
- Water: Well
- Sewer: Septic
- Natural gas: Available
Costs and taxesTaxes $3,165 a year, HST included in the price
- Taxes, 2024: $3,165 a year
- HST: HST included in the price
Included in the saleFridge. stove, washer dryer
- Included: Fridge. stove, washer dryer
NearbySkiing
- Close to: Skiing
Listing detailsS12365952, Sold, Aug 27, 2025
- MLS® number: S12365952
- Status: Sold
- Listed on: Aug 27, 2025
- Days on market: 79
- Updated: Nov 14, 2025
- Possession: Flexible
- Occupied by: Vacant
- Listing brokerage: RE/MAX RIGHT MOVE
About this home
1781 Mt. St. Louis Road E, Oro-Medonte (Rural Oro-Medonte), ON L0K 1E0
This spacious brick home offers comfort, character, and flexibility, featuring 3 bedrooms and 1.5 bathrooms, including a primary suite with ensuite. Originally designed with three bedrooms upstairs, it has been converted to two oversized rooms but can easily be returned to its original layout. The main floor includes a sunken living room with beautiful hardwood floors, abundant natural light, and the convenience of main floor laundry. Downstairs, you'll find a fully finished rec room/family room with a cozy fireplace, along with an additional bedroom or ideal home office perfect for professionals or guests. An oversized attached garage provides ample space for parking and storage, while the detached heated 34' x 20' shop is ideal for hobbyists or trades. Modern upgrades include a newer furnace, updated 200-amp electrical service, and a Generac backup power system. Set on a full acre dotted with mature trees, this property offers privacy and space in a quiet, desirable neighbourhood just minutes from Coldwater, Orillia, and premier ski destinations like Mt. St. Louis and Horseshoe Resort.
Ask about this home
A HOMEH agent will answer your questions about this home.
Around this home
Helpful calculators
Your HOMEH agent

"I would see it this week."