

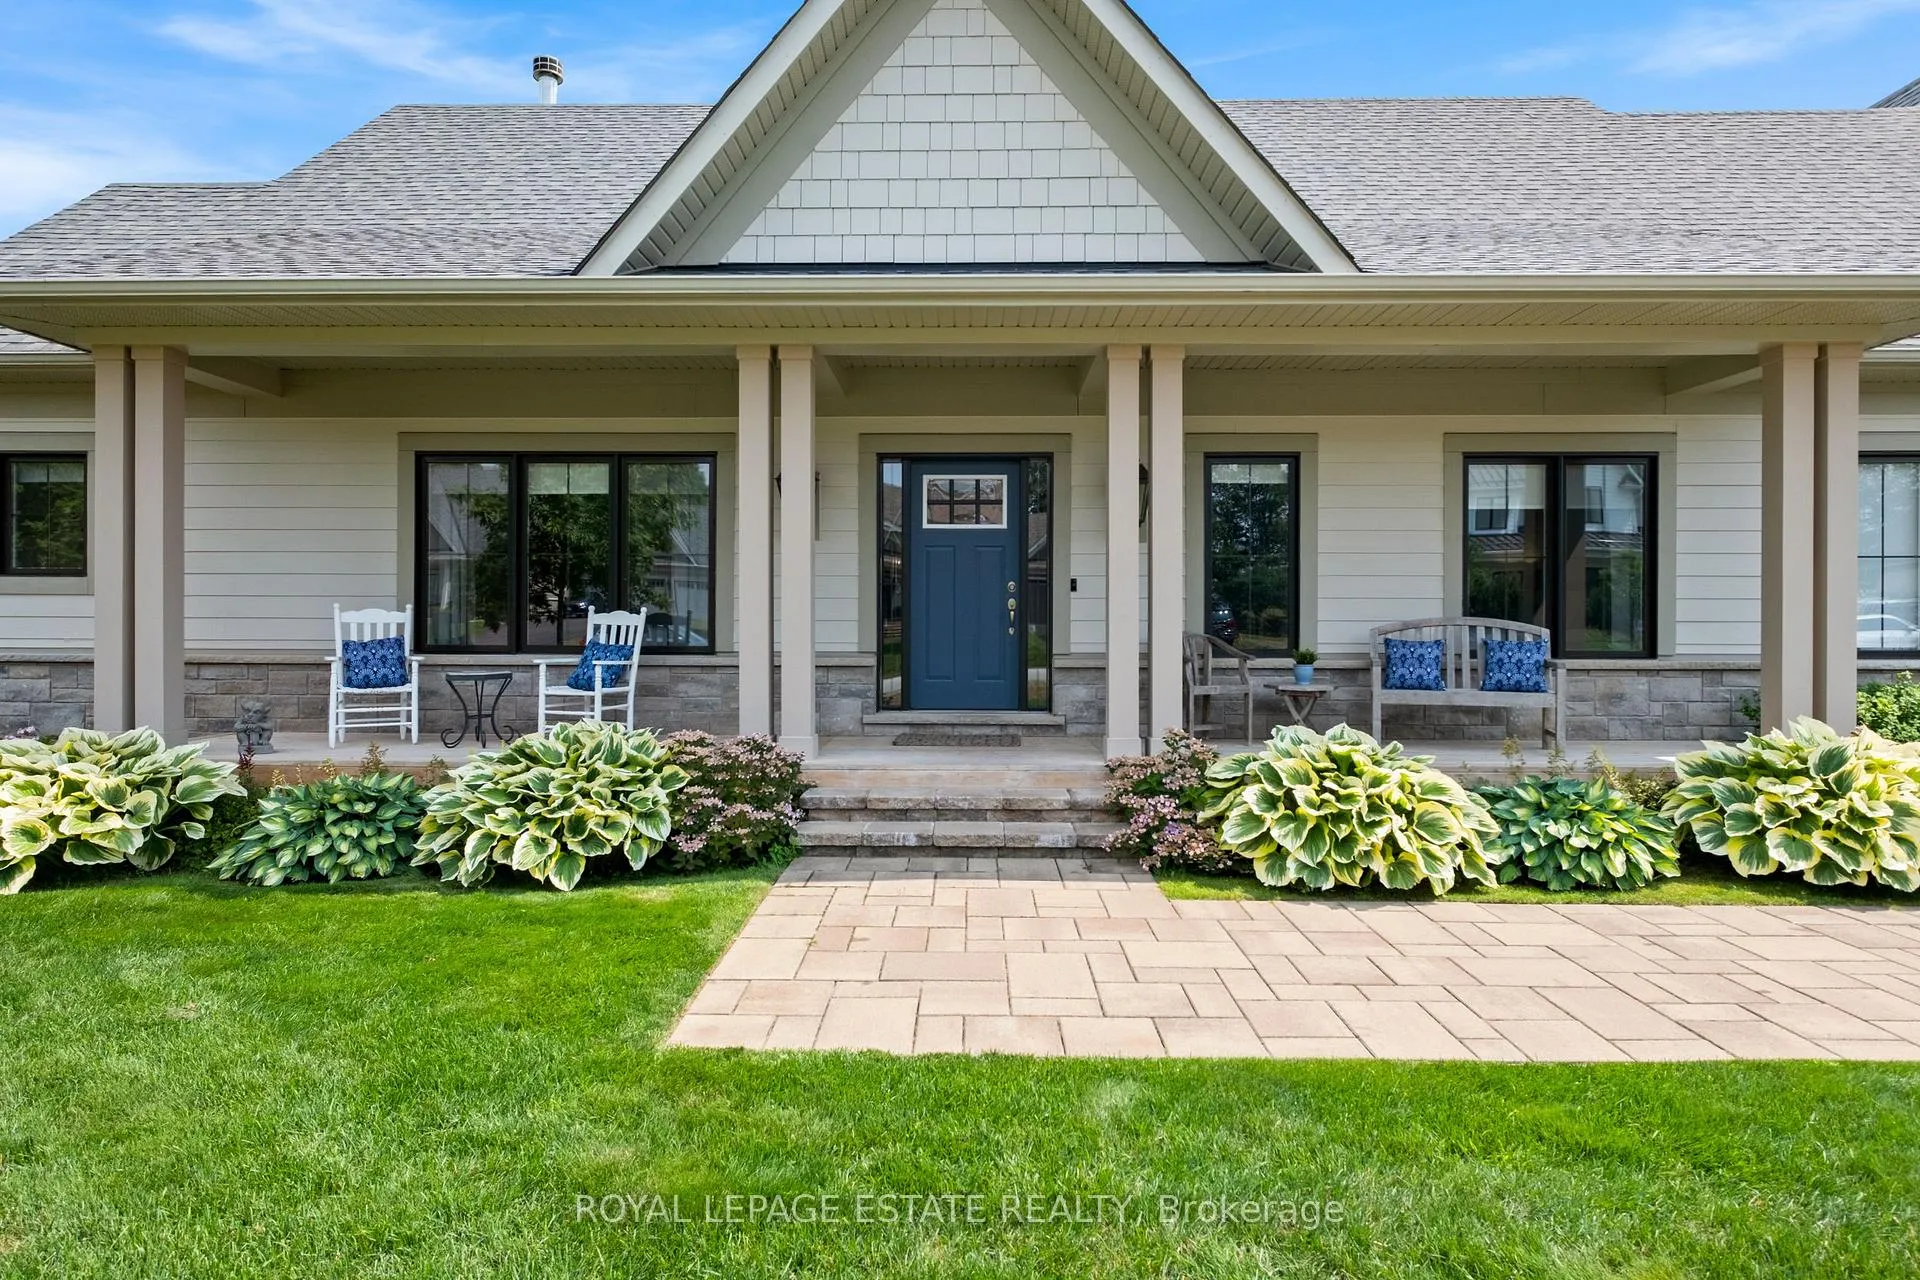
3 Georgian Grande Drive
3 Georgian Grande Drive
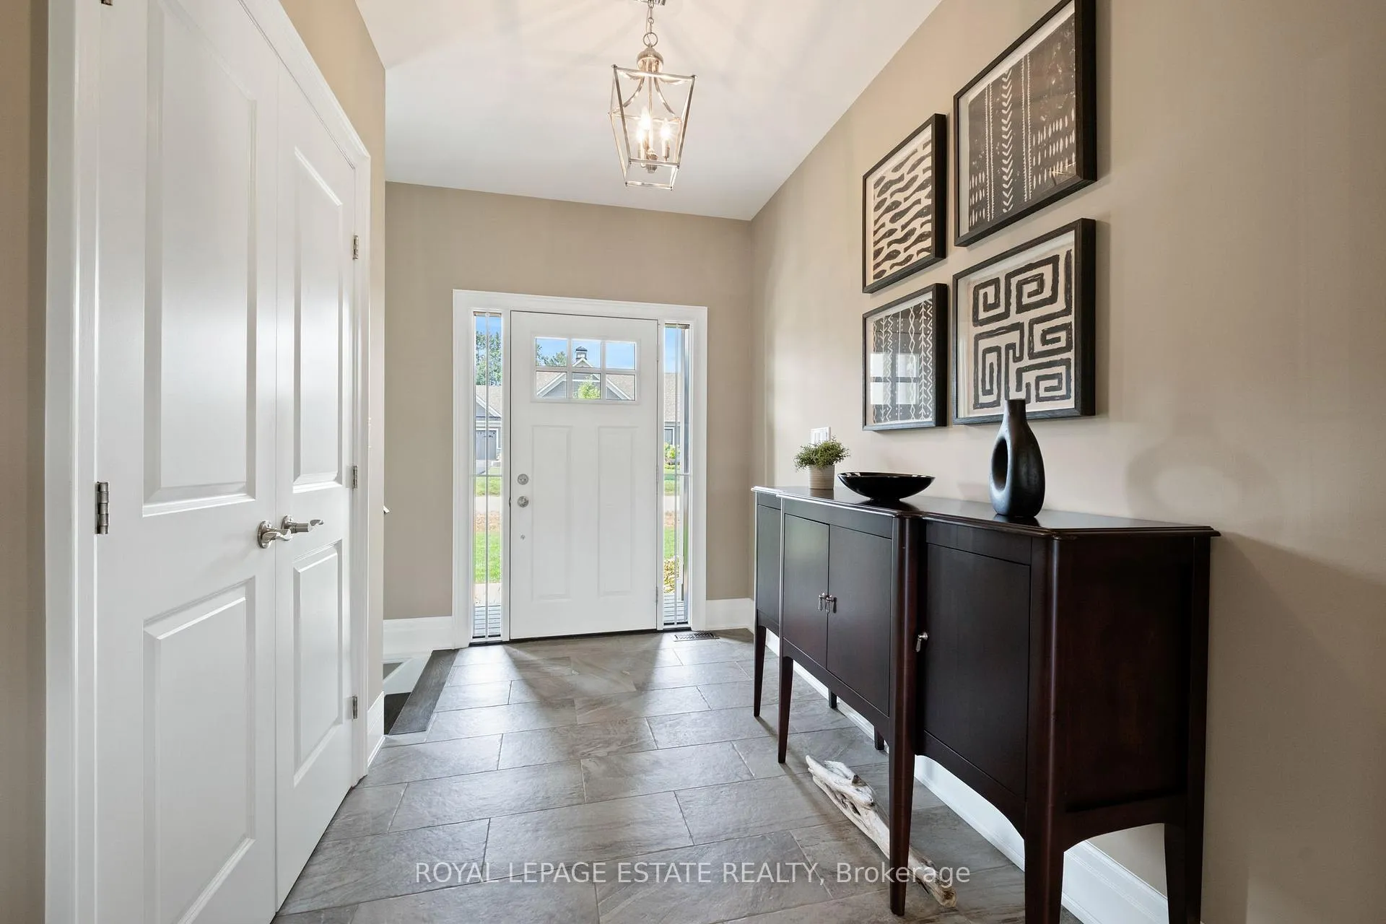
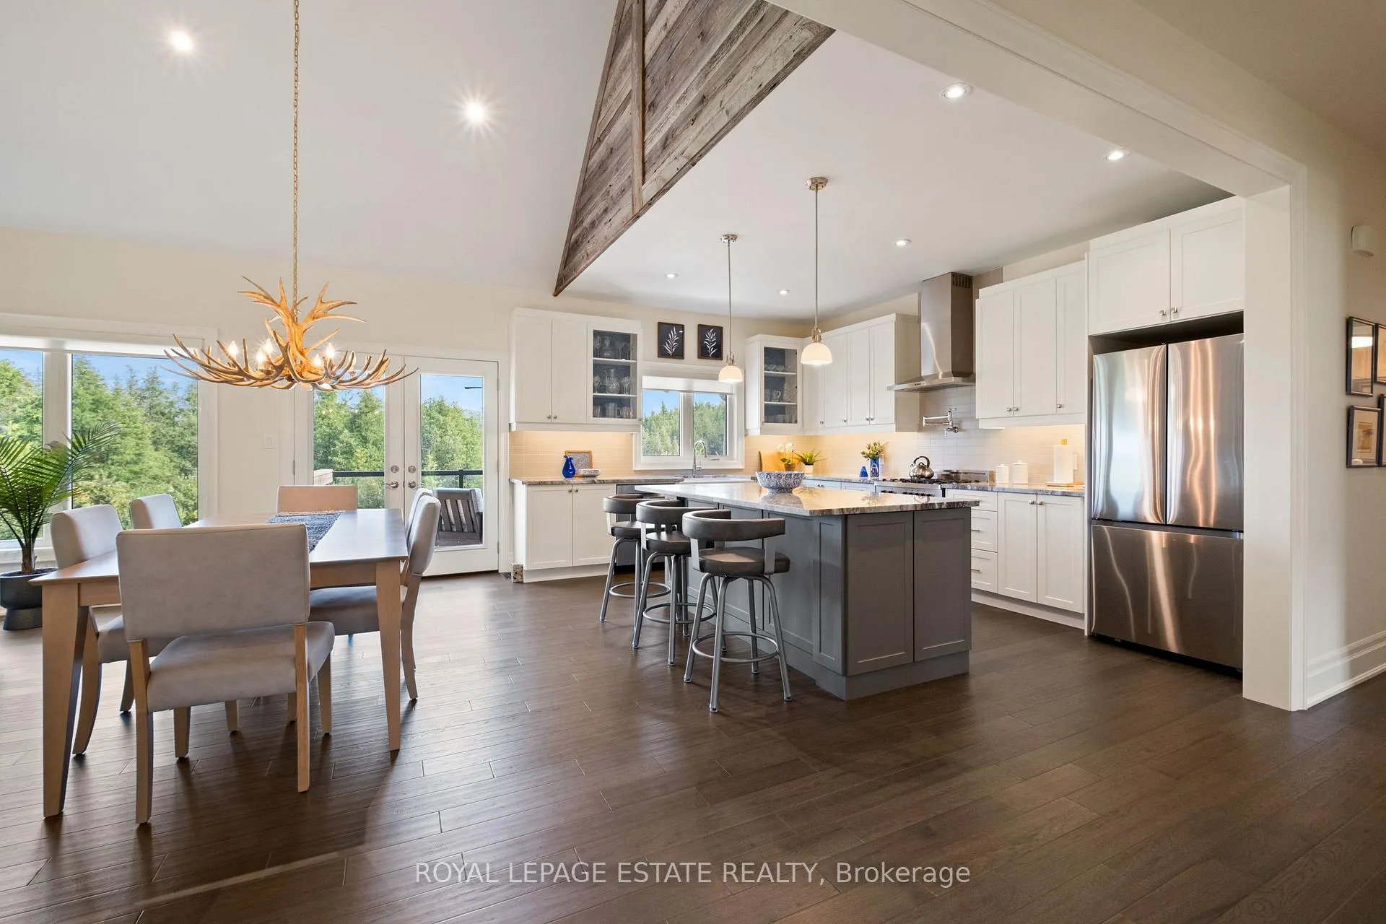
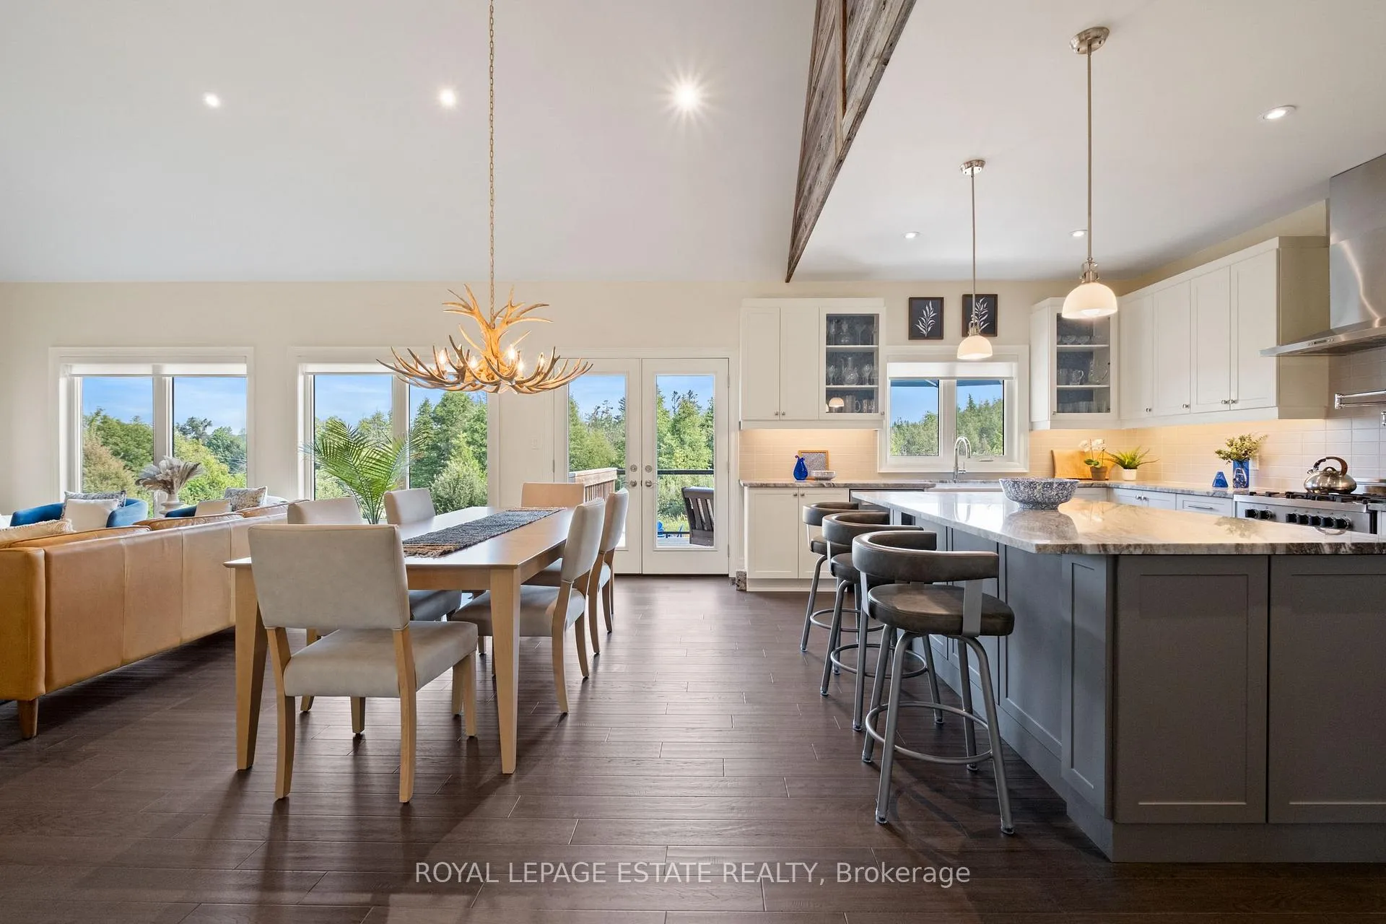
 See all 39 photos
Property history
- $1,369,900ExpiredList: 2025-08-12|End: 2026-01-13|154 daysS12339126
Facts and features
- BasementWalk-out
- Age of home6–15 years
- Price per sq ft~$783
- Water, sewerSeptic
- Fireplace
- Central air
The homeDetached, Bungalow, Age 6–15 years
- Type: Detached
- Style: Bungalow
- Age: 6–15 years
- Living space: 1,500–2,000 sq ft
- Basement: Finished with walk-out
InsideFireplace Yes, wood, Floor/ceil fireplace, Carpet free, Main level
- Fireplace: Yes, wood
- Flooring: Floor/ceil fireplace, Carpet free
- Laundry: Main level
- Features: Sump pump, water heater, water softener, auto garage door remote, primary bedroom - main floor
- Rooms above ground: 6
- Rooms in the basement: 1
- Bedrooms: 2 + 2 in the basement
- Bathrooms: 3
- Kitchens: 1
Outside and lotOther, Asphalt shingle, Concrete
- Exterior: Other
- Roof: Asphalt shingle
- Foundation: Concrete
- Size: 114.17 × 232.07 ft
- Zoning: Residential
Parking2 Garage, Attached, Private
- Spaces: 2 Garage
- Garage: Attached
- Driveway: Private
Heating, water and powerForced air, gas, Central air, Municipal water
- Heating: Forced air, gas
- Cooling: Central air
- Water: Municipal water
- Sewer: Septic
- Natural gas: Yes
- Hydro: Yes
- Cable: Yes
- Telephone: Yes
Costs and taxesTaxes $6,731 a year, HST included in the price, Water purification system (33.15 plus hst), water heater rental (42.74 plus hst)
- Taxes, 2025: $6,731 a year
- HST: HST included in the price
- Rental items: Water purification system (33.15 plus hst), water heater rental (42.74 plus hst)
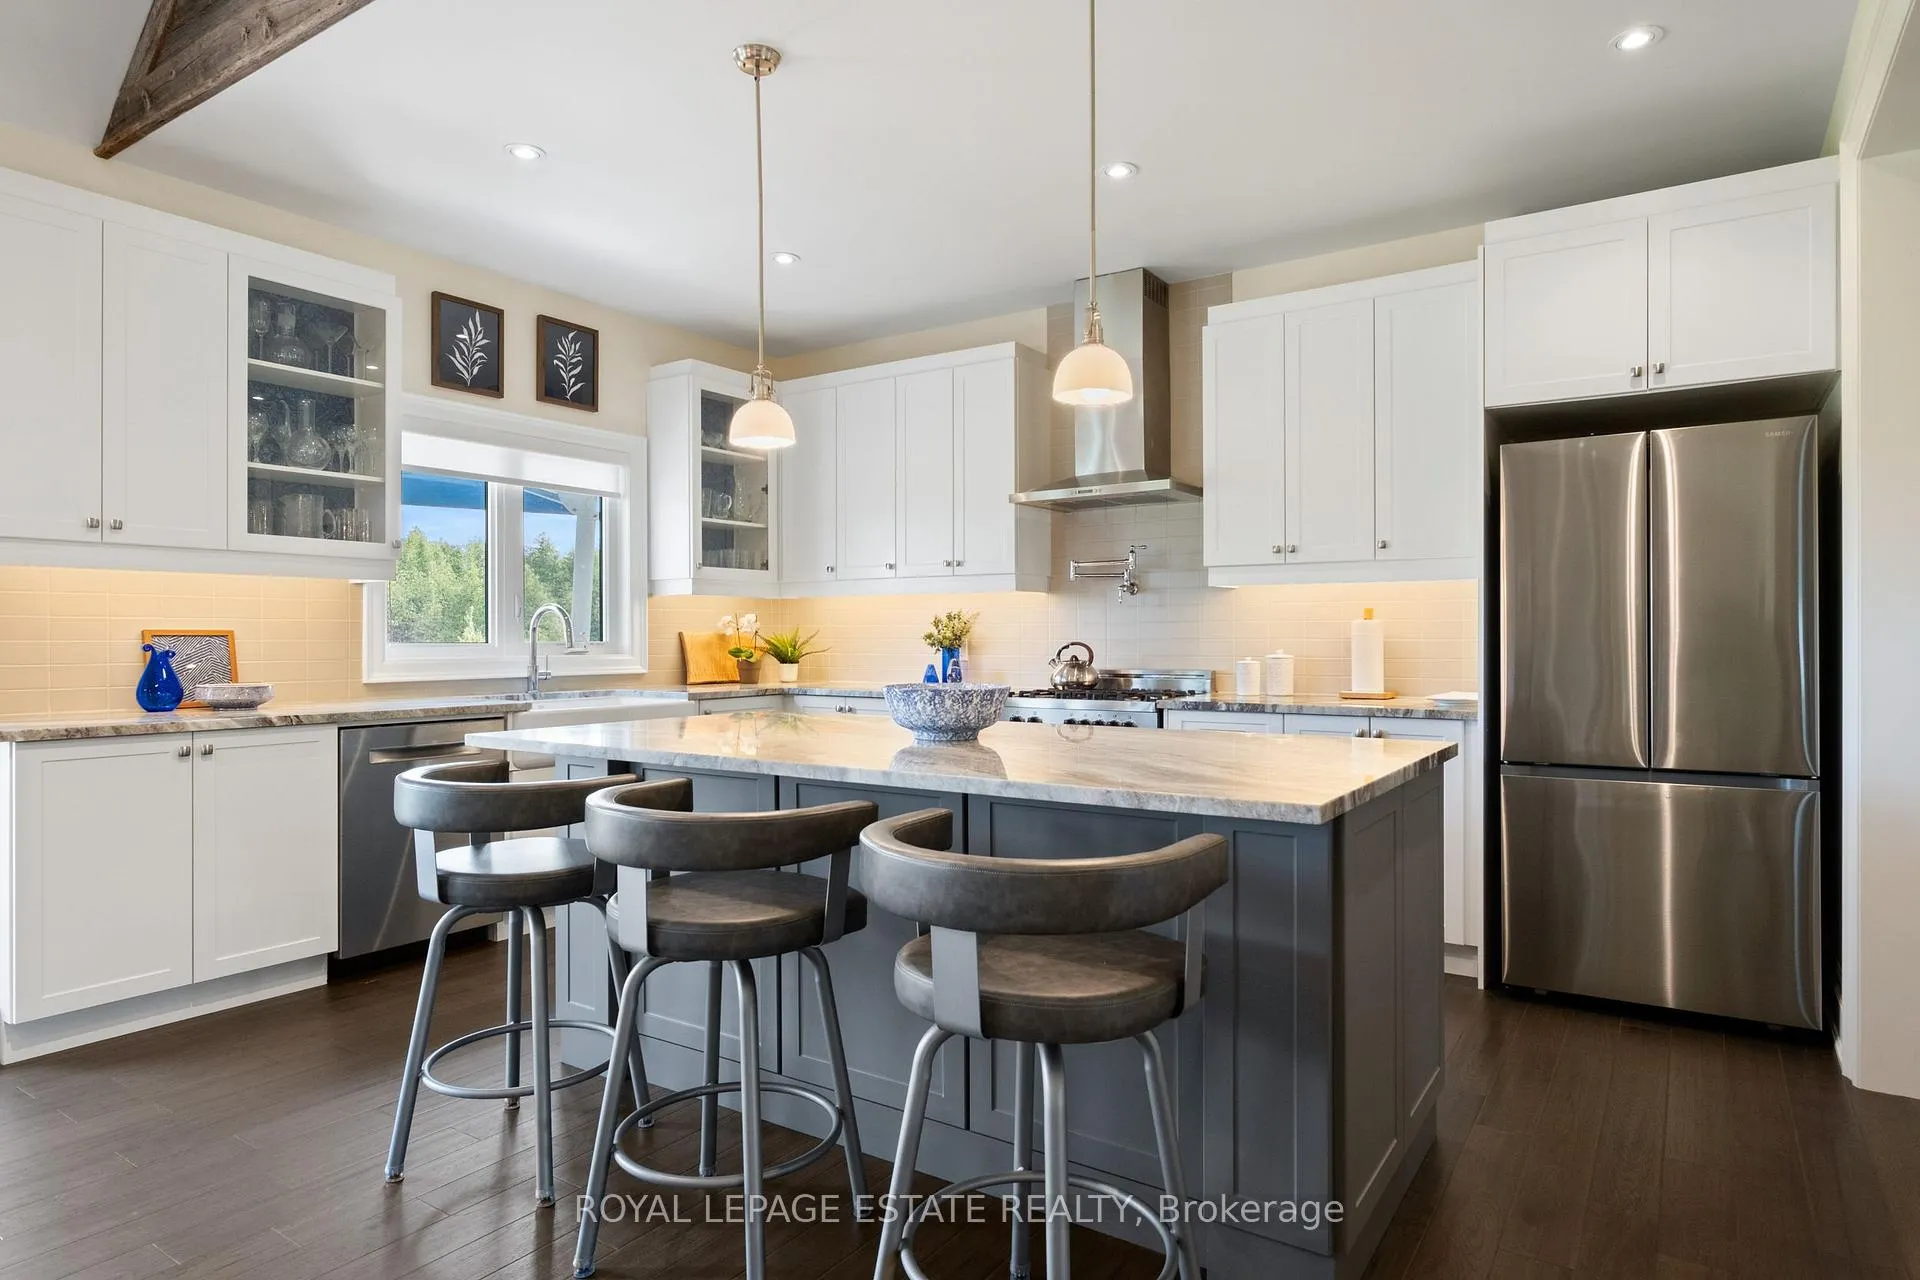
Included in the saleExisting fridge (2025), gas stove, hood fan, potfiller, dishwasher, washer, dryer, 2nd fridge, hot tub, murphy bed in 4th bedroom, all electric light fixtures, all windows blinds (automatic), all california shutters., All draperies and rods.
- Included: Existing fridge (2025), gas stove, hood fan, potfiller, dishwasher, washer, dryer, 2nd fridge, hot tub, murphy bed in 4th bedroom, all electric light fixtures, all windows blinds (automatic), all california shutters.
- Not included: All draperies and rods.
Listing detailsS12339126, Expired, Aug 12, 2025
- MLS® number: S12339126
- Status: Expired
- Listed on: Aug 12, 2025
- Days on market: 154
- Updated: Jan 13, 2026
- Possession: 2025-11-30 / Flexible
- Occupied by: Owner
- Listing brokerage: ROYAL LEPAGE ESTATE REALTY
About this home
3 Georgian Grande Drive, Oro-Medonte (Rural Oro-Medonte), ON L0K 1E0
If you are dreaming of more space, more nature, more balance while not giving up any amenities of city living then keep reading. This home caters to those looking for a carefully crafted property with ample space in an environment that also provides a real sense of connection and community. Whether you are looking for a lifestyle change or already know how special living up north is and want to take it to the next level this home is for you. Backing on to protected land, this home is stunning with an amazing great room with vaulted ceilings, a floor to ceiling stone wood burning fireplace, a fabulous chef's kitchen, wonderful primary with spa like ensuite and tasteful decor and hardwood flooring throughout. The lower level has a fabulous recreation room with a walk out to a huge back yard, 2 additional bedrooms and tons of storage. Enjoy year round activities including walking and biking trails, skiing, golf, stargazing and of course full access to the Braestone farm which provides, berry and pumpkin picking, the sugar shack, and a brand new forest school for JK/SK that follows the Ontario required curriculum. Life is special at Braestone!
Ask about this home
A HOMEH agent will answer your questions about this home.
Around this home
Schools nearby
School rating, out of 10.
Helpful calculators
Your HOMEH agent

"Priced 14% over the Hestimate. I would see it this week."