

2858 Lakeshore Road E
Detached Terminated
1/162858 Lakeshore Road E
Detached Terminated
 See all 16 photos
4 Bedrooms
2 Bathrooms
1 Garage
2K–2.5K sq.ft
Entire Home
— Unit
Property history
- $1,269,900ExpiredList: 2025-11-02|End: 2026-04-01|150 daysS12501150
- $1,299,990ExpiredList: 2025-04-07|End: 2025-10-31|207 daysS12068008
- $3,950ExpiredList: 2025-03-20|End: 2025-08-31|164 daysS12032356
- $3,950TerminatedList: 2023-12-31|End: 2025-03-11|436 daysS7371482
Facts and features
- BasementCrawl space
- Lot size145 × 190 ft
- Lease term12 months
- FurnishedFurnished
What stands out
- Fireplace
- Central air
The homeDetached, 1 1/2 storey, Age 0–5 years
- Type: Detached
- Style: 1 1/2 storey
- Age: 0–5 years
- Living space: 2,000–2,500 sq ft
- Basement: Crawl space
InsideFireplace Yes, Ensuite, upper level, Water softener
- Fireplace: Yes
- Laundry: Ensuite, upper level
- Features: Water softener
- Rooms above ground: 7
- Bedrooms: 4
- Bathrooms: 2
- Kitchens: 1
- Family room: Yes
Outside and lotOther, Roof Not applicable, Foundation Not applicable
Outside
- Exterior: Other
- Roof: Not applicable
- Foundation: Not applicable
- Size: 145 × 190 ft
Parking1 Garage, Attached, Private double, front yard parking
- Spaces: 1 Garage
- Garage: Attached
- Driveway: Private double, front yard parking
Heating, water and powerForced air, gas, Central air, Well
- Heating: Forced air, gas
- Cooling: Central air
- Water: Well
- Sewer: Septic
- Natural gas: Yes
- Hydro: Yes
- Cable: Yes
- Telephone: Yes
Rent and termsRent $3,950 a month, Entire property, Furnished
- Rent: $3,950 a month
- Space for rent: Entire property
- Furnished: Furnished
- Lease: 12 months
- Paid: Monthly
- Rent includes: Common elements, parking, water
- Deposit: Required
- Credit check: Required
- Employment letter: Required
- Rental application: Required
- References: Required
Listing detailsS7371482, Terminated, Dec 31, 2023
- MLS® number: S7371482
- Status: Terminated
- Listed on: Dec 31, 2023
- Days on market: 436
- Updated: Mar 11, 2025
- Possession: 2024-11-01 / November 1, 2024
- Occupied by: Owner
- Listing brokerage: AIMHOME REALTY INC.
About this home
2858 Lakeshore Road E, Oro-Medonte (Shanty Bay), ON L3V 6H1
Water Softener
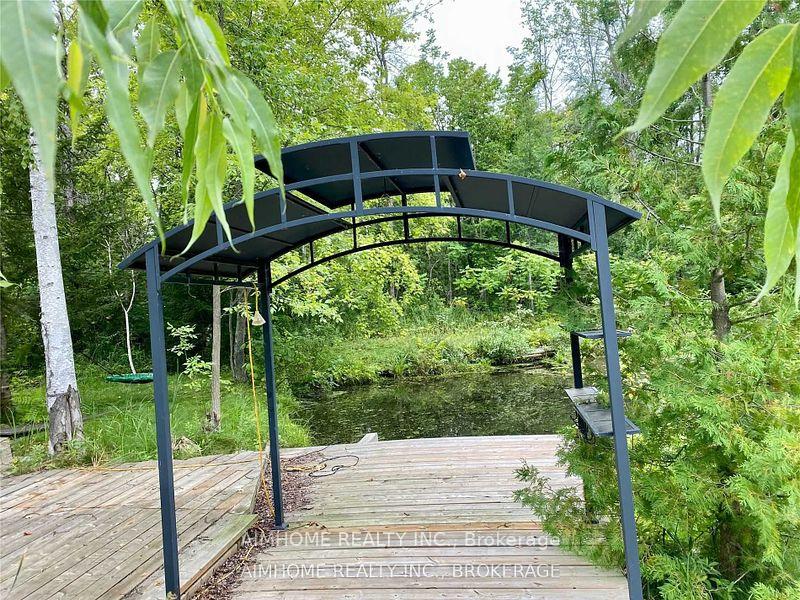
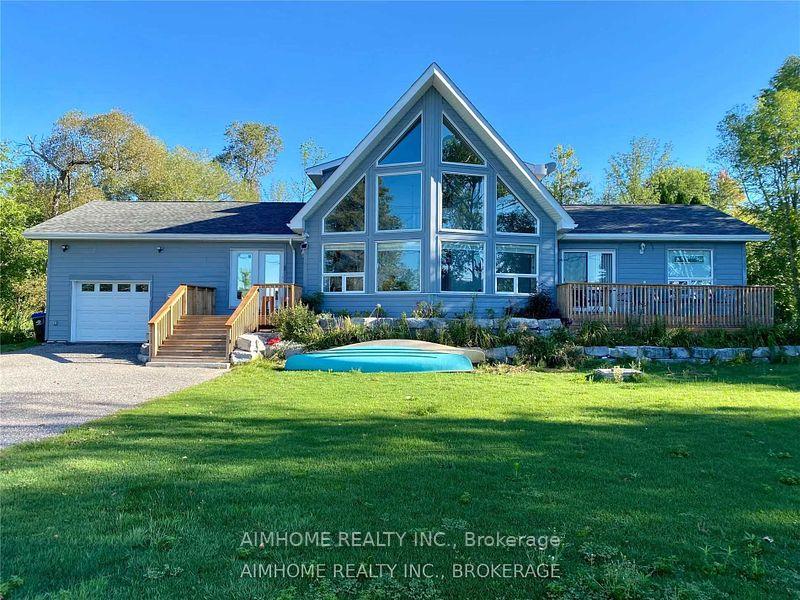
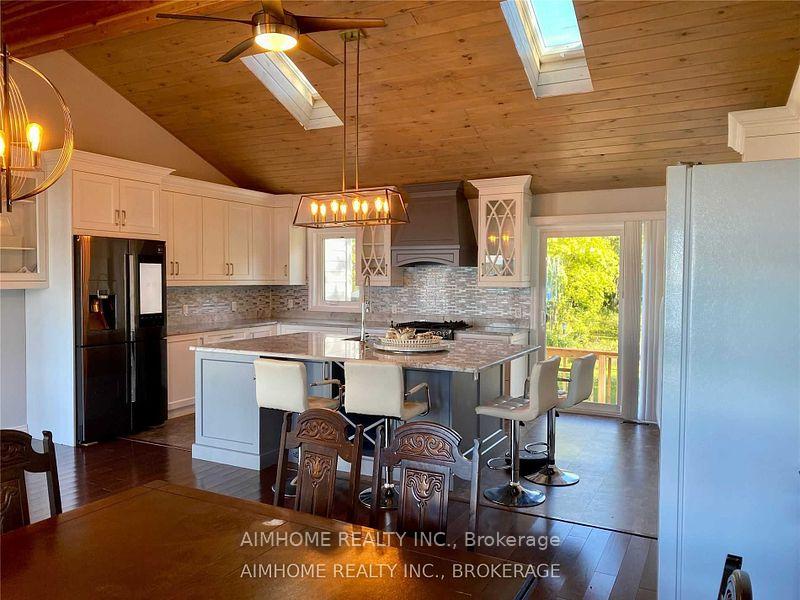
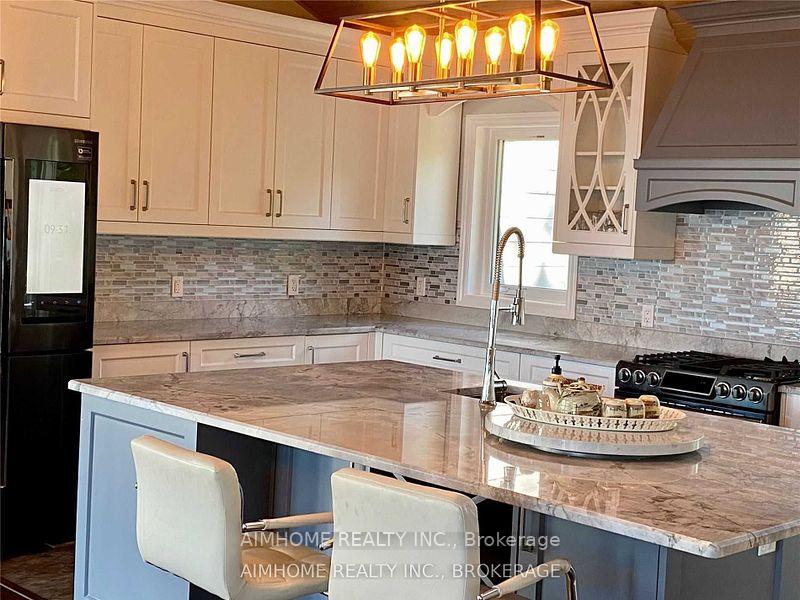
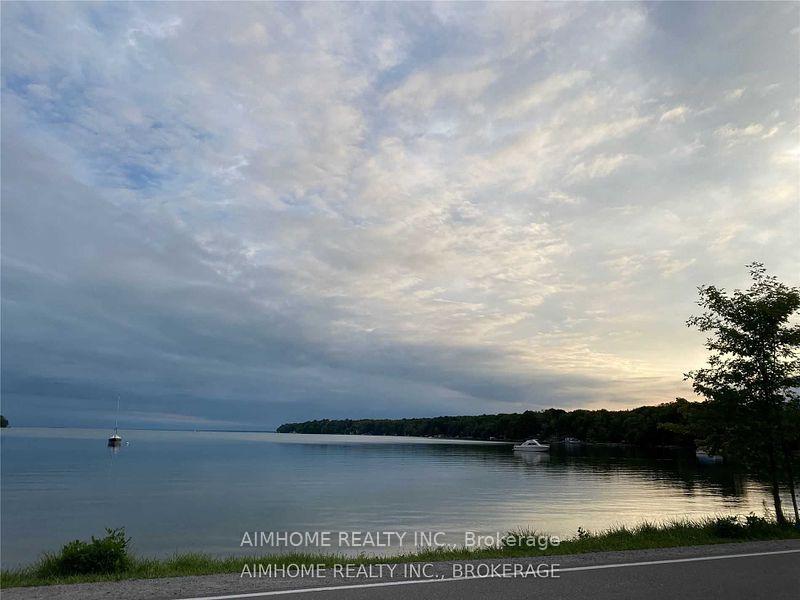
Welcome, Home To This Spectacular newer Linwood Georgian Ii Home With A Million Dollar View Of Carthew Bay! Shallow Beach Area Makes This Spot Perfect For Families With Children. This Home Boasts Cathedral Ceilings, Large Windows, Skylights, A Custom Kitchen With Quartz Count Tops, Coffee Bar & Pantry Cabinets. Entertaining Will Never Be An Issue With The Large Dining And Great Rooms, Both Equipped With Fireplaces.
Read more
Ask about this home
A HOMEH agent will answer your questions about this home.
Ask a question
Around this home
Hwy 11 N> Line 14 S> Lakeshore
1Walking
Dining0.8 km
Contact agent
Helpful calculators
Rent vs buy
Affordability
Mortgage
Down payment
Stress test
CMHC insurance
Your HOMEH agent

NimaHOMEH agent · Oro-Medonte
"I would see it this week."
Ask Nima